
Property
Beds
3
Full Baths
2
1/2 Baths
1
Year Built
2012
Sq.Footage
1,483
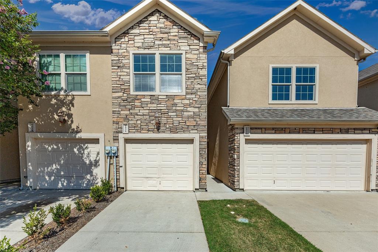
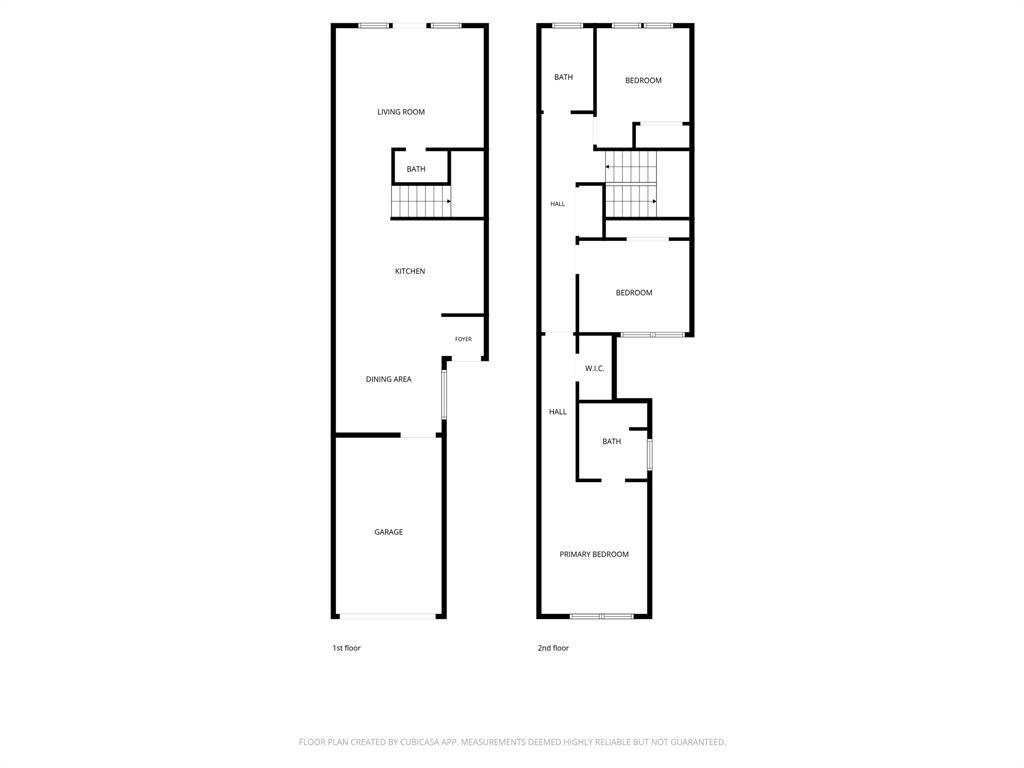
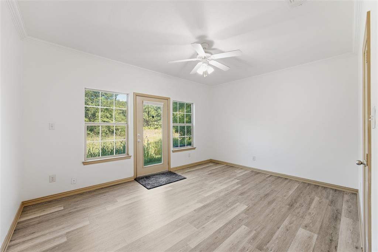
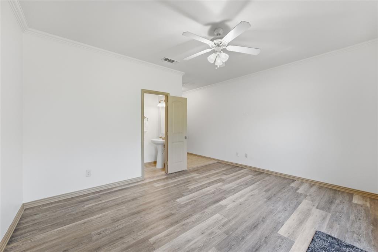
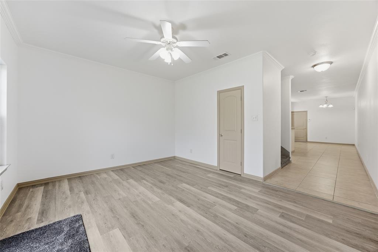
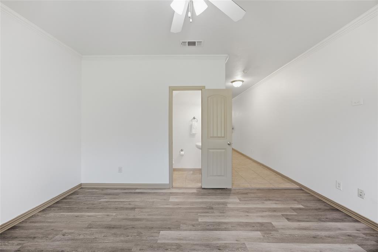
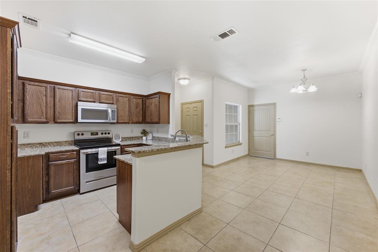
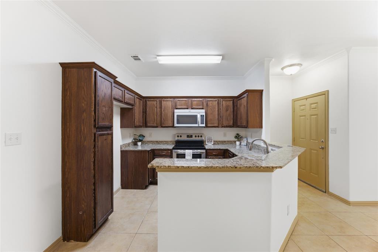
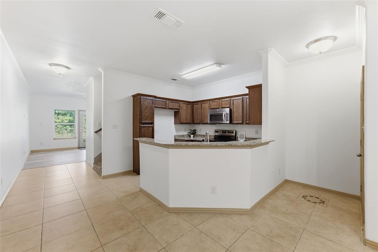
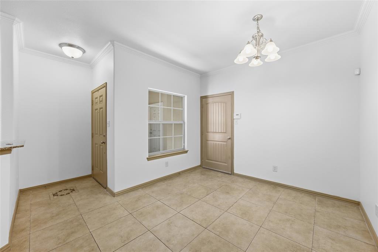
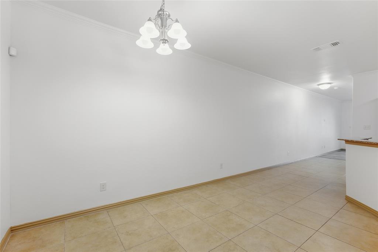
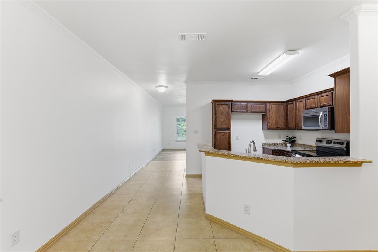
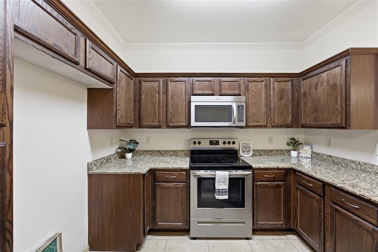
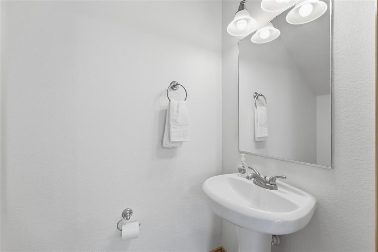
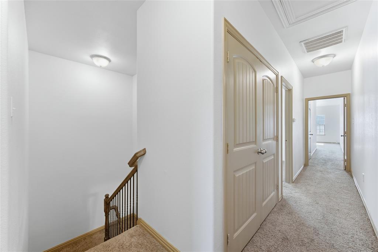
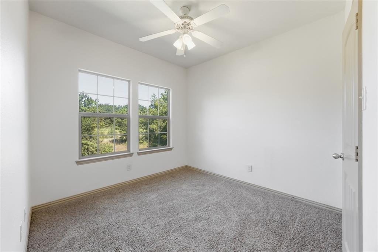
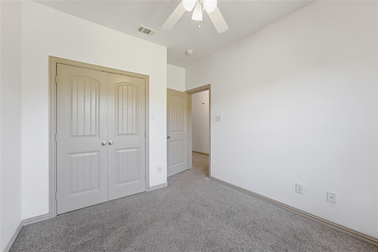
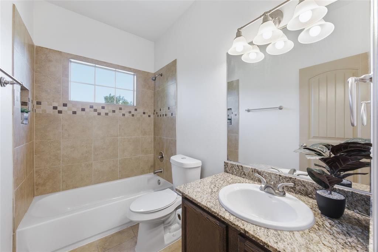
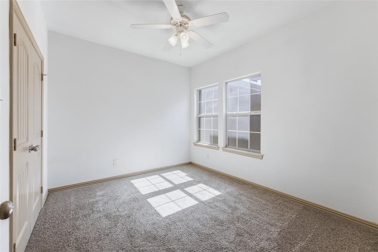
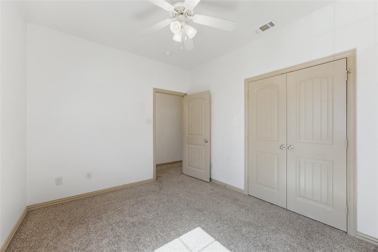
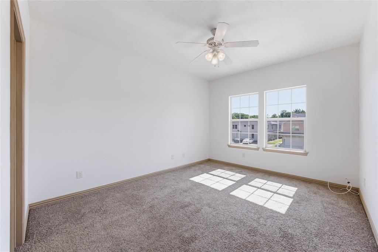
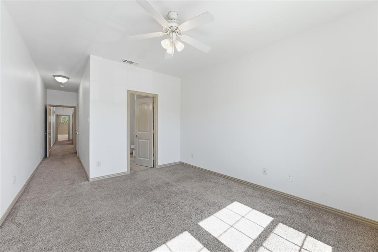
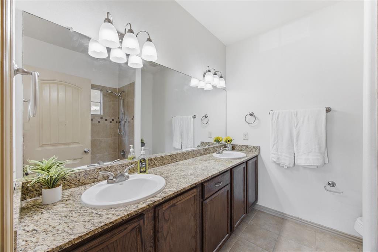
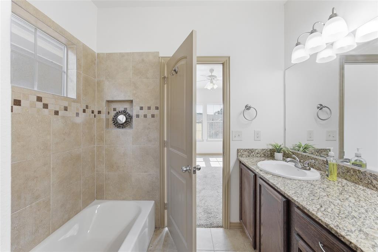
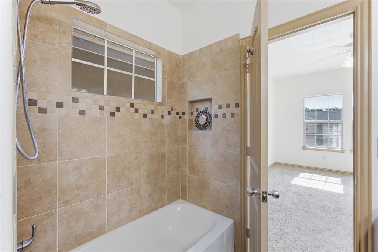
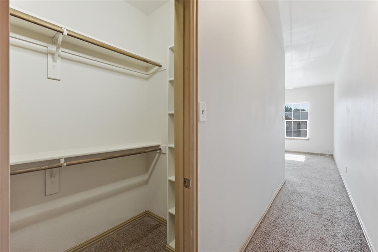
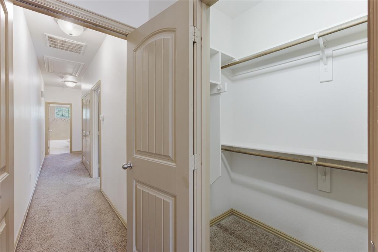
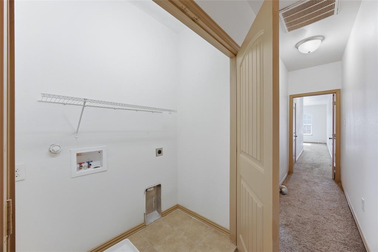
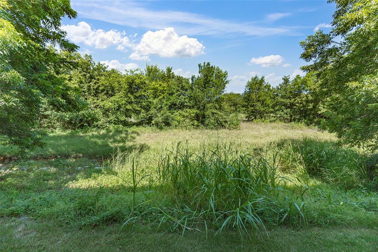
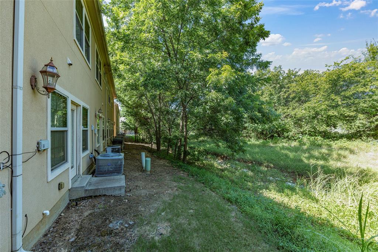
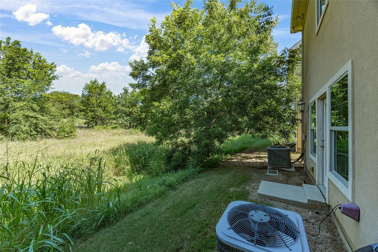
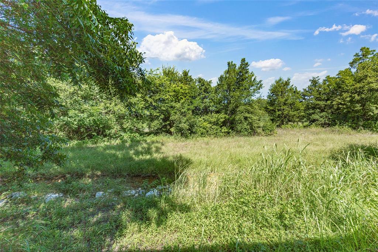
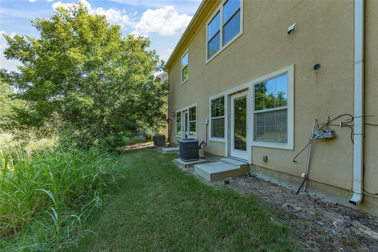
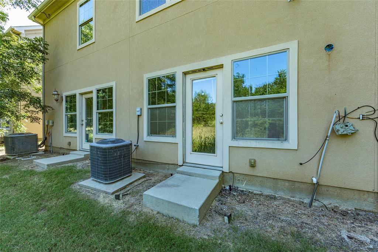
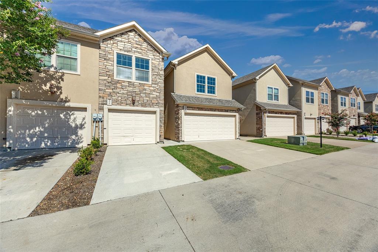
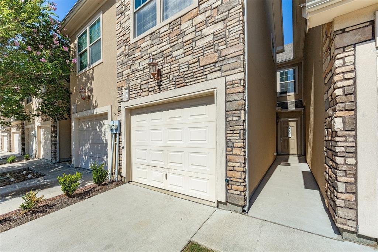
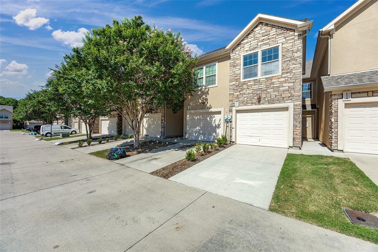
Welcome to 1526 Aldra Drive, a beautifully refreshed traditional townhome in a gated East Fort Worth community. With 3 bedrooms, 2.5 baths, 1,483 square feet, and a 1-car garage, this move-in ready home offers the comfort of ownership with the ease of low-maintenance living. Step inside to a bright, freshly painted interior designed for everyday convenience. The main level features an inviting living room with new LVP flooring, a dedicated dining area, a powder bath, and a well-appointed kitchen with granite countertops, stainless steel appliances, rich wood cabinetry, and great workspace for cooking or entertaining. Upstairs, the thoughtful floor plan includes all three bedrooms, 2 full baths, and the added convenience of second-floor laundry. The primary suite offers a comfortable retreat with a walk-in closet and ensuite bath featuring dual sinks. Secondary bedrooms provide flexibility for guests, a home office, or creative space. One of the standout features is the natural setting behind the home, where a water easement and green space create a peaceful backdrop rarely found in townhome living. Enjoy the privacy and ease of a gated community while staying connected to Fort Worth conveniences. Fresh paint, updated living room flooring, granite counters, stainless appliances, nature views, and a practical layout make this Fort Worth townhome an excellent choice for buyers seeking move-in ready, low-maintenance living in East Fort Worth.
Features & Amenities
Interior
-
Other Interior Features
Double Vanity, Granite Counters, Walk-In Closet(s), High Speed Internet
-
Total Bedrooms
3
-
Bathrooms
2
-
1/2 Bathrooms
1
-
Basement YN
NO
-
Cooling YN
YES
-
Cooling
Ceiling Fan(s), Central Air, Electric
-
Heating YN
YES
-
Heating
Central, Electric
-
Pet friendly
N/A
Exterior
-
Garage
Yes
-
Garage spaces
1
-
Construction Materials
Stucco
-
Other Exterior Features
Rain Gutters
-
Parking
Driveway, Garage, Garage Door Opener, Garage Faces Front, Inside Entrance, Kitchen Level, Gated, Attached
-
Patio and Porch Features
Front Porch
-
Pool
No
-
Waterfront YN
NO
Area & Lot
-
Lot Features
Subdivided
-
Lot Size(acres)
0.053
-
Lot Size(square feet)
2,308
-
Property Type
Residential
-
Property Sub Type
Townhouse
-
Architectural Style
Traditional
Price
-
Sales Price
$249,900
-
Tax Amount
$5,706
-
Sq. Footage
1,483
-
Price/SqFt
$168
HOA
-
Association
YES
-
Association Fee
$157
-
Association Fee Frequency
Monthly
-
Association Fee Includes
N/A
Property Resources
-
Horse Property
NO
School District
-
Elementary School
Elliott
-
Middle School
Handley
-
High School
Eastern Hills
Property Features
-
Foundation Details
Slab
-
Senior Community YN
NO
-
Sewer
Public Sewer
-
Tax Lot
1R-12
-
Water Source
Public
Schedule a Showing
Showing scheduled successfully.
Mortgage calculator
Estimate your monthly mortgage payment, including the principal and interest, property taxes, and HOA. Adjust the values to generate a more accurate rate.
Your payment
Principal and Interest:
$
Property taxes:
$
HOA fees:
$
Total loan payment:
$
Total interest amount:
$
Location
County
Tarrant
Elementary School
Elliott
Middle School
Handley
High School
Eastern Hills
Listing Courtesy of Sarah Lyons , CENTURY 21 Judge Fite Co.
RealHub Information is provided exclusively for consumers' personal, non-commercial use, and it may not be used for any purpose other than to identify prospective properties consumers may be interested in purchasing. All information deemed reliable but not guaranteed and should be independently verified. All properties are subject to prior sale, change or withdrawal. RealHub website owner shall not be responsible for any typographical errors, misinformation, misprints and shall be held totally harmless.

AGENT
Joe Boston
Call Joe today to schedule a private showing.

* Listings on this website come from the FMLS IDX Compilation and may be held by brokerage firms other than the owner of this website. The listing brokerage is identified in any listing details. Information is deemed reliable but is not guaranteed. If you believe any FMLS listing contains material that infringes your copyrighted work please click here to review our DMCA policy and learn how to submit a takedown request.© 2024 FMLS.
Related Properties
Fort Worth
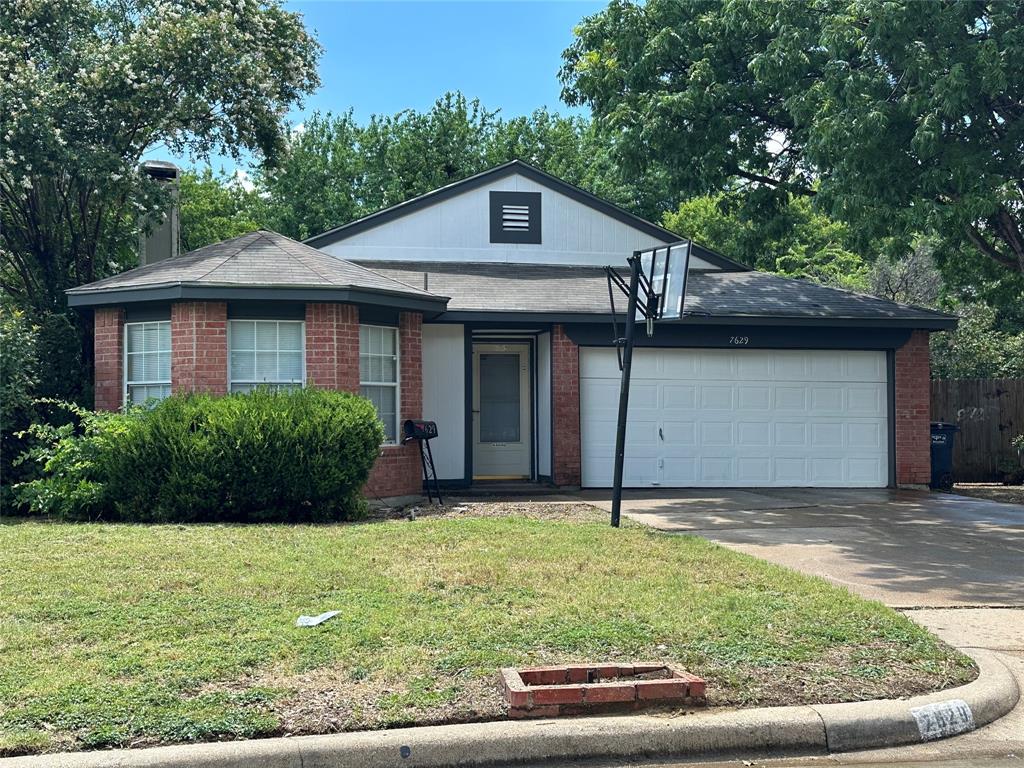
7629 Misty Ridge Drive N
3 Beds
2 Baths
1,471 Sq.Ft.
$259,900
MLS#: 21169105
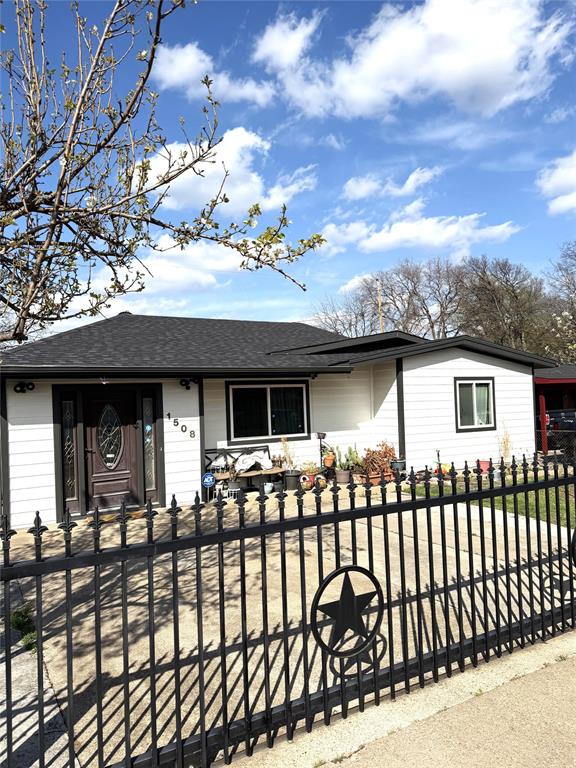
Fort Worth
1508 California Parkway N
3 Beds
1 Baths
1,233 Sq.Ft.
$229,900
MLS#: 21204929
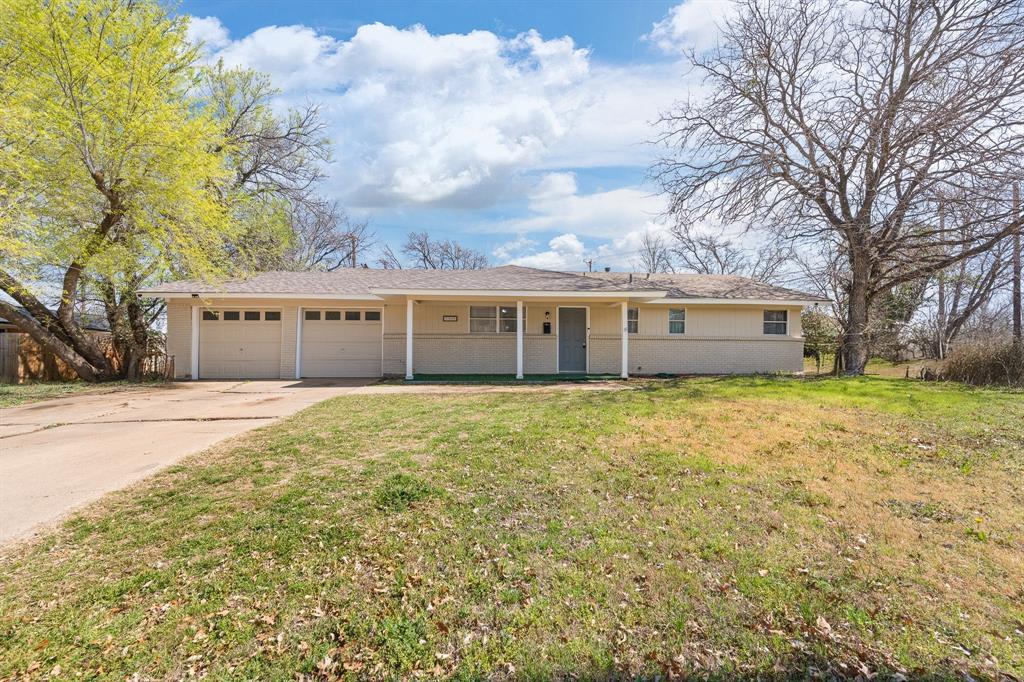
Fort Worth
5509 Westhaven Drive
3 Beds
2 Baths
1,323 Sq.Ft.
$249,500
MLS#: 21195187
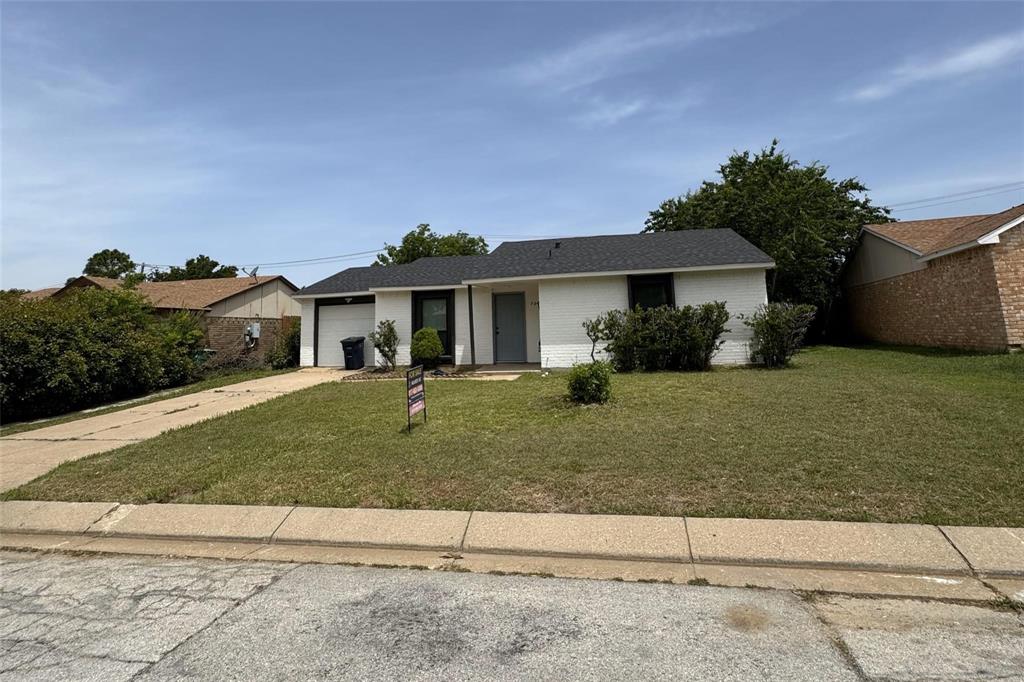
Fort Worth
7005 Greenview Circle N
2 Beds
2 Baths
1,236 Sq.Ft.
$225,000
MLS#: 21199084

Fort Worth
2624 Ryan Avenue
2 Beds
2 Baths
954 Sq.Ft.
$289,000
MLS#: 21242375
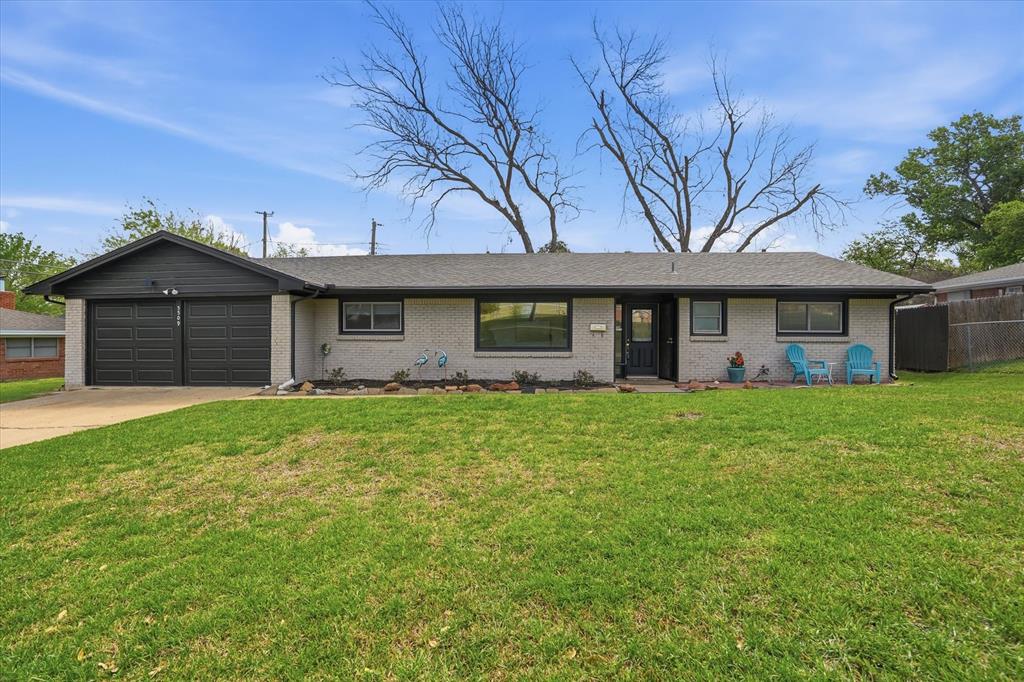
Fort Worth
5509 Wharton Drive
3 Beds
2 Baths
1,627 Sq.Ft.
$280,000
MLS#: 21215777
Fort Worth
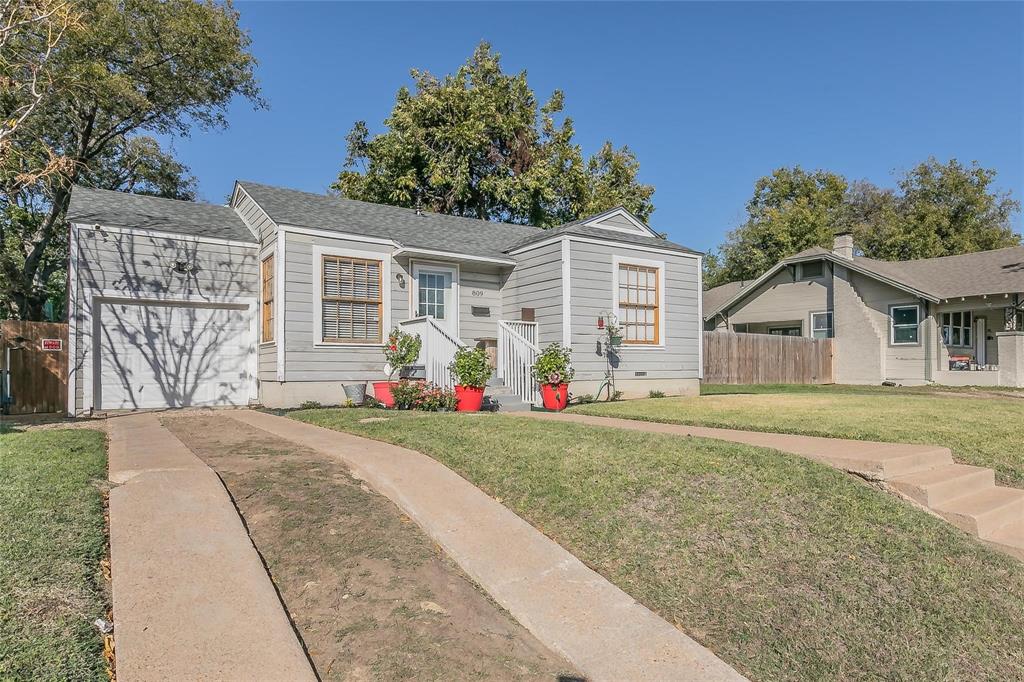
809 E Mulkey Street
3 Beds
2 Baths
1,288 Sq.Ft.
$230,000
MLS#: 21158575
Fort Worth
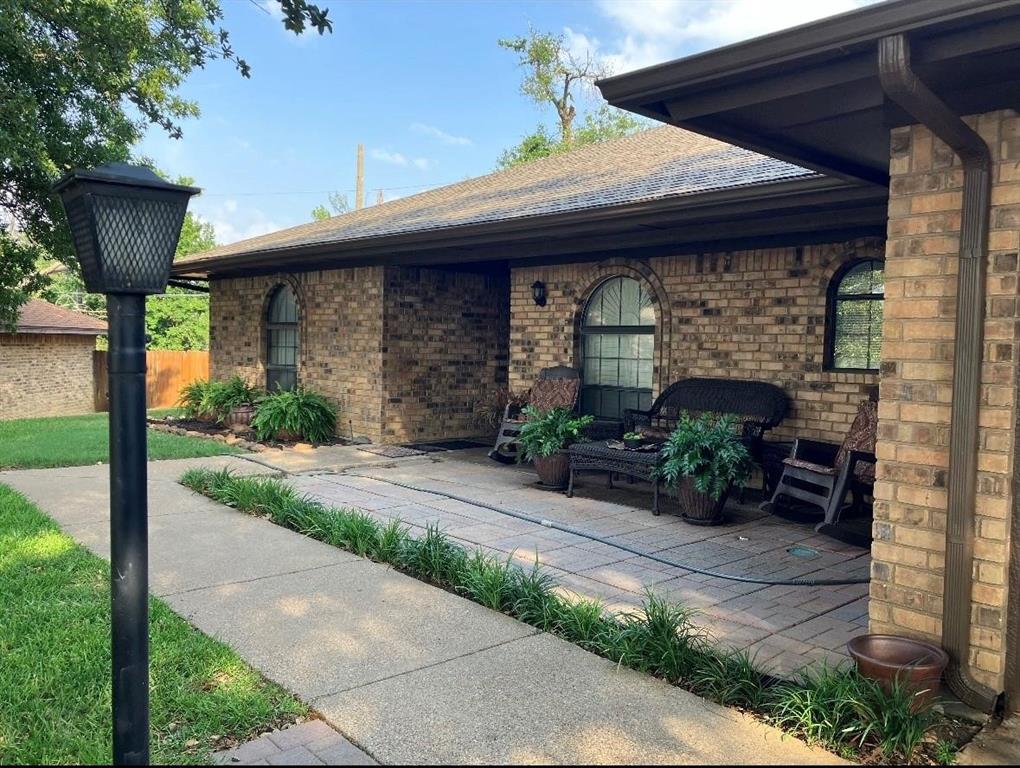
3913 Misty Meadow Drive
3 Beds
2 Baths
1,724 Sq.Ft.
$295,000
MLS#: 21028506

Fort Worth
3601 Ryan Avenue
3 Beds
1 Baths
2,245 Sq.Ft.
$270,000
MLS#: 21123219

Fort Worth
6317 Seal Cove
2 Beds
2 Baths
1,011 Sq.Ft.
$265,000
MLS#: 21222593
