Features & Amenities

Interior

  • Other Interior Features

    Built-in Features, Kitchen Island, Open Floorplan, Pantry, Vaulted Ceiling(s), Walk-In Closet(s), High Speed Internet

  • Total Bedrooms

    3

  • Bathrooms

    2

  • Basement YN

    NO

  • Fireplace YN

    YES

  • Pet friendly

    N/A

Exterior

  • Garage

    Yes

  • Garage spaces

    3

  • Construction Materials

    Brick, Stone

  • Other Exterior Features

    Rain Gutters

  • Parking

    Driveway, Garage, Garage Faces Front, Tandem, Attached

  • Patio and Porch Features

    Covered

  • Pool

    No

  • Waterfront YN

    NO

Area & Lot

  • Lot Features

    Few Trees, Greenbelt, Interior Lot, Landscaped

  • Lot Size(acres)

    0.16

  • Lot Size(square feet)

    6,969

  • Property Type

    Residential

  • Property Sub Type

    Single Family Residence

  • Architectural Style

    Traditional

Price

  • Sales Price

    $450,000

  • Tax Amount

    $6,907

  • Financing Options

    Cash, Conventional, FHA, VA Loan

  • Sq. Footage

    2,051

  • Price/SqFt

    $219

HOA

  • Association

    YES

  • Association Fee

    $555

  • Association Fee Frequency

    Quarterly

  • Association Fee Includes

    N/A

School District

  • Elementary School

    Linda Lyon

  • Middle School

    Cain

  • High School

    Rockwall-Heath

Property Features

  • Foundation Details

    Slab

  • Senior Community YN

    NO

  • Sewer

    Public Sewer

  • Tax Lot

    21

  • Water Source

    Public

Schedule a Showing

Showing scheduled successfully.

<
>
IN PERSON
VIA CHAT

What is 3 + 4 ?


Mortgage calculator

Estimate your monthly mortgage payment, including the principal and interest, property taxes, and HOA. Adjust the values to generate a more accurate rate.

Your payment

Principal and Interest:

$

Property taxes:

$

HOA fees:

$

Total loan payment:

$

Total interest amount:

$

Location

County

Rockwall

Elementary School

Linda Lyon

Middle School

Cain

High School

Rockwall-Heath

Listing Courtesy of Tami Rexrode, Coldwell Banker Apex, REALTORS

RealHub Information is provided exclusively for consumers' personal, non-commercial use, and it may not be used for any purpose other than to identify prospective properties consumers may be interested in purchasing. All information deemed reliable but not guaranteed and should be independently verified. All properties are subject to prior sale, change or withdrawal. RealHub website owner shall not be responsible for any typographical errors, misinformation, misprints and shall be held totally harmless.

Agent Joe Boston

AGENT

Joe Boston

Call Joe today to schedule a private showing.


* Listings on this website come from the FMLS IDX Compilation and may be held by brokerage firms other than the owner of this website. The listing brokerage is identified in any listing details. Information is deemed reliable but is not guaranteed. If you believe any FMLS listing contains material that infringes your copyrighted work please review our DMCA policy and learn how to submit a takedown request.© 2024 FMLS.
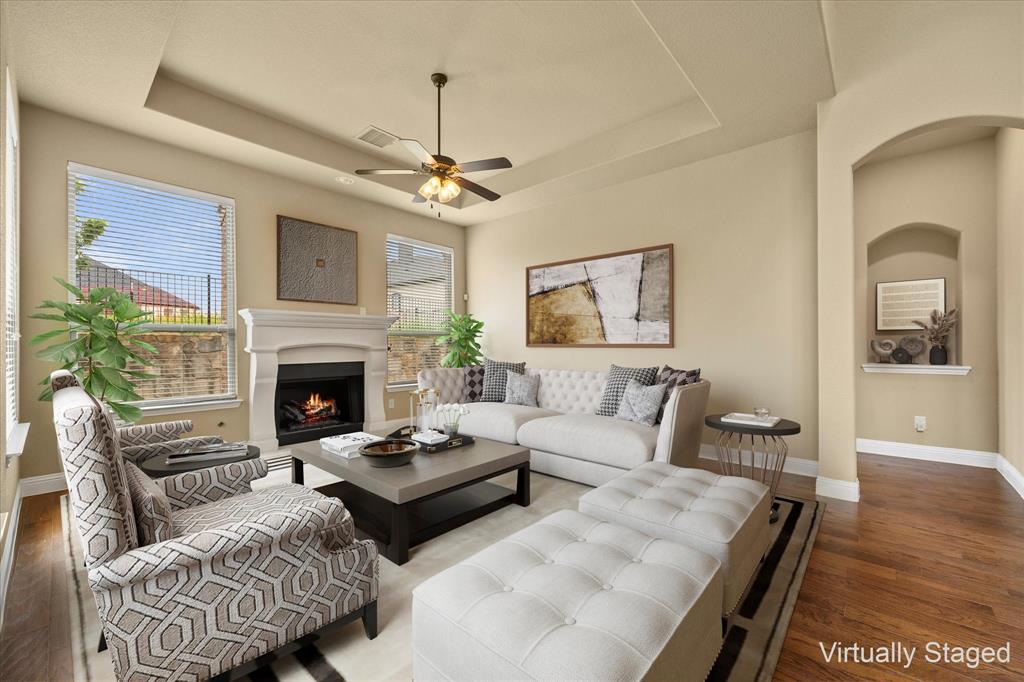
Welcome to this beautiful 2,150-square-foot home nestled along a serene GREENBELT in the highly sought-after Heath Golf & Yacht Club community! Featuring Vaulted ceilings and an OPEN floor plan, this thoughtfully designed home lives larger than its square footage suggests. The spacious kitchen offers a gas cooktop, convection oven, and oversized walk-in pantry. A versatile third bedroom provides the perfect space for a home office or guest retreat. The beautiful primary bathroom is a true showstopper, featuring an updated oversized luxury tiled shower, soaking tub, and dual vanities. Large closets and abundant storage throughout add everyday convenience, while the utility room offers direct access to the primary suite.  Step outside to your own peaceful retreat overlooking a lush greenbelt with mature trees and a creek below. With no neighbors directly behind, enjoy privacy and beautiful natural views—perfect for relaxing or entertaining.  Don't miss the tandem 3 car garage space. Experience the best of resort-style living in this peaceful, golf-cart-friendly community, conveniently located near the clubhouse, golf course, and Lake Ray Hubbard. A rare opportunity to enjoy luxurious updates, private greenbelt views, and the exceptional lifestyle of Heath Golf & Yacht Club!  This home is virtually staged.

1536 Sonnet Drive

Message successfully sent.

What would you like to know?

What is 3 + 4 ?

I agree to receive email communication and understand I can unsubscribe at any time.

I agree to be contacted by Next Level Realty Group via call, email, and text for real estate services. To opt out, you can reply 'stop' at any time or reply 'help' for assistance. You can also click the unsubscribe link in the emails. Message and data rates may apply. Message frequency may vary. Privacy Policy

Related Properties

Price reduced
Fabulous two-story home located at Heath Golf and Yacht Club in Heath! Laminate flooring guides you from the foyer and into the open living space boasting the kitchen, dining area, and great room. Enjoy impressive features such a kitchen island, quartz countertops, accent pendant lighting, light-stained cabinets, and stainless steel appliances. Escape to your primary suite through a private entry off the dining area. Just steps away, enjoy your spacious primary bath that has a large walk-in closet. The staircase draws you up to the second story which hosts a large loft and two secondary bedrooms.
#21203674

Heath

2511 Compassion Court

3 Beds

2 Baths

2,095 Sq.Ft.

$445,000

MLS#: 21203674
Looking for resort style living near beautiful Lake Ray Hubbard? Look no more! This immaculately maintained, 4 bedroom brick home features much desired open floor plan that includes expansive rooms with attention to detail & craftsmanship in every room. From the moment you arrive, the lush landscaping & stunning elevation welcomes your arrival. Grand entry includes soaring ceilings, wood floors & arched doorways opening onto dining area that is perfect for hosting family dinners & events. Chef's dream kitchen includes center island-breakfast bar, tons of cabinetry, granite countertops & built in stainless steel appliances. Kitchen opens onto breakfast area & family room. Family room includes lovely fireplace & opens onto covered patio. Downstairs owner's suite is complete with spacious master bedroom & spa style master bath. Guest bedroom opens onto private full bath. 2 auxiliary bedrooms, huge 2nd family room-media-game room, auxiliary full bath, built in drop off area & so much more!
#21102589

Heath

1555 Sonnet Drive

4 Beds

3 Baths

3,193 Sq.Ft.

$485,000

MLS#: 21102589

Price reduced
No MUD or PID! Motivated Seller!  Offered at an Exceptional Value under $400,000 with a new home feel and immaculate condition. An unparalleled opportunity to secure an elegant, single family residence within the prestigious and highly coveted Heath Golf & Yacht Club. Perfectly positioned on a serene, tree lined street, this property makes a striking first impression with its commanding curb appeal and manicured exterior. with front porch and 2 car garage.  Expansive windows allow an abundance of radiant natural light to cascade throughout the home, highlighting a thoughtfully designed layout that features three spacious bedrooms plus a dedicated private study or flex room. Large Primary bedroom on the back side of the house and large walk in closet. High ceilings, gas fireplace and blinds throughout.  A formal dining room flanking the foyer offers a grand welcome, though it can easily transcend into an intimate secondary lounge or library to suit your lifestyle. A crisp white kitchen featuring a new oven and microwave with gas stove top. Elegantly accented by glass-faced upper cabinetry that provides the perfect canvas for displaying fine dinnerware, this bright and airy space serves as a striking focal point for both casual mornings and upscale entertaining. This sophisticated footprint extends effortlessly outdoors to a private, covered porch on a modest sized lawn. This community on the lake offers a championship golf course, premier tennis courts, state of the art fitness center, resort style pool, Clubhouse and upscale dining, trails and boating! Rockwall ISD and Elementary School is walking distance. This premier master planned community seamlessly blends resort tranquility with urban convenience. Nestled directly on the lake, the neighborhood offers effortless commuting with swift access to I 30 and Highway 80.
#21332805

Heath

3124 Chinese Fir Drive

3 Beds

2 Baths

2,020 Sq.Ft.

$369,000

MLS#: 21332805

Open house
Welcome to this beautiful 4-bedroom, 3-full-bath home in Lakeside at Heath, ideally situated on a desirable corner lot! This spacious and thoughtfully designed floor plan offers flexibility, functionality, and plenty of room for comfortable living and entertaining. The first floor features a private primary suite along with a secondary bedroom and full bathroom, perfect for guests, a home office, or flexible living needs. The eat-in kitchen serves as the heart of the home, featuring a large island, gas cooktop, and walk-in pantry, all flowing seamlessly into the main living area. Upstairs, you'll find a spacious loft-style living area, two generously sized bedrooms, and a full bathroom, providing plenty of room for family, guests, or a second living space. Step outside to the blank-canvas backyard, ready for you to create your own outdoor retreat, play space, or entertaining area. Enjoy the beautiful community pool, perfect for cooling off and making memories during the Texas summers! Families with little ones will appreciate the convenient location just minutes from Linda Lyon Elementary School. Enjoy easy access to Rockwall's shopping and dining, as well as The Harbor at Lake Ray Hubbard, offering waterfront dining, entertainment, and scenic views. With approximately a 30-minute drive to Downtown Dallas, this home offers the perfect balance of suburban comfort and convenient city access, all while being part of highly desirable Rockwall ISD. Don't miss this wonderful opportunity to enjoy space, versatility, community amenities, and a convenient location in Lakeside at Heath!
#21413208

Heath

3943 Sidney Lane

4 Beds

3 Baths

2,539 Sq.Ft.

$375,000

MLS#: 21413208

Price reduced
Fabulous two-story home located at Heath Golf and Yacht Club in Heath! Laminate flooring guides you from the foyer and into the open living space boasting the kitchen, dining area, and great room. Enjoy impressive features such a kitchen island, quartz countertops, accent pendant lighting, grey cabinets, and stainless steel appliances. Escape to your primary suite through a private entry off the great room. Just steps away, enjoy your spacious primary bath that has a large walk-in closet. The staircase draws you up to the second story which hosts a large loft, 3 secondary bedrooms and a full bath.
#21256038

Heath

2507 Compassion Court

5 Beds

3 Baths

2,382 Sq.Ft.

$469,000

MLS#: 21256038

Beautiful single-story home situated on a desirable corner lot in Heath! This bright and spacious home features an inviting open-concept floor plan with abundant natural light and seamless flow between the kitchen, dining, and living areas. The kitchen offers a large center island, granite countertops, ample cabinetry, stainless steel appliances, built-in oven and microwave, and plenty of workspace perfect for everyday living and entertaining.
The spacious living area features a cozy fireplace, tray ceiling, and multiple windows overlooking the backyard. A convenient built-in desk area provides an ideal space for a home office or study station. The home also offers generously sized bedrooms, ceiling fans, a large walk-in closet with built-in shelving, a separate utility room, and an installed water softener system for added convenience.
Outside, enjoy the additional openness and privacy of a corner lot, along with a spacious fenced backyard offering plenty of room for outdoor activities, entertaining, or relaxing. Attractive brick and stone exterior, two-car garage, and a clean, neutral interior make this home truly move-in ready. Don’t miss this beautiful home offering a functional open layout, spacious backyard, water softener system, and desirable corner-lot location!
#21389978

Heath

4108 Ellinger Drive

4 Beds

2 Baths

2,095 Sq.Ft.

$389,500

MLS#: 21389978

Price reduced
Fabulous two-story home located at Heath Golf and Yacht Club in Heath! Laminate flooring guides you from the foyer and into the open living space boasting the kitchen, dining area, and great room. Enjoy impressive features such a kitchen island, quartz countertops, accent pendant lighting, grey cabinets, and stainless steel appliances. Escape to your primary suite through a private entry off the great room. Just steps away, enjoy your spacious primary bath that has a large walk-in closet. The staircase draws you up to the second story which hosts a large loft, 3 secondary bedrooms and a full bath.
#21363436

Heath

2723 Ella Joy Court

5 Beds

3 Baths

2,382 Sq.Ft.

$518,000

MLS#: 21363436

Price reduced
Fabulous two-story home located at Heath Golf and Yacht Club in Heath! Laminate flooring guides you from the foyer and into the open living space boasting the kitchen, dining area, and great room. Enjoy impressive features such a kitchen island, quartz countertops, accent pendant lighting, quill-colored cabinets, and stainless steel appliances. The staircase draws you up to the second story which hosts a second primary suite, a large loft, 2 secondary bedrooms and a full bath. The serene primary bath is one to dream of - including a large shower, dual sinks, and a massive walk-in closet. Tour today!
#21362241

Heath

2727 Ella Joy Court

4 Beds

3 Baths

2,671 Sq.Ft.

$538,000

MLS#: 21362241

Exceptional value in the sought-after Devonshire community! Priced below market value, this spacious two-story home offers 4 bedrooms, 3.5 bathrooms, approximately 3,927 square feet, and a three-car garage. The open-concept interior features granite countertops, a large kitchen island, decorative lighting, generous living spaces, and a cozy gas fireplace. Enjoy a private, landscaped backyard with a covered patio—ideal for relaxing or entertaining. Built in 2018 and conveniently located near schools, shopping, dining, and major roadways, this home presents an outstanding opportunity for buyers seeking space, comfort, and value in Forney. BRAND NEW AC UNIT!
#21401660

Heath

1814 Huntsman Way

4 Beds

3 Baths

3,927 Sq.Ft.

$399,990

MLS#: 21401660

Send a message

Message successfully sent.

Your message

What is 3 + 4 ?

Reason for contacting?

I agree to receive email communication and understand I can unsubscribe at any time.

I agree to be contacted by Next Level Realty Group via call, email, and text for real estate services. To opt out, you can reply 'stop' at any time or reply 'help' for assistance. You can also click the unsubscribe link in the emails. Message and data rates may apply. Message frequency may vary. Privacy Policy

Sign Out

Virtual Assistant

Would you like to take the next step with this property? We can help you schedule a showing or virtual tour, or send you more details.

Yes, I would like more information.

Thank You for Your Reply, One of Our Agents will contact you as soon as possible

No, maybe later.

Thank you, you can always contact me via email, phone number or through the contact form.

Realhub AI

Lucy - Your AI-Powered Realtor

Update Your Temporary Password

Personalize your search

Enter your email and we'll notify you immediately when new listings match what you're looking for.

or enter email address

Already have an account ? Login here

Continue your home search

I agree to receive communications and understand I can unsubscribe at any time.

I agree to be contacted by Next Level Realty Group via call, email, and text for real estate services. To opt out, you can reply 'stop' at any time or reply 'help' for assistance. You can also click the unsubscribe link in the emails. Message and data rates may apply. Message frequency may vary. Privacy Policy

Already have an account ? Login here

We use cookies

We use cookies primarily for analytics to enhance your experience. By accepting, you agree to our use of these cookies. You can manage your preferences or learn more about our cookies policy.