


Property
Beds
4
Full Baths
2
1/2 Baths
None
Year Built
2020
Sq.Footage
1,848
Discover the perfect blend of comfort, style, and convenience in this beautifully maintained 4-bed, 2-bath home in Granbury's desirable Saratoga community. Ideally located just steps from the neighborhood park featuring a playground, picnic area, and basketball court. This home also backs directly to green space with a neighborhood walking trail—providing a beautiful backdrop with no rear neighbors. The community features a catch-and-release fishing pond for residents only. Inside, the thoughtfully designed split floor plan offers both functionality and privacy, with three secondary bedrooms situated toward the front of the home and a spacious primary suite tucked away at the back. At the heart of the home, the open-concept kitchen is designed to impress. Bright white cabinetry is beautifully complemented by quartz countertops, a designer-inspired tile backsplash, stainless steel appliances, a spacious walk-in pantry, and a large center island—creating the perfect space for meal preparation, entertaining, and gathering with family and friends. The private primary suite provides a relaxing retreat with a generously sized bedroom and a well-appointed ensuite bath featuring a dual-sink vanity, an oversized walk-in shower, and a large walk-in closet with plenty of storage. Recent updates include a NEW ROOF in 2025, offering added peace of mind for years to come. Beyond the home itself, you'll appreciate Saratoga's outstanding location. HEB and Kroger are just down the street, making everyday errands quick and convenient, while Historic Granbury Square is less than a 10-minute drive away. Spend your weekends exploring local boutiques, waterfront dining, wineries, live entertainment, seasonal festivals, and the charm that has made Granbury one of North Texas' most beloved destinations. This move-in ready home offers the lifestyle you've been searching for. Schedule your showing today and experience everything this Saratoga gem has to offer!
Features & Amenities
Interior
-
Other Interior Features
Eat-in Kitchen, Kitchen Island, Open Floorplan, Pantry, Walk-In Closet(s)
-
Total Bedrooms
4
-
Bathrooms
2
-
Basement YN
NO
-
Cooling YN
YES
-
Cooling
Ceiling Fan(s), Central Air, Electric
-
Heating YN
YES
-
Heating
Central, Electric
-
Pet friendly
N/A
Exterior
-
Garage
Yes
-
Garage spaces
2
-
Construction Materials
Brick
-
Other Exterior Features
Rain Gutters
-
Parking
Concrete, Driveway, Garage Door Opener, Garage Faces Front, Inside Entrance, Kitchen Level, Attached
-
Patio and Porch Features
Covered, Front Porch, Patio, Rear Porch
-
Pool
No
-
Waterfront YN
NO
Area & Lot
-
Lot Features
Few Trees, Interior Lot, Landscaped, Subdivided
-
Lot Size(acres)
0.17
-
Lot Size(square feet)
7,405
-
Property Type
Residential
-
Property Sub Type
Single Family Residence
-
Architectural Style
Traditional
Price
-
Sales Price
$335,000
-
Tax Amount
$5,145
-
Sq. Footage
1,848
-
Price/SqFt
$181
HOA
-
Association
YES
-
Association Fee
$400
-
Association Fee Frequency
Annually
-
Association Fee Includes
N/A
Property Resources
-
Horse Property
NO
School District
-
Elementary School
Acton
-
Middle School
Acton
-
High School
Granbury
Property Features
-
Foundation Details
Slab
-
Senior Community YN
NO
-
Sewer
Public Sewer
-
Tax Lot
19
-
Water Source
Public
Schedule a Showing
Showing scheduled successfully.
Mortgage calculator
Estimate your monthly mortgage payment, including the principal and interest, property taxes, and HOA. Adjust the values to generate a more accurate rate.
Your payment
Principal and Interest:
$
Property taxes:
$
HOA fees:
$
Total loan payment:
$
Total interest amount:
$
Location
County
Hood
Elementary School
Acton
Middle School
Acton
High School
Granbury
Listing Courtesy of Holly Oestereich, Elite Real Estate Texas
RealHub Information is provided exclusively for consumers' personal, non-commercial use, and it may not be used for any purpose other than to identify prospective properties consumers may be interested in purchasing. All information deemed reliable but not guaranteed and should be independently verified. All properties are subject to prior sale, change or withdrawal. RealHub website owner shall not be responsible for any typographical errors, misinformation, misprints and shall be held totally harmless.

AGENT
Joe Boston
Call Joe today to schedule a private showing.

* Listings on this website come from the FMLS IDX Compilation and may be held by brokerage firms other than the owner of this website. The listing brokerage is identified in any listing details. Information is deemed reliable but is not guaranteed. If you believe any FMLS listing contains material that infringes your copyrighted work please click here to review our DMCA policy and learn how to submit a takedown request.© 2024 FMLS.
Related Properties

Granbury
9012 Bontura Road
3 Beds
2 Baths
2,383 Sq.Ft.
$315,000
MLS#: 21383916

Granbury
5206 Buttercup Court
4 Beds
3 Baths
2,128 Sq.Ft.
$300,000
MLS#: 21171015

Granbury
1408 Lauren Lane
3 Beds
2 Baths
1,958 Sq.Ft.
$329,900
MLS#: 21296735
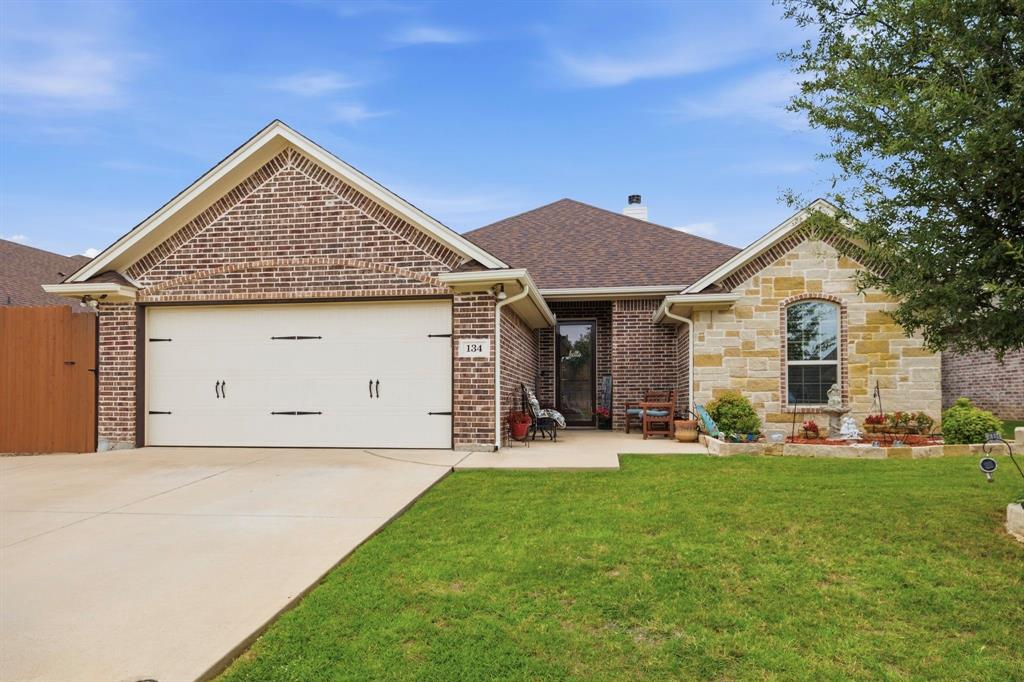
Granbury
134 Donna Circle
3 Beds
2 Baths
1,819 Sq.Ft.
$345,000
MLS#: 21305227
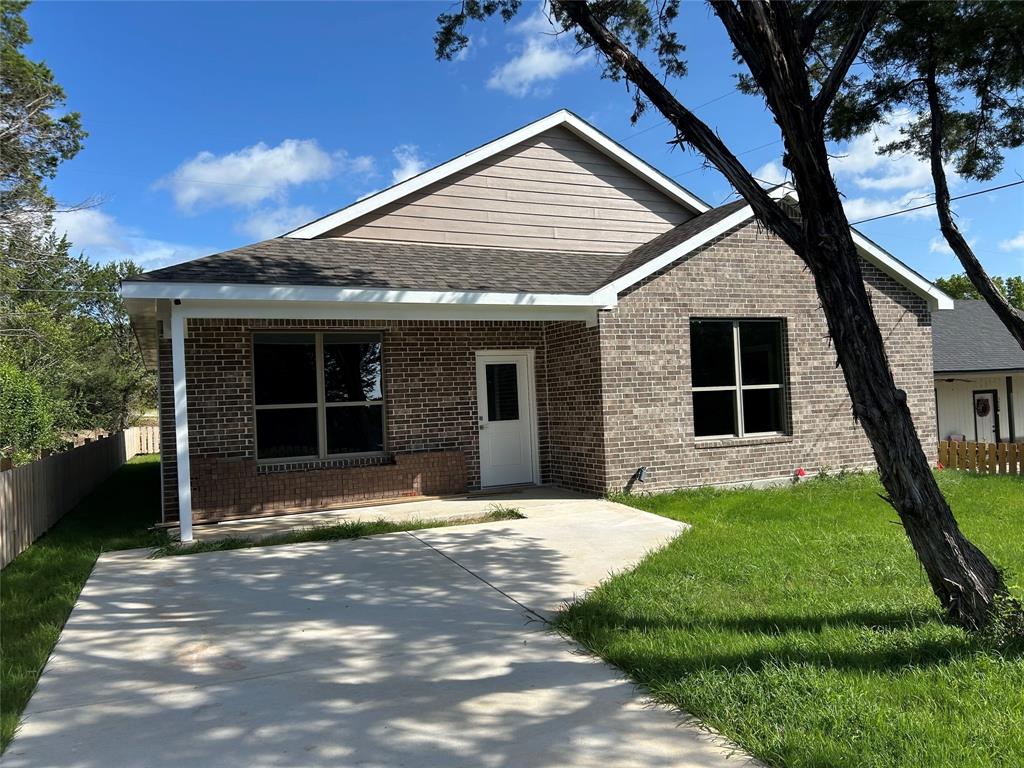
Granbury
3600 Hilltop Road
3 Beds
2 Baths
1,800 Sq.Ft.
$279,900
MLS#: 21315700

Granbury
4713 Llano Street
4 Beds
2 Baths
1,811 Sq.Ft.
$315,000
MLS#: 21365853
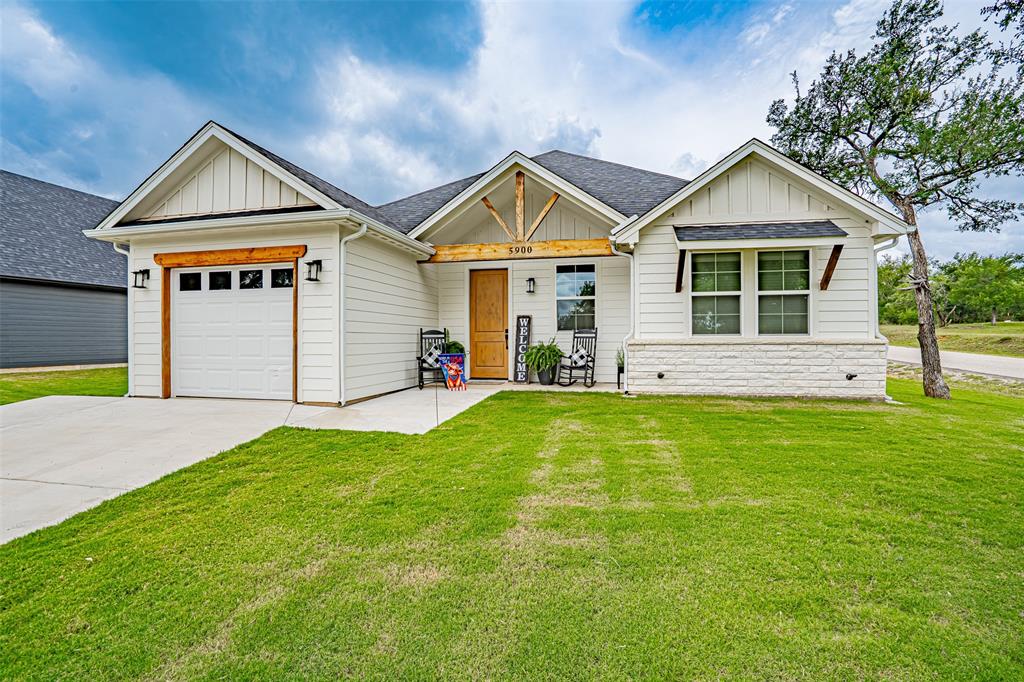
Granbury
5900 S Lakeside Hills Court
3 Beds
2 Baths
1,425 Sq.Ft.
$310,000
MLS#: 21295852
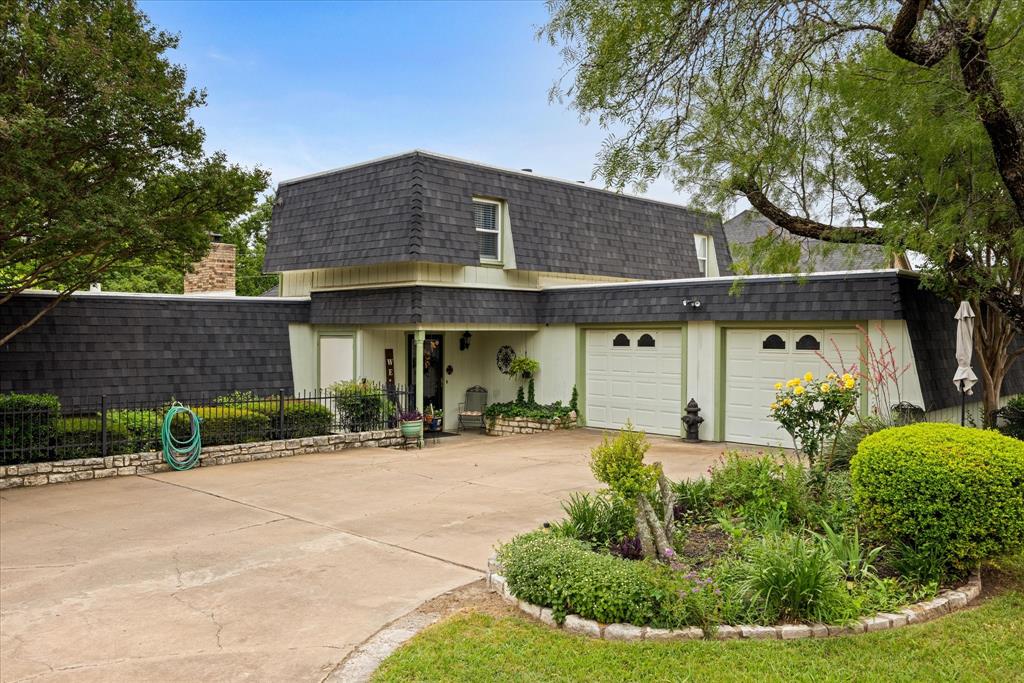
Granbury
5007 Comanche Drive
3 Beds
3 Baths
2,190 Sq.Ft.
$368,000
MLS#: 21272819
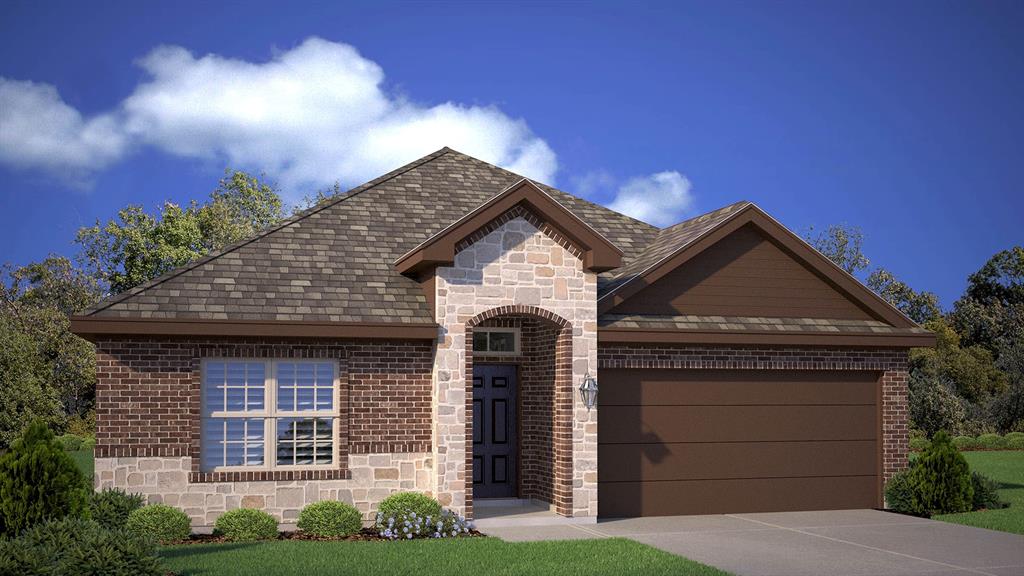
Granbury
423 SUNDAY SILENCE Way
4 Beds
2 Baths
1,623 Sq.Ft.
$307,990
MLS#: 21276413
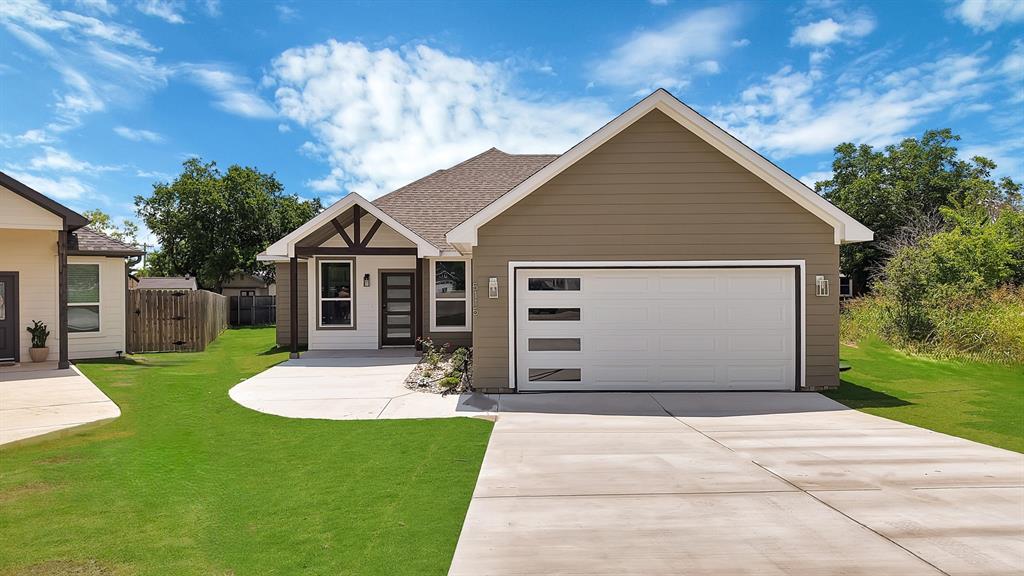
Granbury
5115 Waterbury Court
4 Beds
2 Baths
1,729 Sq.Ft.
$299,500
MLS#: 21319153
