Features & Amenities

Interior

  • Other Interior Features

    Granite Counters, Pantry, Walk-In Closet(s), High Speed Internet

  • Total Bedrooms

    3

  • Bathrooms

    2

  • 1/2 Bathrooms

    1

  • Basement YN

    NO

  • Cooling YN

    YES

  • Cooling

    Ceiling Fan(s), Central Air, Electric

  • Heating YN

    YES

  • Heating

    Central, Natural Gas

  • Pet friendly

    N/A

Exterior

  • Garage

    Yes

  • Garage spaces

    2

  • Other Exterior Features

    Private Yard, Garden

  • Parking

    Garage, Garage Door Opener, Garage Faces Front, Lighted, Parking Pad, Paved, Attached

  • Pool

    No

  • Waterfront YN

    NO

Area & Lot

  • Lot Size(acres)

    0.1559

  • Lot Size(square feet)

    6,792

  • Property Type

    Residential

  • Property Sub Type

    Single Family Residence

Price

  • Sales Price

    $325,900

  • Sq. Footage

    2,232

  • Price/SqFt

    $146

HOA

  • Association

    YES

  • Association Fee

    $456

  • Association Fee Frequency

    Annually

  • Association Fee Includes

    N/A

School District

  • Elementary School

    Barbara Walker

  • Middle School

    Crandall

  • High School

    Crandall

Property Features

  • New Construction

    YES

  • Foundation Details

    Slab

  • Sewer

    Public Sewer

  • Tax Lot

    25

Schedule a Showing

Showing scheduled successfully.

<
>
IN PERSON
VIA CHAT

What is 3 + 4 ?


Change time

Mortgage calculator

Estimate your monthly mortgage payment, including the principal and interest, property taxes, and HOA. Adjust the values to generate a more accurate rate.

Your payment

Principal and Interest:

$

Property taxes:

$

HOA fees:

$

Total loan payment:

$

Total interest amount:

$

Location

County

Kaufman

Elementary School

Barbara Walker

Middle School

Crandall

High School

Crandall

Listing Courtesy of Mona Hill, LGI Homes

RealHub Information is provided exclusively for consumers' personal, non-commercial use, and it may not be used for any purpose other than to identify prospective properties consumers may be interested in purchasing. All information deemed reliable but not guaranteed and should be independently verified. All properties are subject to prior sale, change or withdrawal. RealHub website owner shall not be responsible for any typographical errors, misinformation, misprints and shall be held totally harmless.

Agent Joe Boston

AGENT

Joe Boston

Call Joe today to schedule a private showing.


* Listings on this website come from the FMLS IDX Compilation and may be held by brokerage firms other than the owner of this website. The listing brokerage is identified in any listing details. Information is deemed reliable but is not guaranteed. If you believe any FMLS listing contains material that infringes your copyrighted work please click here to review our DMCA policy and learn how to submit a takedown request.© 2024 FMLS.
From the welcoming foyer to the open-concept areas, every detail of the two-story Rayburn plan is designed for comfort and functionality. The upgraded kitchen, featuring energy-efficient appliances, granite countertops and designer wood cabinetry, enhances family dinners and special gatherings. With three generously sized bedrooms, each with walk-in closets, the Rayburn provides ample room for relaxation and storage. The versatile loft can serve as an office, exercise studio, craft space or entertainment hub, catering to family needs. Enjoy upgrades like a programmable thermostat and luxury vinyl plank flooring at no additional cost to you.

1547 William Wallace Street

Message successfully sent.

What would you like to know?

What is 3 + 4 ?

I agree to receive email communication and understand I can unsubscribe at any time.

I agree to be contacted by Next Level Realty Group via call, email, and text for real estate services. To opt out, you can reply 'stop' at any time or reply 'help' for assistance. You can also click the unsubscribe link in the emails. Message and data rates may apply. Message frequency may vary. Privacy Policy

Related Properties

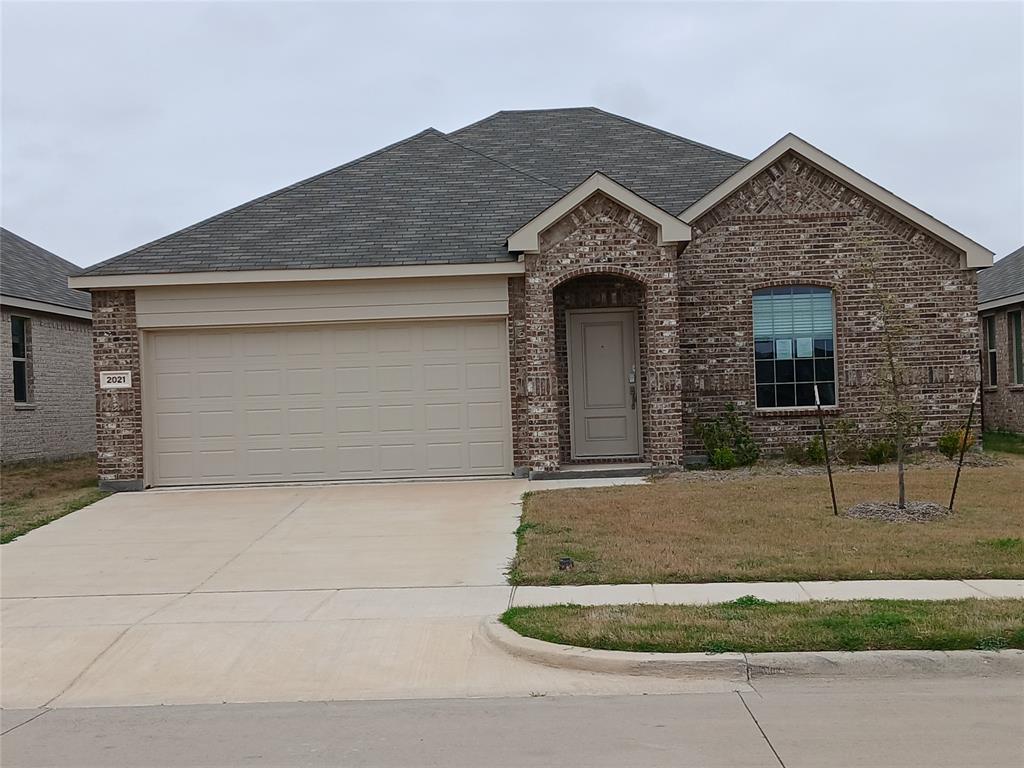
Move in ready three bedroom two bath two car garage home 
Appliances are in home 
Basic starter home 

Crandall ISD
#21254562

Crandall

2021 Trust

3 Beds

2 Baths

1,600 Sq.Ft.

$284,900

MLS#: 21254562

Assumable 5.75% VA loan. Discover modern comfort, energy-efficient construction, and extensive upgrades at 4046 Georges Bend, a spacious 4-bedroom, 2.5-bath Beazer home offering approximately 2,960 square feet in the Wildcat Ranch master-planned community. Built in 2024, this thoughtfully designed residence includes more than $30,000 in builder upgrades, including upgraded flooring, cabinetry, countertops, and lighting. Fully encapsulated spray-foam insulation in the walls and attic helps improve temperature control, reduce air leakage, and support energy efficiency. The bright, open floor plan features wide hallways, abundant natural light, and flexible living areas suited for entertaining, remote work, hobbies, or guest accommodations. Generous windows enhance the airy atmosphere, while four well-proportioned bedrooms and two-and-a-half baths provide privacy and versatility. Outside, the oversized backyard includes an expanded concrete patio pre-plumbed with natural gas for a future grill or fire pit. Attractive brickwork surrounds the flower beds, tree, and air-conditioning unit, adding definition and curb appeal. The fully finished garage features two-tone paint, an epoxy-coated floor, and custom lighting for parking, storage, projects, or hobbies. Wildcat Ranch offers two community centers, including one approximately a two-minute walk from the home. Amenities include a fitness center, swimming pool, playground, picnic area with outdoor grills, community room, clubhouse, dog park, soccer fields, and miles of walking and biking trails. An elementary school is located within the community, while H-E-B, Target, Walmart, dining, and everyday shopping are within approximately a 15-minute drive. With newer Beazer construction, spray-foam insulation, premium upgrades, spacious interiors, an oversized yard, upgraded garage, gas-ready patio, and resort-style amenities, this Forney-area home delivers comfort, convenience, and lasting value.
#21342547

Crandall

4046 Georges Bend

4 Beds

2 Baths

2,965 Sq.Ft.

$385,000

MLS#: 21342547

The Jade floor plan is a two-story home with three bedrooms, two and a half bathrooms, and a two-car garage. Downstairs, the open layout connects the kitchen, dining, and family areas, featuring extra counterspace, a walk-in pantry, and a convenient powder room. Upstairs, the three bedrooms offer spacious walk-in closets, including two in the master suite, along with a centrally located laundry room for added convenience. Ample storage throughout, including kitchen cabinets and linen closets, makes organization easy and efficient.
#21378879

Crandall

2058 Braveheart Drive

3 Beds

2 Baths

2,051 Sq.Ft.

$315,900

MLS#: 21378879

The Jade floor plan is a two-story home with three bedrooms, two and a half bathrooms, and a two-car garage. Downstairs, the open layout connects the kitchen, dining, and family areas, featuring extra counterspace, a walk-in pantry, and a convenient powder room. Upstairs, the three bedrooms offer spacious walk-in closets, including two in the master suite, along with a centrally located laundry room for added convenience. Ample storage throughout, including kitchen cabinets and linen closets, makes organization easy and efficient.
#21378863

Crandall

2036 Braveheart Drive

3 Beds

2 Baths

2,051 Sq.Ft.

$315,900

MLS#: 21378863

Welcome home to the Primrose floor plan, featuring four bedrooms and two and a half bathrooms. The upgraded kitchen, cozy breakfast space and open dining area provide the perfect settings for shared meals with loved ones, from intimate mornings to lively gatherings. The spacious living room, adorned with large windows, creates a light and airy atmosphere for spending time with family and friends. The upstairs loft offers versatile space for an at-home office, exercise area or entertainment room, inviting creativity and personalization. With ample storage throughout, the Piper plan balances comfort, style and functionality, fostering togetherness while offering areas for privacy.
#21378844

Crandall

2032 Braveheart Drive

4 Beds

2 Baths

1,772 Sq.Ft.

$307,900

MLS#: 21378844

The two-story Colorado floor plan offers three bedrooms, two and a half bathrooms and a well-designed layout. Its open concept integrates living spaces seamlessly, fostering connectivity and flow from the welcoming foyer to the expansive living room and open dining area. The upgraded, chef-ready kitchen features stainless steel, energy-efficient appliances, granite countertops and designer wood cabinetry, making cooking and cleaning a breeze. The peaceful master retreat includes a spacious bedroom, spa-like bathroom with a glass walk-in shower and garden tub, and a huge walk-in closet for optimal storage and organization. The Colorado plan ensures both comfort and functionality for everyday living.

Additionally this lot does not have direct neighbors behind the home as it backs up to a tree line.
#21378833

Crandall

2026 Braveheart Drive

3 Beds

2 Baths

1,561 Sq.Ft.

$290,900

MLS#: 21378833

BRAND NEW energy - efficient home Nov 2026! Spend mornings preparing breakfast in the open concept kitchen or sipping your coffee on the large covered patio. White cabinets with veined white quartz countertops, tan tone EVP flooring with beige textured carpet. Escape the bustle of the city without being too far from the action. Beat the summer heat at the neighborhood amenity center complete with a pool, kid's splash pad, and playground. Zoned for Crandall ISD, River Ridge offers six floor plans to fit your family’s lifestyle. We also build each home with energy-efficient features that cut down on utility bills so you can afford to do more living.* Each of our homes is built with innovative, energy-efficient features designed to help you enjoy more savings, better health, real comfort and peace of mind.
#21381516

Crandall

1584 Coldwater Way

4 Beds

3 Baths

2,363 Sq.Ft.

$321,687

MLS#: 21381516
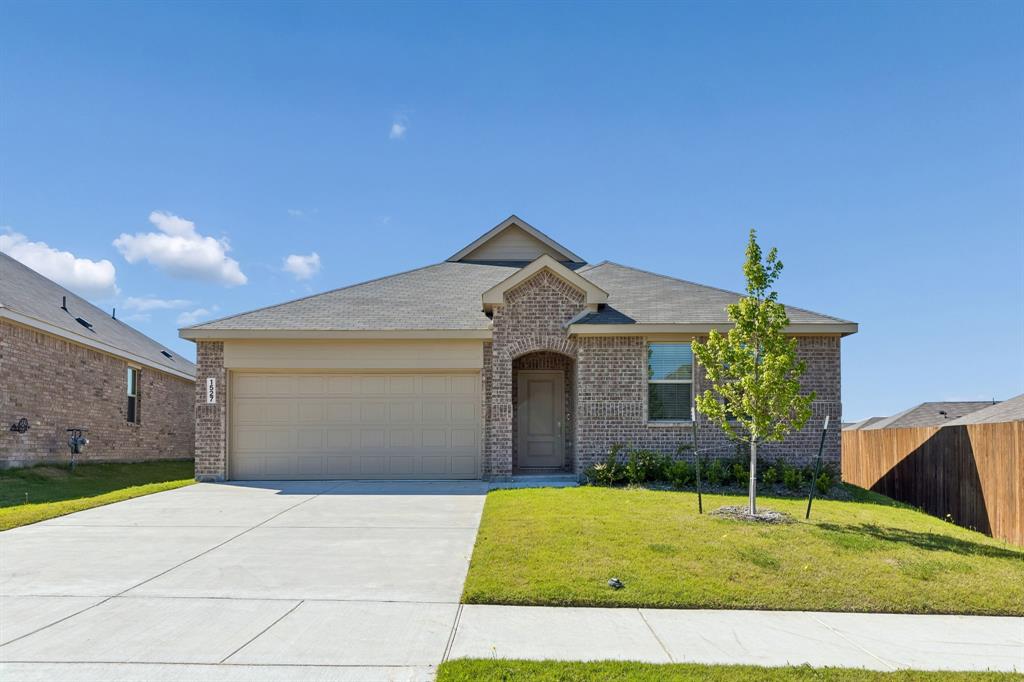
Experience elevated living in this stunning nearly new 2025 residence located in the highly sought-after Eastland community. Thoughtfully designed with both luxury and comfort in mind, this exceptional 4-bedroom, 2-bath home offers nearly 2,000 square feet of sophisticated living space with modern finishes and an effortless open-concept design. Step inside to bright, airy interiors featuring elegant tile flooring, plush carpeted bedrooms, and a seamless layout ideal for both entertaining and everyday living. At the heart of the home is a beautifully appointed chef-inspired kitchen showcasing timeless white finishes, abundant counter space, and a spacious eat-in dining area perfect for hosting gatherings or enjoying quiet mornings at home. The expansive primary suite offers a peaceful private retreat with generous space designed for comfort and relaxation. Outside, enjoy an oversized backyard complete with a covered patio ideal for outdoor dining, weekend gatherings, or relaxing Texas evenings. Residents of Eastland enjoy access to resort-style amenities including a sparkling community pool and beautifully maintained community center. Located within desirable Crandall ISD and just minutes from shopping, charming coffee shops, and iconic local dining, this home perfectly blends modern luxury with everyday convenience. Move-in ready and barely lived in, this exceptional home offers the rare opportunity to enjoy the feel of new construction without the wait.
#21274386

Crandall

1527 Fearless Lane

4 Beds

2 Baths

2,058 Sq.Ft.

$300,000

MLS#: 21274386
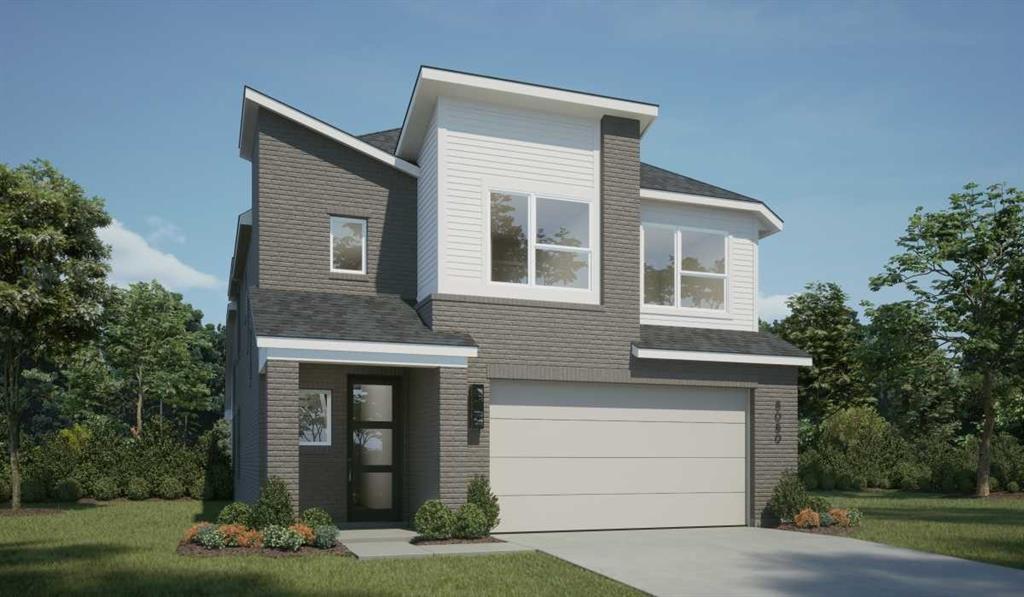
None
#21284329

Crandall

3004 Templegate Court

4 Beds

2 Baths

2,203 Sq.Ft.

$384,218

MLS#: 21284329

New Construction Lennar Home - The Oxford Floor Plan - This single-level home showcases a spacious open floorplan shared between the kitchen, dining area and family room for easy entertaining. An owner’s suite enjoys a private location in a rear corner of the home, complemented by an en-suite bathroom and walk-in closet. There are three secondary bedrooms at the front of the home, which are comfortable spaces for household members and overnight guests. The completion date, prices and features may vary and are subject to change. Please verify with Lennar directly. Photos are for illustrative purposes only.
#21388772

Crandall

3907 Longbranch Drive

4 Beds

2 Baths

1,760 Sq.Ft.

$265,999

MLS#: 21388772

Send a message

Message successfully sent.

Your message

What is 3 + 4 ?

Reason for contacting?

I agree to receive email communication and understand I can unsubscribe at any time.

I agree to be contacted by Next Level Realty Group via call, email, and text for real estate services. To opt out, you can reply 'stop' at any time or reply 'help' for assistance. You can also click the unsubscribe link in the emails. Message and data rates may apply. Message frequency may vary. Privacy Policy

Sign Out

Virtual Assistant

Would you like to take the next step with this property? We can help you schedule a showing or virtual tour, or send you more details.

Yes, I would like more information.

Thank You for Your Reply, One of Our Agents will contact you as soon as possible

No, maybe later.

Thank you, you can always contact me via email, phone number or through the contact form.

Realhub AI

Lucy - Your AI-Powered Realtor

Update Your Temporary Password

Personalize your search

Enter your email and we'll notify you immediately when new listings match what you're looking for.

or enter email address

Already have an account ? Login here

Continue your home search

I agree to receive communications and understand I can unsubscribe at any time.

I agree to be contacted by Next Level Realty Group via call, email, and text for real estate services. To opt out, you can reply 'stop' at any time or reply 'help' for assistance. You can also click the unsubscribe link in the emails. Message and data rates may apply. Message frequency may vary. Privacy Policy

Already have an account ? Login here

We use cookies

We use cookies primarily for analytics to enhance your experience. By accepting, you agree to our use of these cookies. You can manage your preferences or learn more about our cookies policy.