


Property
Beds
4
Full Baths
2
1/2 Baths
None
Year Built
1972
Sq.Footage
2,174
An incredibly special updated home in the highly sought-after area of Prestonwood. This subdivision is known for its highly rated RISD schools, neighborhood proximity, and community closeness. This 1-story, 4-bedroom ranch-style home has a wonderful drive-up appeal with professional landscaping, newly painted white brick, a new composition roof, contrasting black window frames, and a solid oak front door. Upon entering through the front door, you see that the flooring throughout the home is luxury vinyl plank flooring. The open living room features a vaulted ceiling with a fireplace, modern ceiling fan, freshly painted, light and bright, with updated can lights. The adjacent dining room is large for family gatherings and opens to the living room. The living room and dining area all have views of the backyard with a sparkling pool that has been retextured, along with a new concrete deck installed in July 2026. The magnificently updated kitchen highlights the entire house with high-end updates. All-new cabinets have been installed along with quartz countertops, an upgraded gas range, modern shelving, a stainless oven and microwave, and a farm sink with a large window overlooking the backyard paradise. This kitchen area has bright modern lighting with a nicely accented sconce fixture. Primary bedroom and bathroom have been completely remodeled with new flooring, new windows, a ceiling fan, and a walk-in closet. Primary bathroom updated with new cabinets, dual sinks, a glass enclosure, a separate tub and separate shower, and enhanced flooring throughout the bathroom. All secondary bedrooms are oversized with new windows, ceiling fans, and luxury vinyl plank flooring. Other features include an updated roof in July 2026, HVAC in 2023, foundation in 2025, energy-efficient windows in 2026, a complete pool rehab in 2026, and a recently installed sprinkler system in 2026.
Features & Amenities
Interior
-
Other Interior Features
Built-in Features, Open Floorplan, Vaulted Ceiling(s), Walk-In Closet(s), High Speed Internet
-
Total Bedrooms
4
-
Bathrooms
2
-
Basement YN
NO
-
Cooling YN
YES
-
Cooling
Central Air, Electric, Zoned
-
Fireplace YN
YES
-
Heating YN
YES
-
Heating
Central, Electric, Fireplace(s), Zoned
-
Pet friendly
N/A
Exterior
-
Garage
Yes
-
Garage spaces
2
-
Construction Materials
Brick
-
Other Exterior Features
Rain Gutters
-
Parking
Alley Access, Garage, Garage Door Opener, Garage Faces Rear, Attached
-
Pool
Yes
-
Pool Features
Gunite, In Ground, Outdoor Pool
-
Waterfront YN
NO
Area & Lot
-
Lot Features
Interior Lot, Landscaped, Subdivided
-
Lot Size(acres)
0.228
-
Lot Size(square feet)
9,931
-
Property Type
Residential
-
Property Sub Type
Single Family Residence
-
Architectural Style
Ranch, Traditional
Price
-
Sales Price
$775,000
-
Tax Amount
$12,576
-
Sq. Footage
2,174
-
Price/SqFt
$356
HOA
-
Association
No
Property Resources
-
Horse Property
NO
School District
-
Elementary School
Bowie
-
Middle School
Parkhill
-
High School
Pearce
Property Features
-
Foundation Details
Slab
-
Senior Community YN
NO
-
Sewer
Public Sewer
-
Tax Lot
8
-
Water Source
Public
Schedule a Showing
Showing scheduled successfully.
Mortgage calculator
Estimate your monthly mortgage payment, including the principal and interest, property taxes, and HOA. Adjust the values to generate a more accurate rate.
Your payment
Principal and Interest:
$
Property taxes:
$
HOA fees:
$
Total loan payment:
$
Total interest amount:
$
Location
County
Dallas
Elementary School
Bowie
Middle School
Parkhill
High School
Pearce
Listing Courtesy of Ron Leach , Acquisto Real Estate
RealHub Information is provided exclusively for consumers' personal, non-commercial use, and it may not be used for any purpose other than to identify prospective properties consumers may be interested in purchasing. All information deemed reliable but not guaranteed and should be independently verified. All properties are subject to prior sale, change or withdrawal. RealHub website owner shall not be responsible for any typographical errors, misinformation, misprints and shall be held totally harmless.

AGENT
Joe Boston
Call Joe today to schedule a private showing.

* Listings on this website come from the FMLS IDX Compilation and may be held by brokerage firms other than the owner of this website. The listing brokerage is identified in any listing details. Information is deemed reliable but is not guaranteed. If you believe any FMLS listing contains material that infringes your copyrighted work please click here to review our DMCA policy and learn how to submit a takedown request.© 2024 FMLS.
Related Properties

Dallas
6126 Averill Way 103W
2 Beds
3 Baths
2,476 Sq.Ft.
$625,000
MLS#: 21157809

Dallas
3081 Chimes Street
4 Beds
4 Baths
2,871 Sq.Ft.
$654,000
MLS#: 21165538

Dallas
7108 Hunters Ridge Drive
4 Beds
3 Baths
3,415 Sq.Ft.
$899,000
MLS#: 21235531
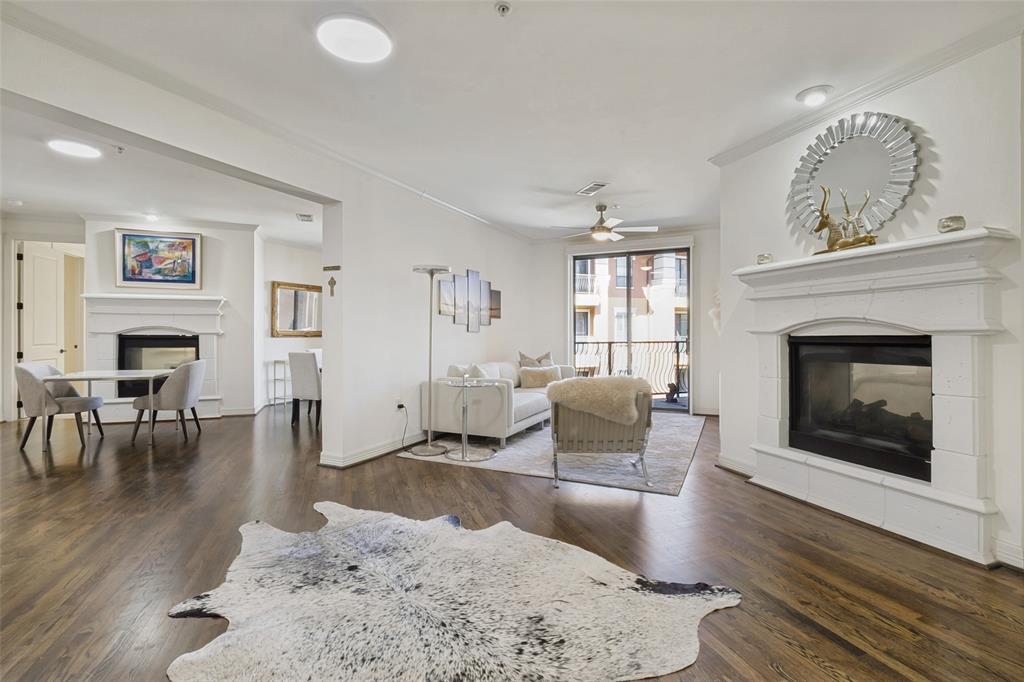
Dallas
8616 Turtle Creek Boulevard 414
3 Beds
2 Baths
1,949 Sq.Ft.
$620,000
MLS#: 21226449

Dallas
3032 Chimes Street
4 Beds
4 Baths
2,871 Sq.Ft.
$627,500
MLS#: 21153165
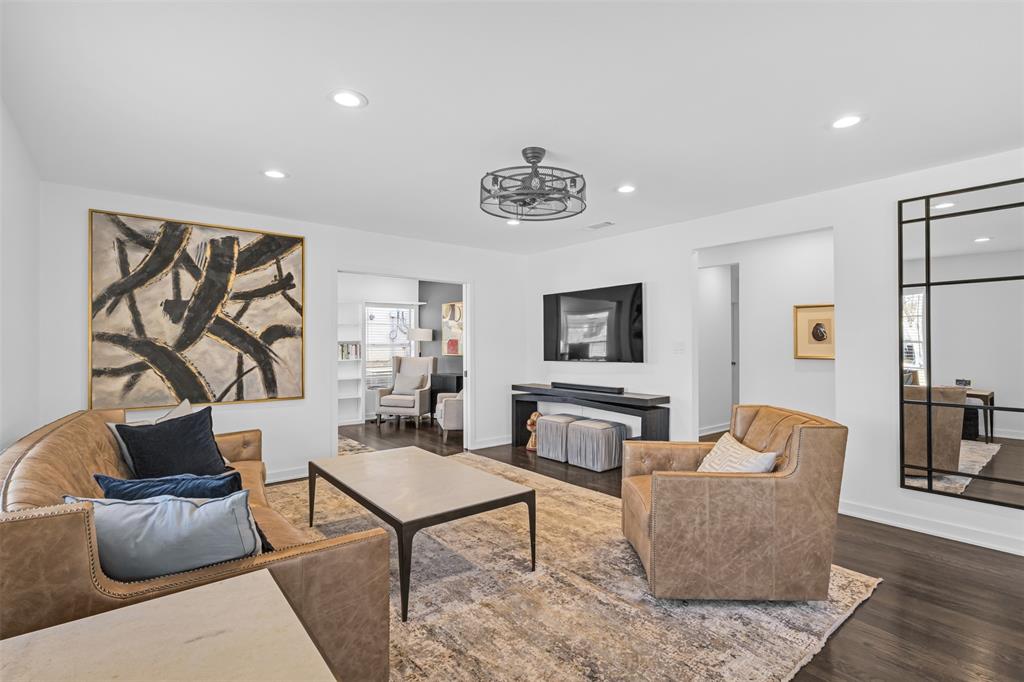
Dallas
8723 Glencrest Lane
3 Beds
2 Baths
1,834 Sq.Ft.
$859,900
MLS#: 21170978
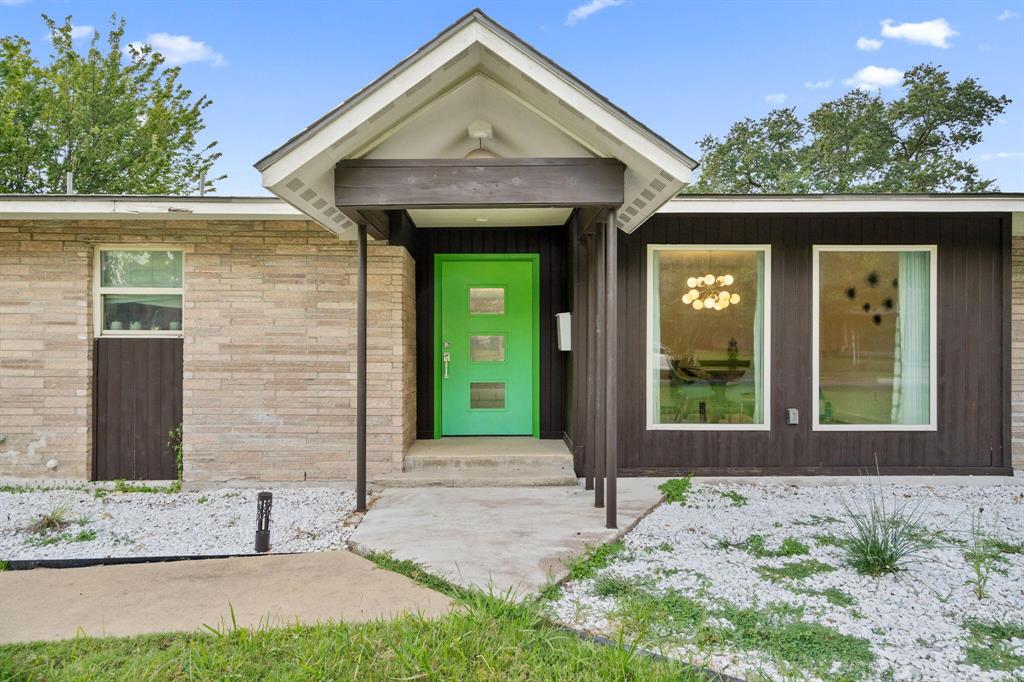
Dallas
3427 Saint Cloud Circle
4 Beds
3 Baths
2,609 Sq.Ft.
$659,900
MLS#: 21201461

Dallas
9519 Robin Meadow Drive
3 Beds
3 Baths
2,498 Sq.Ft.
$699,000
MLS#: 21289477
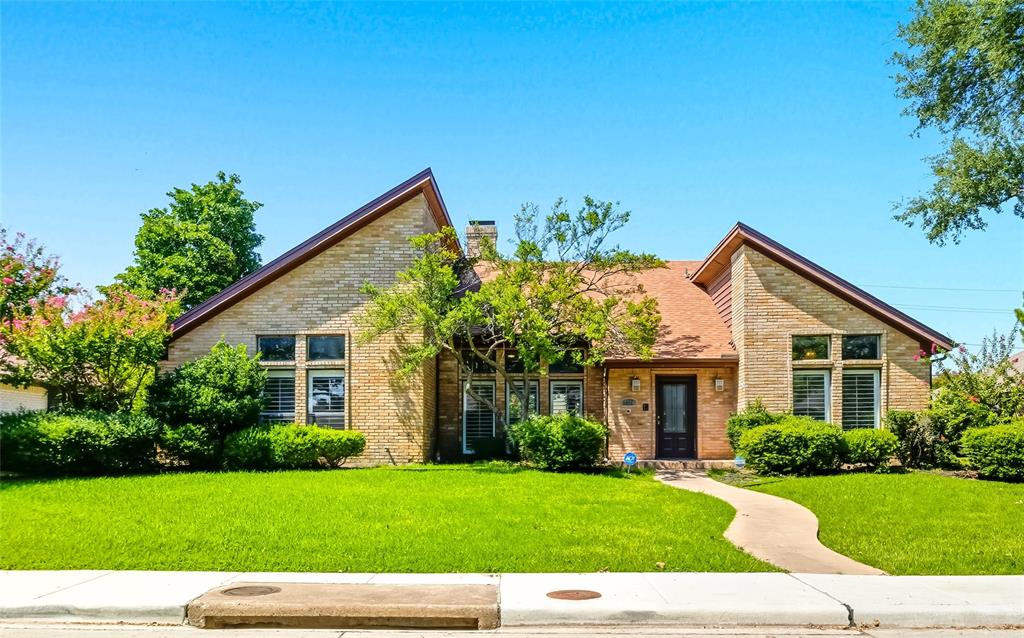
Dallas
4034 Cobblers Lane
3 Beds
3 Baths
2,446 Sq.Ft.
$620,000
MLS#: 21229779
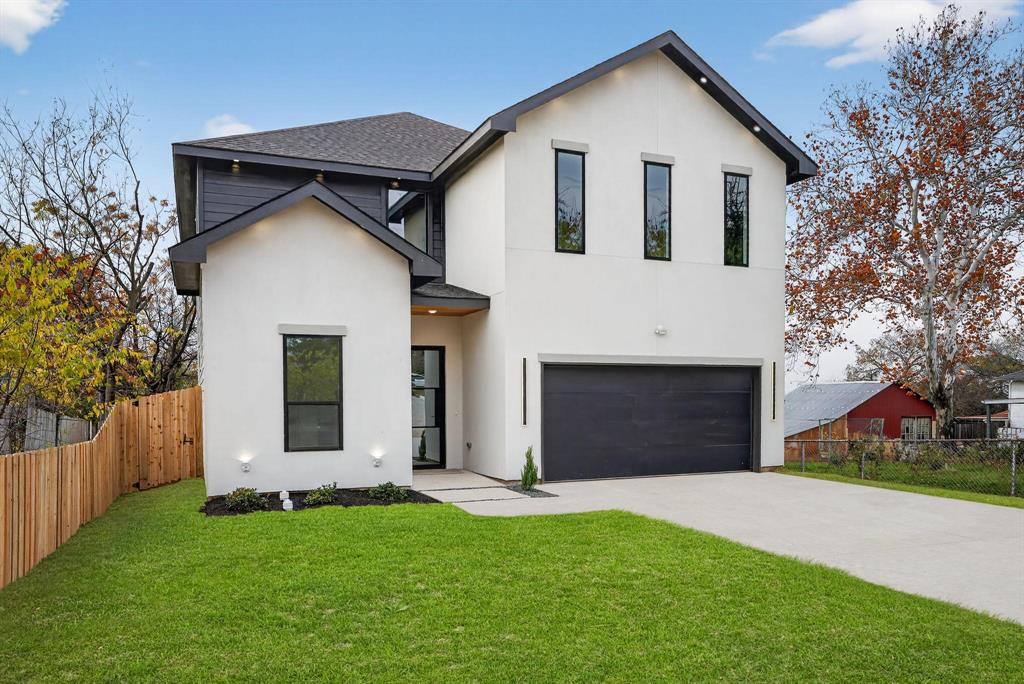
Dallas
2007 N Montclair Avenue
4 Beds
3 Baths
2,604 Sq.Ft.
$679,900
MLS#: 21257916
