Features & Amenities

Interior

  • Other Interior Features

    Built-in Features, Eat-in Kitchen, Granite Counters, Kitchen Island

  • Total Bedrooms

    3

  • Bathrooms

    2

  • Basement YN

    NO

  • Fireplace YN

    YES

  • Pet friendly

    N/A

Exterior

  • Garage

    Yes

  • Garage spaces

    2

  • Parking

    Attached

  • Pool

    No

Area & Lot

  • Lot Size(acres)

    0.25

  • Lot Size(square feet)

    10890.0

  • Property Type

    Residential

  • Property Sub Type

    Single Family Residence

Price

  • Sales Price

    $325,000

  • Sq. Footage

    2, 119

  • Price/SqFt

    $153

HOA

  • Association

    YES

  • Association Fee

    $180

  • Association Fee Frequency

    Monthly

  • Association Fee Includes

    N/A

School District

  • Elementary School

    N/A

  • Middle School

    N/A

  • High School

    N/A

Property Features

  • Sewer

    Public Sewer

Schedule a Showing

Showing scheduled successfully.

<
>
IN PERSON
VIA CHAT

What is 3 + 4 ?


Change time

Mortgage calculator

Estimate your monthly mortgage payment, including the principal and interest, property taxes, and HOA. Adjust the values to generate a more accurate rate.

Your payment

Principal and Interest:

$

Property taxes:

$

HOA fees:

$

Total loan payment:

$

Total interest amount:

$

Location

County

Caddo

Elementary School

Middle School

High School

Listing Courtesy of Sue White , Osborn Hays Real Estate, LLC

RealHub Information is provided exclusively for consumers' personal, non-commercial use, and it may not be used for any purpose other than to identify prospective properties consumers may be interested in purchasing. All information deemed reliable but not guaranteed and should be independently verified. All properties are subject to prior sale, change or withdrawal. RealHub website owner shall not be responsible for any typographical errors, misinformation, misprints and shall be held totally harmless.

Agent Joe Boston

AGENT

Joe Boston

Call Joe today to schedule a private showing.


* Listings on this website come from the FMLS IDX Compilation and may be held by brokerage firms other than the owner of this website. The listing brokerage is identified in any listing details. Information is deemed reliable but is not guaranteed. If you believe any FMLS listing contains material that infringes your copyrighted work please click here to review our DMCA policy and learn how to submit a takedown request.© 2024 FMLS.
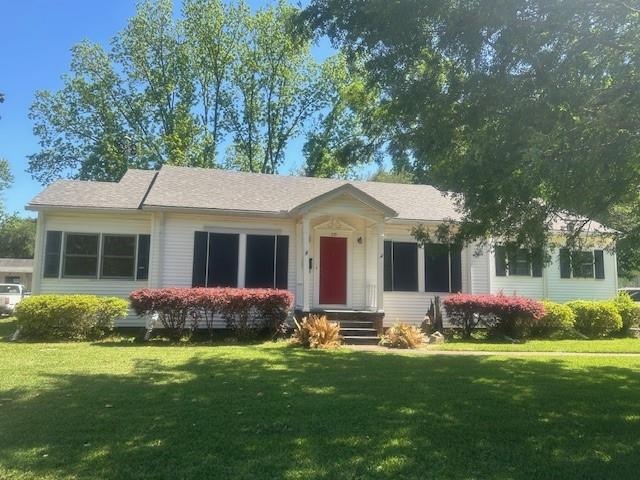
Beautifully updated 3 BR 2 BA n the gated Kings Crossing community.  Tall ceilings, open floor plan, wood floors throughout.  Amazing kitchen with island and double oven.  A must see!!

160 Oscar

Message successfully sent.

What would you like to know?

What is 3 + 4 ?

I agree to receive email communication and understand I can unsubscribe at any time.

I agree to be contacted by Next Level Realty Group via call, email, and text for real estate services. To opt out, you can reply 'stop' at any time or reply 'help' for assistance. You can also click the unsubscribe link in the emails. Message and data rates may apply. Message frequency may vary. Privacy Policy

Related Properties

Beautifully remodeled townhome located in Tealwood Townhomes, offering generous space and flexible living options. The first floor features a spacious living area and formal dining room, ideal for everyday living or entertaining, accented by rich wood flooring. The kitchen is updated with beautiful countertops and ample workspace.

This home offers multiple options for a primary bedroom. The first-floor primary suite includes a cozy fireplace, while the upstairs primary bedroom is equally spacious and features an ensuite bath. A second-floor bedroom opens to a private rooftop patio, perfect for relaxing outdoors. The third-floor bedroom provides additional flexibility and would work well as a fourth bedroom, home office, or flex space.

Thoughtfully updated and well maintained, this home offers abundant space and versatility, ready to suit a variety of lifestyles.
#21155714

Shreveport

65 Tealwood Street

4 Beds

2 Baths

3,282 Sq.Ft.

$299,000

MLS#: 21155714

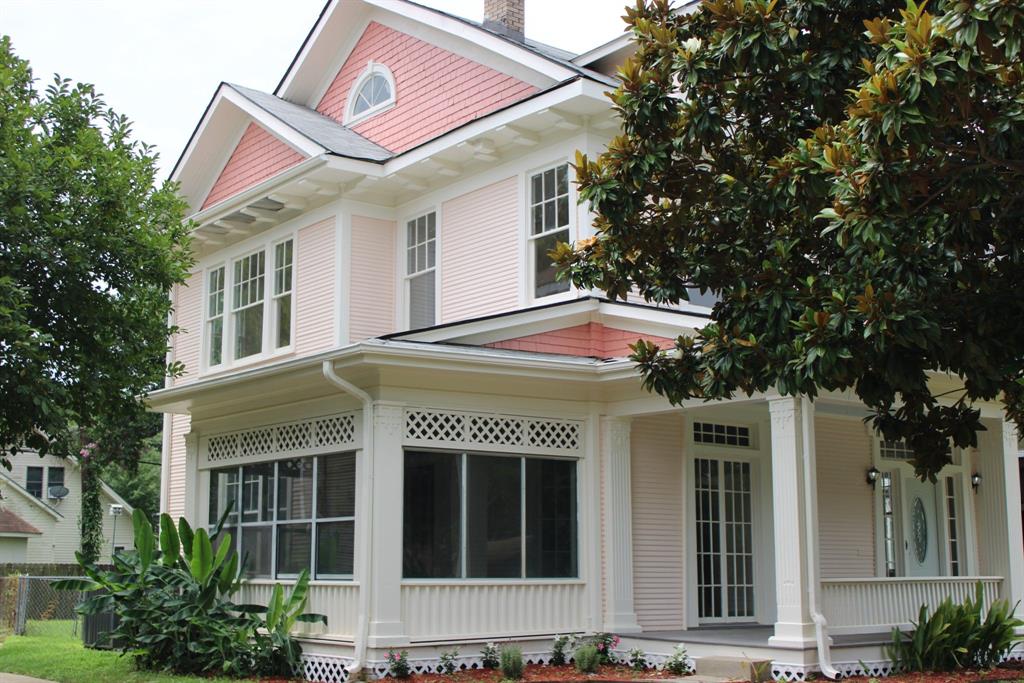
Nestled in the heart of the Gladstone Historic District, this stately colonial-style home offers a rare blend of timeless elegance and generous living space. Boasting 5 bedrooms and 2 full bathrooms, it showcases classic columns, original hardwood floors, and abundant built-ins that capture the charm of a bygone era. Expansive windows bathe each room in natural light, while a separate exterior entrance provides access to the upstairs living area and screened-in porch—perfect for relaxing or entertaining. The fully fenced yard features a side garden with an adorable shed, ideal for storage or a playhouse. Additional highlights include central heat throughout the home, air downstairs, and a detached garage for added convenience. Just minutes from Centenary College, LSU Ochsner’s Hospital, shopping, and dining, this historic treasure offers endless potential to create your dream home in one of the city’s most charming neighborhoods.
#21026631

Shreveport

244 Forest Avenue

5 Beds

2 Baths

2,816 Sq.Ft.

$264,500

MLS#: 21026631

Tucked away on a quiet cul-de-sac and situated on a desirable corner lot, 402 Brighton Court offers the perfect blend of comfort, space, and outdoor living in the heart of Shreveport. This well-maintained 4-bedroom, 2.5-bath home is designed for both everyday living and entertaining.

Step inside to find a spacious layout filled with natural light, ideal for families or hosting guests. The living areas flow seamlessly, while the bedrooms provide privacy and flexibility for a growing household, home office, or guest space.

Out back is where this home truly shines — enjoy your own private oasis featuring a sparkling in-ground pool and a covered patio, perfect for relaxing evenings, weekend cookouts, or cooling off during those Louisiana summers. The corner lot adds extra yard space and curb appeal, giving you room to spread out and enjoy.

Conveniently located near shopping, dining, and schools, this home checks all the boxes.

Don’t miss your chance to own a move-in ready home with a pool just in time for summer.
#21219890

Shreveport

402 Brighton Court

4 Beds

2 Baths

2,439 Sq.Ft.

$279,000

MLS#: 21219890

Price reduced
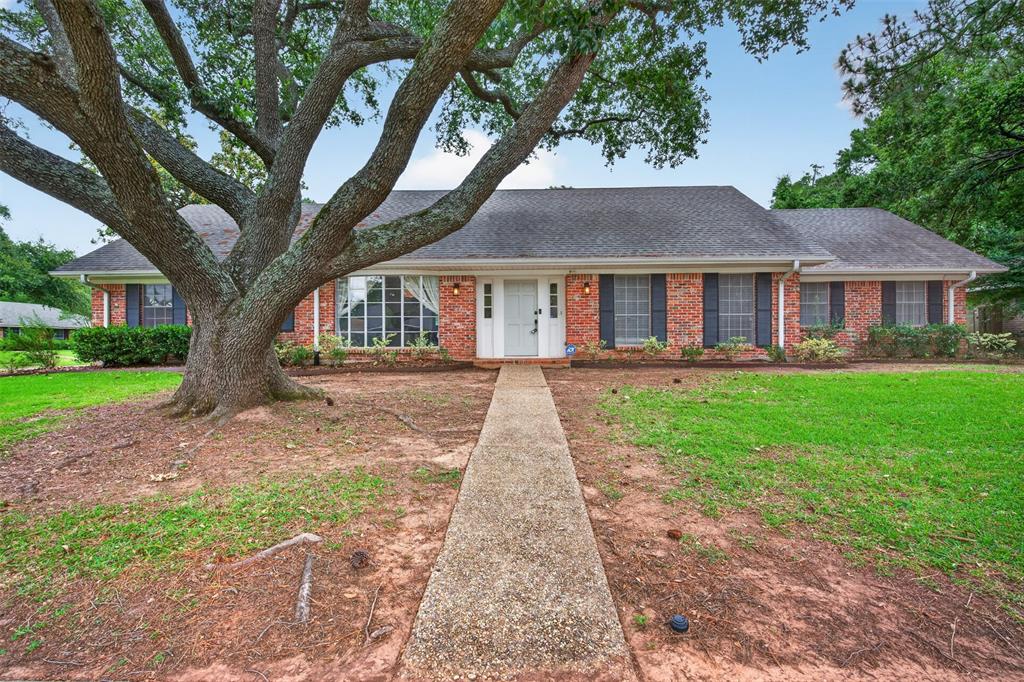
Step into this traditional four-bedroom, two-and-a-half-bath residence located in the University Terrace South neighborhood. Spanning 2,340 square feet, this home offers all the essentials for comfortable living. The interior has been freshly repainted, complemented by new carpeting on the staircase.

The kitchen is equipped with double ovens and a cozy breakfast nook, in addition to a formal dining room. Plantation shutters enhance both the lighting and aesthetic appeal throughout the home.

Additional features include a two-car garage with a spacious storage closet and a large backyard enclosed by a privacy fence. The sellers are also including the refrigerator, along with a new washer and dryer. Recent upgrades to the property include a new roof, new siding, improved insulation, and enhancements to the bathrooms and shower.

Schedule a showing today to experience this delightful home for yourself!
#21267610

Shreveport

524 Rock Hollow Drive

4 Beds

2 Baths

2,340 Sq.Ft.

$295,000

MLS#: 21267610

Step into timeless elegance at 1115 Boulevard Street, a beautifully restored 1928 South Highlands gem that perfectly blends historic charm with modern luxury. This stunning home has undergone a remarkable transformation while preserving the character and craftsmanship that make these historic homes so special.
From the moment you enter, you’ll be captivated by the beautifully refinished original hardwood floors, classic architectural details, and warm, inviting atmosphere. The heart of the home is the spectacular chef’s kitchen, featuring a large professional-style range, oversized island, and charming old-world backsplash that adds the perfect touch of character and sophistication.
The bathrooms offer the best of both worlds—featuring the original refinished clawfoot soaking tub that pays homage to the home’s rich history, along with beautifully tiled surround showers that provide modern convenience and style.
Every update has been thoughtfully completed to enhance comfort and functionality while maintaining the authentic South Highlands look and feel. If you’ve been searching for a home with historic character, modern amenities, and undeniable charm, this exceptional property is one you won’t want to miss!
#21288627

Shreveport

1115 Boulevard Street

3 Beds

2 Baths

2,540 Sq.Ft.

$275,000

MLS#: 21288627

Price reduced
Discover this rare 3 story lakefront home with boat slip reserved for new buyer. Nestled within a gated Shreveport community. Offering 4 bedrooms, 3.5 bathrooms, and an abundance of natural light, this home perfectly blends comfort, style, and low maintenance living. Step inside to an open concept living area filled with natural light from expansive windows, creating a bright and inviting atmosphere. The kitchen and wet bar is thoughtfully designed with granite countertops ideal for both everyday living and entertaining.The primary suite serves as a private retreat, featuring a spa like bathroom with a soaking tub, separate shower, and a spacious walk in closet. Additional bedrooms are generously sized, offering flexibility for guests, a home office, or additional living space. Enjoy outdoor living on the balcony, where you can unwind while taking in breathtaking lake views and stunning sunsets. With minimal exterior upkeep required, this home is perfect for those seeking a lock and leave lifestyle. Enjoy the use of the Willow Ridge pool, tennis courts, pickleball courts and clubhouse with friends and family just steps away. Located in a secure gated community, residents enjoy both privacy and convenient access to nearby amenities.This exceptional Cross Lake property offers a serene lifestyle with unforgettable twilight views each evening. Marina boat slip reserved for new buyer.
#21238416

Shreveport

5726 Marina Bay Drive

4 Beds

3 Baths

2,616 Sq.Ft.

$325,000

MLS#: 21238416

The Gardenia Plan – Beautiful New Construction in Growing North Shreveport!
Welcome home to the Gardenia Plan, a thoughtfully designed 4-bedroom, 2-bath home offering the perfect blend of comfort, style, and functionality. The versatile fourth bedroom makes an ideal home office, study, or guest room to fit your lifestyle.
The open-concept floor plan features a spacious living room that flows seamlessly into the kitchen and dining areas, creating the perfect space for entertaining and everyday living. The kitchen is equipped with custom-built cabinetry, granite countertops, a pantry, and plenty of workspace for the home chef.
Enjoy durable and stylish LVP flooring throughout the main living areas, while the private primary suite offers a relaxing retreat complete with a convenient walk-through design from the primary bathroom directly into the laundry room for easy access.
Situated on a large cul-de-sac lot, this home provides plenty of outdoor space to enjoy, along with a covered back patio perfect for relaxing or entertaining guests.
Located in the rapidly growing North Shreveport area, this home qualifies for Rural Development financing, offering an excellent opportunity for eligible buyers. Don't miss your chance to own this beautiful new construction home with modern features and exceptional value! NHC
#21302023

Shreveport

4961 Laurel Circle

4 Beds

2 Baths

1,766 Sq.Ft.

$282,500

MLS#: 21302023

Price reduced
Welcome to this beautifully updated gem in the heart of the beloved Broadmoor neighborhood! Featuring 4 spacious bedrooms and 2 full bathrooms, this home offers the perfect blend of comfort, style, and functionality. New roof! Step inside and you will immediately notice the fresh updates throughout- including beautiful new flooring with plush carpet and tile, fresh paint and sleek new countertops. 

Designed with entertaining in mind, the open and inviting layout provides plenty of space to gather with family and friends. Every update has been thoughtfully done, making this home truly move- in ready. Convenient location with shopping and restaurants nearby with Marilynn's Place and Lowder Bakery right down the street! Schedule your showing today!
#21234641

Shreveport

4116 Fern Avenue

4 Beds

2 Baths

2,480 Sq.Ft.

$264,900

MLS#: 21234641

Very well-maintained 3-bedroom, 2-bathroom home with nearly 3.5 acres! The spacious open floorplan is an entertainer's dream with the living space flowing into the kitchen and dining area. With high ceilings and plenty of natural light, the living room is open and airy. The kitchen comes complete with a center island for easy meal prep, stainless appliances, and granite counters. Wood-look tile throughout the entire home brings a touch of warmth and easy maintenance. The primary suite features an ensuite bath with dual sinks and an oversized tiled shower. The additional two bedrooms share a modern full bath giving privacy and convenience to guests or family. The real showstopper is the stunning property featuring mature trees and plenty of room to host gatherings, make a garden, or maybe even install a pool. A detached carport will keep your vehicles protected from the elements and a shed offers space for storage or yard equipment. Additional power and septic run to the side of the property ready for a shop or barn to be built! Seller reserves minerals. Don't wait, schedule your tour today!
#21057518

Shreveport

6345 Smith Lane

3 Beds

2 Baths

1,634 Sq.Ft.

$289,000

MLS#: 21057518

Welcome to The Haven, a premier gated community offering exceptional privacy, security, and effortless living. This beautifully maintained residence is truly move-in ready and thoughtfully designed with spacious interiors and versatile living areas to suit today’s lifestyle.

The inviting foyer opens to a formal dining room and a private office, ideal for remote work or quiet study. The gourmet kitchen is both stylish and functional, featuring attractive finishes, an oversized pantry, and a cozy breakfast area perfect for everyday mornings. Upstairs, a generous family loft overlooks the main living space, creating an ideal setting for relaxing or entertaining. Two well-appointed bedrooms and a flexible bonus room provide options for a craft room, game room, or guest accommodations.

Enjoy year-round comfort in the enclosed sunroom that flows seamlessly to the back patio, offering a welcoming space for entertaining or unwinding. The garage is a standout feature, complete with a 10’ x 12’ extended work area, built-in worktables, pegboards, and additional space suitable for a golf cart or longer vehicle. Abundant storage includes a large attic accessible from both the interior and garage.

Residents of The Haven benefit from 24-7 gated security, lighted walking trails, a private boat launch, and HOA-maintained conveniences including water, sewer, trash service, and front yard maintenance—delivering a refined, low-maintenance lifestyle in a highly desirable setting.
#21100165

Shreveport

8120 Captain Mary Miller Drive

3 Beds

2 Baths

3,457 Sq.Ft.

$365,000

MLS#: 21100165

 - property

Send a message

Message successfully sent.

Your message

What is 3 + 4 ?

Reason for contacting?

I agree to receive email communication and understand I can unsubscribe at any time.

I agree to be contacted by Next Level Realty Group via call, email, and text for real estate services. To opt out, you can reply 'stop' at any time or reply 'help' for assistance. You can also click the unsubscribe link in the emails. Message and data rates may apply. Message frequency may vary. Privacy Policy

Sign Out

Virtual Assistant

Would you like to take the next step with this property? We can help you schedule a showing or virtual tour, or send you more details.

Yes, I would like more information.

Thank You for Your Reply, One of Our Agents will contact you as soon as possible

No, maybe later.

Thank you, you can always contact me via email, phone number or through the contact form.

Realhub AI

Lucy - Your AI-Powered Realtor

Update Your Temporary Password

Personalize your search

Enter your email and we'll notify you immediately when new listings match what you're looking for.

or enter email address

Already have an account ? Login here

Continue your home search

I agree to receive communications and understand I can unsubscribe at any time.

I agree to be contacted by Next Level Realty Group via call, email, and text for real estate services. To opt out, you can reply 'stop' at any time or reply 'help' for assistance. You can also click the unsubscribe link in the emails. Message and data rates may apply. Message frequency may vary. Privacy Policy

Already have an account ? Login here

We use cookies

We use cookies primarily for analytics to enhance your experience. By accepting, you agree to our use of these cookies. You can manage your preferences or learn more about our cookies policy.