Features & Amenities

Interior

  • Other Interior Features

    Double Vanity, Granite Counters, Kitchen Island, Open Floorplan, Pantry, Walk-In Closet(s), Wired for Data, Smart Home

  • Total Bedrooms

    4

  • Bathrooms

    2

  • 1/2 Bathrooms

    1

  • Basement YN

    NO

  • Pet friendly

    N/A

Exterior

  • Garage

    Yes

  • Garage spaces

    2

  • Parking

    Garage, Attached

  • Pool

    No

  • Waterfront YN

    NO

Area & Lot

  • Lot Size(acres)

    0.1428

  • Lot Size(square feet)

    6,222

  • Property Type

    Residential

  • Property Sub Type

    Single Family Residence

Price

  • Sales Price

    $463,990

  • Sq. Footage

    2,416

  • Price/SqFt

    $192

HOA

  • Association

    YES

  • Association Fee

    $500

  • Association Fee Frequency

    Annually

  • Association Fee Includes

    N/A

School District

  • Elementary School

    Elliott

  • Middle School

    Jean Mcclung

  • High School

    Eastern Hills

Property Features

  • Sewer

    Public Sewer

  • Tax Lot

    10

  • Water Source

    Public

Schedule a Showing

Showing scheduled successfully.

<
>
IN PERSON
VIA CHAT

What is 3 + 4 ?


Change time

Mortgage calculator

Estimate your monthly mortgage payment, including the principal and interest, property taxes, and HOA. Adjust the values to generate a more accurate rate.

Your payment

Principal and Interest:

$

Property taxes:

$

HOA fees:

$

Total loan payment:

$

Total interest amount:

$

Location

County

Tarrant

Elementary School

Elliott

Middle School

Jean Mcclung

High School

Eastern Hills

Listing Courtesy of Kristapher Haney, Keller Williams Realty Lone St

RealHub Information is provided exclusively for consumers' personal, non-commercial use, and it may not be used for any purpose other than to identify prospective properties consumers may be interested in purchasing. All information deemed reliable but not guaranteed and should be independently verified. All properties are subject to prior sale, change or withdrawal. RealHub website owner shall not be responsible for any typographical errors, misinformation, misprints and shall be held totally harmless.

Agent Joe Boston

AGENT

Joe Boston

Call Joe today to schedule a private showing.


* Listings on this website come from the FMLS IDX Compilation and may be held by brokerage firms other than the owner of this website. The listing brokerage is identified in any listing details. Information is deemed reliable but is not guaranteed. If you believe any FMLS listing contains material that infringes your copyrighted work please click here to review our DMCA policy and learn how to submit a takedown request.© 2024 FMLS.
The Ryleigh is a beautiful two-story home in the Augusta Square community, offering 4 bedrooms, 2.5 bathrooms, a spacious game room, and a 2-car garage. 

A welcoming covered front porch creates exceptional curb appeal and invites guests into a bright, open living space. The heart of the home features a spacious island kitchen that seamlessly connects to the dining area and family room, making it ideal for entertainment, family gatherings, and everyday living. The kitchen is equipped with a stainless-steel gas range, microwave, dishwasher, abundant cabinet storage, generous countertop space, and a large walk-in pantry for added convenience.

Located on the first floor, the private primary suite offers a peaceful retreat with a spacious bedroom, luxurious en-suite bathroom, and oversized walk-in closet. The downstairs owner's suite provides privacy and easy access while keeping the secondary bedrooms separate upstairs.

The second-floor features three additional bedrooms, a full bathroom, and a versatile game room that can serve as a media room, playroom, home office, fitness space, or additional entertainment area. This flexible layout provides ample room for growing families, overnight guests, or multi-generational living. Step outside to enjoy the covered back patio, perfect for outdoor dining, relaxing with family, or hosting weekend gatherings. Whether you're enjoying your morning coffee or unwinding in the evening, this outdoor living space enhances the home's comfort and functionality.

The Ryleigh delivers the perfect combination of comfort, style, and practicality. From its open-concept floor plan and downstairs primary suite to its spacious game room and covered outdoor living area, this new construction home in Augusta Square is designed to fit your lifestyle.

1600 Harmony Haven Road

Message successfully sent.

What would you like to know?

What is 3 + 4 ?

I agree to receive email communication and understand I can unsubscribe at any time.

I agree to be contacted by Next Level Realty Group via call, email, and text for real estate services. To opt out, you can reply 'stop' at any time or reply 'help' for assistance. You can also click the unsubscribe link in the emails. Message and data rates may apply. Message frequency may vary. Privacy Policy

Related Properties

Featuring 5 spacious bedrooms, each with its own walk-in closet, plus a large upstairs gameroom, this home offers plenty of space for everyone. The open-concept living and dining areas create a bright, welcoming flow perfect for entertaining. Step outside to a private backyard overlooking city lights and a peaceful greenbelt — your own retreat after a long day.

Conveniently located near Dallas and Fort Worth, with easy access to Highway 30, this home blends modern style, comfort, and location all in one.
#21084883

Fort Worth

7612 Duck Bay Road

5 Beds

3 Baths

2,968 Sq.Ft.

$459,990

MLS#: 21084883

Now selling in D.R Horton's master planned Trails of Elizabeth Creek community in North Fort Worth and Northwest ISD! Spacious open concept single Story 4-2-2 Crownpoint Floorplan-Elevation C, with an estimated Summer completion. Large Chef's Kitchen with Quartz Countertops, Pendant lights, Stainless Steel Appliances with Gas Range, tiled backsplash, and walk-in Pantry. Spacious Living at the rear of the home and luxurious main Bedroom with dual sink quartz topped Vanity, garden tub, separate Shower, and walk-in Closet. Designer package including tiled Entry, Halls and Wet areas plus America's Smart Home Technology package. Quartz topped Vanity in second Bath. Mud bench, Front exterior coach lights, tankless Water Heater, covered back Patio, 6 ft fenced backyard, landscape pkg with full sod and Sprinkler System, and much more! Community Pool, Cabana, playgrounds, Tot Lot and Lazy River. Close proximity to Golf, DFW Airport, TMS, Tanger Outlet Mall, Restaurants, I-35W and HWY 114.
#21184736

Fort Worth

15956 STABLEFORD Road

4 Beds

2 Baths

2,099 Sq.Ft.

$418,335

MLS#: 21184736

Beautiful 4-Bedroom Home in Sendera Ranch in Fort Worth, TX with Community Pool, Parks & Playgrounds!

Welcome to 409 Falling Star Drive in the highly sought-after Sendera Ranch community of Fort Worth, Texas! This spacious 4-bedroom, 2-bathroom two-story home offers 1,959 square feet of comfortable living space with an open-concept floor plan designed for both everyday living and entertaining.

Step inside to find a bright and inviting living area that flows seamlessly into the dining space and kitchen. The kitchen features rich dark cabinetry, ample counter space, stainless steel appliances, and a convenient breakfast bar overlooking the main living areas. The versatile layout includes generously sized bedrooms, cozy upstairs living space, and a spacious primary suite with an ensuite bath and walk-in closet.

Outside, enjoy a large fenced backyard with plenty of room for pets, play, or outdoor gatherings. The charming curb appeal, attached two-car garage, and well-maintained interior make this home move-in ready.

Residents of Sendera Ranch enjoy exceptional community amenities, including multiple swimming pools, parks, playgrounds, walking trails, sports courts, and green spaces, creating a true neighborhood lifestyle with something for everyone.

Conveniently located near shopping, dining, schools, and major highways, this home combines comfort, space, and community living all in one fantastic location.
#21274092

Fort Worth

409 Falling Star Drive

4 Beds

2 Baths

1,959 Sq.Ft.

$405,000

MLS#: 21274092

Stop searching and start living! This rare gem in The Villages of Woodland Springs sits on a premier lot directly across from the lush community greenbelt. Enjoy permanent, unobstructed views of nature with the peace of mind that no home will ever be built in front of you.

Step inside to a thoughtfully designed layout, then head out to the spacious covered porch, your private sanctuary for morning coffee or sunset drinks.

Living here is a full-access pass to resort-style amenities: sparkling pools, splash pads, miles of scenic hiking and biking trails, and private ponds. Perfectly positioned near top-rated schools and dining, this home offers a lifestyle, not just a zip code. Why settle for a view of a neighbor’s fence when you can own the horizon?
#21212144

Fort Worth

11705 Netleaf Lane

4 Beds

2 Baths

2,251 Sq.Ft.

$376,000

MLS#: 21212144

Huge family home ready to make your own. Corner lot home provides convent parking. Stay cool in the Texas heat with your pool and spa. Enter the house with wood stairs, carpet, laminate and huge family room with open kitchen concept. Plenty of counter and cabinets space. All the bedrooms are located upstairs. See-thru fireplace in primary suite. Plenty of yard space for the kids or garden. Keller ISD school district. Two AC's and two heat systems for better control. All information to be verified by Buyer and Buyers Agent. OWNER FINACING AVALIABLE FOR QUALIFY CLIENTS.
#21321119

Fort Worth

6920 Danieldale Drive

5 Beds

2 Baths

3,992 Sq.Ft.

$400,000

MLS#: 21321119

Well-cared-for one-story home nestled in the gated Scenic Village community. This 3-bedroom, 2-bath home offers a comfortable and functional layout with a 2-car garage and inviting living spaces throughout.
Upon entry, you’re welcomed by a spacious living room featuring an attractive accent wall and a dining area with beautiful hardwood floors. Continue through the pocket doors into a cozy den with a fireplace, which opens to a well-appointed kitchen with abundant counter space—perfect for everyday living and entertaining.
The primary suite offers a private sitting room or home office with built-ins, along with a spacious bath featuring both a tub and separate shower and a generous primary closet. Two additional bedrooms are located on the opposite side of the home and share a large secondary bath with dual sinks. An ample utility room adds to the home’s functionality.
All information provided is deemed reliable, but is not guaranteed and should be independently verified by Buyer and Buyer's agent including HOA information, lot size, square footage, room dimensions, home features, taxes, schools, etc.
Outside, enjoy a low-maintenance, shaded backyard with a covered patio—an ideal spot for morning coffee, relaxing evenings, or simply enjoying the peaceful surroundings.
#21384209

Fort Worth

1208 Kelpie Court

3 Beds

2 Baths

2,324 Sq.Ft.

$499,000

MLS#: 21384209

Great opportunity to own a unique 3 bedroom 2 bath 2 car garage one story condo in the popular gated River Bend Villas. Just steps away from the community pool & ready for you to enjoy cooling off in the pool or gathering on the patio with friends.  Home features engineered hardwood floors, plantation shutters throughout & great split bedroom floorplan! Large living area has soaring ceilings, crown molding, ceiling fan & corner gas starter fireplace.  You will love the sunroom with lots of windows & view of the courtyard & pool! Kitchen features ceramic tile floor, gas stove top, double stainless steel sink, granite countertops & more! Primary bedroom has hardwood floors, crown molding, ceiling fan & access to private patio. Primary bath with double sinks, area for putting on makeup, walk-in shower & California closet.  Secondary bath has been updated with marble floors, a roll in shower & granite countertops. This community offers carefree living for the executive or person looking for a lock & leave home!  Conveniently located minutes from Clear Fork Shops, Whole Foods, Trader Joe’s, great restaurants & less than 5 miles to Hospital District. Don’t miss the chance to call this one your new home! Come see today!
#21384049

Fort Worth

3233 Rosehaven Drive 1610

3 Beds

2 Baths

1,684 Sq.Ft.

$449,900

MLS#: 21384049

Located in the highly sought-after Ridglea Hills neighborhood, 4104 Middlebrook Road offers a beautifully remodeled interior, a flexible dual primary-style layout, expansive living spaces, and a private, tree-filled backyard. This remodeled home in Ridglea Hills combines thoughtful updates with an open floor plan designed for comfortable everyday living and entertaining. Step inside to hard-surface flooring throughout, including attractive vinyl plank flooring with tile in the wet areas and absolutely no carpet. Two large living areas on the main floor provide plenty of room to gather, entertain, or create separate spaces for relaxing and everyday life. The remodeled kitchen is a standout with beautiful granite countertops, new stainless steel appliances, a center island, and generous workspace. A first-floor bedroom with an ensuite bath and its own exterior access creates a flexible second primary-style suite, guest retreat, or private living arrangement. Upstairs, the spacious primary suite offers a walk-in closet and an extensively remodeled bath with a new tub, new vanities, updated tile, and separate shower. The bathrooms throughout the home have been refreshed with new vanities, tile, shower pans, and seamless glass, while custom lighting fixtures add a polished finishing touch. Outside, the large fenced backyard is surrounded by mature trees that create an inviting sense of privacy, while the covered deck provides a comfortable spot for outdoor dining, entertaining, or relaxing. A wood-burning fireplace, attached garage, and no HOA add even more appeal. With extensive interior updates, versatile living spaces, and a prime location in one of Fort Worth’s most established neighborhoods, this remodeled home in Ridglea Hills is ready for its next chapter.
#21376982

Fort Worth

4104 Middlebrook Road

4 Beds

3 Baths

2,624 Sq.Ft.

$409,000

MLS#: 21376982
Price reduced
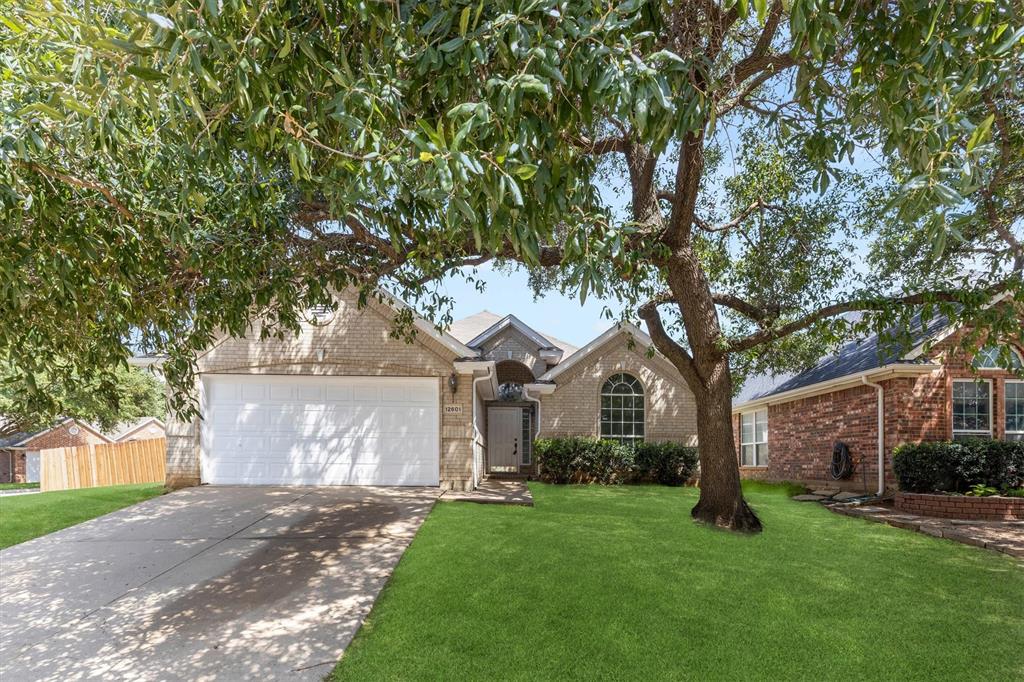
Welcome to 12601 Red Cedar Dr, a beautifully updated home nestled in a desirable Euless neighborhood with convenient access to DFW Airport, major highways, shopping, dining, and entertainment. This inviting residence offers a spacious and functional floor plan designed for both comfortable everyday living and effortless entertaining.

Thoughtfully refreshed with numerous upgrades, this move-in-ready home features fresh interior paint throughout, all-new appliances, a brand-new roof, a new sprinkler system, and several new energy-efficient windows. The generous living areas are filled with natural light, while the well-appointed kitchen offers ample cabinetry and counter space, making it ideal for both daily living and hosting family and friends. Spacious bedrooms provide comfort and flexibility for family, guests, or a home office, and the primary suite serves as a private retreat with an ensuite bath and abundant closet space.

Step outside to enjoy a private backyard perfect for relaxing, entertaining, or creating your own outdoor oasis. Located in the highly sought-after Mid-Cities area, this home combines modern updates, comfort, and an exceptional location. Whether you're a first-time homebuyer, a growing family, or looking to downsize without sacrificing space, this beautifully refreshed home is a wonderful opportunity you won't want to miss.
#21310695

Fort Worth

12601 Red Cedar Drive

3 Beds

2 Baths

1,758 Sq.Ft.

$379,000

MLS#: 21310695

Price reduced
Amazing views of the gorgeous east facing in-ground private gunite pool Your personal oasis perfect for Texas summer! Guaranteed to please you and all of your visiting guests. Enjoy the LAKE lifestyle in the Ranch at Eagle Mountain. This spacious floor plan showcases LARGE bedrooms, SOARING ceilings and an abundance of WINDOWS and natural light! Gourmet kitchen, SS appliances, GAS cooktop, 3CM granite, pantry, wood burning fireplace, and much more. HUGE primary suite and OFFICE downstairs with 4 bedrooms, loft, and media room room upstairs. This home is only minutes from Eagle Mountain Lake and hiking trails. Fort worth and major shopping nearby.
#21321831

Fort Worth

7120 Brekenridge Drive

5 Beds

3 Baths

3,860 Sq.Ft.

$530,000

MLS#: 21321831

 - property

Send a message

Message successfully sent.

Your message

What is 3 + 4 ?

Reason for contacting?

I agree to receive email communication and understand I can unsubscribe at any time.

I agree to be contacted by Next Level Realty Group via call, email, and text for real estate services. To opt out, you can reply 'stop' at any time or reply 'help' for assistance. You can also click the unsubscribe link in the emails. Message and data rates may apply. Message frequency may vary. Privacy Policy

Sign Out

Virtual Assistant

Would you like to take the next step with this property? We can help you schedule a showing or virtual tour, or send you more details.

Yes, I would like more information.

Thank You for Your Reply, One of Our Agents will contact you as soon as possible

No, maybe later.

Thank you, you can always contact me via email, phone number or through the contact form.

Realhub AI

Lucy - Your AI-Powered Realtor

Update Your Temporary Password

Personalize your search

Enter your email and we'll notify you immediately when new listings match what you're looking for.

or enter email address

Already have an account ? Login here

Continue your home search

I agree to receive communications and understand I can unsubscribe at any time.

I agree to be contacted by Next Level Realty Group via call, email, and text for real estate services. To opt out, you can reply 'stop' at any time or reply 'help' for assistance. You can also click the unsubscribe link in the emails. Message and data rates may apply. Message frequency may vary. Privacy Policy

Already have an account ? Login here

We use cookies

We use cookies primarily for analytics to enhance your experience. By accepting, you agree to our use of these cookies. You can manage your preferences or learn more about our cookies policy.
