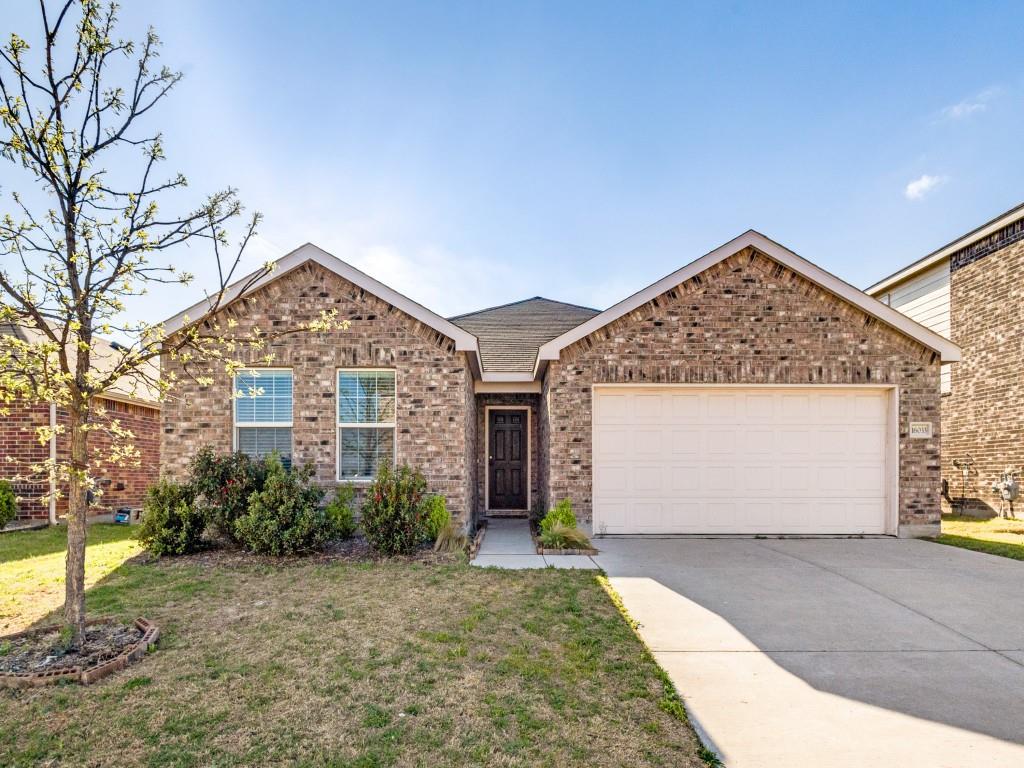
Features & Amenities

Interior

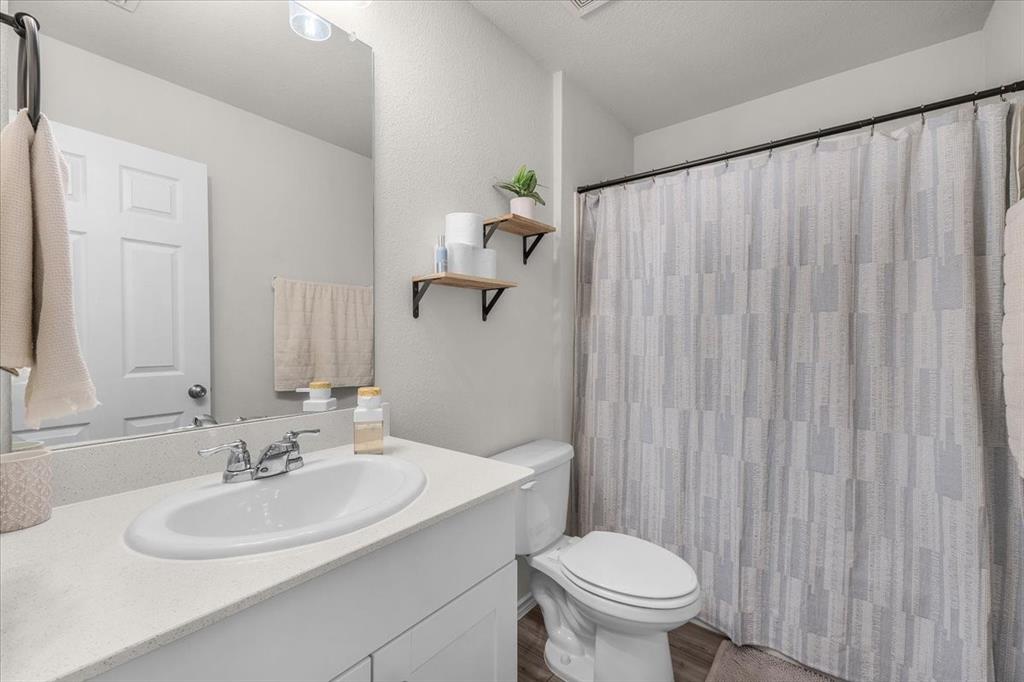
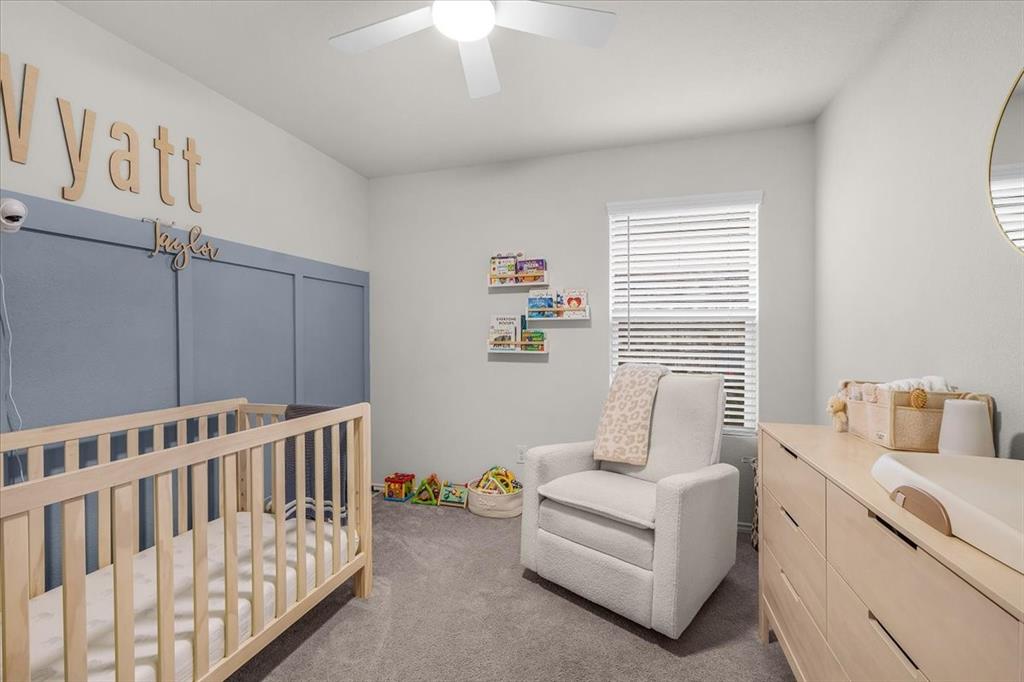
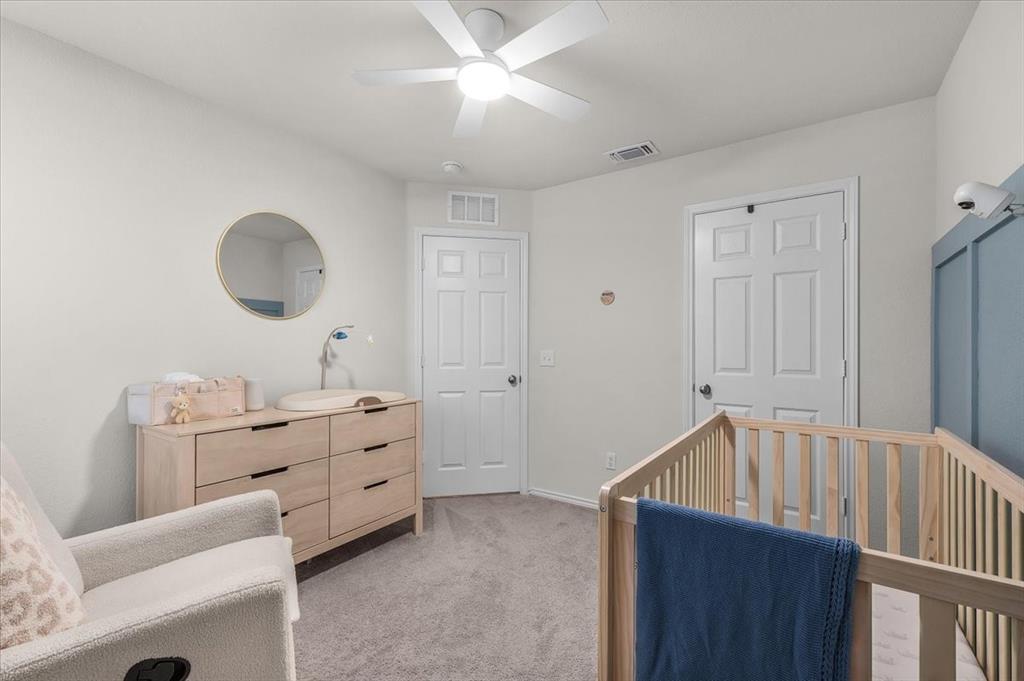
  • Other Interior Features

    Kitchen Island, Open Floorplan, Pantry, High Speed Internet

  • Total Bedrooms

    3

  • Bathrooms

    2

  • Basement YN

    NO

  • Fireplace YN

    YES

  • Pet friendly

    N/A

Exterior

  • Garage

    Yes

  • Garage spaces

    2

  • Parking

    Concrete, Driveway, Attached

  • Pool

    No

  • Waterfront YN

    NO

Area & Lot

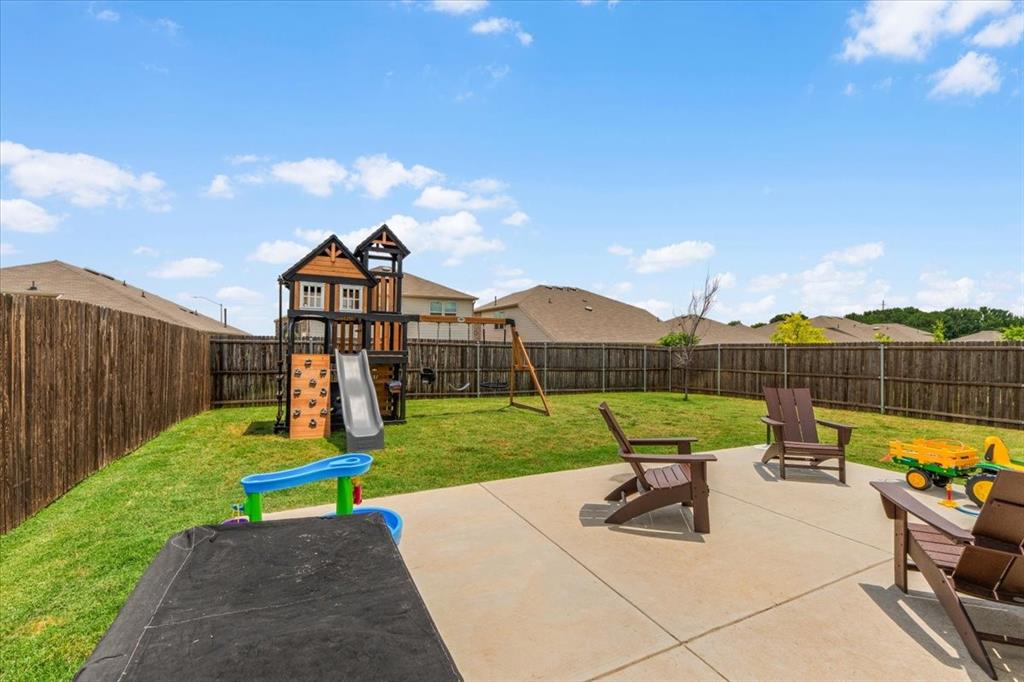
  • Lot Size(acres)

    0.132

  • Lot Size(square feet)

    5,749

  • Property Type

    Residential

  • Property Sub Type

    Single Family Residence

Price

  • Sales Price

    $294,999

  • Tax Amount

    $6,861

  • Sq. Footage

    1,427

  • Price/SqFt

    $206

HOA

  • Association

    YES

  • Association Fee

    $600

  • Association Fee Frequency

    Annually

  • Association Fee Includes

    N/A

School District

  • Elementary School

    Prairievie

  • Middle School

    Chisholmtr

  • High School

    Northwest

Property Features

  • Sewer

    Public Sewer

  • Tax Lot

    4

  • Water Source

    Public

Schedule a Showing

Showing scheduled successfully.

<
>
IN PERSON
VIA CHAT

What is 3 + 4 ?


Change time

Mortgage calculator

Estimate your monthly mortgage payment, including the principal and interest, property taxes, and HOA. Adjust the values to generate a more accurate rate.

Your payment

Principal and Interest:

$

Property taxes:

$

HOA fees:

$

Total loan payment:

$

Total interest amount:

$

Location

County

Denton

Elementary School

Prairievie

Middle School

Chisholmtr

High School

Northwest

Listing Courtesy of Jourdan Duke , EC Legacy Realty

RealHub Information is provided exclusively for consumers' personal, non-commercial use, and it may not be used for any purpose other than to identify prospective properties consumers may be interested in purchasing. All information deemed reliable but not guaranteed and should be independently verified. All properties are subject to prior sale, change or withdrawal. RealHub website owner shall not be responsible for any typographical errors, misinformation, misprints and shall be held totally harmless.

Agent Joe Boston

AGENT

Joe Boston

Call Joe today to schedule a private showing.


* Listings on this website come from the FMLS IDX Compilation and may be held by brokerage firms other than the owner of this website. The listing brokerage is identified in any listing details. Information is deemed reliable but is not guaranteed. If you believe any FMLS listing contains material that infringes your copyrighted work please click here to review our DMCA policy and learn how to submit a takedown request.© 2024 FMLS.
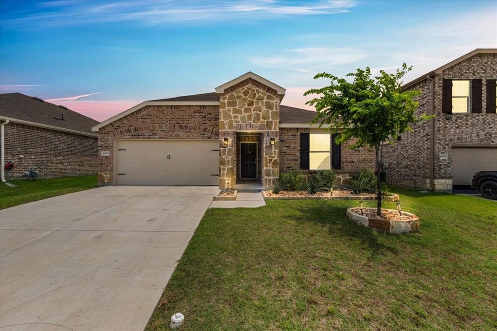
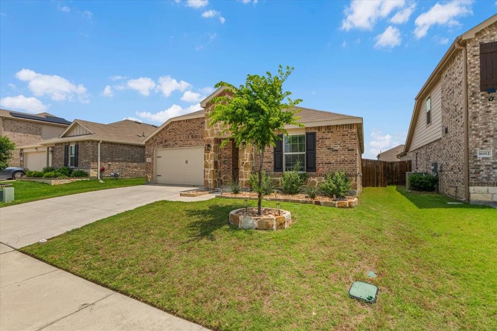
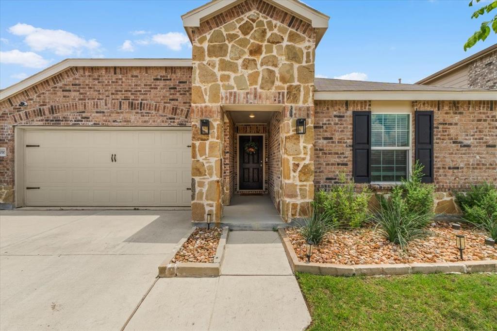
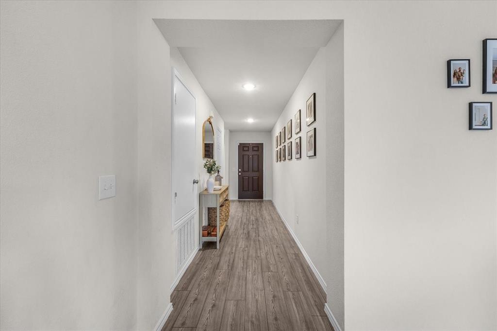
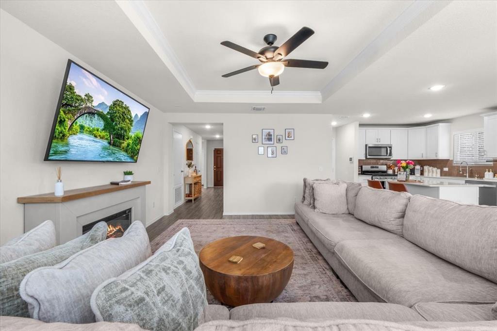
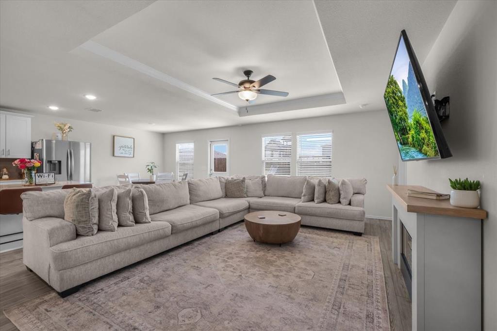
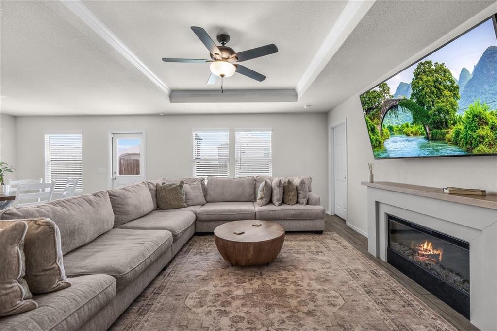
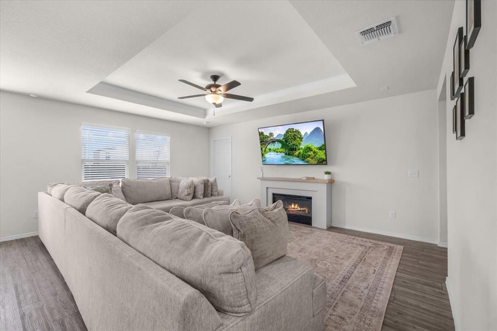
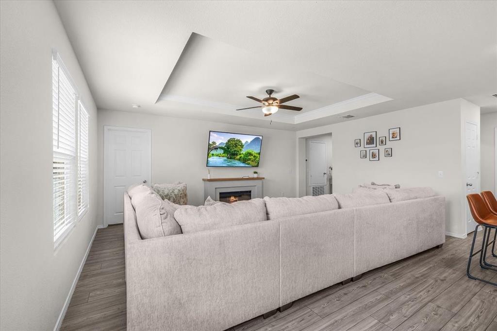
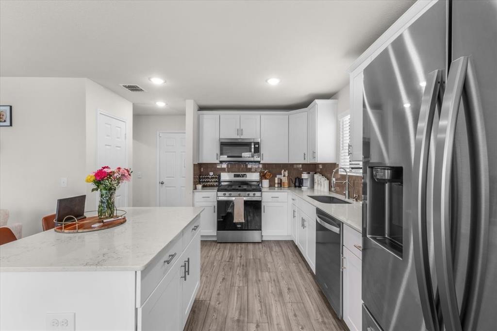
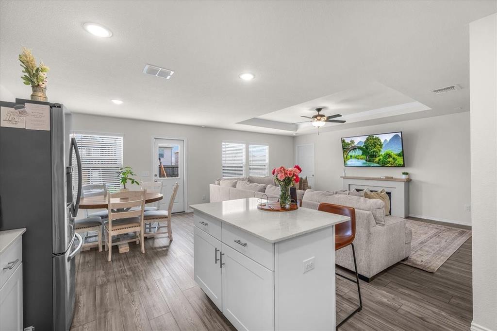
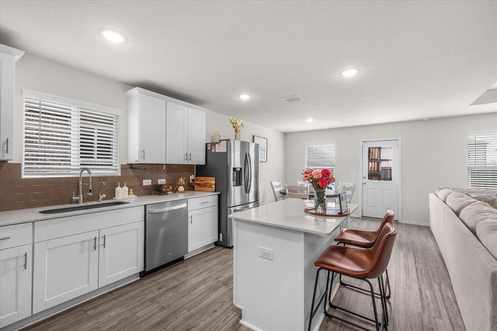
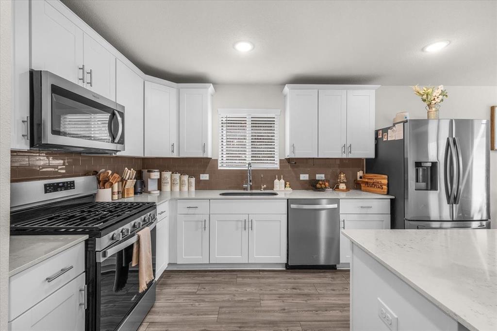
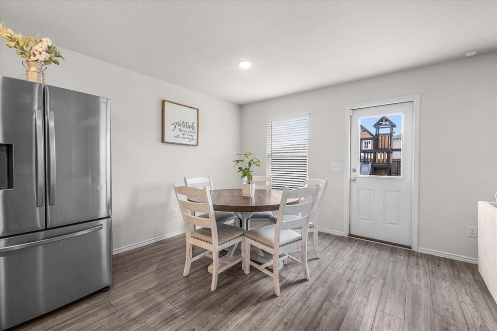
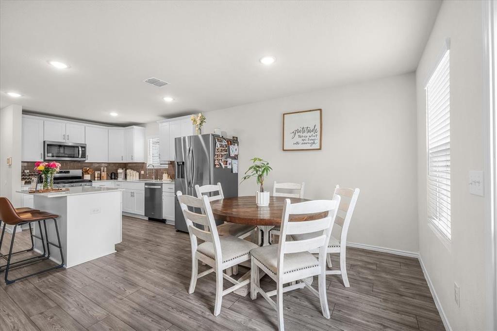
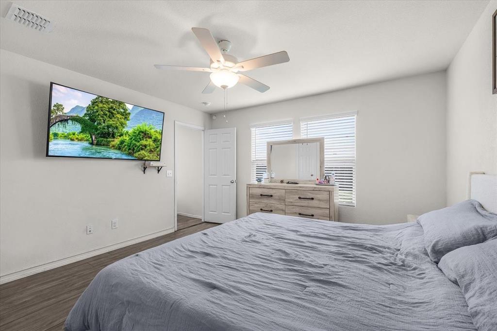
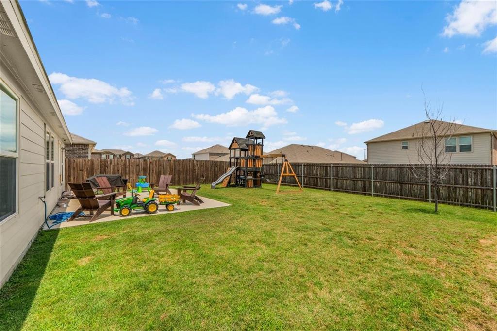
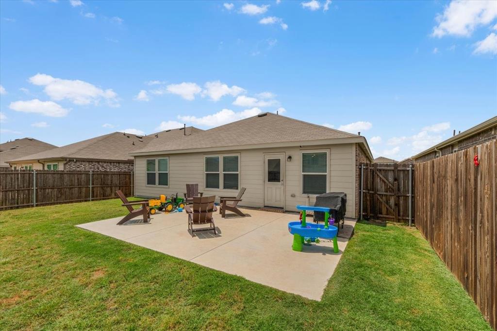
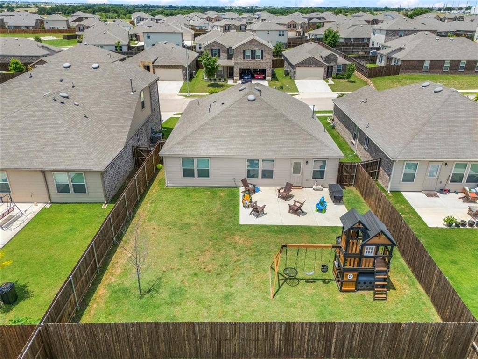
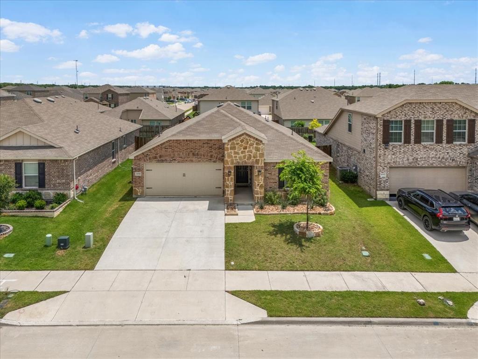
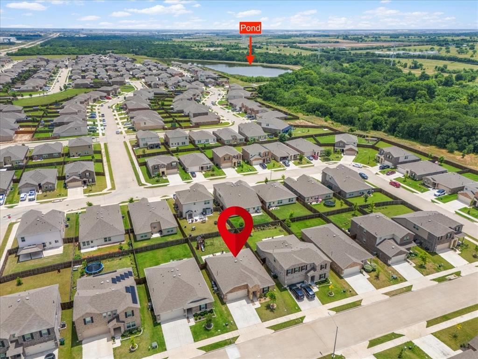
Welcome to 16016 Wanderer Lane in Haslet! This beautifully maintained 3-bedroom, 2-bath home offers the perfect blend of comfort, style, and convenience. Nestled in the sought-after Elizabeth Creek community and zoned to Northwest ISD, this home features an inviting open-concept layout designed for both everyday living and effortless entertaining.

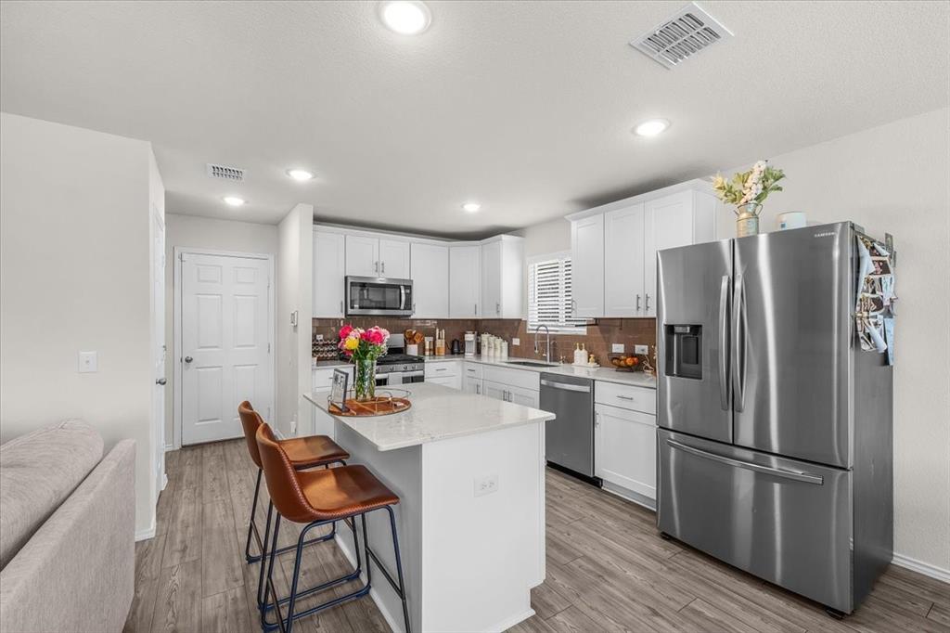
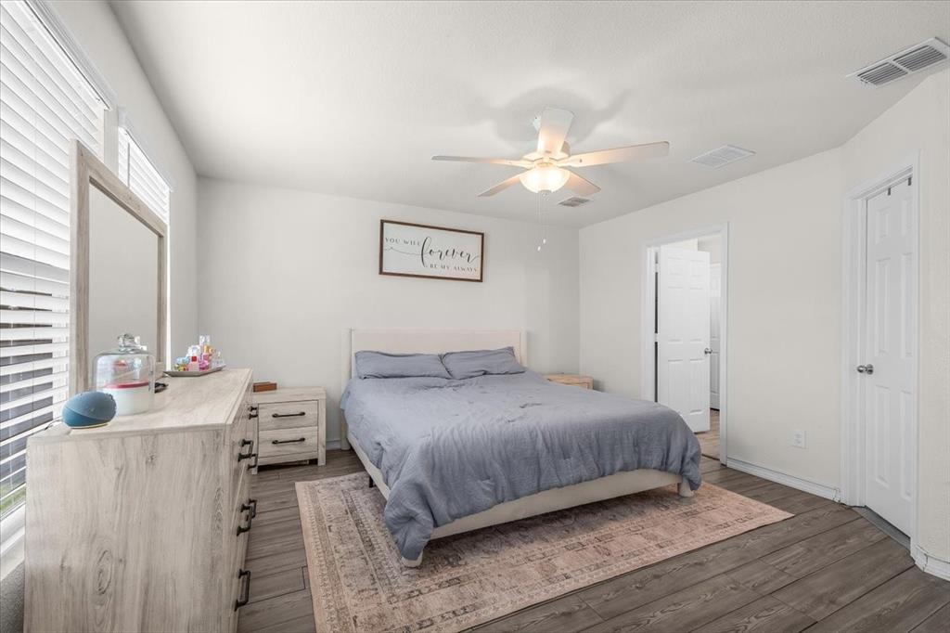
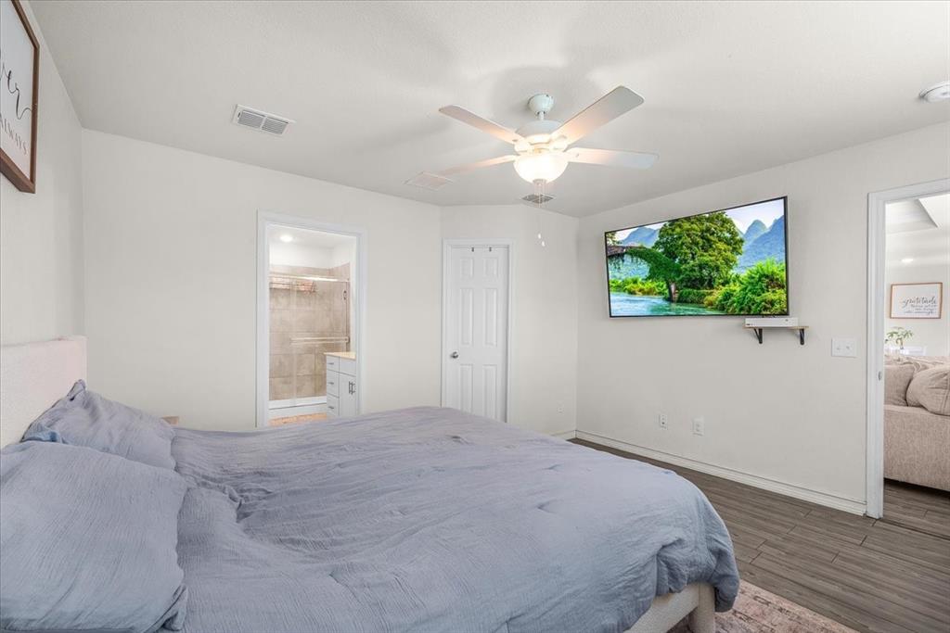
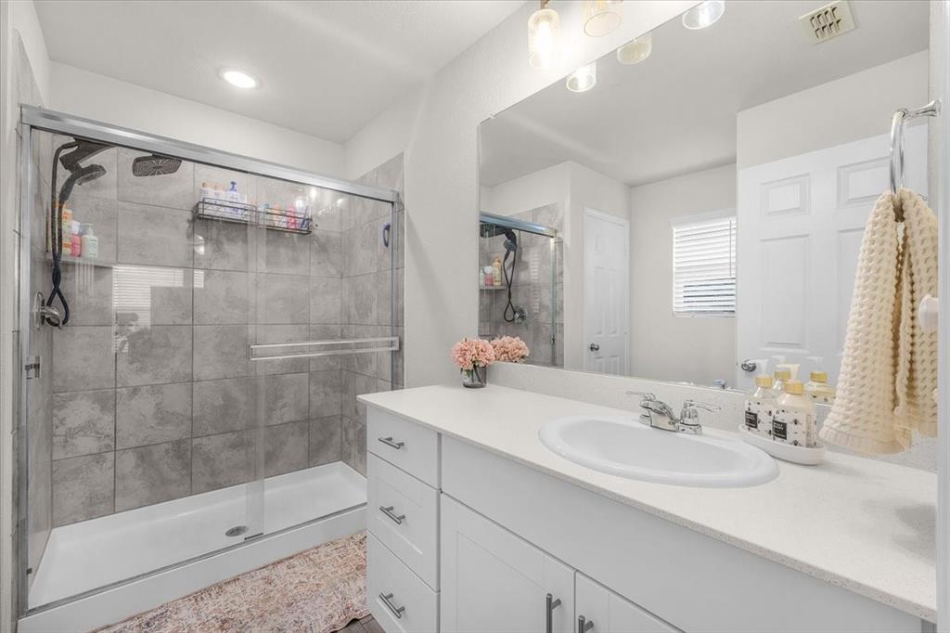
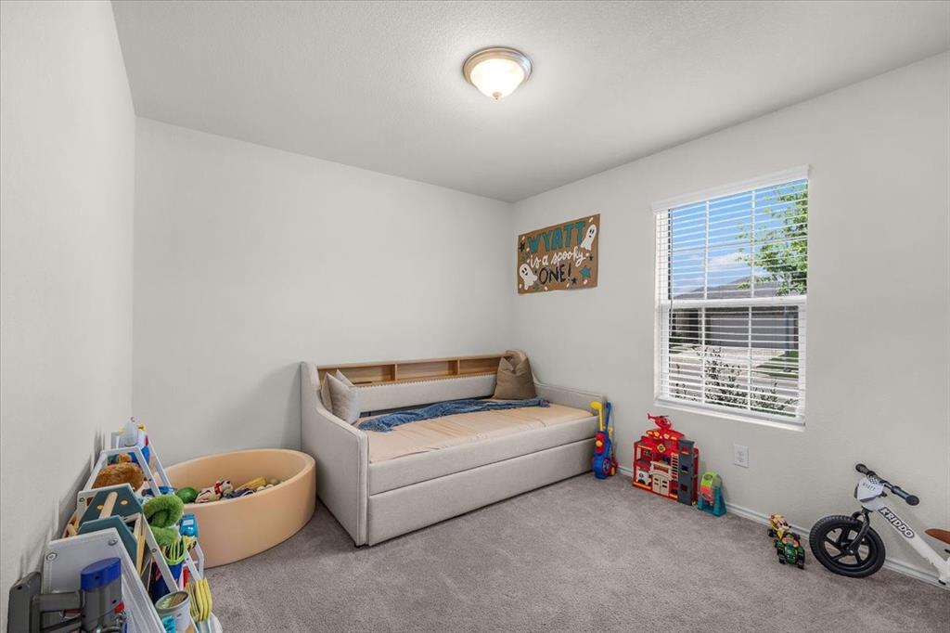
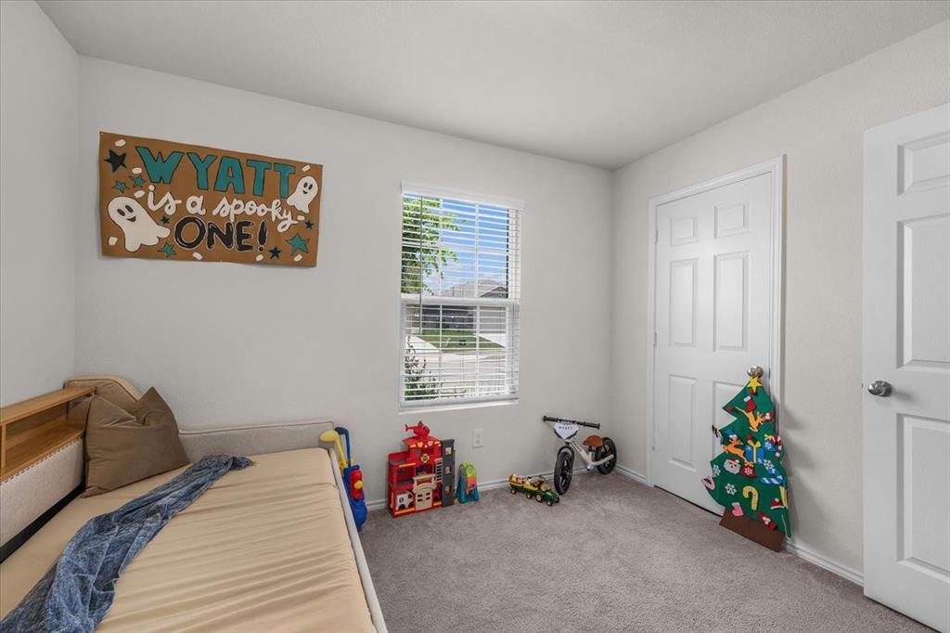
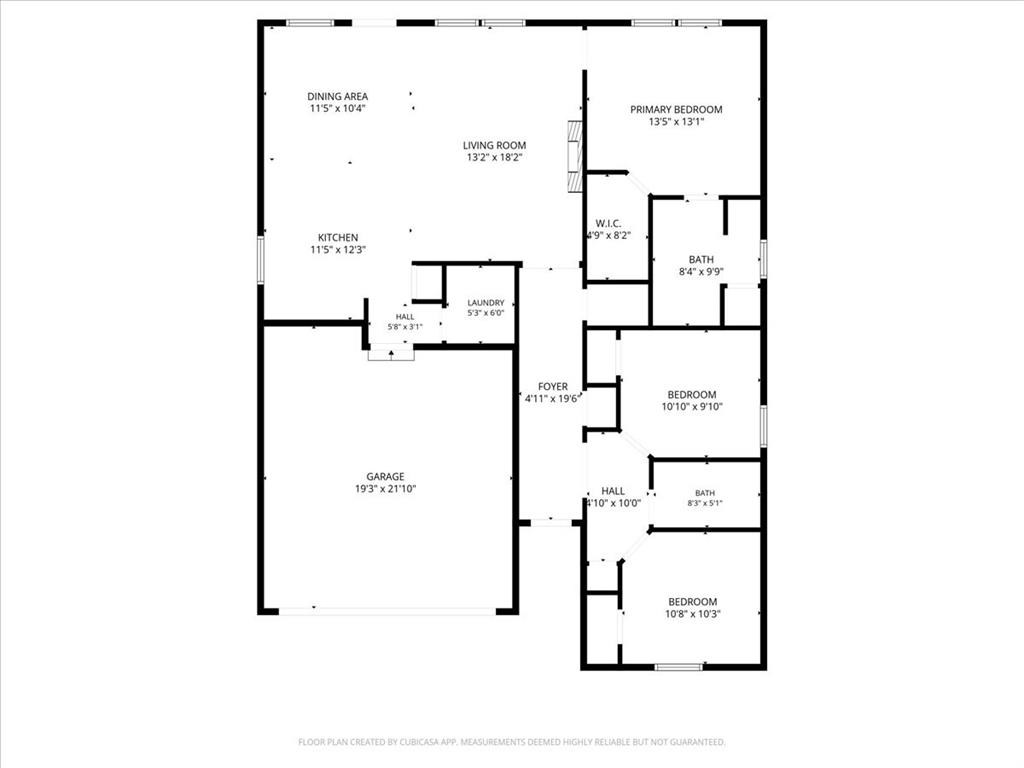
The spacious living area flows seamlessly into the kitchen and dining space, creating a bright and welcoming atmosphere. The kitchen offers ample cabinet and counter space, making meal prep and hosting a breeze. The private primary suite provides a relaxing retreat with an ensuite bath and generous closet space, while two additional bedrooms offer flexibility for guests, a home office, or hobbies.

Enjoy the benefits of living in a growing Haslet community with convenient access to shopping, dining, major highways, and top-rated schools. Whether you're looking for more space, a functional floor plan, or a home in a fantastic location, this move-in-ready property is one you won't want to miss. This home had an inspection 2 years ago and had a clean report! Schedule your showing today!

16016 Wanderer Lane

Message successfully sent.

What would you like to know?

What is 3 + 4 ?

I agree to receive email communication and understand I can unsubscribe at any time.

I agree to be contacted by Next Level Realty Group via call, email, and text for real estate services. To opt out, you can reply 'stop' at any time or reply 'help' for assistance. You can also click the unsubscribe link in the emails. Message and data rates may apply. Message frequency may vary. Privacy Policy

Related Properties

Price reduced
Energy-efficient living takes center stage in this beautifully maintained home, featuring fully paid-off solar panels and an average electric bill of just around $25 per month—a rare and valuable advantage for today’s buyer.

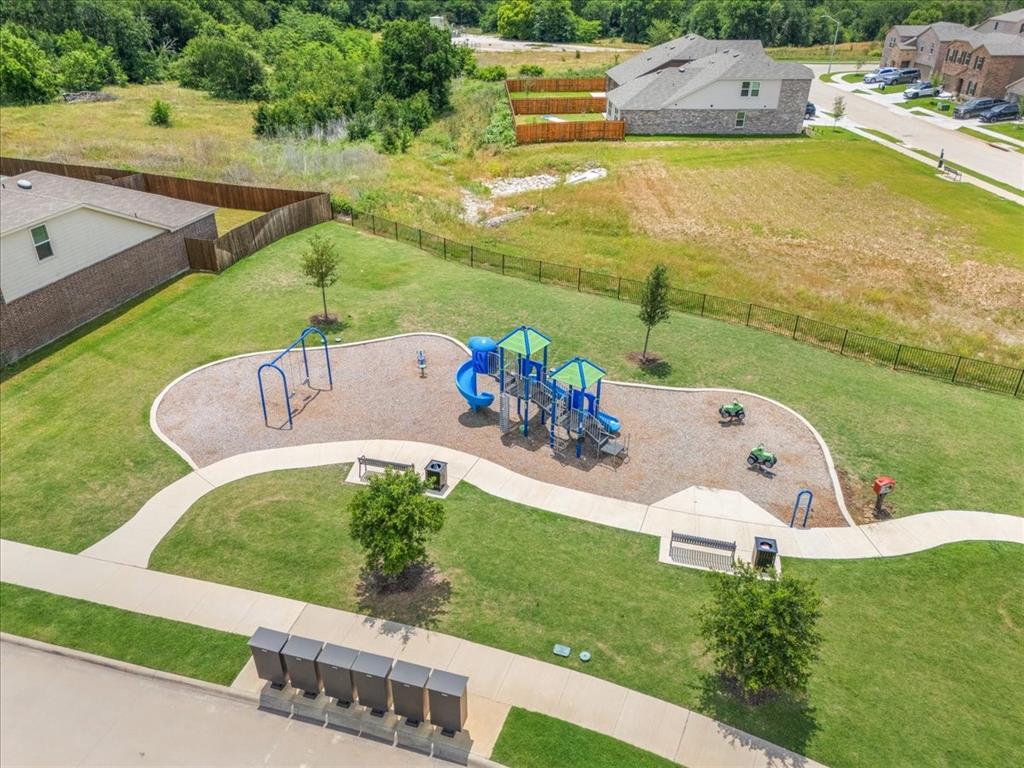
Located in the sought-after Elizabeth Creek community in Haslet, where lifestyle and convenience come together effortlessly. Enjoy scenic walking trails, a peaceful neighborhood pond, and quick access to Highway 114, making commuting a breeze while still enjoying a quiet suburban feel.

Built by Centex Homes, this thoughtfully designed starter home offers durable wood-look tile flooring, a spacious kitchen with a center island perfect for gathering, and generously sized rooms that provide comfort and flexibility. The split floor plan ensures privacy, making it ideal for families, guests, or a home office setup.

Whether you're looking to lower your monthly expenses, enjoy community amenities, or step into homeownership with style and efficiency, this home checks all the boxes.
#21226956

Haslet

16033 Pemberly Way

3 Beds

2 Baths

1,624 Sq.Ft.

$289,900

MLS#: 21226956
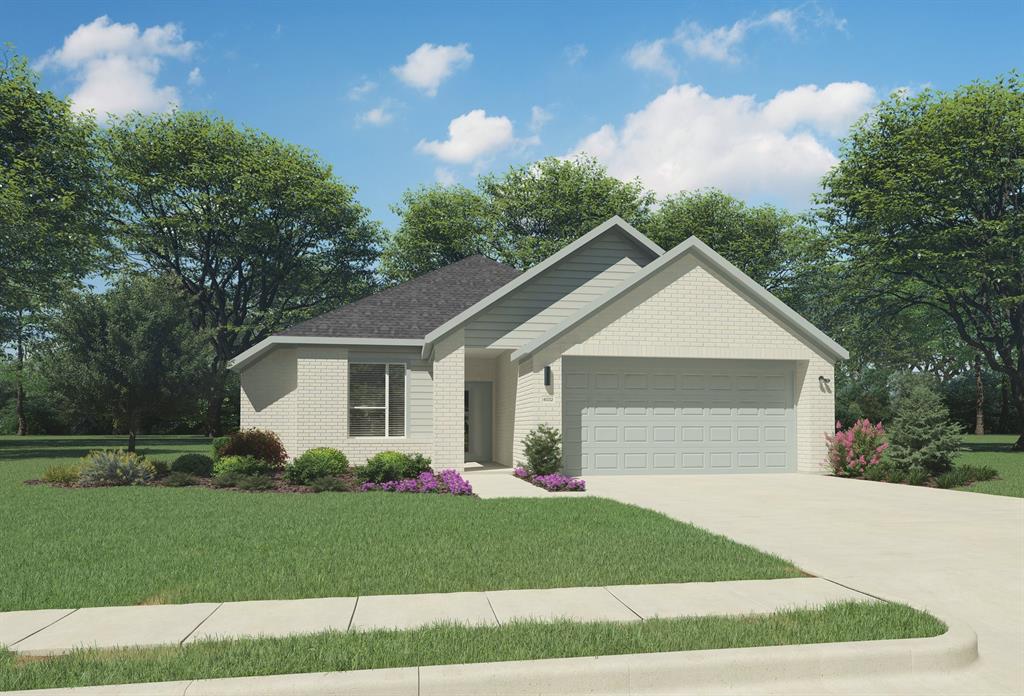
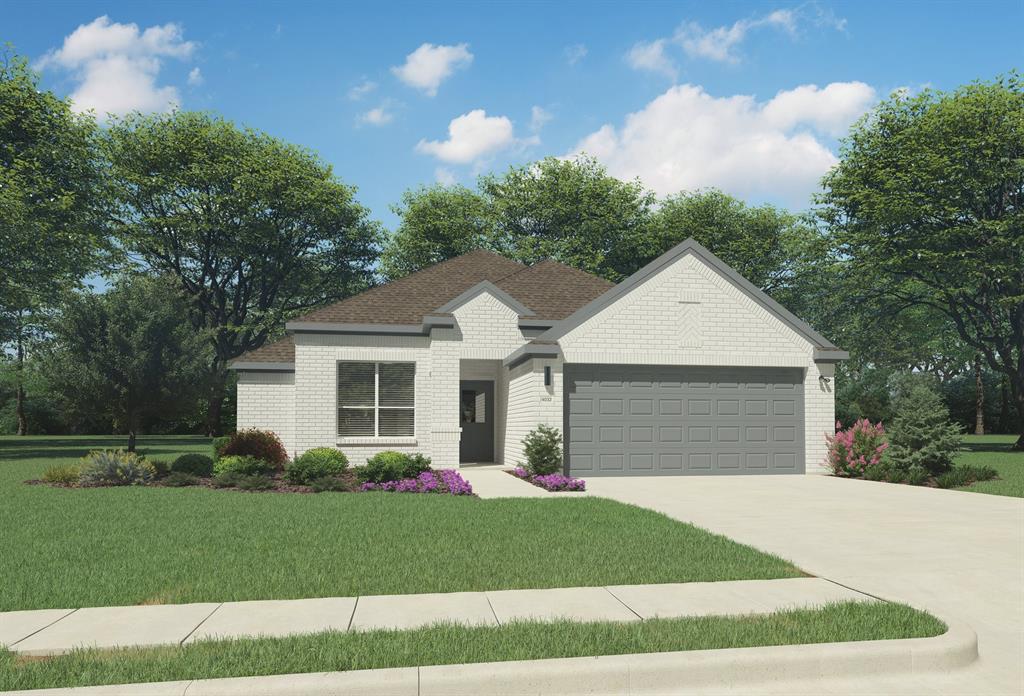
MLS# 21243110 - Built by Trophy Signature Homes - Ready Now! ~ The Emmy II boasts an expansive main living area with a gourmet island kitchen, beautiful living room and snug dining area. The addition of a covered patio amplifies your entertaining space, so be sure to add a bistro table and chairs for morning cappuccino al fresco with neighbors. Three secondary bedrooms offer private space but can flex into the ultimate hobby room, yoga spot or home office!
#21243110

Haslet

1424 Companero Street

4 Beds

2 Baths

1,800 Sq.Ft.

$344,990

MLS#: 21243110
Price reduced
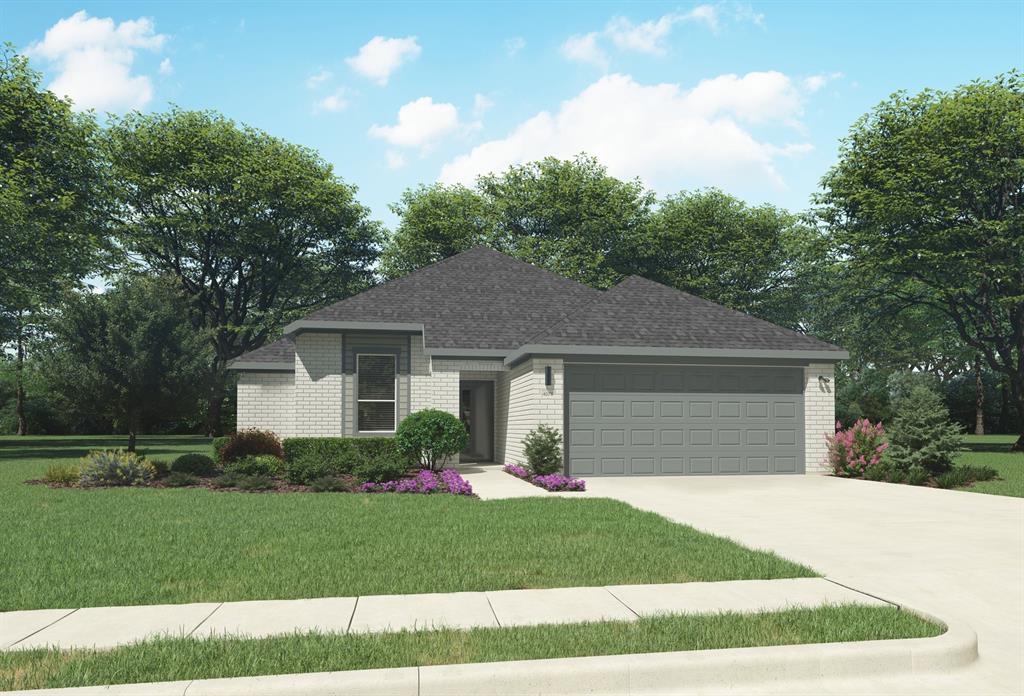
MLS# 21216657 - Built by Trophy Signature Homes - Ready Now! ~ The Emmy II boasts an expansive main living area with a gourmet island kitchen, beautiful living room and snug dining area. The addition of a covered patio amplifies your entertaining space, so be sure to add a bistro table and chairs for morning cappuccino al fresco with neighbors. Three secondary bedrooms offer private space but can flex into the ultimate hobby room, yoga spot or home office!
#21216657

Haslet

1441 Companero Street

4 Beds

2 Baths

1,800 Sq.Ft.

$329,990

MLS#: 21216657

2024 mobile home on 1 acre in Haslet, located in Northwest ISD. This well-maintained 4 bedrooms, 2 bath home offers a spacious open-concept layout that connects the living room, dining area, and kitchen, great for everyday living and entertaining. The kitchen is bright with large windows, features upgraded appliances, plenty of cabinet space, separate walk in pantry, and a functional layout that opens to the main living area. The private primary bedroom is split from the secondary bedrooms for added privacy.  Outside, enjoy the large 1 acre lot with no HOA, a covered carport, workshop, and materials ready to finish your outdoor pergola.  The back deck is perfect for grilling and relaxing. Clean, move in ready, and full of space! Campion Prime Series
#21227861

Haslet

525 Private Road 4906

4 Beds

2 Baths

1,699 Sq.Ft.

$282,000

MLS#: 21227861
Price reduced
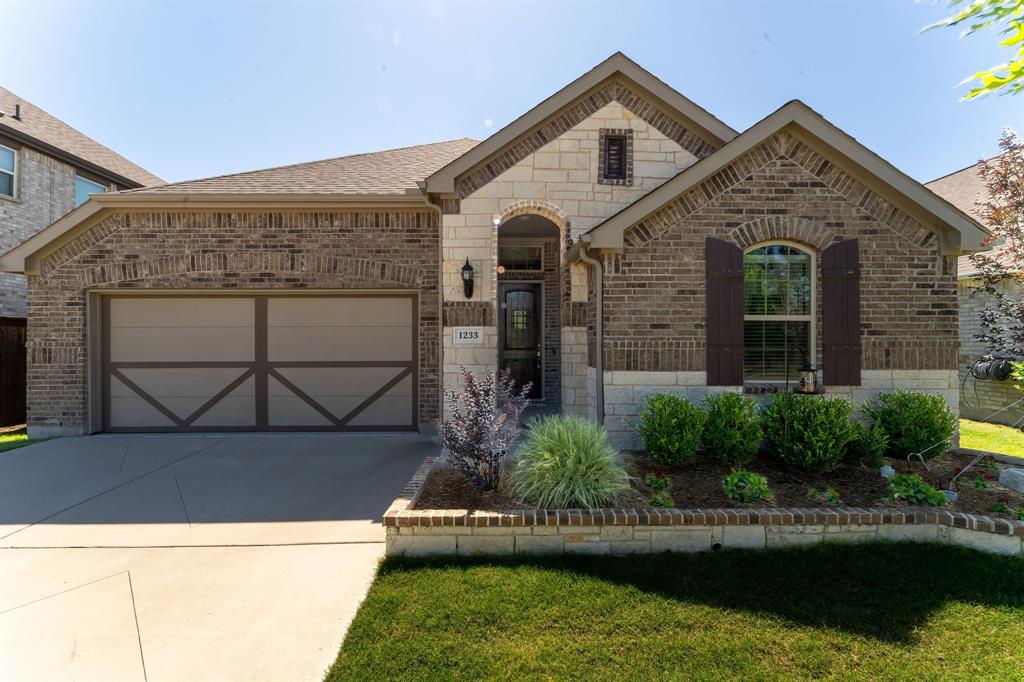
Welcome to this beautifully maintained 3-bedroom, 2-bath home in the desirable Letara subdivision in Haslet. Built in 2020 by Gehan Homes, this 1,879 sq ft home offers a thoughtfully designed open-concept layout ideal for both everyday living and entertaining. Step inside to find durable laminate flooring flowing through the entry, dining, living, and kitchen areas, creating a seamless and inviting space. The kitchen opens to the main living area, making it perfect for gathering with family and guests. The private primary suite is tucked away from the secondary bedrooms, offering added privacy and comfort. A standout feature is the convenient direct access from the primary suite to the laundry room, complete with a utility sink for added functionality. The secondary bedrooms are well-sized and split from the primary, while both bathrooms feature tile flooring for easy maintenance.


With a functional layout, modern finishes, and a prime location near shopping, dining, and major commuting routes, this home offers the perfect blend of comfort and convenience. Don’t miss your opportunity to make it yours!
#21261242

Haslet

1233 Agape Drive

3 Beds

2 Baths

1,879 Sq.Ft.

$349,900

MLS#: 21261242
MLS# 21271051 - Built by Trophy Signature Homes - Ready Now! ~ The Emmy II boasts an expansive main living area with a gourmet island kitchen, beautiful living room and snug dining area. The addition of a covered patio amplifies your entertaining space, so be sure to add a bistro table and chairs for morning cappuccino al fresco with neighbors. Three secondary bedrooms offer private space but can flex into the ultimate hobby room, yoga spot or home office!
#21271051

Haslet

1409 Companero Street

4 Beds

2 Baths

1,800 Sq.Ft.

$334,990

MLS#: 21271051
Price reduced
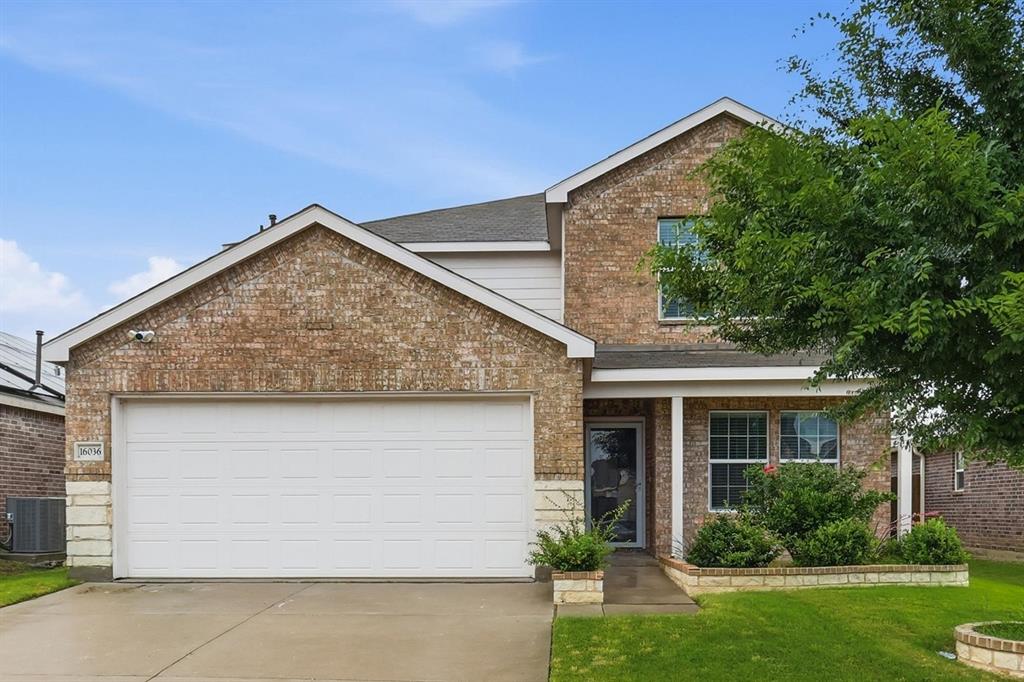
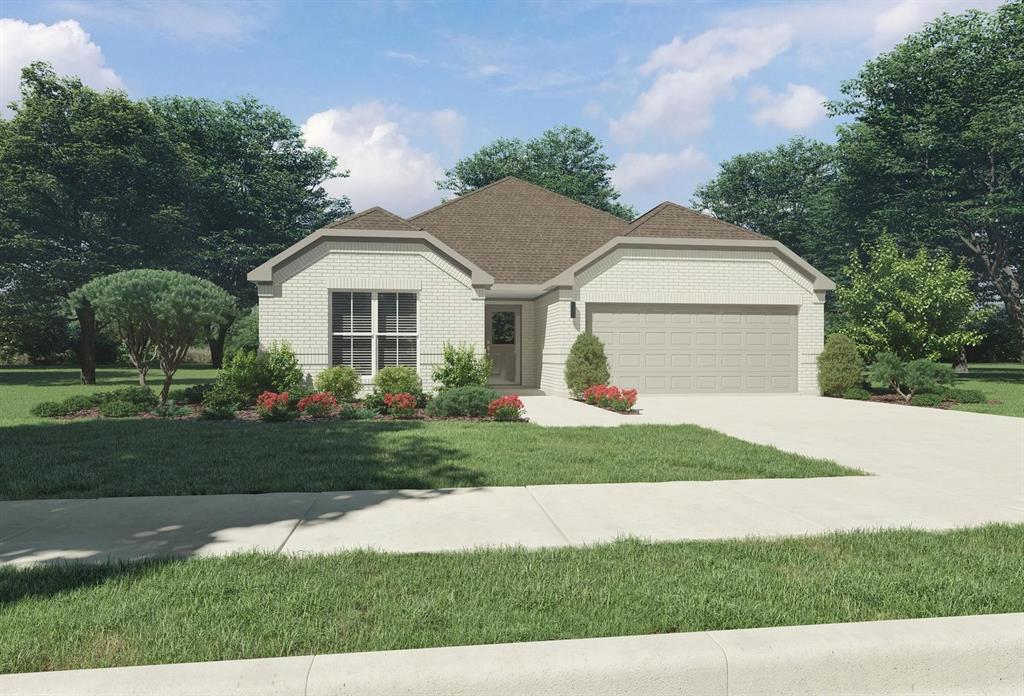
Beautiful 5-bedroom traditional home built in 2021 located in a beautifully landscaped community within highly sought-after Northwest ISD! Offering 2,666 sqft of thoughtfully designed living space, this stunning home features an open-concept layout perfect for both everyday living and entertaining.

The oversized kitchen is truly the heart of the home with granite countertops, a large island, abundant cabinetry, pantry space, and plenty of room for gathering with family and friends. The living area showcases a custom electric fireplace that serves as a true show-stopping focal point, adding warmth and modern style to the space.

 Upstairs features a spacious primary suite offering a relaxing retreat with a large walk-in closet, generously sized secondary bedrooms and a game room ideal for movie nights, play space, or a second living area. Downstairs you will find a private office right off the front entry. 


Step outside to enjoy the roomy backyard complete with an amazing covered pergola area featuring electrical hookups perfect for backyard grilling, entertaining, or watching sports outdoors year round. Additional features include luxury vinyl plank flooring, decorative lighting, built in features, covered patio space, fenced yard, and attached 2-car garage. Conveniently located near shopping, dining, schools, and major highways!

Property has a solar lease in place which means big savings on electricity for your buyers!!  More information in transaction desk
#21274197

Haslet

16036 Crews Avenue

5 Beds

3 Baths

2,666 Sq.Ft.

$339,900

MLS#: 21274197
Price reduced
MLS# 21192550 - Built by Trophy Signature Homes - Ready Now! ~ Creatively designed to accommodate the needs of everyone, the Heisman is a unique plan. The main living area is expansive, encompassing the island kitchen, dining area and family room. Invite the football team for an after-party or snuggle up for a movie as the room easily adapts to your needs. Outstanding storage capacity is another feature, with a walk-in pantry, large utility room, walk-in closet in the primary suite and extra space in the garage.
#21192550

Haslet

15060 Cactus Blossom Boulevard

3 Beds

2 Baths

1,981 Sq.Ft.

$339,990

MLS#: 21192550
Price reduced
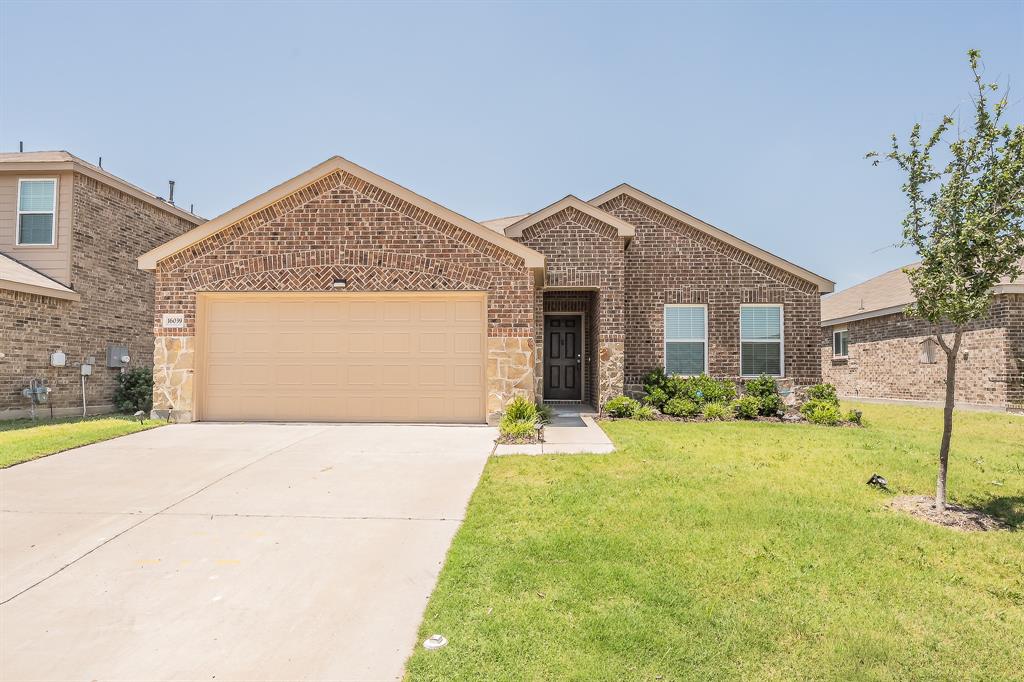
Motivated Seller...Seller offering a $10K concession towards rate buy down or closing cost if closes by end of July. Beautiful newer-built 1-story home in Haslet featuring 4 bedrooms, 3 full baths, and a highly sought-after multi-generational floorplan with a private secondary primary suite. The separate guest or in-law setup includes its own full bathroom, walkin closet, and private feel, making it ideal for extended family, guests, older children, or a home office setup. The open concept layout offers spacious living, dining, and kitchen areas designed for both everyday living and entertaining. The primary suite features a large ensuite bath and generous walkin closet. Thoughtfully designed with all bedrooms on one level, this home combines comfort, functionality, and flexibility. Located in a growing area of Haslet with convenient access to shopping, dining, entertainment, schools, and major highways. A great opportunity for buyers searching for a 4 bedroom, 3 bath, single-story home with a mother-in-law suite, guest suite, or multi-generational living option in DFW.
#21271383

Haslet

16039 Malaya Street

4 Beds

3 Baths

1,938 Sq.Ft.

$334,000

MLS#: 21271383
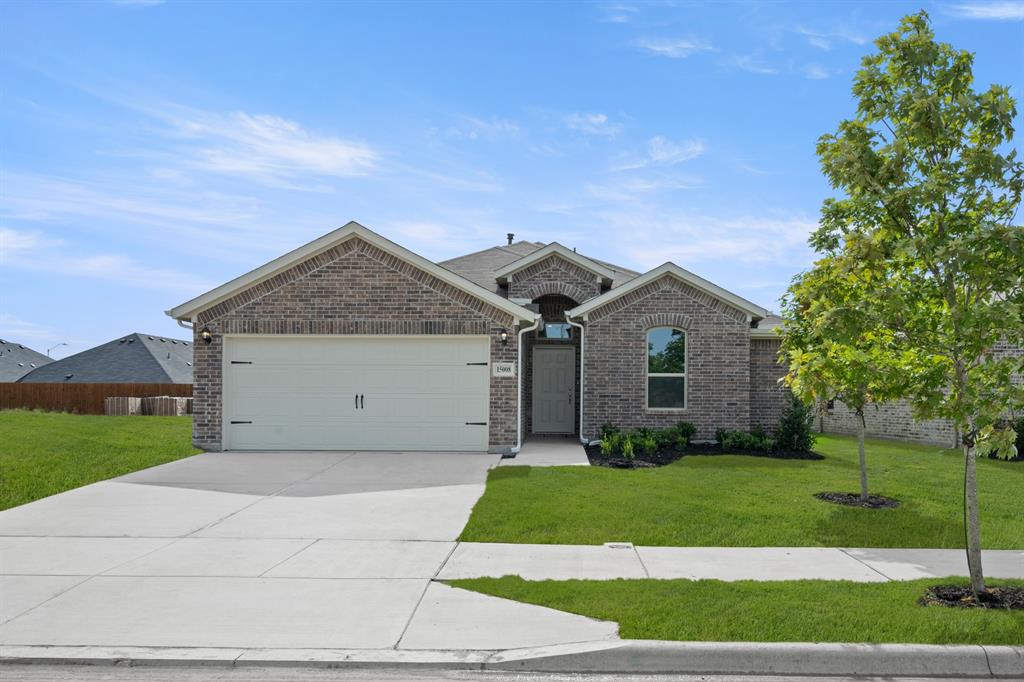
MLS# 21256771 - Built by Impression Homes - Ready Now! ~ Designed for single-story, open-concept living, 15008 Amantes Avenue offers 1,491 square feet with 3 bedrooms, 2 bathrooms, and a 2-car garage. Inside, the family room flows into the dining area and modern kitchen, creating an easy connection across the main living spaces. The kitchen is anchored by a large center island and walk-in pantry, bringing everyday function to the heart of the home. The primary bedroom is tucked at the rear of the home on the opposite side from the secondary bedrooms, offering added privacy with a large walk-in shower, dual vanity, and expansive walk-in closet. Each secondary bedroom includes its own walk-in closet, while a mud room and coat closet add thoughtful storage and everyday function throughout the layout.
#21256771

Haslet

15008 Amantes Avenue

3 Beds

2 Baths

1,491 Sq.Ft.

$337,041

MLS#: 21256771

 - property

Send a message

Message successfully sent.

Your message

What is 3 + 4 ?

Reason for contacting?

I agree to receive email communication and understand I can unsubscribe at any time.

I agree to be contacted by Next Level Realty Group via call, email, and text for real estate services. To opt out, you can reply 'stop' at any time or reply 'help' for assistance. You can also click the unsubscribe link in the emails. Message and data rates may apply. Message frequency may vary. Privacy Policy

Sign Out

Virtual Assistant

Would you like to take the next step with this property? We can help you schedule a showing or virtual tour, or send you more details.

Yes, I would like more information.

Thank You for Your Reply, One of Our Agents will contact you as soon as possible

No, maybe later.

Thank you, you can always contact me via email, phone number or through the contact form.

Realhub AI

Lucy - Your AI-Powered Realtor

Update Your Temporary Password

Personalize your search

Enter your email and we'll notify you immediately when new listings match what you're looking for.

or enter email address

Already have an account ? Login here

Continue your home search

I agree to receive communications and understand I can unsubscribe at any time.

I agree to be contacted by Next Level Realty Group via call, email, and text for real estate services. To opt out, you can reply 'stop' at any time or reply 'help' for assistance. You can also click the unsubscribe link in the emails. Message and data rates may apply. Message frequency may vary. Privacy Policy

Already have an account ? Login here

We use cookies

We use cookies primarily for analytics to enhance your experience. By accepting, you agree to our use of these cookies. You can manage your preferences or learn more about our cookies policy.