


Property
Beds
3
Full Baths
2
1/2 Baths
None
Year Built
1978
Sq.Footage
1,696
AFFORDABILITY OPPORTUNITY: Seller is willing to negotiate up to 8000.00 toward buyer's allowable closing costs and or an eligible 2-1 temporary interest-rate buydown with acceptable offer Location matters! Welcome to North Bedford’s Oak Valley, where mature trees, walkability, and a true sense of community come together. This beautifully updated 3-bedroom, 2-bath home is within walking distance of Bedford Boys Ranch, now home to the YMCA, offering miles of walking trails, playgrounds, athletic fields, tennis and pickleball courts, fishing ponds, and year-round community activities. Zoned to highly regarded Spring Garden Elementary and just minutes from shopping, dining, major highways, and DFW International Airport, this location offers exceptional convenience. With 1,696 square feet of thoughtfully designed living space, the open floor plan creates a warm and inviting atmosphere for everyday living and entertaining. The spacious living room is filled with natural light and anchored by a charming brick fireplace. The updated kitchen features granite countertops, white cabinetry, stainless steel appliances, a striking vent hood, and a generous breakfast bar. Tasteful updates and neutral finishes throughout provide a move-in-ready experience. The private primary suite offers an updated ensuite bath, while two additional bedrooms provide flexibility for family, guests, or a home office. Outside, mature trees, lush landscaping, & a spacious backyard create the perfect setting for relaxing or entertaining. Lovingly maintained through the years, this home features a 2018 roof and HVAC, 2020 water heater, 2023 exterior paint & front walkway concrete, plus a replaced and stained rear fence, French drains, retaining wall improvements, repaired front sprinkler system, refreshed landscaping, and plumbing updates. Beautifully updated and ideally located, 1605 Bedford Oaks Drive is an exceptional opportunity in one of North Bedford’s most established neighborhoods.
Features & Amenities
Interior
-
Other Interior Features
Double Vanity, Eat-in Kitchen, Granite Counters, Kitchen Island, Open Floorplan, Vaulted Ceiling(s), Walk-In Closet(s), High Speed Internet
-
Total Bedrooms
3
-
Bathrooms
2
-
Basement YN
NO
-
Cooling YN
YES
-
Cooling
Ceiling Fan(s), Central Air, Electric
-
Fireplace YN
YES
-
Heating YN
YES
-
Heating
Exhaust Fan, Central, Electric
-
Pet friendly
N/A
Exterior
-
Garage
Yes
-
Garage spaces
2
-
Construction Materials
Brick
-
Other Exterior Features
Rain Gutters, Private Yard
-
Parking
Garage, Garage Door Opener, Garage Faces Front, Attached
-
Pool
No
-
Waterfront YN
NO
Area & Lot
-
Lot Features
Interior Lot, Landscaped, Subdivided
-
Lot Size(acres)
0.173
-
Lot Size(square feet)
7,535
-
Property Type
Residential
-
Property Sub Type
Single Family Residence
-
Architectural Style
Traditional
Price
-
Sales Price
$389,500
-
Tax Amount
$7,738
-
Sq. Footage
1,696
-
Price/SqFt
$229
HOA
-
Association
No
School District
-
Elementary School
Spring Garden
-
Middle School
Harwood
-
High School
Trinity
Property Features
-
Foundation Details
Slab
-
Sewer
Public Sewer
-
Tax Lot
2
-
Water Source
Public
Schedule a Showing
Showing scheduled successfully.
Mortgage calculator
Estimate your monthly mortgage payment, including the principal and interest, property taxes, and HOA. Adjust the values to generate a more accurate rate.
Your payment
Principal and Interest:
$
Property taxes:
$
HOA fees:
$
Total loan payment:
$
Total interest amount:
$
Location
County
Tarrant
Elementary School
Spring Garden
Middle School
Harwood
High School
Trinity
Listing Courtesy of Nanette Ecklund-Luker, Allie Beth Allman & Associates
RealHub Information is provided exclusively for consumers' personal, non-commercial use, and it may not be used for any purpose other than to identify prospective properties consumers may be interested in purchasing. All information deemed reliable but not guaranteed and should be independently verified. All properties are subject to prior sale, change or withdrawal. RealHub website owner shall not be responsible for any typographical errors, misinformation, misprints and shall be held totally harmless.

AGENT
Joe Boston
Call Joe today to schedule a private showing.

* Listings on this website come from the FMLS IDX Compilation and may be held by brokerage firms other than the owner of this website. The listing brokerage is identified in any listing details. Information is deemed reliable but is not guaranteed. If you believe any FMLS listing contains material that infringes your copyrighted work please click here to review our DMCA policy and learn how to submit a takedown request.© 2024 FMLS.
Related Properties
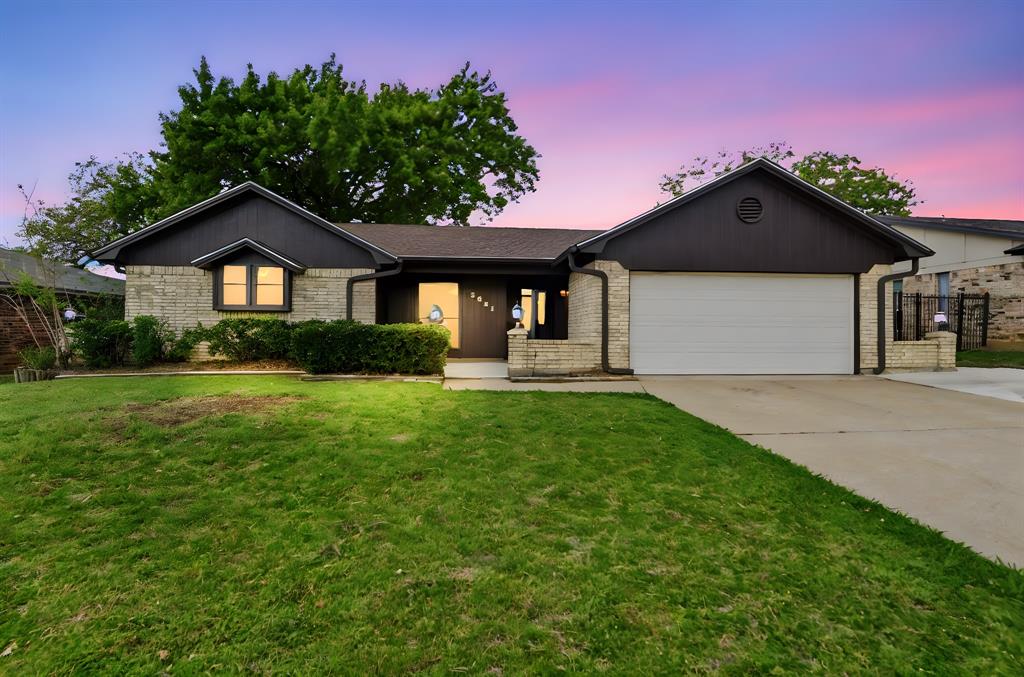
Bedford
3021 Mossy Oak Lane
3 Beds
2 Baths
1,719 Sq.Ft.
$365,000
MLS#: 21222767

Bedford
1104 Monterrey Street
4 Beds
2 Baths
1,616 Sq.Ft.
$369,900
MLS#: 21353992

Bedford
3104 Sugar Street
3 Beds
2 Baths
1,920 Sq.Ft.
$404,999
MLS#: 21352576
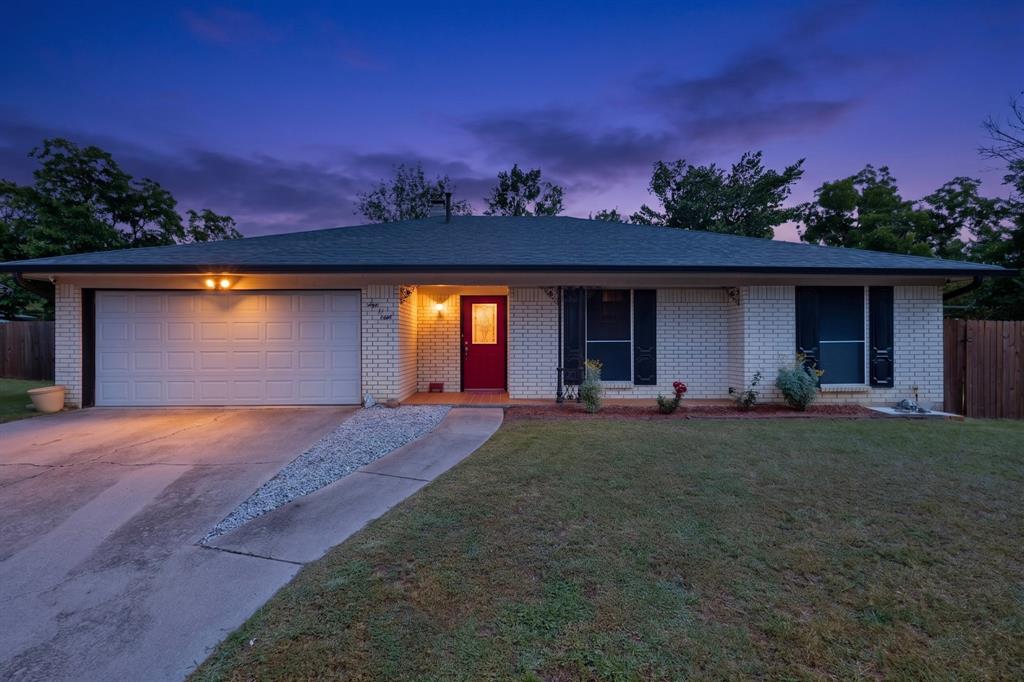
Bedford
908 Hillside Court
3 Beds
2 Baths
1,446 Sq.Ft.
$335,000
MLS#: 21320844

Bedford
3104 Story Lane
3 Beds
2 Baths
1,899 Sq.Ft.
$390,000
MLS#: 21284299

Bedford
829 Lee Drive
3 Beds
2 Baths
1,425 Sq.Ft.
$349,000
MLS#: 21373645

Bedford
1812 Realistic Court
2 Beds
2 Baths
1,747 Sq.Ft.
$335,000
MLS#: 21335974

Bedford
2915 Post Oak Court
3 Beds
2 Baths
1,563 Sq.Ft.
$359,900
MLS#: 21299973

Bedford
1909 Schumac Lane
4 Beds
2 Baths
1,739 Sq.Ft.
$369,900
MLS#: 21281850

Bedford
2213 Ridgewood
3 Beds
2 Baths
2,097 Sq.Ft.
$400,000
MLS#: 21370303
