Features & Amenities

Interior

  • Other Interior Features

    Pantry

  • Total Bedrooms

    4

  • Bathrooms

    2

  • Basement YN

    NO

  • Cooling YN

    YES

  • Cooling

    Central Air

  • Heating YN

    YES

  • Heating

    Central

  • Pet friendly

    N/A

Exterior

  • Garage

    Yes

  • Garage spaces

    2

  • Construction Materials

    Brick, Frame

  • Parking

    Garage Faces Front, Attached

  • Pool

    No

  • Waterfront YN

    NO

Area & Lot

  • Lot Size(acres)

    0.15

  • Lot Size(square feet)

    6,534

  • Property Type

    Residential

  • Property Sub Type

    Single Family Residence

  • Architectural Style

    Traditional

Price

  • Sales Price

    $257,990

  • Financing Options

    Cash, Conventional, FHA, VA Loan

  • Sq. Footage

    1,804

  • Price/SqFt

    $143

HOA

  • Association

    No

School District

  • Elementary School

    Godley

  • Middle School

    Godley

  • High School

    Godley

Property Features

  • New Construction

    YES

  • Foundation Details

    Slab

  • Senior Community YN

    NO

  • Sewer

    Public Sewer

  • Water Source

    Public

Schedule a Showing

Showing scheduled successfully.

<
>
IN PERSON
VIA CHAT

What is 3 + 4 ?


Mortgage calculator

Estimate your monthly mortgage payment, including the principal and interest, property taxes, and HOA. Adjust the values to generate a more accurate rate.

Your payment

Principal and Interest:

$

Property taxes:

$

HOA fees:

$

Total loan payment:

$

Total interest amount:

$

Location

County

Johnson

Elementary School

Godley

Middle School

Godley

High School

Godley

Listing Courtesy of Ben Caballero, HomesUSA.com

RealHub Information is provided exclusively for consumers' personal, non-commercial use, and it may not be used for any purpose other than to identify prospective properties consumers may be interested in purchasing. All information deemed reliable but not guaranteed and should be independently verified. All properties are subject to prior sale, change or withdrawal. RealHub website owner shall not be responsible for any typographical errors, misinformation, misprints and shall be held totally harmless.

Agent Joe Boston

AGENT

Joe Boston

Call Joe today to schedule a private showing.


* Listings on this website come from the FMLS IDX Compilation and may be held by brokerage firms other than the owner of this website. The listing brokerage is identified in any listing details. Information is deemed reliable but is not guaranteed. If you believe any FMLS listing contains material that infringes your copyrighted work please review our DMCA policy and learn how to submit a takedown request.© 2024 FMLS.
MLS# 20973857 - Built by NHC - Ready Now! ~ The Monroe Plan from our Liberty Series combines thoughtful design and everyday functionality, offering 4 bedrooms, 2 bathrooms, a 2-car garage, and 1,804 square feet of well-planned living space. This single-story home features a split-bedroom layout for added privacy. At the front of the home, you’ll find three secondary bedrooms, a full bathroom, and a conveniently located laundry room. A versatile flex room near the main living area offers the perfect space for a home office, playroom, or sitting area. The bright and open kitchen is the heart of the Monroe Plan, complete with an island and a clear view of the dining area and spacious family room. The primary suite is tucked away on the opposite side of the home, offering a private retreat with a walk-in closet and an ensuite bathroom.

1608 Dwelling Place

Message successfully sent.

What would you like to know?

What is 3 + 4 ?

I agree to receive email communication and understand I can unsubscribe at any time.

I agree to be contacted by Next Level Realty Group via call, email, and text for real estate services. To opt out, you can reply 'stop' at any time or reply 'help' for assistance. You can also click the unsubscribe link in the emails. Message and data rates may apply. Message frequency may vary. Privacy Policy

Related Properties

Welcome home to this beautifully maintained, move-in ready 4-2-2 home in Godley offering the perfect blend of comfort, style, and functionality. From the inviting covered front porch with charming stone accents to the spacious open-concept interior, this home is designed for easy everyday living and effortless entertaining.
Step inside to soaring vaulted ceilings, stained concrete floors, and a bright living area that flows seamlessly into the kitchen and dining space. The kitchen features rich custom wood cabinetry, stainless steel appliances, abundant counter space, a breakfast bar, and a large pantry—everything you need to prepare meals and gather with family and friends.
The thoughtfully designed floor plan offers spacious bedrooms, including a private primary suite with a dual-sink vanity, generous storage, and a beautifully finished bathroom. The secondary bedrooms are well-sized and share a stylish full bath with an oversized vanity.
Outside, you'll enjoy a fully fenced backyard with plenty of room for kids, pets, gardening, or weekend barbecues.
#21321101

Godley

417 Nelson Street

4 Beds

2 Baths

1,699 Sq.Ft.

$299,999

MLS#: 21321101

Charming home in the heart of Godley offering character, space, and an inviting small-town feel! A standout feature is the expansive covered front porch, perfect for relaxing, entertaining, or enjoying quiet evenings outdoors. Step inside to an open and airy living space highlighted by soaring ceilings with beautiful wood-plank detailing, abundant natural light, and warm wood-look flooring.
The open-concept kitchen overlooks the living area and features ample cabinetry, stainless steel appliances, a large center island with seating, and plenty of workspace. The spacious layout makes everyday living and entertaining easy. Generously sized rooms provide flexibility, including a large secondary space that could be used as an additional bedroom, home office, craft room, game room, or hobby space. Bathrooms feature walk-in showers and updated vanities.
Outside, mature shade trees add to the home's welcoming setting, while the covered back area, fenced yard, and storage building provide additional functionality. With its oversized porch, distinctive wood ceilings, flexible floor plan, and convenient location in established Godley, this home offers a wonderful combination of charm and everyday comfort. Come see everything 209 E Allen has to offer!
#21405841

Godley

209 E Allen Avenue

2 Beds

2 Baths

1,344 Sq.Ft.

$219,900

MLS#: 21405841

***Ask how to get Up to 5 % towards closing cost or downpayment with preferred lender***

Built in 2023, this beautifully maintained home at 645 Pawprint Hollow offers modern style, thoughtful upgrades, and a backyard that truly stands out. The current owners have added several high-quality touches throughout the home, making it move-in ready from day one.
Enjoy a huge backyard perfect for entertaining, relaxing, or creating your dream outdoor space, complete with a covered patio featuring a newly added awning for year-round enjoyment. Inside, the kitchen shines with granite countertops, upgraded appliances, an upgraded sink, and modern finishes that make both cooking and hosting easy. The bathrooms feature elegant quartz countertops, while ceiling fans have been added to every room for extra comfort. Additional upgrades include gutters and stylish new lighting décor in the dining area that adds the perfect touch of character and warmth.
This home combines the benefits of newer construction with upgrades already completed for you — giving you comfort, style, and value all in one.
#21272675

Godley

645 Pawprint Hollow

3 Beds

2 Baths

1,519 Sq.Ft.

$300,000

MLS#: 21272675
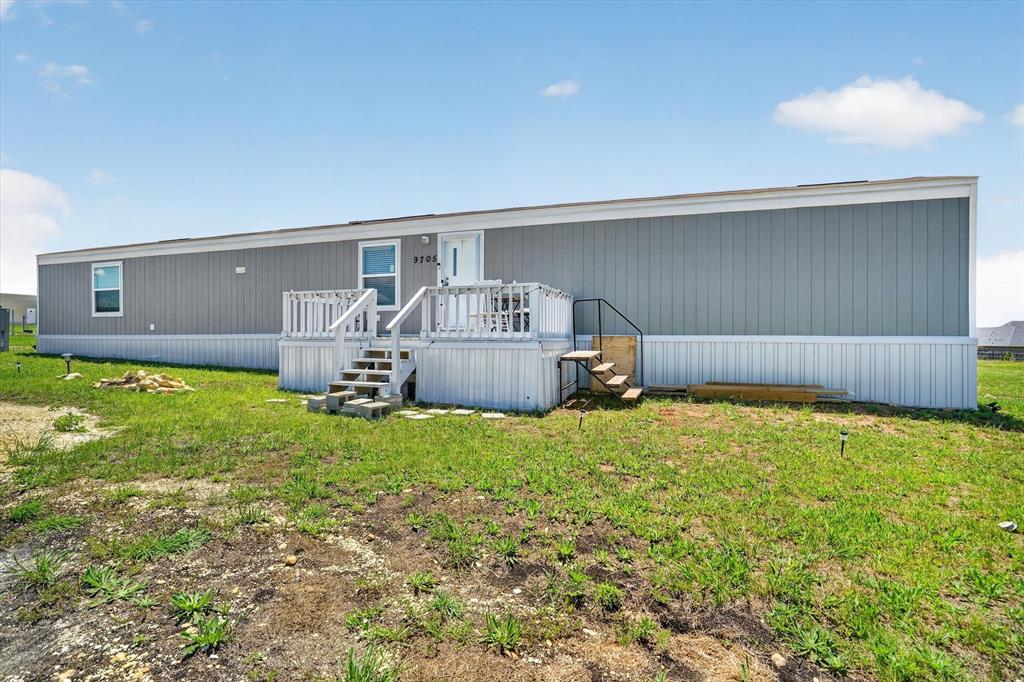
Charming 3-bedroom, 2 bath single wide mobile home situated on a spacious 1 acre lot in sought after Godley ISD! Enjoy peaceful country living with no city taxes and plenty of room to spread out. The open concept kitchen, living, and dining area creates a functional layout perfect for everyday living and entertaining. Wood laminate flooring flows throughout the main living spaces, and the separate utility room just off the kitchen adds convenience. Relax on the front deck and take in the quiet surroundings while enjoying all the perks of country life!
#21264646

Godley

9705 Nolan Ranch Loop

3 Beds

2 Baths

1,038 Sq.Ft.

$210,000

MLS#: 21264646

Price reduced
AWESOME PRICE REDUCTION!!!  Welcome to 1032 Fairfax Drive, a beautifully designed single-story 3-bedroom, 2-bath home with a 2-car garage located in the desirable Star Ranch community of Godley. Step inside to an inviting open-concept floor plan designed for comfortable everyday living and effortless entertaining. The spacious kitchen serves as the heart of the home, featuring a large center island, custom cabinetry, ample counter space, and an open flow into the dining and living areas. Eye-catching accent walls throughout the home add warmth, character, and a custom designer touch.  Enjoy Texas living year-round with both a covered front porch and covered back patio, providing welcoming spaces to relax, entertain, or enjoy your morning coffee.  Star Ranch offers a wonderful neighborhood lifestyle with walking trails and benches, exercise stations, a soccer field, playground, community pond, dog station, greenbelts, and common areas for residents to enjoy. The community combines the peaceful atmosphere and small-town charm of Godley with convenient access to the Chisholm Trail Parkway, making commutes to southern Fort Worth, downtown Fort Worth, Burleson, and surrounding areas convenient.  Beautiful home, thoughtful design, neighborhood amenities, and a convenient location—1032 Fairfax Drive is ready to welcome you home!
#21360615

Godley

1032 Fairfax Drive

3 Beds

2 Baths

1,672 Sq.Ft.

$300,000

MLS#: 21360615
Price reduced
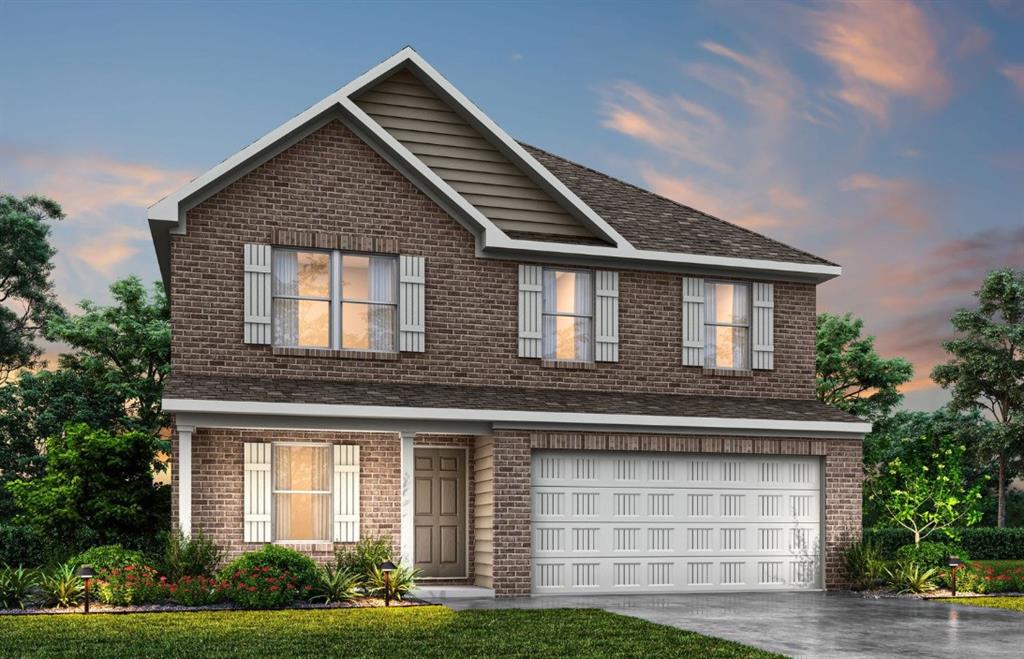
MLS# 21299715 - Built by NHC - Ready Now! ~ Model 1804-2 A5 - Madison  The Madison Plan from our Liberty Series combines style and functionality in a layout that maximizes space for your family’s needs. This 2-story home features 5 bedrooms, 3 bathrooms, a 2-car garage, and 1,804 square feet of well-designed living space. As you step inside, you’ll find a main-level bedroom and a full bathroom, offering a convenient option for guests or a home office. Beyond that, the home opens to a bright and airy living area, where the family room, dining area, and open kitchen with a central island come together seamlessly to create a welcoming space for entertainment and everyday living. Stairs located in the family room lead to the upper level. Upstairs, the primary suite serves as a private retreat, complete with an ensuite bathroom. The upper level also includes three additional bedrooms, another full bathroom, and a conveniently located laundry room to simplify daily tasks.
#21299715

Godley

1616 Dwelling Place

5 Beds

3 Baths

1,804 Sq.Ft.

$258,990

MLS#: 21299715

Price reduced
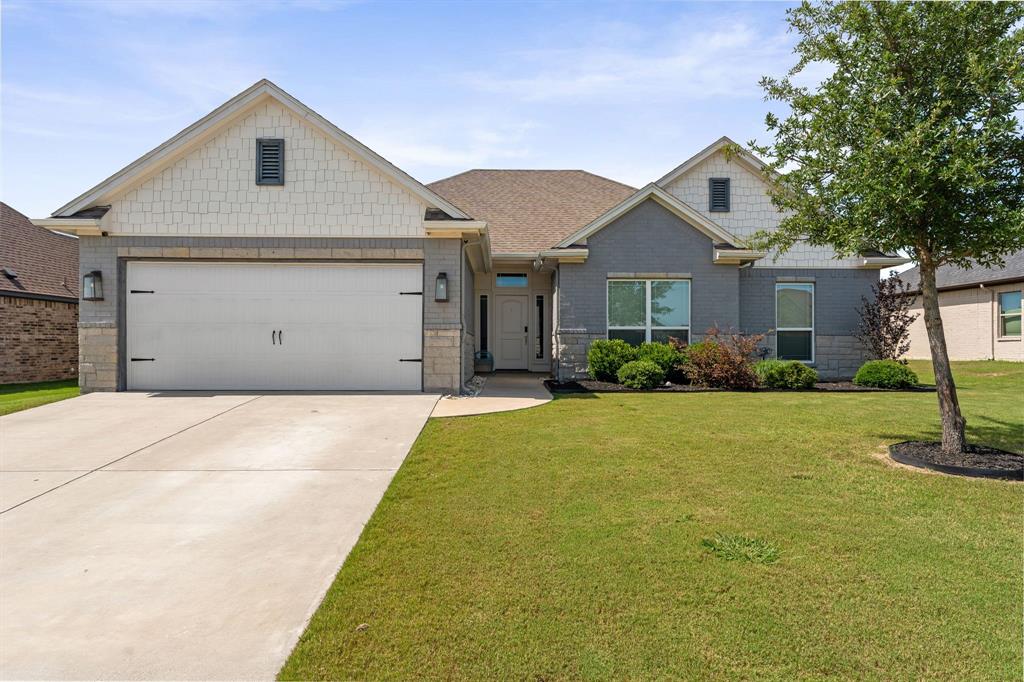
MLS# 21356436 - Built by NHC - Ready Now! ~ Model 2600 B5 - Jackson  The Jackson Plan from our Liberty Series is where style meets functionality, offering a spacious design perfect for growing households. This 2-story home features 5 bedrooms, 3 bathrooms, a 2-car garage, and 2,600 square feet of thoughtfully crafted living space.  As you enter, you’ll find a main-level bedroom with a walk-in closet and a full bathroom — ideal for guests. Continue down the hall to the dining area, which sits perfectly between the well-appointed kitchen and the inviting family room, creating an ideal space for gathering and entertaining.  Upstairs, the primary suite is your private retreat, complete with a walk-in closet and an en suite bathroom. The upper level also features a loft area for added living or workspace, three additional bedrooms, a full bathroom, and a conveniently located laundry room.  Disclaimer: Photos may not represent the actual home. They are for illustrative purposes only and may depict a similar home with the same floorplan.
#21356436

Godley

324 Mercy Street

5 Beds

3 Baths

2,600 Sq.Ft.

$294,990

MLS#: 21356436
Price reduced
Price Improved! Beautifully maintained 3-bedroom, 2-bath MK Custom Home located in Godley Heights and Godley ISD. Built in 2018, this 1,668-square-foot home offers a functional layout, quality finishes, and numerous recent updates that make it move-in ready. Recent improvements include new carpet, fresh interior paint, freshly painted baseboards, updated kitchen and bathroom cabinet paint, freshly stained fencing, and smart home features throughout. The home includes an Alexa-compatible smart thermostat, Blink security camera system with five cameras, and a biometric front door keypad offering both fingerprint and code access. Refrigerator conveys with the sale. Inside, you’ll find crown molding, a spacious living area anchored by a wood-burning fireplace, and a kitchen that opens to the main living space for easy everyday living and entertaining. All three bedrooms feature walk-in closets, while the primary suite offers a large walk-in shower and comfortable retreat from the rest of the home. Step outside to enjoy the covered patio and oversized backyard, providing plenty of space for outdoor activities, pets, gardening, or future customization.
Conveniently located in Godley Heights with quick access to schools, shopping, and commuting routes, this home offers modern features, recent updates, and exceptional value in one of the area’s most desirable school districts.
#21288371

Godley

219 Bayless Avenue

3 Beds

2 Baths

1,668 Sq.Ft.

$299,900

MLS#: 21288371

Brand-new D.R. Horton home in the Hadley Farms community, located in Godley and within highly regarded Godley ISD! The Texas Cali floor plan, Elevation V, with an estimated Winter completion, offers 4 bedrooms, 2 bathrooms, and a 2-car garage with a spacious open-concept layout designed for modern living. The inviting living room flows effortlessly into the dining nook and stylish kitchen, creating a comfortable space for entertaining and everyday living. The kitchen features 36-inch upper cabinets with hardware, stainless steel appliances, an electric range, ample countertop space, and a pantry for convenient storage. The private primary suite provides a peaceful retreat with an en-suite bath and a spacious primary closet. Three secondary bedrooms and a full bathroom offer flexible space for guests, a home office, hobbies, or additional living needs. Designed with modern finishes and thoughtful details throughout, this home combines comfort, functionality, and style. Exterior features include a full landscaping package, a sprinkler system with a rain sensor, and attractive curb appeal. Residents of Hadley Farms enjoy the charm of small-town living while remaining conveniently close to shopping, dining, recreation, and everyday essentials. Discover exceptional value and contemporary comfort in one of Godley's newest communities.
#21412909

Godley

752 ARCHER Street

4 Beds

2 Baths

1,791 Sq.Ft.

$303,990

MLS#: 21412909

Send a message

Message successfully sent.

Your message

What is 3 + 4 ?

Reason for contacting?

I agree to receive email communication and understand I can unsubscribe at any time.

I agree to be contacted by Next Level Realty Group via call, email, and text for real estate services. To opt out, you can reply 'stop' at any time or reply 'help' for assistance. You can also click the unsubscribe link in the emails. Message and data rates may apply. Message frequency may vary. Privacy Policy

Sign Out

Virtual Assistant

Would you like to take the next step with this property? We can help you schedule a showing or virtual tour, or send you more details.

Yes, I would like more information.

Thank You for Your Reply, One of Our Agents will contact you as soon as possible

No, maybe later.

Thank you, you can always contact me via email, phone number or through the contact form.

Realhub AI

Lucy - Your AI-Powered Realtor

Update Your Temporary Password

Personalize your search

Enter your email and we'll notify you immediately when new listings match what you're looking for.

or enter email address

Already have an account ? Login here

Continue your home search

I agree to receive communications and understand I can unsubscribe at any time.

I agree to be contacted by Next Level Realty Group via call, email, and text for real estate services. To opt out, you can reply 'stop' at any time or reply 'help' for assistance. You can also click the unsubscribe link in the emails. Message and data rates may apply. Message frequency may vary. Privacy Policy

Already have an account ? Login here

We use cookies

We use cookies primarily for analytics to enhance your experience. By accepting, you agree to our use of these cookies. You can manage your preferences or learn more about our cookies policy.