Open Houses

Open house times are shown in the property’s local time.

  • Sunday

    November 1, 2026

    –

    In progress

    Your time:

  • Monday

    November 2, 2026

    –

    In progress

    Your time:

  • Tuesday

    November 3, 2026

    –

    In progress

    Your time:

  • Wednesday

    November 4, 2026

    –

    In progress

    Your time:

  • Thursday

    November 5, 2026

    –

    In progress

    Your time:

  • Friday

    November 6, 2026

    –

    In progress

    Your time:

Features & Amenities

Interior

  • Other Interior Features

    Other

  • Total Bedrooms

    4

  • Bathrooms

    3

  • Basement YN

    NO

  • Cooling YN

    YES

  • Cooling

    Ceiling Fan(s)

  • Fireplace YN

    YES

  • Heating YN

    YES

  • Heating

    Central

  • Pet friendly

    N/A

Exterior

  • Garage

    Yes

  • Garage spaces

    3

  • Construction Materials

    Brick

  • Parking

    Driveway, Garage, Attached

  • Pool

    Yes

  • Pool Features

    In Ground

  • Waterfront YN

    NO

Area & Lot

  • Lot Features

    Corner Lot, Cul-De-Sac

  • Lot Size(acres)

    0.473

  • Lot Size(square feet)

    20,603

  • Property Type

    Residential

  • Property Sub Type

    Single Family Residence

Price

  • Sales Price

    $760,000

  • Tax Amount

    $12,016

  • Financing Options

    Cash, Conventional, FHA, VA Loan

  • Sq. Footage

    2,841

  • Price/SqFt

    $267

HOA

  • Association

    YES

  • Association Fee

    $125

  • Association Fee Frequency

    Annually

  • Association Fee Includes

    N/A

School District

  • Elementary School

    Basswood

  • Middle School

    Indian Springs

  • High School

    Keller

Property Features

  • Foundation Details

    Slab

  • Tax Lot

    25

  • Water Source

    Public

Schedule a Showing

Showing scheduled successfully.

<
>
IN PERSON
VIA CHAT

What is 3 + 4 ?


Mortgage calculator

Estimate your monthly mortgage payment, including the principal and interest, property taxes, and HOA. Adjust the values to generate a more accurate rate.

Your payment

Principal and Interest:

$

Property taxes:

$

HOA fees:

$

Total loan payment:

$

Total interest amount:

$

Location

County

Tarrant

Elementary School

Basswood

Middle School

Indian Springs

High School

Keller

Listing Courtesy of Jeana Reyes, Opendoor Brokerage, LLC

RealHub Information is provided exclusively for consumers' personal, non-commercial use, and it may not be used for any purpose other than to identify prospective properties consumers may be interested in purchasing. All information deemed reliable but not guaranteed and should be independently verified. All properties are subject to prior sale, change or withdrawal. RealHub website owner shall not be responsible for any typographical errors, misinformation, misprints and shall be held totally harmless.

Agent Joe Boston

AGENT

Joe Boston

Call Joe today to schedule a private showing.


* Listings on this website come from the FMLS IDX Compilation and may be held by brokerage firms other than the owner of this website. The listing brokerage is identified in any listing details. Information is deemed reliable but is not guaranteed. If you believe any FMLS listing contains material that infringes your copyrighted work please review our DMCA policy and learn how to submit a takedown request.© 2024 FMLS.
INCREDIBLE BUYER INCENTIVES: $12,000 MORTGAGE CONCESSION. Opendoor Home Loans will contribute up to $12,000 towards a permanent interest rate buy-down if you finance with Opendoor Home Loans LLC.

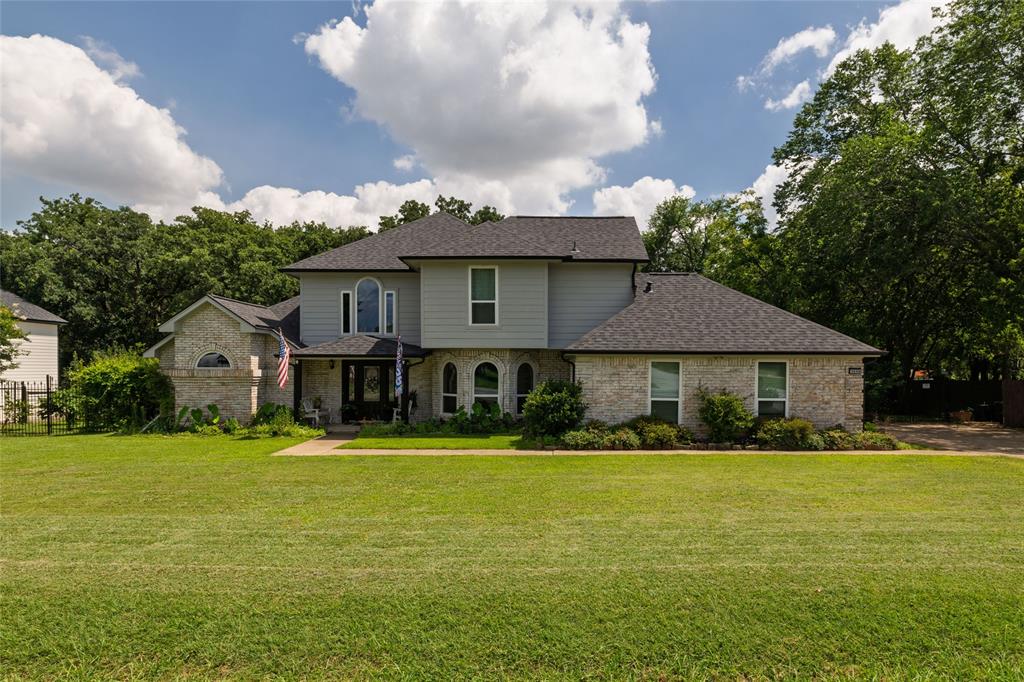
1609 Brentwood Trl is a residence with a functional layout and comfortable living spaces throughout. The kitchen features an accent backsplash and stainless steel appliances, creating a well-equipped space for cooking and entertaining. A fireplace anchors the main living area, adding warmth and ambiance to the central gathering space. Flooring and interior paint extend across the living areas. The primary bedroom includes a walk-in closet for convenient storage and organization, and the primary bathroom features a separate tub and shower. A dedicated laundry room adds interior utility. An in-ground pool creates an expansive area for relaxation and entertaining. An attached garage completes this well-maintained residence with practical amenities and comfortable living spaces throughout every

1609 Brentwood Trail

Message successfully sent.

What would you like to know?

What is 3 + 4 ?

I agree to receive email communication and understand I can unsubscribe at any time.

I agree to be contacted by Next Level Realty Group via call, email, and text for real estate services. To opt out, you can reply 'stop' at any time or reply 'help' for assistance. You can also click the unsubscribe link in the emails. Message and data rates may apply. Message frequency may vary. Privacy Policy

Related Properties

Welcome to this beautifully maintained 5 bedroom, 3 bathroom two story home located in the highly sought after Keller ISD. Thoughtfully updated and meticulously cared for, this home offers the perfect blend of comfort, style and functionality for everyday living and entertaining. Step inside to find spacious living areas, updated flooring throughout, and a well-designed floorplan that provides both flexibility and privacy. The primary suite features a stunning updated shower completed in 2025. Major recent updates provide peace of mind, including a new roof (2025), new upstairs AC unit, new downstairs flooring, new upstairs flooring and a new microwave; hot water heater was replaced in 2022. The true showstopper is the backyard oasis. designed for relaxation and entertaining, the outdoor space features a sparkling pool and spa surrounded by landscaping and plenty of room to unwind or host gatherings. Recent pool improvements include a new pool pump and new wireless automation system installed in 2026, allowing you to control and enjoy your outdoor retreat with ease. This move-in ready home combines timeless curb appeal, quality updates, and an exceptional outdoor living experience in one of the area's most desirable school districts.
#21401361

Keller

1808 Lacey Oak Lane

5 Beds

3 Baths

2,823 Sq.Ft.

$610,000

MLS#: 21401361

Welcome to this beautifully refreshed home situated on an oversized half-acre lot, where recent updates and exceptional outdoor living spaces create the perfect place to call home. Fresh interior paint, brand-new carpet in the bedrooms, updated lighting, new hardware, and new blinds throughout give the home a bright, move-in-ready feel. The sparkling pool and spa have also been thoughtfully updated with new plaster, new mastic, and the addition of a second drain, bringing the pool up to current code standards.  Designed for both everyday living and entertaining, the home features an open and inviting floor plan with generously sized living spaces. The formal dining room showcases dramatic floor-to-ceiling built-in display shelving, while the private home office offers custom built-ins and an ideal work-from-home setting. Additional conveniences include a powder bath, and a spacious laundry room located just off the kitchen.  Upstairs, you'll find a large game room complete with a wet bar, built-in cabinetry, and additional storage, creating the perfect space for movie nights, game days, or gathering with friends and family. There's even walk-in attic storage, providing plenty of room for seasonal items and organization.  Step outside and discover one of the home's most impressive features—a backyard designed for making memories. Enjoy a beautiful pool and spa, covered patio, built-in grilling station, two storage sheds, mature trees, and an expansive yard with room to play, garden, or simply relax in your own private retreat.  Ideally located within walking distance of Hidden Lakes Elementary, this home also offers convenient access to Sky Creek Ranch Golf Club, Keller Town Center, Southlake Town Square, dining, shopping, and major commuter routes. Combining space, updates, and an outstanding location, this is a home you'll be proud to own for years to come.
#21308198

Keller

948 Tealwood Drive

4 Beds

3 Baths

2,842 Sq.Ft.

$750,000

MLS#: 21308198

This fantastic home with soaring ceilings and an open floorplan is a MUST SEE! The home greets you with beautiful hardwood floors and plenty of space for family and entertaining. The living room is oversized with fireplace and tall ceilings and looks into the heart of the home, the kitchen. The kitchen features granite countertops, stainless appliances including a gas cooktop, electric oven, dishwasher, and microwave, and cabinets galore! The pantry is large and the kitchen has tons of storage. The kitchen has easy access to both the dining and breakfast rooms making entertaining easy! The primary bedroom is downstairs and has an ensuite bath with a jetted tub, separate shower, and dual sinks. The walk in closet is amazing and has plenty of room for everything! The study can double as a den or additional bedroom and is separate from the primary and main living for added privacy for work from home. The backyard has a covered patio with an extended deck! Upstairs features a large game room with attached media room for movies and games. Three additional bedrooms have large closets and plenty of space! Two full baths up! This home is close to major transportation routes, world class dining and shopping, and feeds to award winning Keller ISD including Keller High School. Don't miss this great home!
#21405067

Keller

205 Edenderry Drive

4 Beds

3 Baths

3,734 Sq.Ft.

$625,000

MLS#: 21405067
Price reduced
Beautifully maintained two story home on nearly an acre of heavily treed tranquility. Lovely foyer with wet bar and staircase welcomes you and guests into the living area with beautiful brick floor to ceiling fireplace. This area is open to the loft and flex space on second floor. Formal dining area is open to a very light and bright kitchen with breakfast bar, granite counter tops, plenty of cabinet space, SS appliances and breakfast nook. Laundry room is off kitchen with cabinets and access to garage. Stunning family room with tall ceilings, built-ins, full bath and oversized storage closet with tons of shelves, this space can be used for a Second Primary Suite~MIL suite or guest area. Primary suite is down with garden tub, quartz dual sink vanity, beautiful glass tile shower and walk in closet with sliding barn door. Upstairs are two bedrooms with full bath. Flex space that can be game room, third living area or office that has lots of natural light. The loft with built-in bookshelves is perfect for quiet reading time or children's homework. Side entry garage with opener and over wide drive for extra parking. Screened in back porch with ceiling fans is perfect for morning coffee. Diving pool is perfect for hot Texas summer cool offs. Lot of trees for plenty of shade, 11 fruit bearing (pear, peach, plum, persimmon, fig nectarine) pecan trees in the back part of the nearly acre lot. Large storage building with electric remains as well as the chicken coop that has electric
#21304928

Keller

1530 Nightingale Circle

4 Beds

3 Baths

2,896 Sq.Ft.

$799,998

MLS#: 21304928

Price reduced
HUGE PRICE CUT FOR QUICK SALE! DON'T MISS YOUR OPPORTUNITY!! ***Stunning Multi-Generational Luxury on a Prime Corner Lot!*** Welcome to this beautifully designed, newly built single-story masterpiece that perfectly blends modern luxury with everyday functionality. Situated on a highly desirable corner lot within walking distance to the prestigious Keller High School, this home offers an unparalleled lifestyle in a top-rated school district.

Highlighted Features:
True Multi-Generational Living: Designed with flexibility in mind, this rare layout features a coveted second primary bedroom (ideal for in-laws, long-term guests, or a private home office) alongside the main luxurious primary suite.

Ultimate Open-Concept Design: Step inside to a bright, expansive floor plan filled with natural light, seamless transitions, and high-end finishes throughout—making daily living and grand entertaining effortlessly cohesive.

A Chef’s Dream Kitchen: The heart of the home boasts a massive kitchen island, premium built-in stainless steel appliances, double ovens, a walk-in pantry, and an attached eat-in dining space that overlooks the family room.

Single-Story Perfection: Enjoy the ultimate comfort and accessibility of having all four bedrooms, three full baths, a dedicated media room, and formal living areas completely on one level.

Step outside to your private outdoor space, perfect for weekend gatherings or a peaceful morning coffee. Combining new-construction peace of mind with a premium, walkable location near Keller's best dining, shopping, and schools, this exceptional home is a rare find.

Don't wait—schedule your private tour today and make this dream home yours!
#21323149

Keller

412 Harmony Way

5 Beds

3 Baths

2,841 Sq.Ft.

$615,000

MLS#: 21323149

Price reduced
Great opportunity. This 4 bedrooms 3 full bathrooms home sits on over 1 acres . The home features an open floor plan , kitchen to living room. Breakfast nook, laundry room. 3041 square feet of living space , single story home. Detached 3 car garage and another storage building in the rear. built in 1972 , this property has so much potential. Nice in ground pool with another patio and fireplace. Some photos are virtually staged
#21384071

Keller

156 S Pearson

4 Beds

3 Baths

3,041 Sq.Ft.

$613,000

MLS#: 21384071
Price reduced
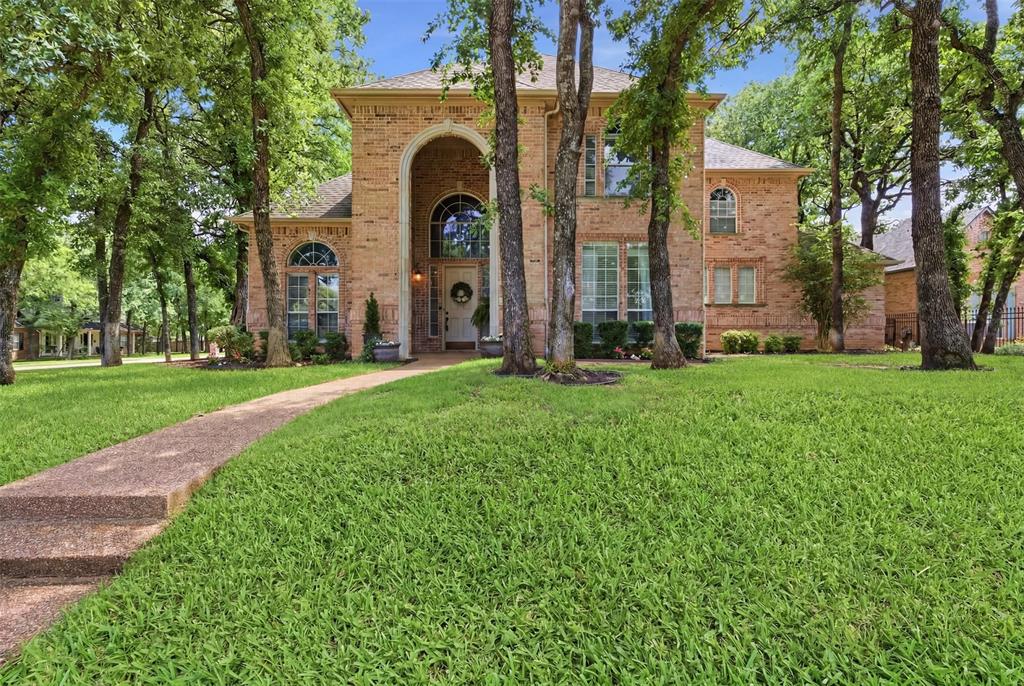
WARMTH, RICHNESS AND IMPECCABLE DETAIL describe this 4 bdrm, 3 full bath home located in the coveted community of Glen Forest.  Meticulously Maintained inside and out!  KITCHEN UPDATE in 2025 creating a Chef's delight; a multi-functional hub that pairs dramatic design with advanced technology.  The centerpiece is a custom oversized island featuring a sleek, integrated retractable power outlet and a touchless, motion sensor faucet to maintain a clutter free, high efficient prep space. An abundance of custom kitchen cabinets are another highlight!  Seamless flow from Kitchen to Living to Dining area is perfect for entertaining.  Abundant natural light throughout the house creates a bright, welcoming atmosphere! Owner's Retreat features an ensuite bathroom and a large walk in closet. An additional bedroom is located downstairs; use as a secondary bedroom or for out of town guests. Upstairs boasts another living area; a flex space for whatever you like; currently featuring a game room, and work out area. Two additional bedrooms are located upstairs and share a full bath. Recent updates include the custom kitchen completed in 2025; New Hardwood Floors downstairs, New tile in the laundry room, New carpet, New dishwasher!  All 3 HVAC systems and the water heaters were replaced over the last 5 years. Roof is Composition Impact Resistant Shingles. Large 3 car garage as well as extra parking. Great location! Quiet &  well established neighborhood, and great neighbors!  WELCOME HOME!
#21243342

Keller

1612 Wingate Court

4 Beds

3 Baths

3,298 Sq.Ft.

$799,000

MLS#: 21243342

Price reduced
Welcome to a beautifully maintained home where comfort, style, and thoughtful custom details come together effortlessly. This inviting 1.5-story residence offers 2,882 square feet of spacious living, including three bedrooms, three bathrooms, two dining areas, a chef-inspired kitchen with a butler’s pantry, and an oversized living area designed for gathering and relaxing. Designer touches can be found throughout, from custom ceiling treatments and intricate trim work to plantation shutters and hand-scraped walnut floors that add warmth and character. Ideally located with easy access to Bear Creek Park trails and historic Old Town Keller, this home offers the perfect blend of everyday convenience and timeless charm. If you’ve been searching for a move-in-ready home that has been lovingly cared for, this one is ready to welcome its next owners.
#21372421

Keller

313 Elkhorn Trail

3 Beds

3 Baths

2,882 Sq.Ft.

$759,000

MLS#: 21372421

Price reduced
Rare opportunity in Keller offering over 4,000 square feet of true multigenerational living on a full acre with a pebble-tec pool, spa, 4-car garage and no HOA! One of the HVACs is 2024. Roof Class 4 shingle and 4 years old. Simonton windows updated in 2008. Cat 5 and ethernet. Designed with flexibility in mind, the main residence features 4 bedrooms and 3 full bathrooms in a desirable split layout, huge private office, providing plenty of space and privacy throughout. Multiple living areas offer room to gather and entertain, while a massive sunroom overlooking the property creates an incredible additional space with endless possibilities. An extensive corridor connects the main residence to completely separate living quarters, making this home ideal for multigenerational families, extended stays or guests. The separate quarters feature 2 additional bedrooms, a full bathroom, full kitchen, spacious living area, dedicated laundry room, private deck and separate garage entrance. Unlike a traditional guest suite, this space provides the functionality and privacy of a second residence while remaining connected to the main home. Outside, the sprawling acre is surrounded by beautiful towering trees with tons of open grass space to enjoy. The pool and spa create the perfect setting for Texas entertaining or relaxing at home, while the wraparound driveway provides an abundance of additional parking. A 4 car garage offers even more space for vehicles, storage, hobbies or projects. With 6 total bedrooms, 4 full bathrooms, private office, two kitchens, separate laundry areas, multiple living spaces and no HOA, the possibilities here are hard to find in Keller. This property offers an incredible opportunity to personalize, update and create something truly special. HOME IS BEING SOLD AS-IS and offers tremendous potential for those looking for space and a truly unique property. AGENTS - TALK TO YOUR CLIENTS ABOUT THE ARV ON THIS! HUGE OPPORTUNITY!
#21383410

Keller

805 Belinda Drive

6 Beds

4 Baths

4,043 Sq.Ft.

$840,000

MLS#: 21383410

Send a message

Message successfully sent.

Your message

What is 3 + 4 ?

Reason for contacting?

I agree to receive email communication and understand I can unsubscribe at any time.

I agree to be contacted by Next Level Realty Group via call, email, and text for real estate services. To opt out, you can reply 'stop' at any time or reply 'help' for assistance. You can also click the unsubscribe link in the emails. Message and data rates may apply. Message frequency may vary. Privacy Policy

Sign Out

Virtual Assistant

Would you like to take the next step with this property? We can help you schedule a showing or virtual tour, or send you more details.

Yes, I would like more information.

Thank You for Your Reply, One of Our Agents will contact you as soon as possible

No, maybe later.

Thank you, you can always contact me via email, phone number or through the contact form.

Realhub AI

Lucy - Your AI-Powered Realtor

Update Your Temporary Password

Personalize your search

Enter your email and we'll notify you immediately when new listings match what you're looking for.

or enter email address

Already have an account ? Login here

Continue your home search

I agree to receive communications and understand I can unsubscribe at any time.

I agree to be contacted by Next Level Realty Group via call, email, and text for real estate services. To opt out, you can reply 'stop' at any time or reply 'help' for assistance. You can also click the unsubscribe link in the emails. Message and data rates may apply. Message frequency may vary. Privacy Policy

Already have an account ? Login here

We use cookies

We use cookies primarily for analytics to enhance your experience. By accepting, you agree to our use of these cookies. You can manage your preferences or learn more about our cookies policy.