


Property
Beds
4
Full Baths
3
1/2 Baths
None
Year Built
2024
Sq.Footage
3,118
Experience elevated living in this beautifully upgraded 4-bedroom, 3-bath home in prestigious Mantua of Van Alstyne. Offering 3,118 square feet, this exceptional home sits on an oversized lot backing to dedicated greenspace in the sought-after Van Alstyne ISD. The neighborhood’s new Williams Elementary School opened in Fall 2026. An upgraded double front door welcomes you into a sophisticated interior featuring wood-look ceramic tile throughout the main living areas. The gourmet kitchen boasts a gas cooktop, decorative vent hood, upgraded cabinetry, and lower cabinets with drawers for exceptional organization. The versatile floor plan includes a dedicated office, spacious media room, and private guest suite with a full bath—ideal for guests or multigenerational living. A whole-home HEOS audio system serves the media room, living room, primary bedroom, and patio. A central vacuum adds convenience. A dramatic wall of windows overlooks the oversized lot and greenspace, filling the home with natural light. Enjoy sunrise views from the back porch or access the neighborhood walking trail through the private back gate. The spacious 3-car garage offers ample vehicle and storage space. With premium upgrades, a chef-inspired kitchen, and a private guest suite, this home blends luxury, comfort, and functionality. BUYER INCENTIVES! With an accepted offer, the Seller offers a 2-point mortgage interest rate buydown, subject to lender approval and program requirements. Qualified buyers may also receive a 1% lender credit toward closing costs or a rate buydown, plus a lender-paid appraisal, when using the preferred lender. Ask for details and eligibility requirements.
Features & Amenities
Interior
-
Other Interior Features
Built-in Features, Central Vacuum, Eat-in Kitchen, Kitchen Island, Open Floorplan, Vaulted Ceiling(s), Walk-In Closet(s), High Speed Internet, Smart Home, Wired for Sound
-
Total Bedrooms
4
-
Bathrooms
3
-
Basement YN
NO
-
Cooling YN
YES
-
Cooling
Ceiling Fan(s), Central Air, Electric
-
Fireplace YN
YES
-
Heating YN
YES
-
Heating
Central, Natural Gas
-
Pet friendly
N/A
Exterior
-
Garage
Yes
-
Garage spaces
3
-
Construction Materials
Brick
-
Other Exterior Features
Lighting
-
Parking
Garage, Garage Door Opener, Tandem, Attached
-
Pool
No
-
Waterfront YN
NO
Area & Lot
-
Lot Features
Cul-De-Sac, Interior Lot, Subdivided
-
Lot Size(acres)
0.23
-
Lot Size(square feet)
10,018
-
Property Type
Residential
-
Property Sub Type
Single Family Residence
-
Architectural Style
Traditional
Price
-
Sales Price
$624,500
-
Tax Amount
$8,826
-
Financing Options
Cash, Conventional, FHA, VA Loan
-
Sq. Footage
3,118
-
Price/SqFt
$200
HOA
-
Association
YES
-
Association Fee
$263
-
Association Fee Frequency
Quarterly
-
Association Fee Includes
N/A
School District
-
Elementary School
Charles and Beth Williams
-
Middle School
Van Alstyne
-
High School
Van Alstyne
Property Features
-
Foundation Details
Slab
Schedule a Showing
Showing scheduled successfully.
Mortgage calculator
Estimate your monthly mortgage payment, including the principal and interest, property taxes, and HOA. Adjust the values to generate a more accurate rate.
Your payment
Principal and Interest:
$
Property taxes:
$
HOA fees:
$
Total loan payment:
$
Total interest amount:
$
Location
County
Grayson
Elementary School
Charles and Beth Williams
Middle School
Van Alstyne
High School
Van Alstyne
Listing Courtesy of Kathy Rogan, Keller Williams Realty DPR
RealHub Information is provided exclusively for consumers' personal, non-commercial use, and it may not be used for any purpose other than to identify prospective properties consumers may be interested in purchasing. All information deemed reliable but not guaranteed and should be independently verified. All properties are subject to prior sale, change or withdrawal. RealHub website owner shall not be responsible for any typographical errors, misinformation, misprints and shall be held totally harmless.

AGENT
Joe Boston
Call Joe today to schedule a private showing.

* Listings on this website come from the FMLS IDX Compilation and may be held by brokerage firms other than the owner of this website. The listing brokerage is identified in any listing details. Information is deemed reliable but is not guaranteed. If you believe any FMLS listing contains material that infringes your copyrighted work please review our DMCA policy and learn how to submit a takedown request.© 2024 FMLS.
Related Properties
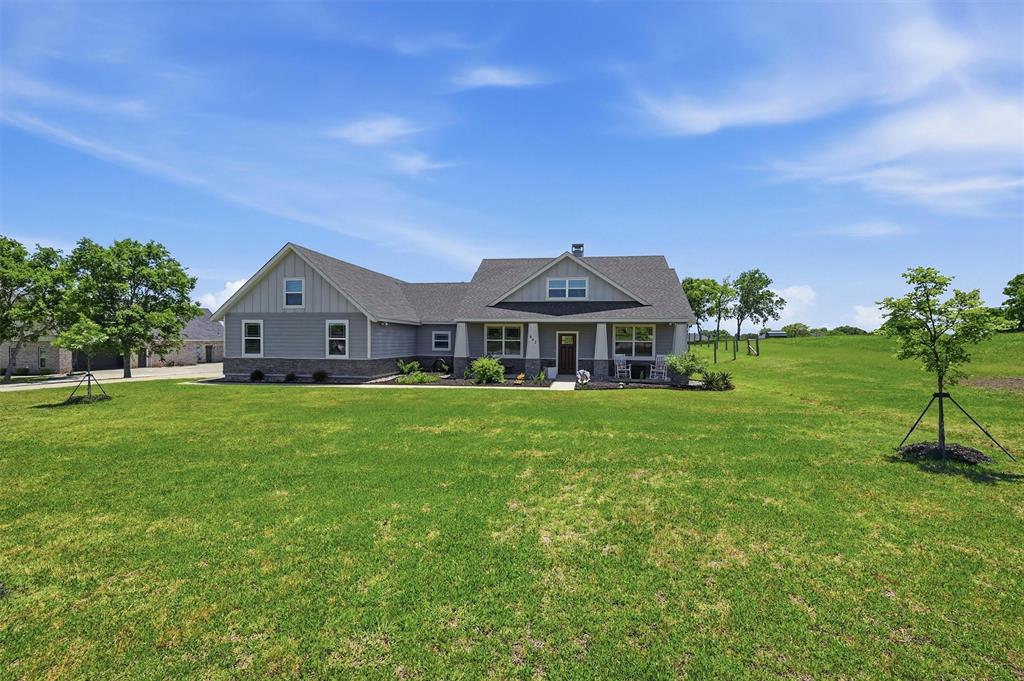
Van Alstyne
662 Preakness Place Road
4 Beds
2 Baths
2,311 Sq.Ft.
$649,000
MLS#: 21273473
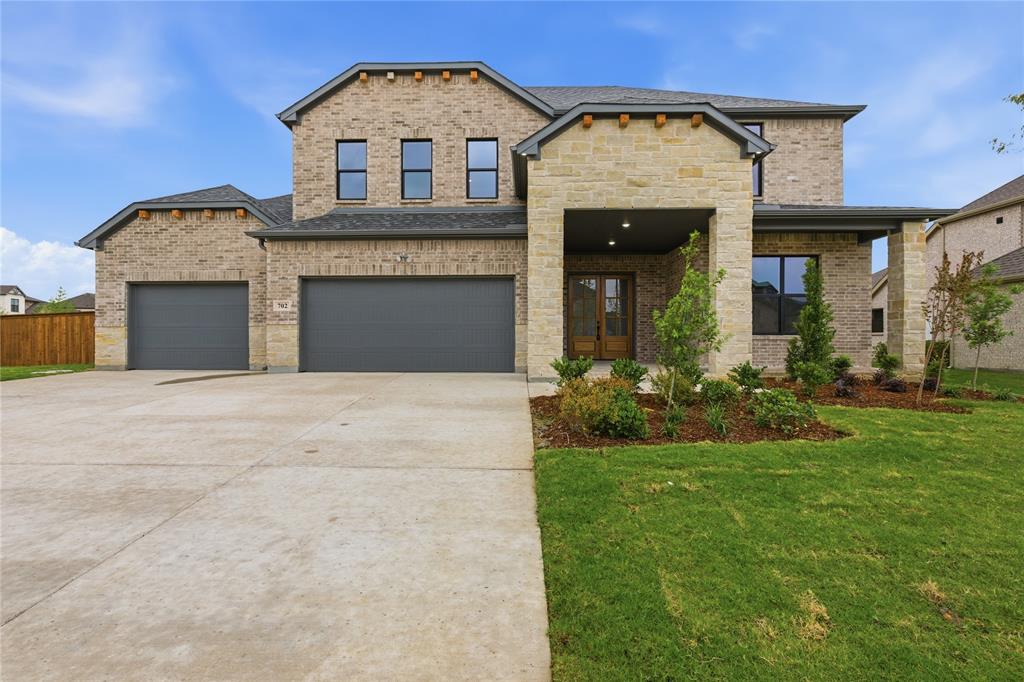
Van Alstyne
702 Anne Road
5 Beds
3 Baths
3,287 Sq.Ft.
$625,000
MLS#: 21200981

Van Alstyne
1329 Benjamin Trail
5 Beds
3 Baths
2,999 Sq.Ft.
$600,000
MLS#: 21201054

Van Alstyne
1333 Benjamin Trail
4 Beds
3 Baths
2,992 Sq.Ft.
$600,000
MLS#: 21202415
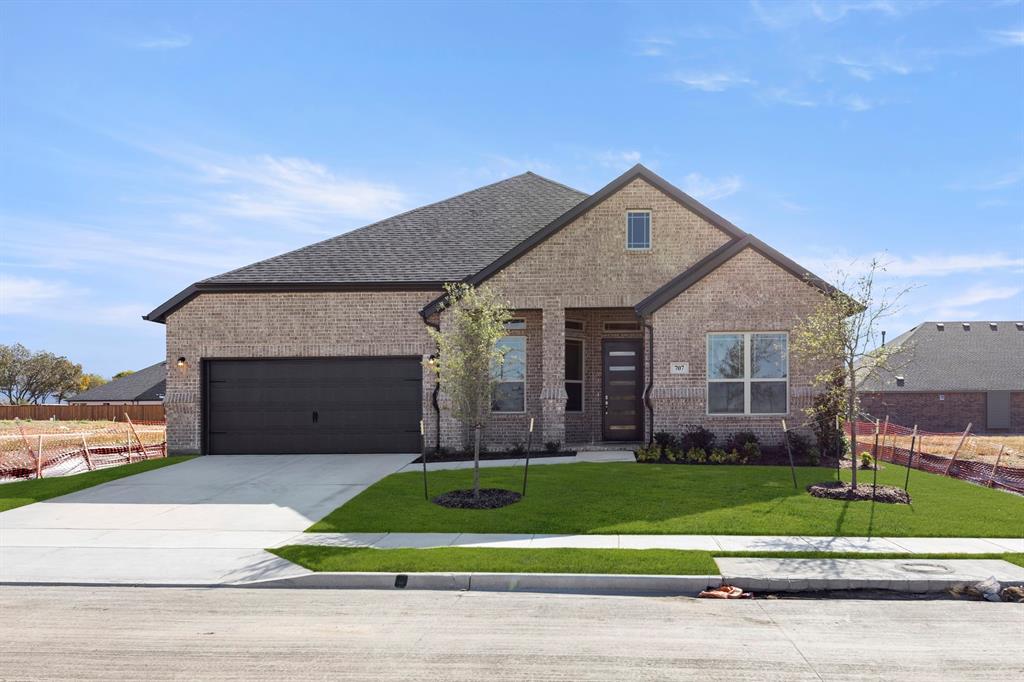
Van Alstyne
707 Brazos Drive
4 Beds
3 Baths
2,718 Sq.Ft.
$499,990
MLS#: 21273988

Van Alstyne
1500 Hawn Drive
3 Beds
2 Baths
2,306 Sq.Ft.
$499,990
MLS#: 21382979

Van Alstyne
709 Water Side Drive
4 Beds
2 Baths
2,857 Sq.Ft.
$639,900
MLS#: 21259011

Van Alstyne
1113 Perrin Lane
4 Beds
3 Baths
3,104 Sq.Ft.
$674,373
MLS#: 21415772

Van Alstyne
1604 Swan Street
3 Beds
2 Baths
2,317 Sq.Ft.
$549,797
MLS#: 21355770
