Features & Amenities

Interior

  • Other Interior Features

    Granite Counters, Walk-In Closet(s), High Speed Internet, In-Law Floorplan

  • Total Bedrooms

    4

  • Bathrooms

    3

  • Basement YN

    NO

  • Cooling YN

    YES

  • Cooling

    Central Air, Electric

  • Fireplace YN

    YES

  • Heating YN

    YES

  • Heating

    Central, Natural Gas

  • Pet friendly

    N/A

Exterior

  • Garage

    Yes

  • Garage spaces

    2

  • Construction Materials

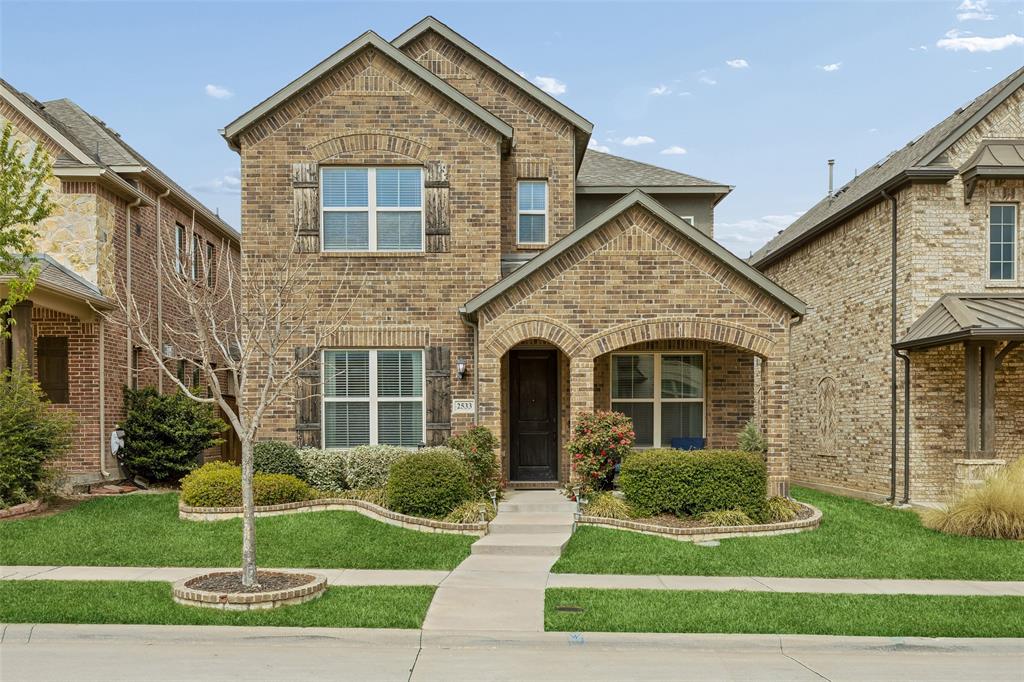
    Brick, Vinyl Siding

  • Other Exterior Features

    Balcony, Rain Gutters, Other

  • Parking

    Garage Faces Side, Attached

  • Patio and Porch Features

    Covered, Patio

  • Pool

    Yes

  • Pool Features

    Fenced, In Ground

  • Waterfront YN

    NO

Area & Lot

  • Lot Features

    Landscaped

  • Lot Size(acres)

    0.289

  • Lot Size(square feet)

    12,588

  • Property Type

    Residential

  • Property Sub Type

    Single Family Residence

  • Architectural Style

    Traditional

Price

  • Sales Price

    $439,900

  • Tax Amount

    $9,363

  • Sq. Footage

    2,910

  • Price/SqFt

    $151

HOA

  • Association

    No

School District

  • Elementary School

    Choice Of School

  • Middle School

    Choice Of School

  • High School

    Choice Of School

Property Features

  • Foundation Details

    Pillar/Post/Pier

  • Senior Community YN

    NO

  • Sewer

    Public Sewer

  • Tax Lot

    16

  • Water Source

    Public

Schedule a Showing

Showing scheduled successfully.

<
>
IN PERSON
VIA CHAT

What is 3 + 4 ?


Change time

Mortgage calculator

Estimate your monthly mortgage payment, including the principal and interest, property taxes, and HOA. Adjust the values to generate a more accurate rate.

Your payment

Principal and Interest:

$

Property taxes:

$

HOA fees:

$

Total loan payment:

$

Total interest amount:

$

Location

County

Dallas

Elementary School

Choice Of School

Middle School

Choice Of School

High School

Choice Of School

Listing Courtesy of Yaile Lopez , StepStone Realty LLC

RealHub Information is provided exclusively for consumers' personal, non-commercial use, and it may not be used for any purpose other than to identify prospective properties consumers may be interested in purchasing. All information deemed reliable but not guaranteed and should be independently verified. All properties are subject to prior sale, change or withdrawal. RealHub website owner shall not be responsible for any typographical errors, misinformation, misprints and shall be held totally harmless.

Agent Joe Boston

AGENT

Joe Boston

Call Joe today to schedule a private showing.


* Listings on this website come from the FMLS IDX Compilation and may be held by brokerage firms other than the owner of this website. The listing brokerage is identified in any listing details. Information is deemed reliable but is not guaranteed. If you believe any FMLS listing contains material that infringes your copyrighted work please click here to review our DMCA policy and learn how to submit a takedown request.© 2024 FMLS.
Move-in ready and conveniently located near major highways, yet tucked away in a quiet and peaceful neighborhood, this home has updated plumbing, new roof, new windows, new HVAC, fresh paint, and more!  There are 2 primary bedrooms and an amazing bonus room that can be used as an office, play space or even an extra bedroom.  The living spaces allow for privacy without feeling too closed in, and with 2,910 sq ft, there is ample room to accommodate everyone’s needs.  Easily entertain on the covered backyard patio with direct views of the gated pool and manicured yard.  Main sewer line repaired in 2015; windows and siding replaced in 2021; upgraded fence throughout in 2023; new pool pump in 2023; new HVAC in 2025; new roof and foundation repair in 2026.  Did I mention there is a backyard treehouse with stunning views of the neighborhood?  Looking to move to Garland?  This move-in-ready home is calling you!

1613 Iroquois Drive

Message successfully sent.

What would you like to know?

What is 3 + 4 ?

I agree to receive email communication and understand I can unsubscribe at any time.

I agree to be contacted by Next Level Realty Group via call, email, and text for real estate services. To opt out, you can reply 'stop' at any time or reply 'help' for assistance. You can also click the unsubscribe link in the emails. Message and data rates may apply. Message frequency may vary. Privacy Policy

Related Properties

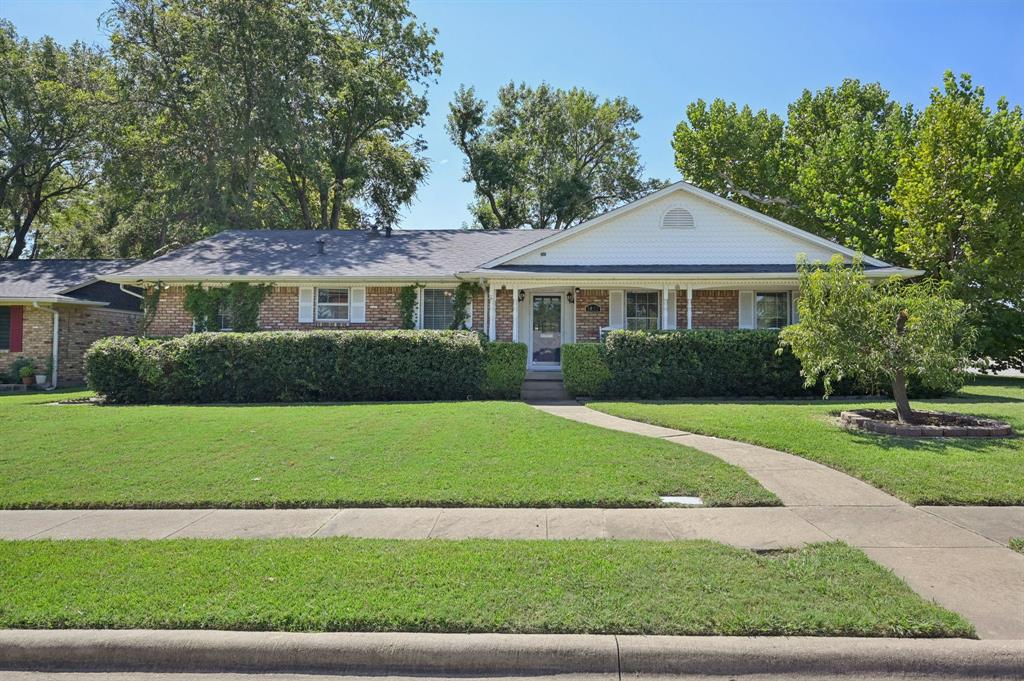
Welcome to this charming 4-bedroom, 2-bath home at 1022 Bardfield, where thoughtful updates meet classic character. A producing peach tree greets you in the front yard, setting the tone for a home that’s been well cared for. Recent improvements include a fully remodeled primary shower, new water heater, new pool pump, and more. The kitchen offers granite countertops and generous storage, while the dining room and all bedrooms feature beautifully maintained original hardwood floors. Out back, enjoy a brand-new 8-foot privacy fence with a double access gate allowing vehicle entry into the backyard. The backyard truly feels like a private oasis, complete with natural stone walkways, mature trees, a cozy fire pit, and an above-ground pool—perfect for Texas summer days. A new gas line and city service were installed in spring 2025 for added peace of mind. Located just 7 miles from the revitalized Downtown Garland Square, this home offers convenient access to dining, shopping, and family-friendly activities.
#21139882

Garland

1022 Bardfield Avenue

4 Beds

2 Baths

2,076 Sq.Ft.

$360,000

MLS#: 21139882
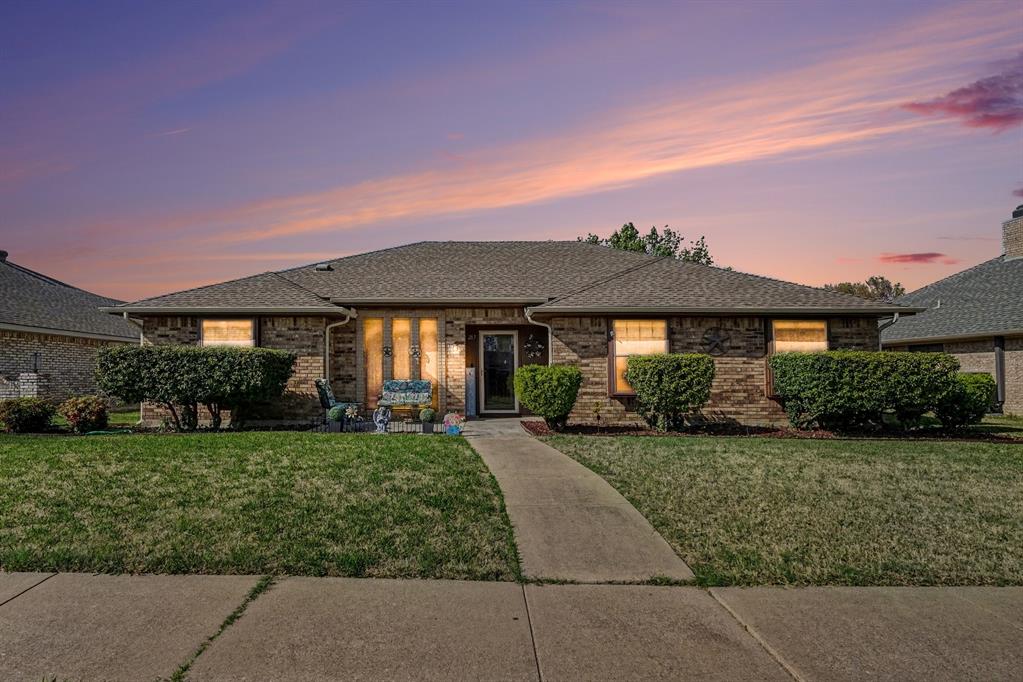
SUPER CHARMING, lovingly maintained, and FULL OF CHARACTER, this One-Story home has been cared for by its Original Owner, and it shows in every detail. Featuring 3 bedrooms, 2 bathrooms, and a 2-car garage, the layout is both functional and inviting, and it offers a versatile den that adds flexibility for work, relaxation, or entertainment.   Step inside and appreciate the warmth of original wood paneling paired beautifully with updated wood flooring, creating a rich, comfortable atmosphere throughout. The spacious primary suite includes two walk-in closets, dual sinks, a soaking tub, and a separate walk-in shower.   Secondary bedrooms are thoughtfully designed with wood floors and ceiling fans for added comfort.   The oversized den, finished with tile flooring, opens up possibilities as a second living area, game room, or home office, with direct access to both the garage and backyard.  At the heart of the home, a centrally located wet bar makes entertaining easy and inviting.  As a bonus, the owner installed flooring and lighting in the attic space above the garage!  Outside, the large, fenced and gated backyard offers a gardening area and an extra oversized parking pad perfect for a boat or RV, all with the added benefit of no HOA.  On the expanded front porch, you will experience the serenity of the quiet neighborhood as you relax and welcome friends and neighbors.  A rare blend of charm, space, and potential, this home is ready for you to make it your own!
#21221171

Garland

217 Faircrest Drive

3 Beds

2 Baths

1,989 Sq.Ft.

$368,990

MLS#: 21221171
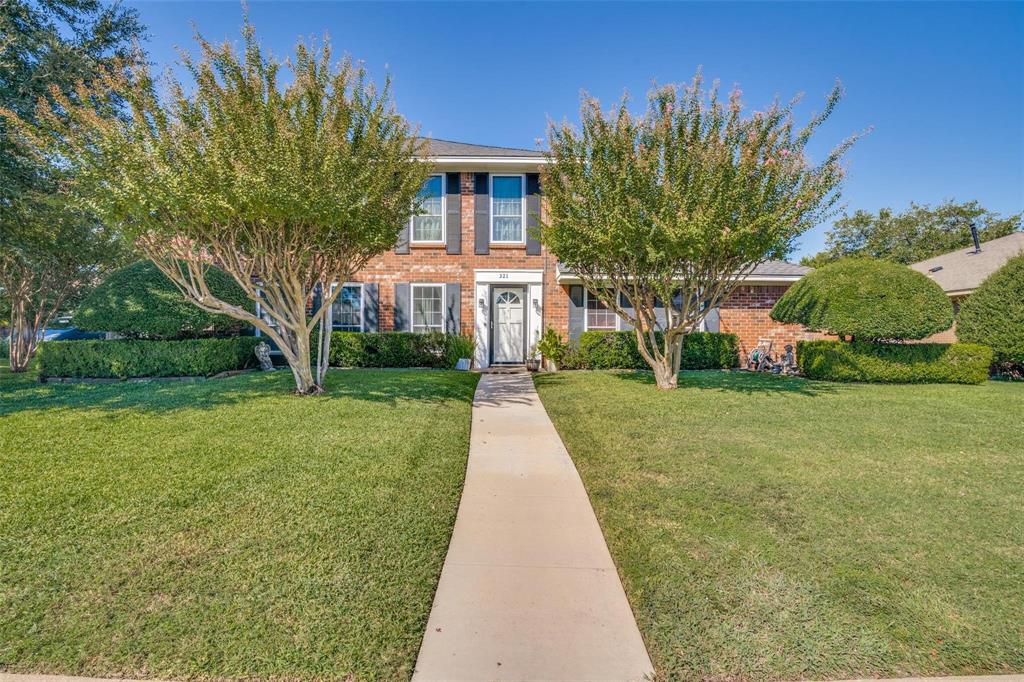
Quiet, established neighborhood boast a spacious four bedroom home designed for a growing family that loves to entertain. The oversized den features a striking wood-burning brick fireplace with an expansive elevated hearth as its centerpiece. Just steps away, the wet bar connects seamlessly to the covered patio, hot tub, diving pool, and serene koi pond—perfect for indoor-outdoor gatherings.  Two generous dining areas offer plenty of room for hosting large groups, while the upstairs family room provides an ideal space for kids or additional activities. A convenient guest half bath downstairs includes a double vanity. The main-level primary suite features a walk-in closet and an ensuite bath with double vanities, a separate tub, and shower. Upstairs, three spacious bedrooms can each accommodate king-size beds. Additional highlights include a privacy-fenced backyard and an extended driveway with room for a boat, RV, or multiple vehicles. Located in a desirable area with school choice options and easy access to the freeway and nearby shopping and dining.
#21243665

Garland

321 Kingsbridge Drive

4 Beds

2 Baths

2,518 Sq.Ft.

$425,000

MLS#: 21243665
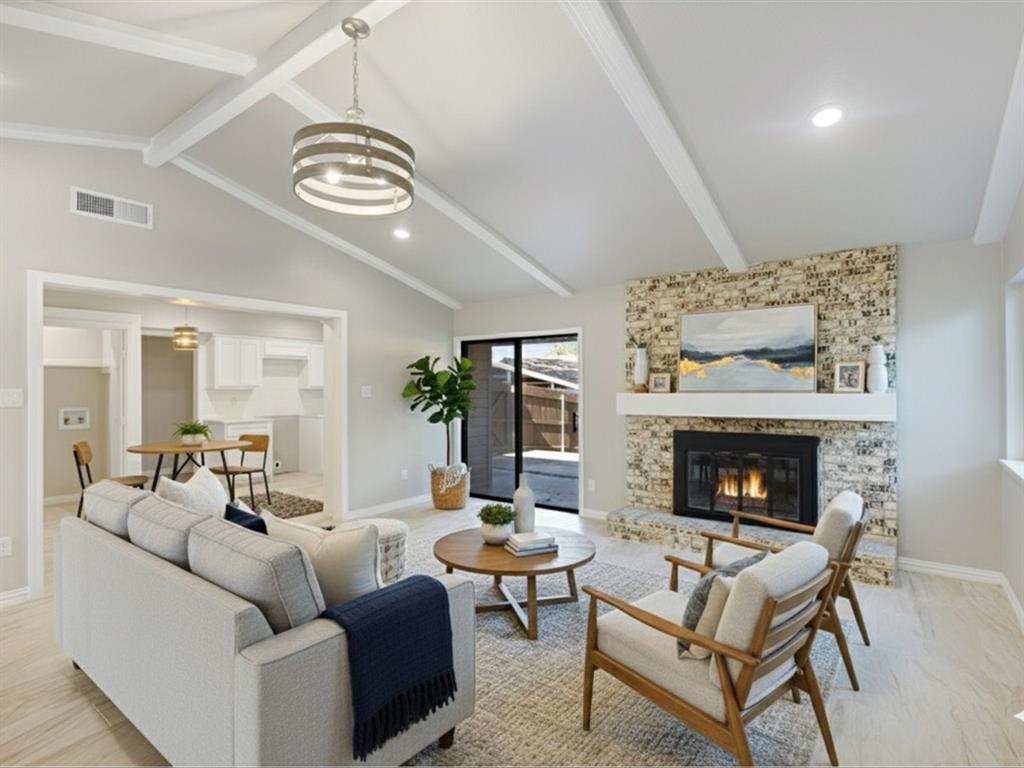
Featuring **two master suites**, this beautifully remodeled home offers exceptional flexibility for multi-generational living, guests, or investment potential. One master even includes a private exterior entrance for added convenience and privacy. The property includes **4 bedrooms and 3 full bathrooms** in total, with a modern **open-concept layout** that seamlessly connects the living, dining, and kitchen areas. Fully renewed with stylish finishes and thoughtful upgrades throughout, this move-in-ready home delivers comfort, function, and contemporary appeal. Located in a convenient Garland neighborhood close to shopping, dining, schools, and major road access, this is a standout opportunity you don’t want to miss.
#21114438

Garland

3029 Burning Tree Lane

4 Beds

3 Baths

1,997 Sq.Ft.

$374,999

MLS#: 21114438

Welcome to 1622 Grove Park Place in Garland! Beautifully maintained and move-in ready, this stunning 3-bedroom, 3 full-bath home offers the perfect blend of comfort, style, and convenience. Built in 2016, this thoughtfully designed home features a spacious and functional floor plan with generous living spaces, well-appointed bedrooms, and so much flexibility. From the moment you arrive, you’ll appreciate the pride of ownership throughout. Whether you’re entertaining guests or enjoying a quiet evening at home, this property offers a warm and inviting atmosphere that truly feels like home. Ideally located in Northeast Garland, you’ll enjoy quick access to President George Bush Turnpike, making commutes to Plano, Richardson, and Dallas simple and convenient. This home is just minutes from Firewheel Town Center, offering an abundance of shopping, dining, entertainment, and everyday conveniences. Nearby parks, walking trails, and recreational amenities provide plenty of opportunities to enjoy the outdoors. If you’ve been searching for a newer, well-cared-for home in a fantastic location with easy access to everything the DFW Metroplex has to offer, this is one you won’t want to miss. Schedule your private showing today and come experience everything 1622 Grove Park Place has to offer!
#21331340

Garland

1622 Grove Park Place

3 Beds

3 Baths

2,061 Sq.Ft.

$455,000

MLS#: 21331340

Welcome to 3013 Majestic Ct, a beautifully maintained home tucked away on a quiet cul-de-sac in Garland. This inviting residence offers a spacious and functional layout designed for comfortable everyday living and effortless entertaining. The light-filled interior features generous living spaces, a well-appointed kitchen with ample cabinetry and counter space, and a seamless flow into the dining and family areas.
The private primary suite provides a relaxing retreat with an en-suite bath, while the additional bedrooms offer flexibility for family, guests, or a home office. Step outside to enjoy a generously sized backyard with plenty of room for outdoor gatherings, gardening, or play.
The house features 2 living rooms, 2 dining areas, recent updates include roof, HVAC, flooring, painting, granite kitchen countertop.
#21331500

Garland

3013 Majestic Court

4 Beds

2 Baths

2,176 Sq.Ft.

$409,000

MLS#: 21331500

Beautiful and spacious, this home is the perfect dream for a growing family. It offers both elegance and plenty of room, and has been recently updated with fresh interior paint, renovated bathrooms, and newly refinished hardwood floors.

The home features 5 bedrooms and 3.5 bathrooms, providing ample space for the entire family. The oversized backyard is perfect for children and pets, giving them plenty of room to play and run freely. It also includes a large above-ground pool, ideal for enjoying hot summer days, and a spacious 17' x 23' covered porch, perfect for family gatherings and relaxing while admiring the beautiful sunsets.
#21337860

Garland

5001 Worthing Drive

5 Beds

3 Baths

2,566 Sq.Ft.

$443,000

MLS#: 21337860

This well-maintained two-story home 3BR, 2.5BA, 2,124 sqft home with a huge front yard and just had many of the main items replaced like roof, HVAC, and water heater all were replaced in 2025 then, step inside to a beautifully renovated kitchen with quartz countertops and tile backsplash, plus brand-new flooring throughout both levels and fresh interior paint. Enjoy your Texas evenings on your covered back patio, complete with a backyard hot tub. Tucked in a sought-after Mill Creek Crossing Community, just minutes from Lake Ray Hubbard, shopping, great restaurants and easy highway access. Homes with many updates won't last — schedule your showing today!
#21342994

Garland

1313 Forbes Drive

3 Beds

2 Baths

2,124 Sq.Ft.

$368,000

MLS#: 21342994
Price reduced
Rare and beautiful 4-bedroom home in the quiet, established Riverset community, offering charm, thoughtful updates, and true move-in readiness. A quaint front porch welcomes you in and adds to the home’s inviting curb appeal. Inside, the open-concept floorplan is filled with natural light and designed for both comfortable everyday living and effortless entertaining.

Hardwood flooring throughout the main living areas and even on the staircase creates a warm, cohesive feel. The kitchen opens seamlessly to the living room, making it the heart of the home, and offers abundant cabinetry along with newly updated cabinet hardware. Additional storage can be found in the laundry room and throughout the kitchen and bathrooms.

The seller has taken meticulous care of the home, with recent improvements including a new dishwasher and new washing machine. Gemstone lighting installed under the eaves adds a stylish touch and year-round ambiance. The downstairs half bath features beautifully designed tile that adds character and charm.

Step outside to enjoy the covered patio with extended roof overhang for extra shade and a ceiling fan for comfort during warm Texas evenings. The backyard has been refreshed with $3,000 in new sod, creating a lush green space that is perfect for relaxing, gardening, or entertaining without requiring extensive maintenance.

For added value, the outdoor patio furniture and mounted TV are negotiable with the purchase of the home. This thoughtfully maintained property combines comfort, style, and functionality in a peaceful neighborhood setting.
#21199294

Garland

2533 Westbank Trail

4 Beds

3 Baths

2,341 Sq.Ft.

$499,750

MLS#: 21199294

 - property

Send a message

Message successfully sent.

Your message

What is 3 + 4 ?

Reason for contacting?

I agree to receive email communication and understand I can unsubscribe at any time.

I agree to be contacted by Next Level Realty Group via call, email, and text for real estate services. To opt out, you can reply 'stop' at any time or reply 'help' for assistance. You can also click the unsubscribe link in the emails. Message and data rates may apply. Message frequency may vary. Privacy Policy

Sign Out

Virtual Assistant

Would you like to take the next step with this property? We can help you schedule a showing or virtual tour, or send you more details.

Yes, I would like more information.

Thank You for Your Reply, One of Our Agents will contact you as soon as possible

No, maybe later.

Thank you, you can always contact me via email, phone number or through the contact form.

Realhub AI

Lucy - Your AI-Powered Realtor

Update Your Temporary Password

Personalize your search

Enter your email and we'll notify you immediately when new listings match what you're looking for.

or enter email address

Already have an account ? Login here

Continue your home search

I agree to receive communications and understand I can unsubscribe at any time.

I agree to be contacted by Next Level Realty Group via call, email, and text for real estate services. To opt out, you can reply 'stop' at any time or reply 'help' for assistance. You can also click the unsubscribe link in the emails. Message and data rates may apply. Message frequency may vary. Privacy Policy

Already have an account ? Login here

We use cookies

We use cookies primarily for analytics to enhance your experience. By accepting, you agree to our use of these cookies. You can manage your preferences or learn more about our cookies policy.