


Property
Beds
4
Full Baths
3
1/2 Baths
None
Year Built
1975
Sq.Footage
2,690
Picture yourself pulling into the driveway after a long day, greeted by mature trees and a quiet Richardson neighborhood that instantly feels like home. Step inside 1614 Aurora Drive, where natural light fills the spacious living areas, creating a warm, inviting space for both relaxing evenings and entertaining guests. The beautifully updated kitchen features granite countertops, stainless steel appliances, and ample cabinetry, making everything from busy mornings to holiday gatherings effortless. With four spacious bedrooms and three full bathrooms, the flexible layout easily accommodates guests, a home office, or multigenerational living. Outside, your private backyard retreat awaits. Cool off in the sparkling pool, enjoy dinner beneath the pergola, or host weekend barbecues surrounded by the privacy of a fully fenced yard. It's an outdoor space designed for making memories. Living here means enjoying nearby parks, local restaurants, coffee shops, shopping, and entertainment, with convenient access to major employers, The University of Texas at Dallas, US-75, and I-635. More than a move-in ready home, this is where everyday moments become lasting memories. Combining modern updates, a functional layout, a private backyard oasis, and one of Richardson's most desirable locations, 1614 Aurora Drive offers the lifestyle you've been searching for.
Features & Amenities
Interior
-
Other Interior Features
Eat-in Kitchen, Wet Bar
-
Total Bedrooms
4
-
Bathrooms
3
-
Basement YN
NO
-
Cooling YN
YES
-
Cooling
Central Air
-
Fireplace YN
YES
-
Heating YN
YES
-
Heating
Central
-
Pet friendly
N/A
Exterior
-
Garage
No
-
Parking
Carport, Covered
-
Pool
Yes
-
Pool Features
In Ground, Outdoor Pool, Private
Area & Lot
-
Lot Size(acres)
0.206
-
Lot Size(square feet)
8,973
-
Property Type
Residential
-
Property Sub Type
Single Family Residence
Price
-
Sales Price
$450,000
-
Tax Amount
$11,071
-
Sq. Footage
2,690
-
Price/SqFt
$167
HOA
-
Association
No
Property Resources
-
Horse Property
NO
School District
-
Elementary School
Yale
-
Middle School
Apollo
-
High School
Berkner
Property Features
-
Foundation Details
Slab
-
Senior Community YN
NO
-
Sewer
Public Sewer
-
Tax Lot
25
-
Water Source
Public
Schedule a Showing
Showing scheduled successfully.
Mortgage calculator
Estimate your monthly mortgage payment, including the principal and interest, property taxes, and HOA. Adjust the values to generate a more accurate rate.
Your payment
Principal and Interest:
$
Property taxes:
$
HOA fees:
$
Total loan payment:
$
Total interest amount:
$
Location
County
Dallas
Elementary School
Yale
Middle School
Apollo
High School
Berkner
Listing Courtesy of Ryan Howard , Keller Williams Realty DPR
RealHub Information is provided exclusively for consumers' personal, non-commercial use, and it may not be used for any purpose other than to identify prospective properties consumers may be interested in purchasing. All information deemed reliable but not guaranteed and should be independently verified. All properties are subject to prior sale, change or withdrawal. RealHub website owner shall not be responsible for any typographical errors, misinformation, misprints and shall be held totally harmless.

AGENT
Joe Boston
Call Joe today to schedule a private showing.

* Listings on this website come from the FMLS IDX Compilation and may be held by brokerage firms other than the owner of this website. The listing brokerage is identified in any listing details. Information is deemed reliable but is not guaranteed. If you believe any FMLS listing contains material that infringes your copyrighted work please click here to review our DMCA policy and learn how to submit a takedown request.© 2024 FMLS.
Related Properties
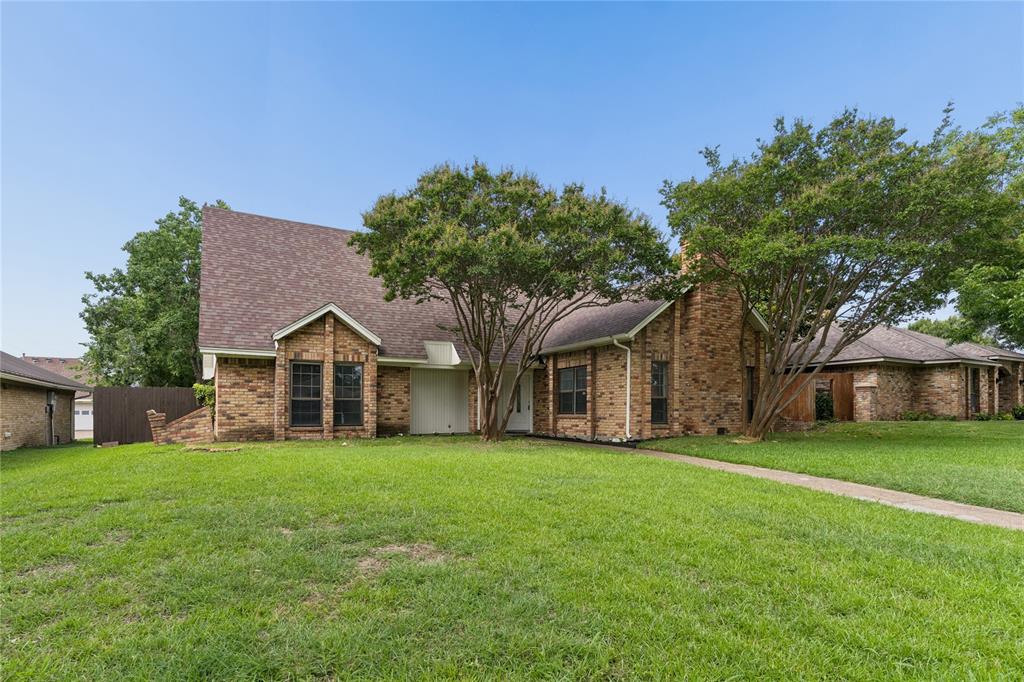
Richardson
1503 Springtree Circle
4 Beds
2 Baths
2,392 Sq.Ft.
$450,000
MLS#: 21303705
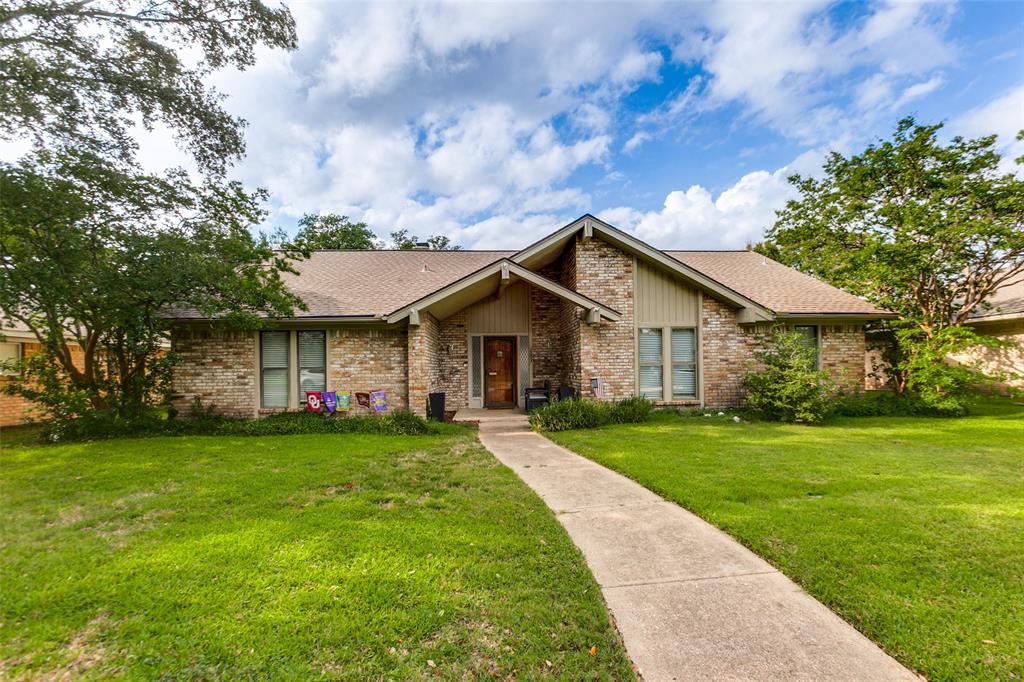
Richardson
1203 Grinnell Drive
4 Beds
2 Baths
2,235 Sq.Ft.
$450,000
MLS#: 21307780
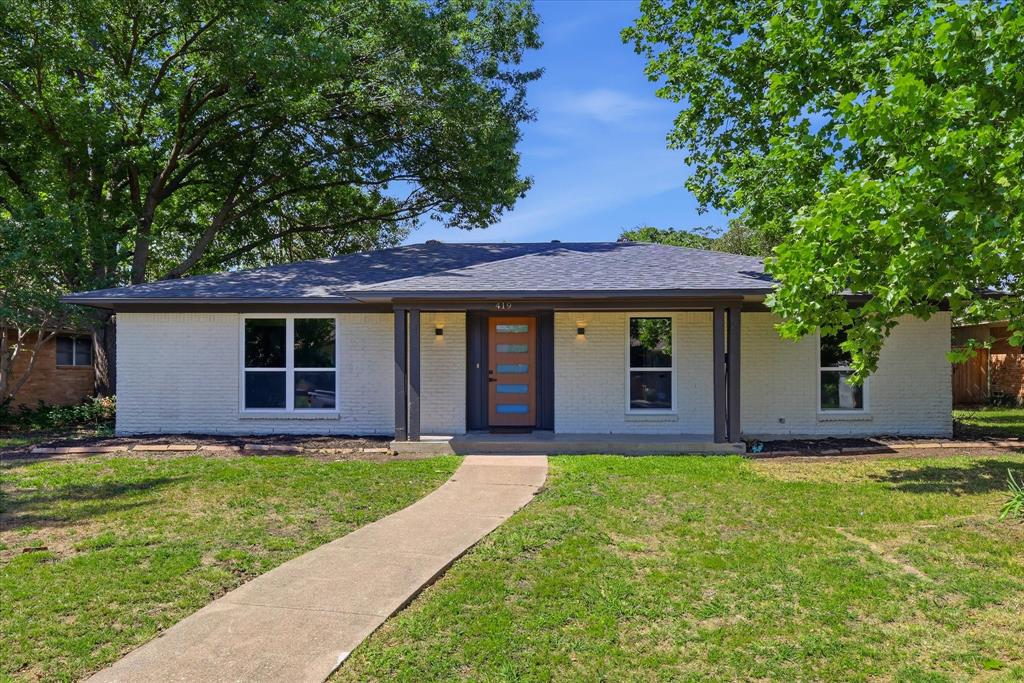
Richardson
419 Summit Drive
3 Beds
2 Baths
1,980 Sq.Ft.
$424,999
MLS#: 21277950
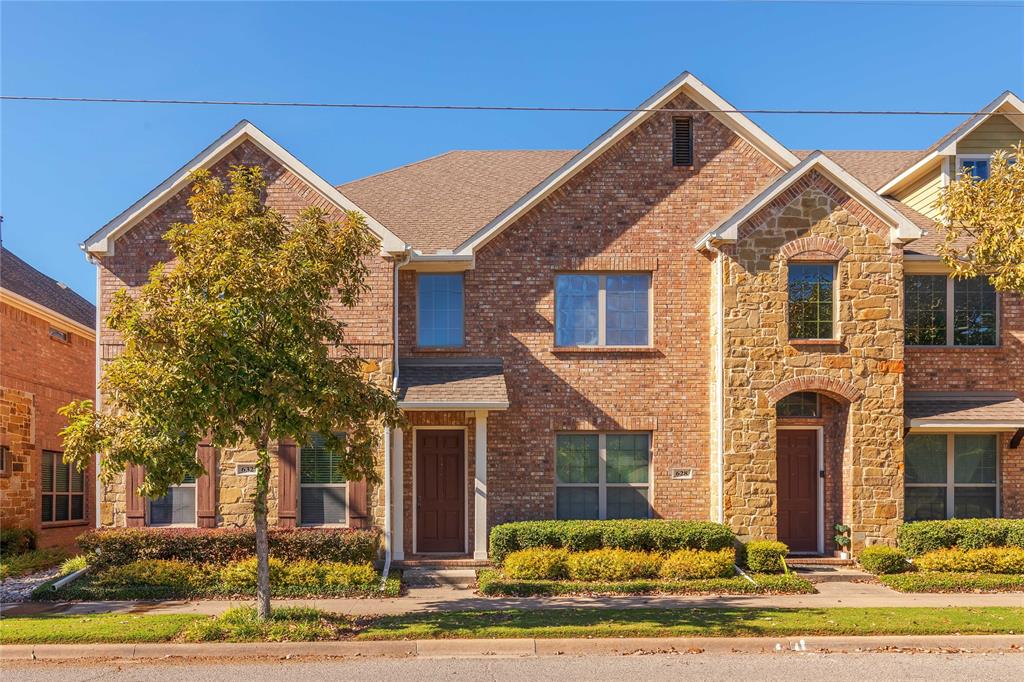
Richardson
632 S Greenville Avenue
3 Beds
2 Baths
1,956 Sq.Ft.
$395,000
MLS#: 21277393
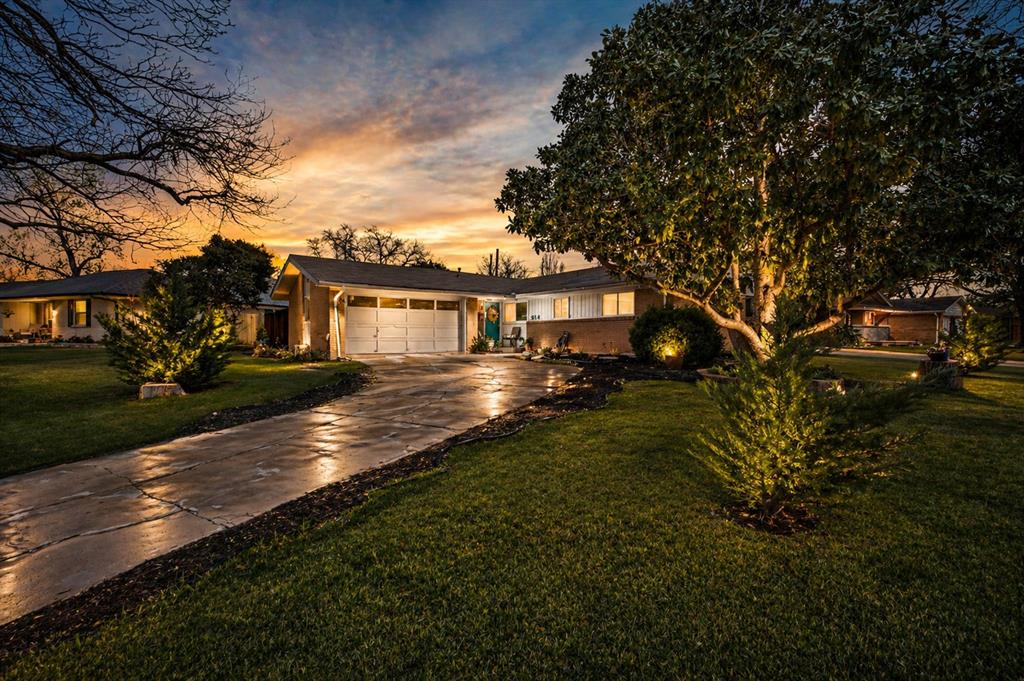
Richardson
614 Melrose Drive
3 Beds
2 Baths
1,341 Sq.Ft.
$419,000
MLS#: 21250921

Richardson
503 S Greenville Avenue
2 Beds
2 Baths
1,135 Sq.Ft.
$399,000
MLS#: 21351529
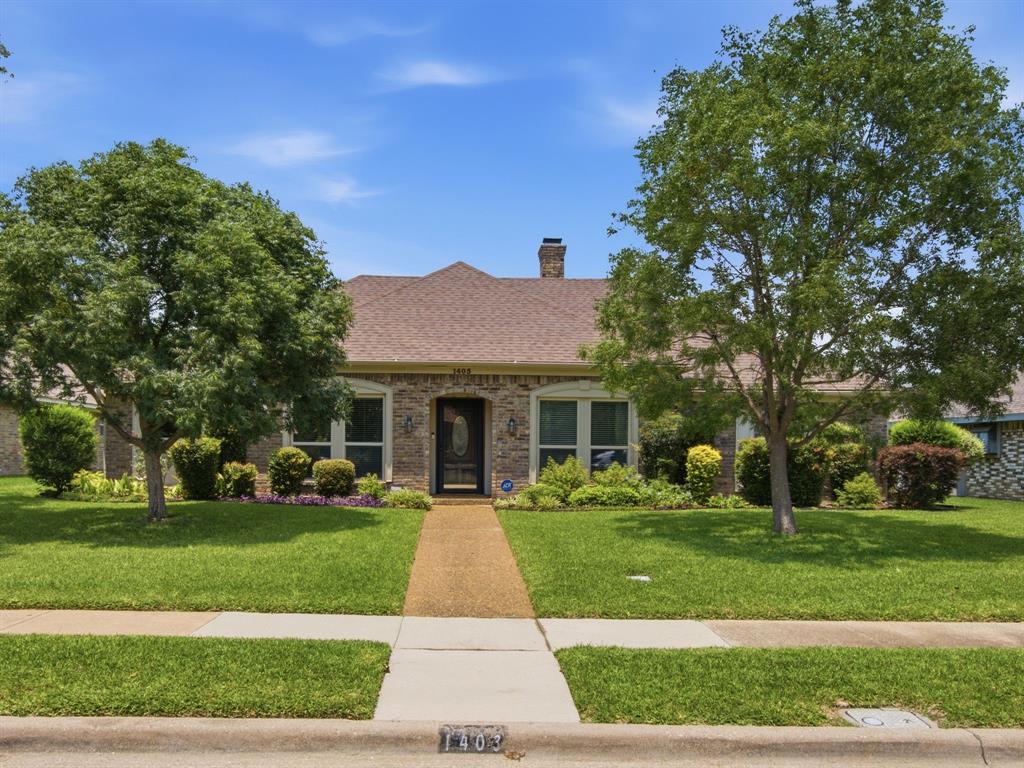
Richardson
1403 Concord Drive
3 Beds
2 Baths
2,181 Sq.Ft.
$525,000
MLS#: 21313361
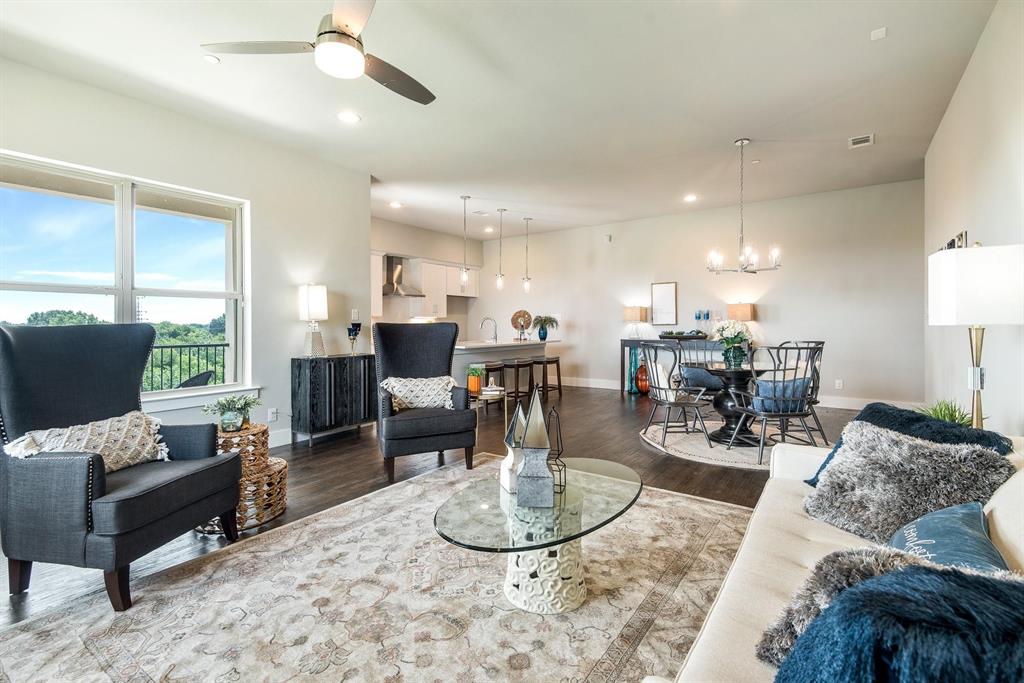
Richardson
770 N Plano Road 303
3 Beds
2 Baths
1,942 Sq.Ft.
$430,000
MLS#: 21259735

Richardson
426 Pittman Street
4 Beds
2 Baths
1,992 Sq.Ft.
$499,900
MLS#: 21349640
