Features & Amenities

Interior

  • Other Interior Features

    Built-in Features, Eat-in Kitchen, Pantry, Walk-In Closet(s), High Speed Internet

  • Total Bedrooms

    3

  • Bathrooms

    2

  • Basement YN

    NO

  • Fireplace YN

    YES

  • Pet friendly

    N/A

Exterior

  • Garage

    Yes

  • Garage spaces

    2

  • Parking

    Direct Access, Driveway, Enclosed, Garage, Garage Door Opener, Garage Faces Front, Attached

  • Pool

    No

  • Waterfront YN

    NO

Area & Lot

  • Lot Size(acres)

    0.138

  • Lot Size(square feet)

    6,011

  • Property Type

    Residential

  • Property Sub Type

    Single Family Residence

Price

  • Sales Price

    $275,000

  • Sq. Footage

    1,919

  • Price/SqFt

    $143

HOA

  • Association

    YES

  • Association Fee

    $350

  • Association Fee Frequency

    Annually

  • Association Fee Includes

    N/A

School District

  • Elementary School

    Sue Evelyn Rattan

  • Middle School

    Anna

  • High School

    Anna

Property Features

  • Foundation Details

    Slab

  • Sewer

    Public Sewer

  • Water Source

    Public

Schedule a Showing

Showing scheduled successfully.

<
>
IN PERSON
VIA CHAT

What is 3 + 4 ?


Change time

Mortgage calculator

Estimate your monthly mortgage payment, including the principal and interest, property taxes, and HOA. Adjust the values to generate a more accurate rate.

Your payment

Principal and Interest:

$

Property taxes:

$

HOA fees:

$

Total loan payment:

$

Total interest amount:

$

Location

County

Collin

Elementary School

Sue Evelyn Rattan

Middle School

Anna

High School

Anna

Listing Courtesy of Lori Hammond , Fathom Realty

RealHub Information is provided exclusively for consumers' personal, non-commercial use, and it may not be used for any purpose other than to identify prospective properties consumers may be interested in purchasing. All information deemed reliable but not guaranteed and should be independently verified. All properties are subject to prior sale, change or withdrawal. RealHub website owner shall not be responsible for any typographical errors, misinformation, misprints and shall be held totally harmless.

Agent Joe Boston

AGENT

Joe Boston

Call Joe today to schedule a private showing.


* Listings on this website come from the FMLS IDX Compilation and may be held by brokerage firms other than the owner of this website. The listing brokerage is identified in any listing details. Information is deemed reliable but is not guaranteed. If you believe any FMLS listing contains material that infringes your copyrighted work please click here to review our DMCA policy and learn how to submit a takedown request.© 2024 FMLS.
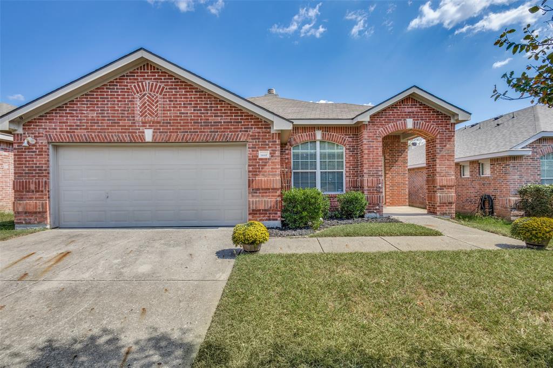
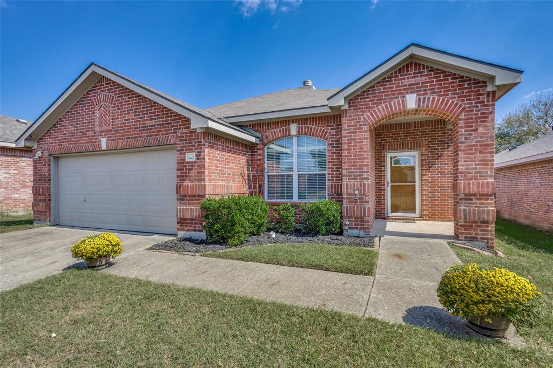
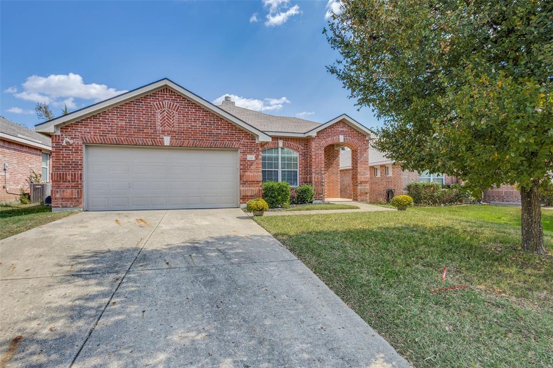
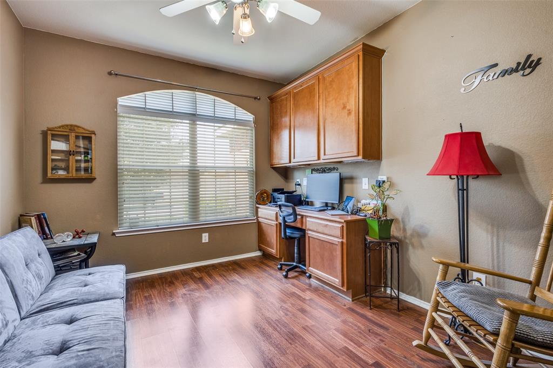
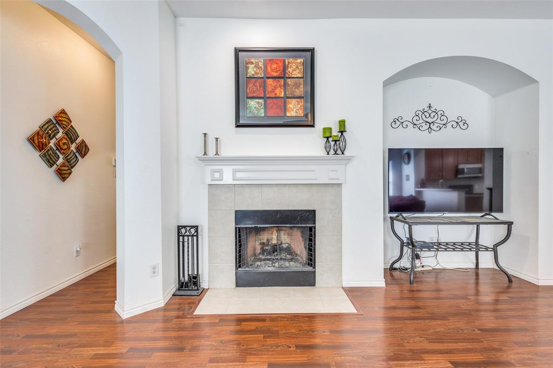
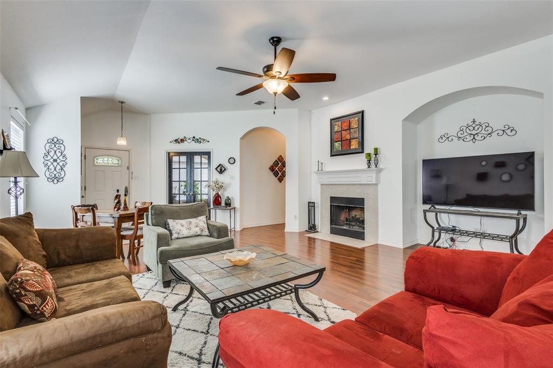
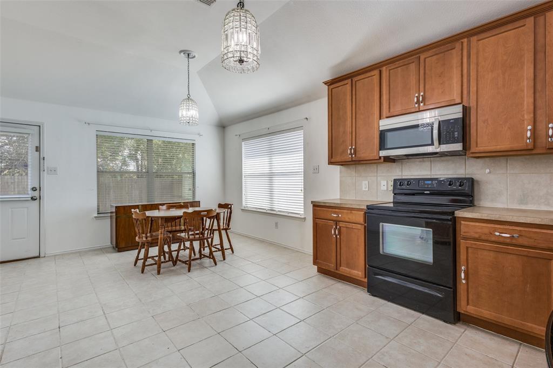
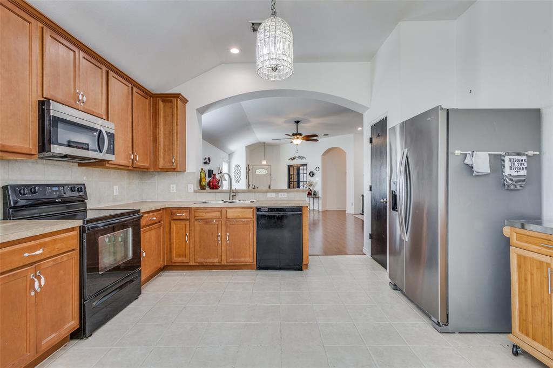
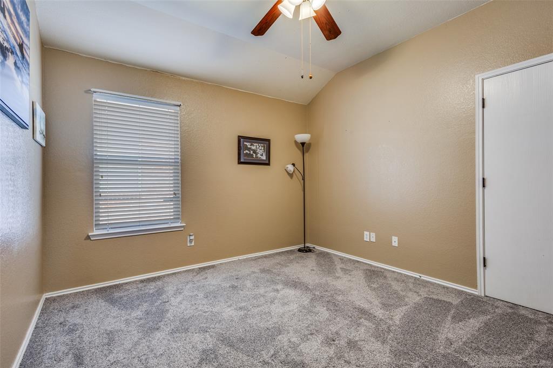
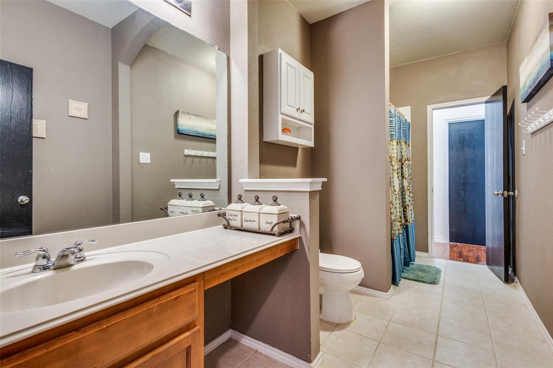
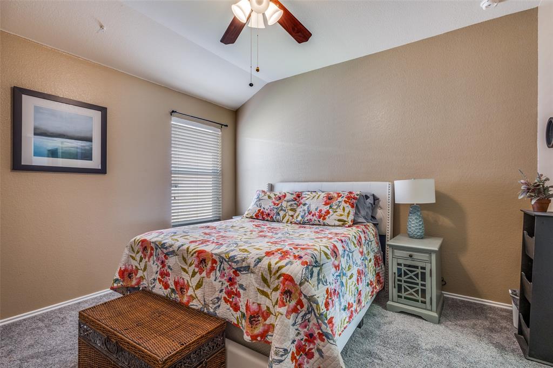
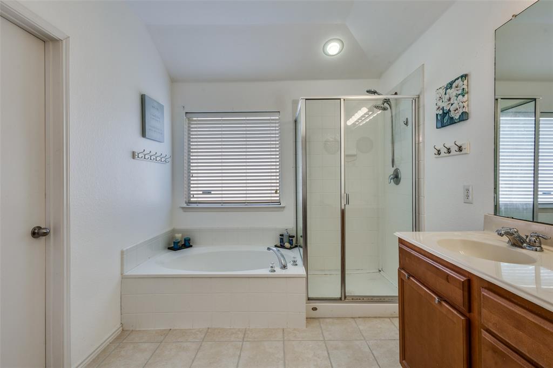
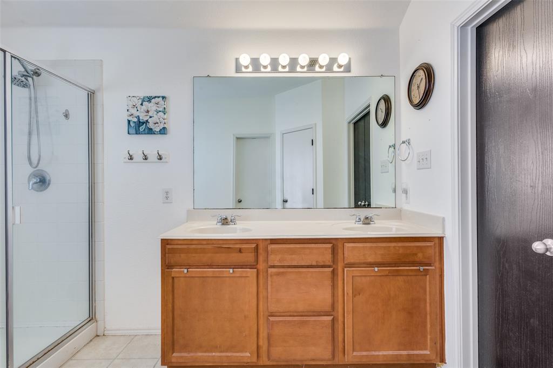
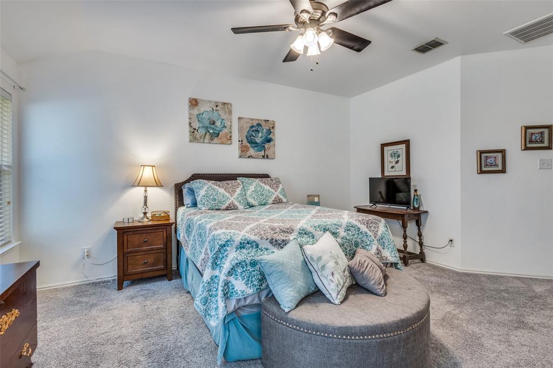
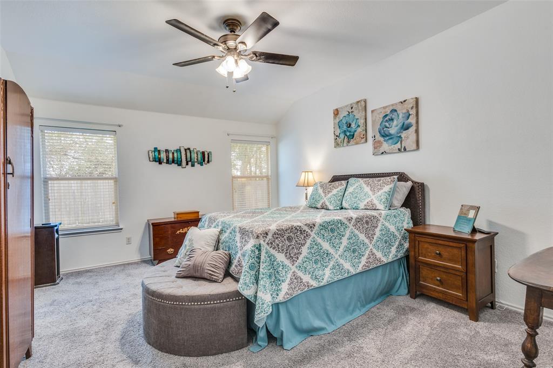
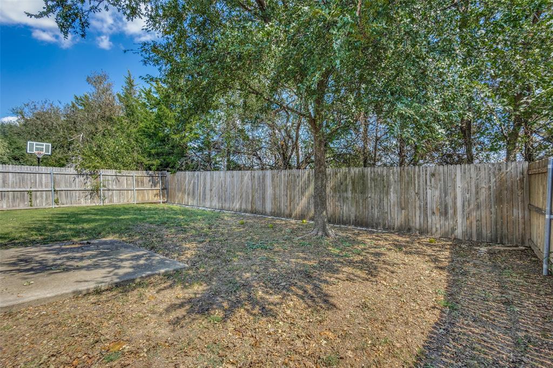
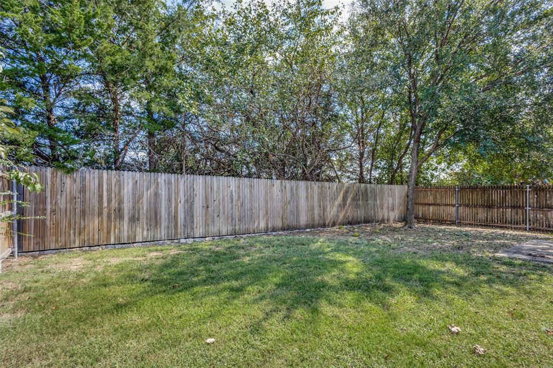
Adorable and well laid out split floorplan with Jack and Jill style bathroom. All bedrooms are nicely tucked away down two hallways for privacy from the main area of the house. Light and bright spacious living room and open concept kitchen are perfect for entertaining. Dedicated office with French doors and built in desk with cabinets make working from home a delight. Master bathroom features double vanity sinks, garden tub, separate shower and large walk-in closet. Newly painted and carpeted. Large eat in kitchen. Absolutely no wasted space. Private wood fenced backyard backs up to greenbelt. Neighborhood features include community pool, playground and park area with basketball court. Make this house your home. New roof 12-08-2025. HVAC and sprinklers serviced late 2025.

1617 Black Maple Drive

Message successfully sent.

What would you like to know?

What is 3 + 4 ?

I agree to receive email communication and understand I can unsubscribe at any time.

I agree to be contacted by Next Level Realty Group via call, email, and text for real estate services. To opt out, you can reply 'stop' at any time or reply 'help' for assistance. You can also click the unsubscribe link in the emails. Message and data rates may apply. Message frequency may vary. Privacy Policy

Related Properties

Welcome to this beautifully updated and move-in ready single-story home in Anna! Offering a bright, open layout with a spacious dining area, this home combines modern updates with everyday comfort. The fully renovated kitchen features quartz countertops, a butcher block island, custom cabinetry, stainless steel appliances, a new sink, fixtures, garbage disposal, and an exterior-vented range hood.
The private primary suite includes two large windows that fill the room with natural light, a spacious walk-in closet with convenient built-in shelving, and an updated en-suite bath featuring a double-sink vanity, new mirrors, and modern fixtures. The secondary bathroom has also been completely renovated with new floor and wall tile, a new vanity, bathtub, and updated fixtures.
Additional improvements include luxury vinyl plank flooring, ceramic tile, new carpet and padding, fresh interior paint from baseboards to ceilings, and newly painted exterior siding on both the front and back of the home. The laundry room offers built-in shelving for extra storage and organization.
Step outside to enjoy the oversized backyard with mature fruit trees and no rear neighbors, providing added privacy and plenty of space for entertaining, gardening, or relaxing. With quality updates throughout, this charming home is truly move-in ready and a must-see!
#21311324

Anna

1209 Ash Street

4 Beds

2 Baths

1,817 Sq.Ft.

$299,900

MLS#: 21311324
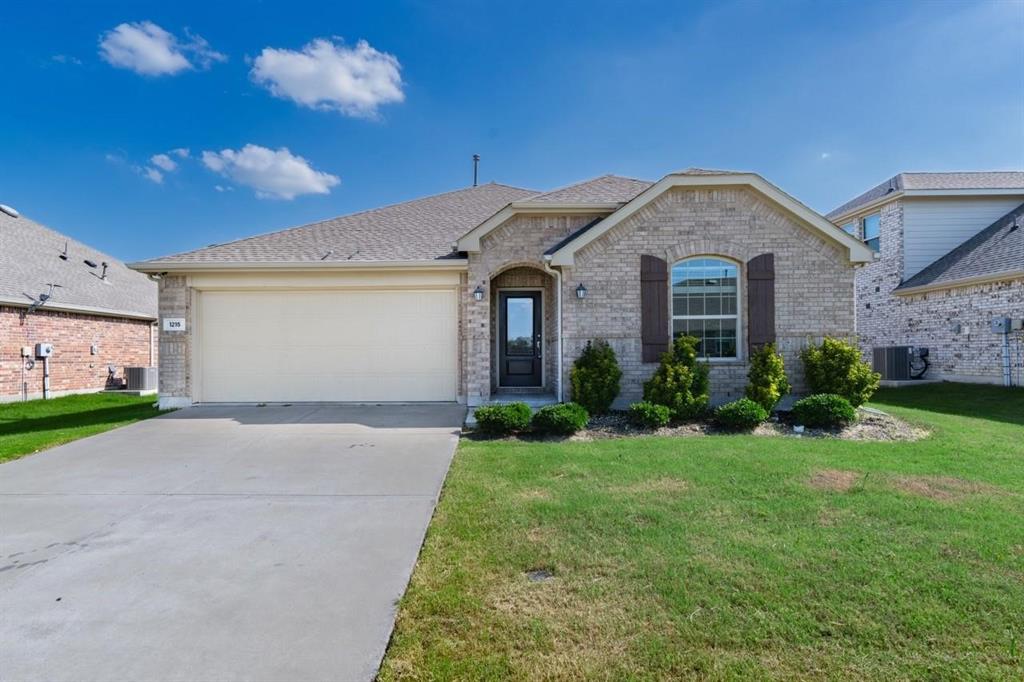
Discover this beautifully maintained 4-bedroom, 2-bathroom gem in the sought-after Avery Pointe community of Anna, TX. Built in 2020, this home boasts an open-concept layout with a gourmet kitchen featuring granite countertops, stainless steel appliances, and a gas stove. The spacious master suite includes a luxurious ensuite bath with a soaking tub and separate shower. Enjoy outdoor living in the backyard, with a covered patio, perfect for entertaining. Conveniently located near top-rated schools, shopping, dining, and with easy access to Highway 75. The community offers a pool, sidewalks, and parks, making it ideal for families.
#21208177

Anna

1215 Chapel Hill Drive

4 Beds

2 Baths

2,000 Sq.Ft.

$325,000

MLS#: 21208177
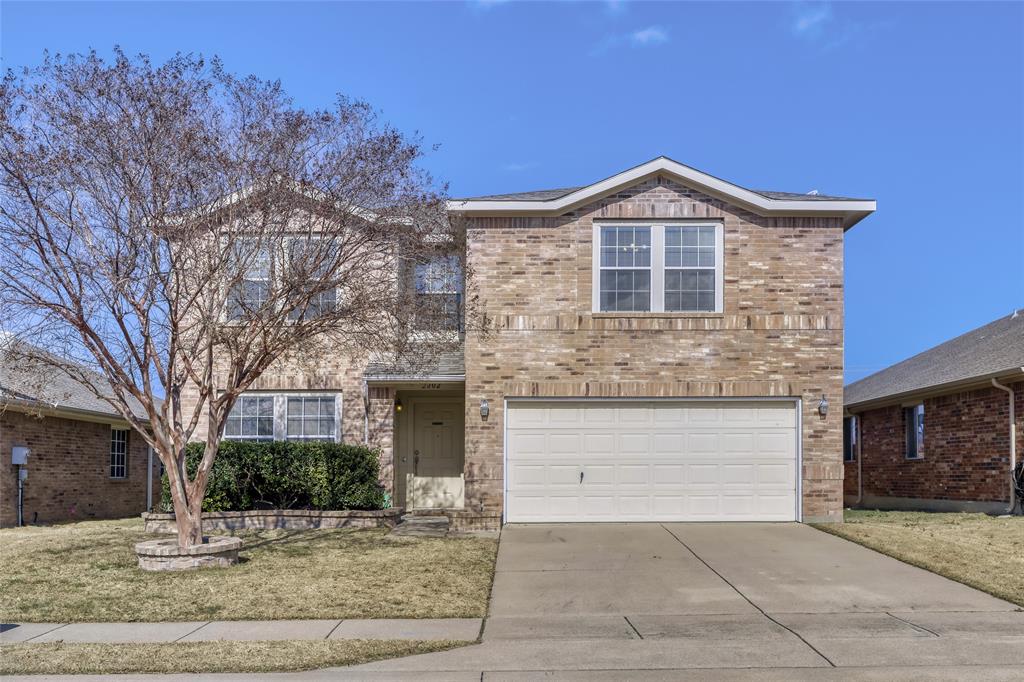
This charming 3-bedroom, 2.5-bath brick home with a 2-car garage offers a great floorplan designed for comfortable everyday living. The open-concept layout is accented by cool, modern coloring that creates a light and airy atmosphere throughout the main living spaces. From the kitchen, enjoy clear sight lines into the breakfast room and living room, making the home ideal for both entertaining and daily routines. The kitchen is equipped with stainless steel appliances, a center island, and generous cabinetry, while the living room is anchored by a cozy corner fireplace that adds warmth and character. A dedicated office on the main level provides flexibility for working from home or a quiet study, and the upstairs loft adds valuable additional living space perfect for a media area, playroom, or second lounge. The primary suite is thoughtfully placed within the floorplan for privacy from the secondary bedrooms and features an ensuite bathroom with dual vanities, a relaxing garden tub, a separate shower, and a walk-in closet. The secondary bedrooms are well-sized and conveniently located. A full-sized laundry room adds to the home’s functional appeal. Recent updates include an HVAC system, Water Heater, and New Furnace all approximately three years old, offering added peace of mind. Outside, a covered patio overlooks a huge fenced backyard with plenty of room for outdoor enjoyment, entertaining, or future possibilities. Conveniently located close to area amenities, this home blends comfort, practicality, and a versatile layout in a desirable setting.
#21165853

Anna

2002 Pin Oak Trail

3 Beds

2 Baths

2,207 Sq.Ft.

$328,000

MLS#: 21165853

Arbor-covered patio, spacious backyard, mature shade tree, and access to community amenities create the perfect setting for everyday living in this well-maintained Oak Hollow Estates home. Thoughtfully updated with fresh interior paint, updated light fixtures, window coverings, and a new roof installed in 2024, this home offers a move-in ready opportunity in an established Anna community. Inside, the open floor plan creates an inviting flow for both everyday living and entertaining, while the split bedroom layout provides flexibility and privacy. Natural light fills the home, enhancing the warm and comfortable atmosphere throughout. Outdoor living takes center stage with a spacious backyard, mature shade tree, and arbor-covered patio designed for relaxing evenings, weekend gatherings, or simply enjoying time outdoors. The generous yard offers plenty of space to personalize and enjoy. Residents enjoy access to community amenities including a pool, playground, parks, sidewalks, walking trails, and a basketball court. Conveniently located with quick access to US Highway 75, the home is just minutes from shopping, dining, parks, and everyday conveniences. Nearby destinations including Natural Springs Park and Slayter Creek Park provide additional opportunities for recreation and outdoor enjoyment. Offering the character of an established neighborhood combined with convenient access to McKinney and the greater Dallas-Fort Worth Metroplex, this home delivers the comfort, updates, and location today's buyers are seeking. Schedule your private showing to experience all this property has to offer.
#21287357

Anna

1109 Post Oak Trail

3 Beds

2 Baths

1,370 Sq.Ft.

$250,000

MLS#: 21287357

Welcome to this charming community of Anna, Texas — a beautifully designed home offering modern comfort, thoughtful design, and low-maintenance living. This single-story residence features open-concept layout perfect for both everyday living and entertaining. The inviting living area flows seamlessly into the kitchen and dining space, creating a bright and functional atmosphere. The home also features an attached garage and cozy fireplace that adds warmth and character to the main living space. Situated on a generously sized lot in a growing community, this property offers the perfect blend of small-town charm and convenient access to nearby shopping, dining, and major commuting routes. Located within the highly regarded Van Alstyne ISD, residents also enjoy access to neighborhood amenities and the peaceful surroundings that make Anna one of the fastest-growing areas in North Texas.
#21266190

Anna

2604 Freeman Street

3 Beds

2 Baths

1,667 Sq.Ft.

$329,999

MLS#: 21266190
Price reduced
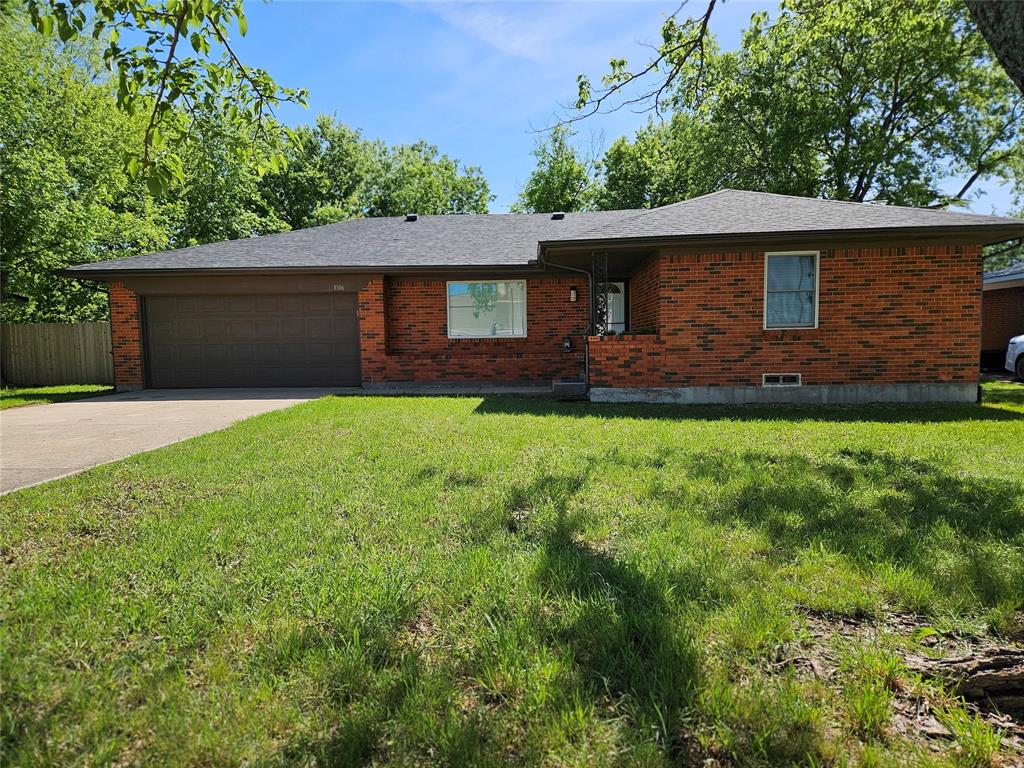
THIS IS A GREAT OPORTUNITY FOR THE GROWTH OF ANNA. Welcome to 1306 N. Powell Pkwy-a move in ready home designed with Families in mind. Perfectly located directly across from local schools, this property offers unmatched convenience for busy mornings, after-school-activities and peace of mind.  NO HOA DUES!! Set on a generously sized lot, there's plenty of space for kids to play, pets to roam and future outdoor entertaining. Inside, the home feels fresh and inviting with newly completed interior and exterior paint(2026), creating a clean modern backdrop ready for your personal touch. Hardwoods and tile thru out, no carpet.  The kitchen has new cabinets and butcher block counters. Baths have been enhanced with updated lighting, adding a stylish upgrade to every day living. Major improvements provide added value and confidence,  including a brand new composite roof, gutters and fence installed in 2025-giving you years of worry free ownership. Whether your hosting Family gatherings or enjoying quiet evenings at home, this  property offers both comfort and practicality. With its prime location, thoughtful updates, and exceptional value, this home is an ideal  for Families looking to settle into a welcoming community in Anna.     All information, measurements and schools are deemed reliable but Buyer and Buyers Agent to verify before purchase.  The price reflects UNDER Tax Appraisal.   THE INTERIORS ARE  AI GENERATED SO YOU CAN VIEW THE POTNTIAL OF THIS HOME.
#21242336

Anna

1306 N Powell Parkway

3 Beds

2 Baths

1,274 Sq.Ft.

$299,900

MLS#: 21242336
Price reduced
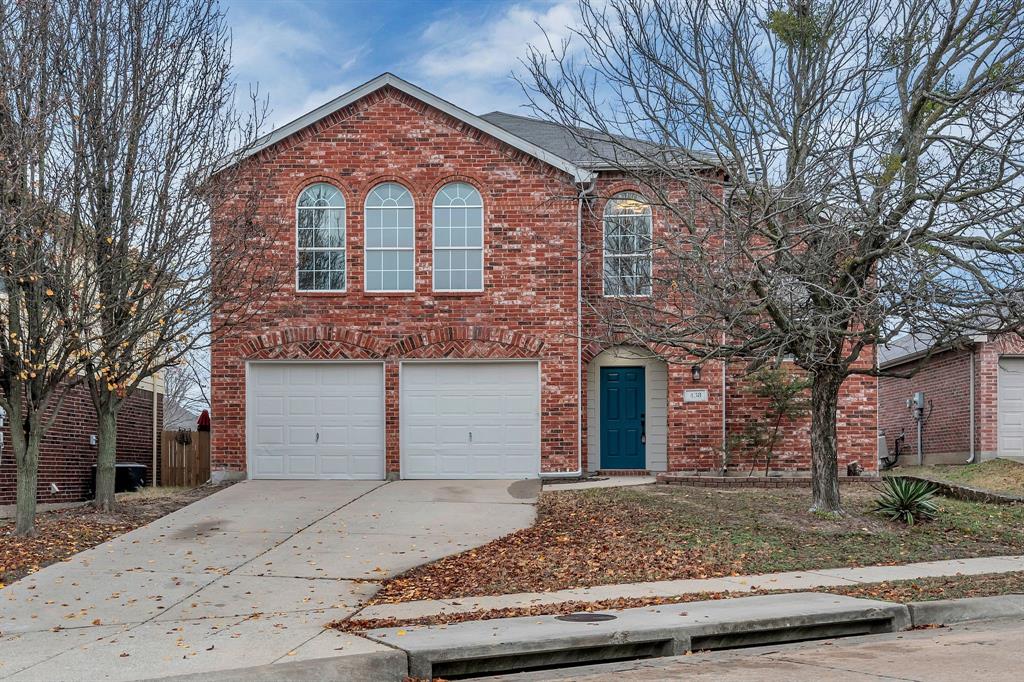
***New Roof July 2026.*** Visit this stylishly updated 4 bedroom, 2.5 bath home Located in a vibrant community offering a pool, jogging paths, and pond, and zoned to highly rated Rattan Elementary. This house features all bedrooms and the game room are thoughtfully located upstairs, creating a functional and open main living level. 
The remodeled kitchen features Quartz countertops, updated cabinetry, and modern track lighting—perfect for everyday living and entertaining. 
The spacious primary suite makes a modern statement with a lighted headboard accent wall, customized walk-in closet, and a beautifully remodeled ensuite bath. Both upstairs bathrooms have been upgraded, and the downstairs powder bath showcases a stylish vessel-sink vanity. Additional improvements include new luxury vinyl flooring upstairs and downstairs, updated light fixtures throughout, and a tankless water heater, Brand New Samsung Appliances all with 2 year Warranty.
Enjoy outdoor living in the screened, covered patio overlooking a magnificently landscaped backyard complete with a cottage-style storage shed 
Over $40,000 in recent upgrades, removal and replacement of kitchen cabinets and countertops, bathroom renovations, flooring upgrades, paint, trim, and lighting.
Conveniently situated in Anna—offering exceptional home value and just minutes north of all McKinney conveniences.
#21309020

Anna

438 Stanley Falls Drive

4 Beds

3 Baths

2,514 Sq.Ft.

$315,000

MLS#: 21309020
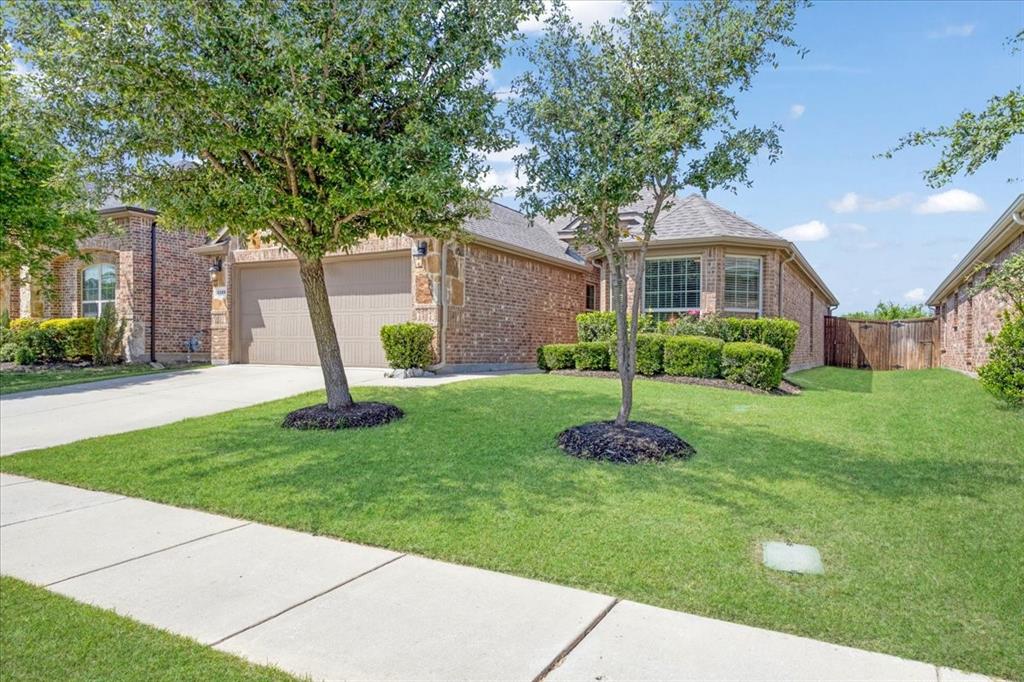
Welcome to this beautifully maintained and move-in ready home with new roof and new windows located in Anna, TX.  Built in 2017 and designed for comfortable modern living, this home features a spacious open-concept layout seamlessly connecting the living, dining and kitchen areas. Ideal for both everyday living and entertaining.  The private primary suite offers a relaxing retreat with a full ensuite bath while the additional bedrooms provide flexibility for family, guests or a home office. Enjoy all that Anna Crossing has to offer, including parks, playgrounds and community areas that create a perfect environment for outdoor activities and connecting with neighbors.  Conveniently located near schools, shopping and dining, this home combines comfort, community and convenience in one of Anna's most desirable neighborhoods!

The accuracy of all information, regardless or source, including but not limited to square footages and lot sizes, is deemed reliable but not guaranteed and should be personally verified through personal inspection by and or with the appropriate professionals.
#21254401

Anna

1125 Elizabeth Street

4 Beds

2 Baths

1,628 Sq.Ft.

$325,900

MLS#: 21254401
Price reduced
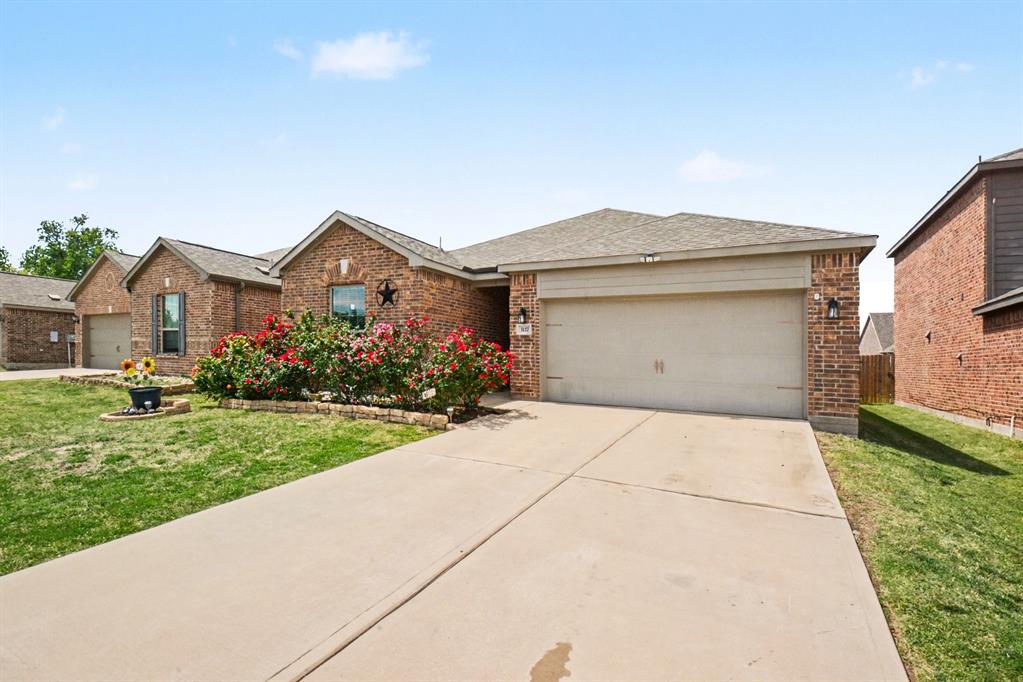
Welcome to 3117 Bowen St in Anna, a charming and well-kept home located in a growing community. This property features
an open-concept layout with a bright living area, a functional kitchen with ample cabinet space, and a cozy dining area
perfect for everyday living. The primary suite offers a comfortable retreat with a private bath, while additional bedrooms
provide space for family, guests, or a home office. Enjoy the spacious backyard, ideal for relaxing or entertaining.
Conveniently located near schools, parks, shopping, and major roadways, this home offers both comfort and convenience.
#21237344

Anna

3117 Bowen Street

4 Beds

2 Baths

1,658 Sq.Ft.

$269,999

MLS#: 21237344

Move-in ready and beautifully refreshed in the heart of Anna, Texas! This charming 3-bedroom, 2-bath home offers a bright, open-concept floor plan designed for comfortable everyday living and effortless entertaining.

Recent updates include all-new luxury vinyl plank flooring, fresh neutral interior paint throughout, and brand-new kitchen appliances, giving the home a modern, clean feel that's ready for its next owner. The spacious living area flows seamlessly into the kitchen and dining spaces, creating an inviting gathering place for family and friends.

The private primary suite provides a relaxing retreat, while two additional bedrooms and a full bath offer flexibility for family, guests, or a home office.

Conveniently located with easy access to US Highway 75, you'll enjoy a quick commute while being just minutes from Anna's growing selection of shopping, restaurants, parks, and exciting new developments. Zoned to Anna ISD, this home combines modern updates, an ideal layout, and a prime location.

Don't miss this exceptional opportunity to own a move-in-ready home in one of North Texas' fastest-growing communities. Schedule your private showing today!
#21336141

Anna

128 Hilltop Drive

3 Beds

2 Baths

1,384 Sq.Ft.

$275,000

MLS#: 21336141

 - property

Send a message

Message successfully sent.

Your message

What is 3 + 4 ?

Reason for contacting?

I agree to receive email communication and understand I can unsubscribe at any time.

I agree to be contacted by Next Level Realty Group via call, email, and text for real estate services. To opt out, you can reply 'stop' at any time or reply 'help' for assistance. You can also click the unsubscribe link in the emails. Message and data rates may apply. Message frequency may vary. Privacy Policy

Sign Out

Virtual Assistant

Would you like to take the next step with this property? We can help you schedule a showing or virtual tour, or send you more details.

Yes, I would like more information.

Thank You for Your Reply, One of Our Agents will contact you as soon as possible

No, maybe later.

Thank you, you can always contact me via email, phone number or through the contact form.

Realhub AI

Lucy - Your AI-Powered Realtor

Update Your Temporary Password

Personalize your search

Enter your email and we'll notify you immediately when new listings match what you're looking for.

or enter email address

Already have an account ? Login here

Continue your home search

I agree to receive communications and understand I can unsubscribe at any time.

I agree to be contacted by Next Level Realty Group via call, email, and text for real estate services. To opt out, you can reply 'stop' at any time or reply 'help' for assistance. You can also click the unsubscribe link in the emails. Message and data rates may apply. Message frequency may vary. Privacy Policy

Already have an account ? Login here

We use cookies

We use cookies primarily for analytics to enhance your experience. By accepting, you agree to our use of these cookies. You can manage your preferences or learn more about our cookies policy.