

Property
Beds
5
Full Baths
5
1/2 Baths
None
Year Built
2006
Sq.Footage
5,305
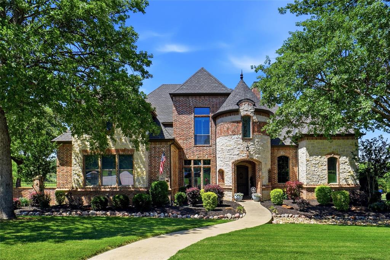
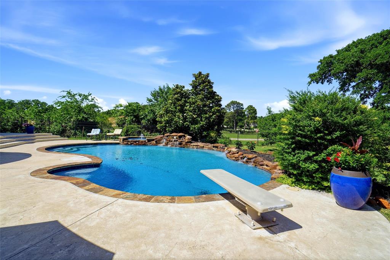
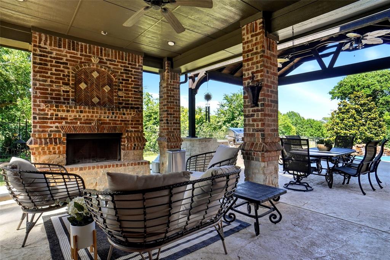
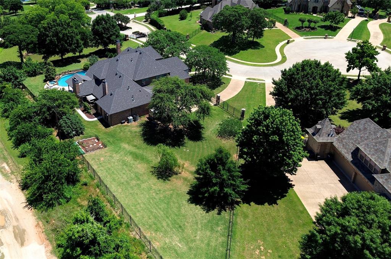
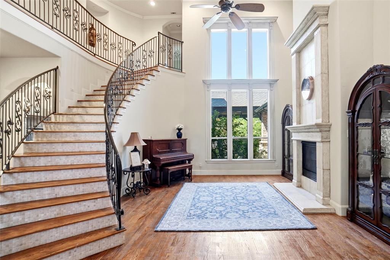
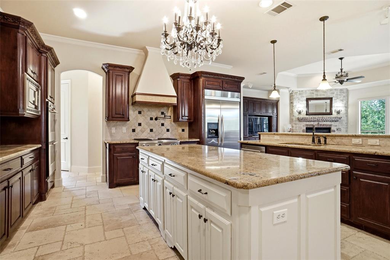
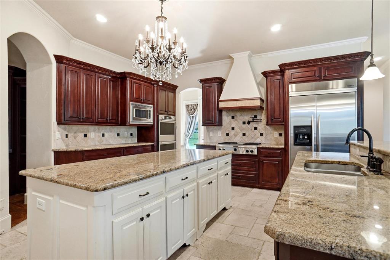
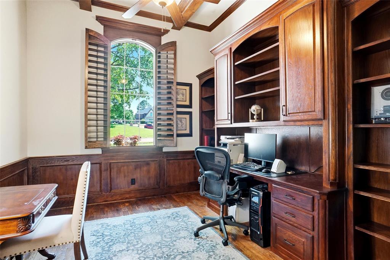
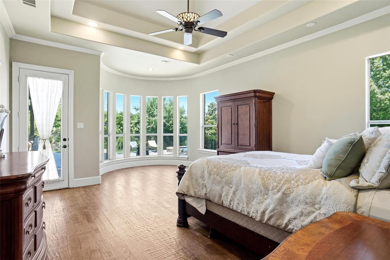
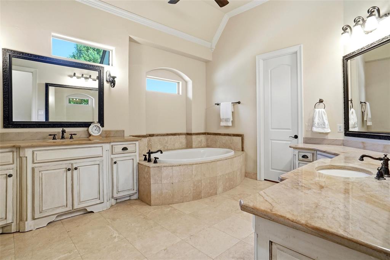
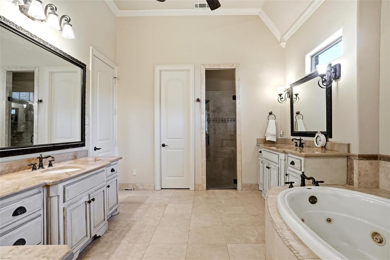
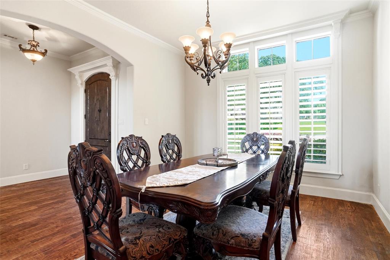
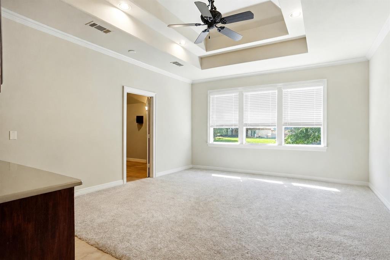
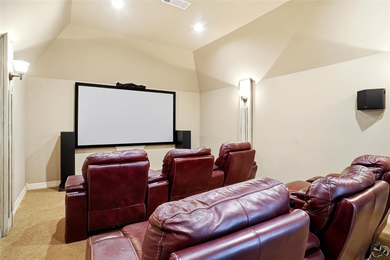
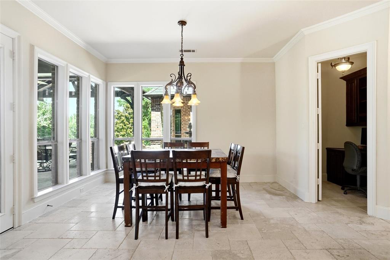
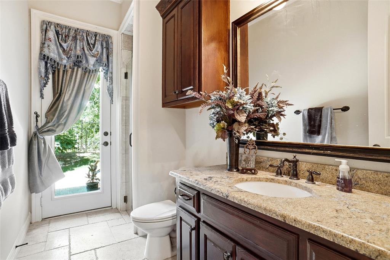
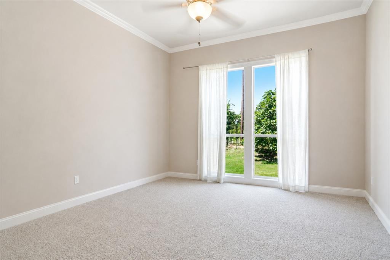
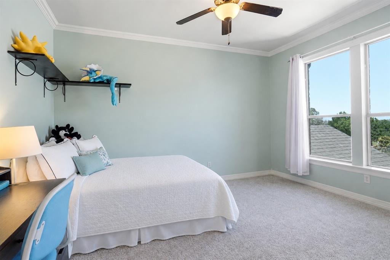
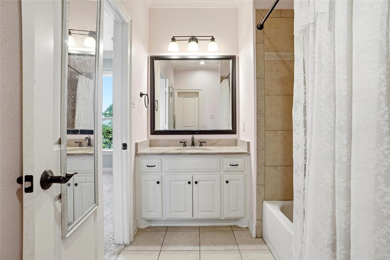
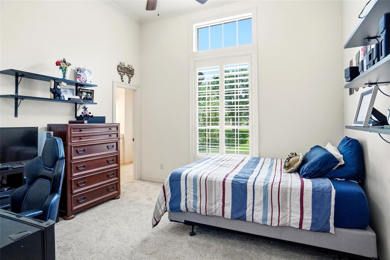
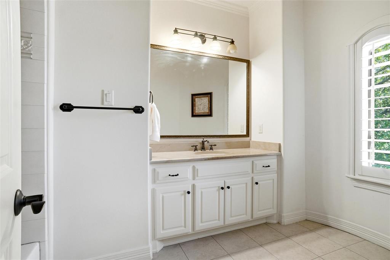
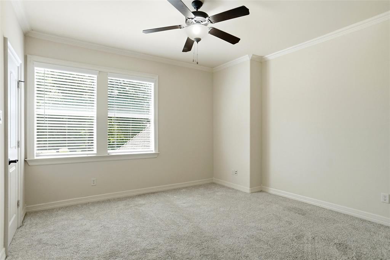
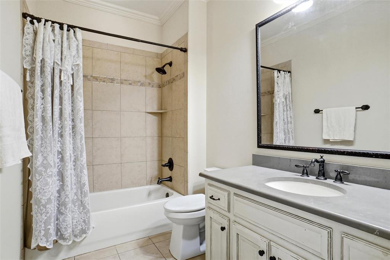
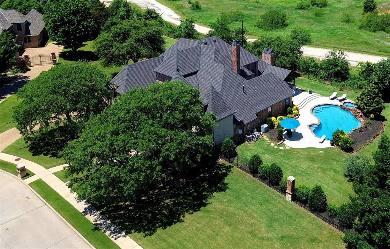
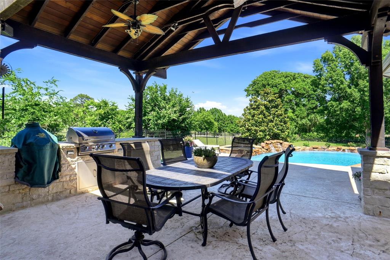
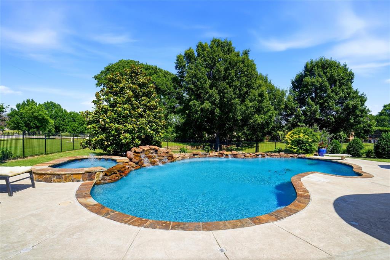
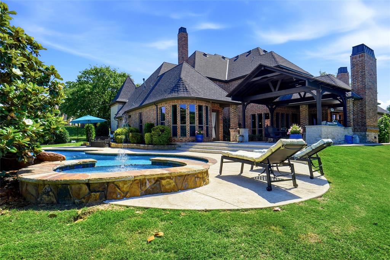
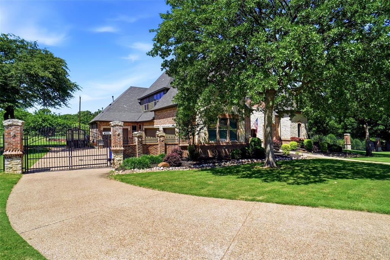
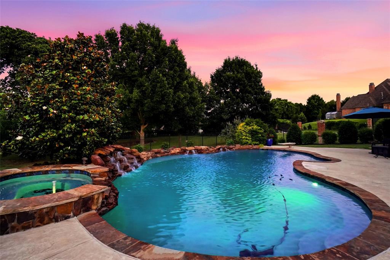
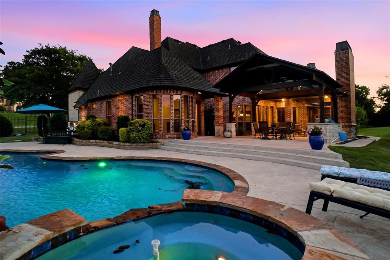
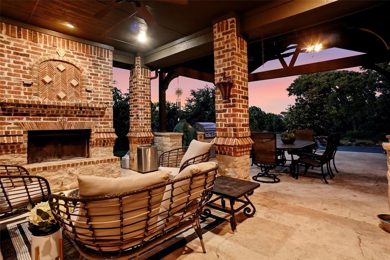
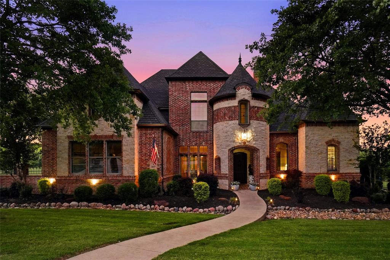
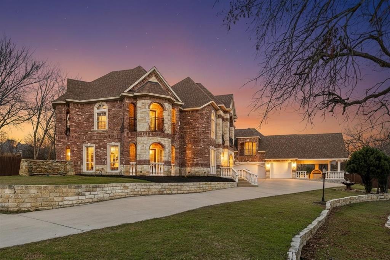
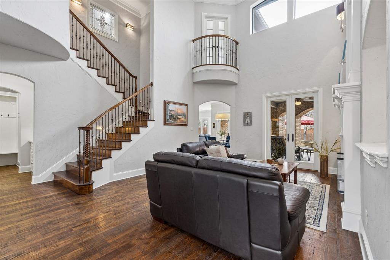
Privacy, space, and timeless craftsmanship come together in this exceptional Tony Yohan custom estate, perfectly positioned on nearly an acre in The Overlook, an exclusive gated cul-de-sac community of just seven homes. Backing to parkland with adjacent green space, the setting offers beautiful views, remarkable privacy, and room for family to live, gather, and grow. Designed for both everyday living and entertaining, the highly desirable floor plan features five bedrooms, including two on the first floor, five full baths, two private offices, three spacious living areas, a game room with wet bar, dedicated media room, multiple fireplaces, and a four-car garage. Expansive windows, soaring ceilings, rich hardwood floors, and timeless architectural details create a warm, inviting atmosphere throughout. The gourmet kitchen offers a large island, double ovens, built-in refrigerator, custom cabinetry, oversized walk-in pantry, and opens seamlessly to the family room and breakfast area. Outdoors, enjoy a diving-depth pool and spa with waterfalls, covered patios, an outdoor fireplace, built-in BBQ kitchen, pergola seating, mature trees, greenhouse, producing fig tree, flourishing grapevine, and dedicated garden beds. Additional features include a whole-home water filtration system and cedar closet. An exceptional opportunity to enjoy estate living in one of North Keller's most exclusive gated communities just minutes from Westlake and Southlake.
Features & Amenities
Interior
-
Other Interior Features
Built-in Features, Cathedral Ceiling(s), Cedar Closet(s), Central Vacuum, Chandelier, Dry Bar, Granite Counters, Kitchen Island, Natural Woodwork, Open Floorplan, Pantry, Vaulted Ceiling(s), Walk-In Closet(s), High Speed Internet, Smart Home, Wired for Sound, In-Law Floorplan
-
Total Bedrooms
5
-
Bathrooms
5
-
Basement YN
NO
-
Cooling YN
YES
-
Cooling
Ceiling Fan(s), Central Air, Electric
-
Fireplace YN
YES
-
Heating YN
YES
-
Heating
Central, Natural Gas
-
Pet friendly
N/A
Exterior
-
Garage
Yes
-
Garage spaces
4
-
Construction Materials
Brick, Stone
-
Other Exterior Features
Barbecue, Built-in Barbecue, Lighting, Outdoor Grill, Outdoor Kitchen
-
Parking
Driveway, Garage, Garage Door Opener, Gated, Kitchen Level, Oversized, Attached
-
Patio and Porch Features
Covered
-
Pool
Yes
-
Pool Features
Gunite, Heated, In Ground, Outdoor Pool, Pool/Spa Combo, Waterfall
-
Waterfront YN
NO
-
View
Park/Greenbelt
Area & Lot
-
Lot Features
Cul-De-Sac, Greenbelt, Landscaped, Subdivided
-
Lot Size(acres)
0.8292
-
Lot Size(square feet)
36,119
-
Property Type
Residential
-
Property Sub Type
Single Family Residence
-
Architectural Style
Traditional
Price
-
Sales Price
$1,675,000
-
Sq. Footage
5,305
-
Price/SqFt
$315
HOA
-
Association
YES
-
Association Fee
$1,800
-
Association Fee Frequency
Annually
-
Association Fee Includes
N/A
School District
-
Elementary School
Florence
-
Middle School
Keller
-
High School
Keller
Property Features
-
Foundation Details
Slab
-
Sewer
Public Sewer
-
Tax Lot
2
-
Water Source
Public
Schedule a Showing
Showing scheduled successfully.
Mortgage calculator
Estimate your monthly mortgage payment, including the principal and interest, property taxes, and HOA. Adjust the values to generate a more accurate rate.
Your payment
Principal and Interest:
$
Property taxes:
$
HOA fees:
$
Total loan payment:
$
Total interest amount:
$
Location
County
Tarrant
Elementary School
Florence
Middle School
Keller
High School
Keller
Listing Courtesy of Victorya Rogers , Keller Williams Realty
RealHub Information is provided exclusively for consumers' personal, non-commercial use, and it may not be used for any purpose other than to identify prospective properties consumers may be interested in purchasing. All information deemed reliable but not guaranteed and should be independently verified. All properties are subject to prior sale, change or withdrawal. RealHub website owner shall not be responsible for any typographical errors, misinformation, misprints and shall be held totally harmless.

AGENT
Joe Boston
Call Joe today to schedule a private showing.

* Listings on this website come from the FMLS IDX Compilation and may be held by brokerage firms other than the owner of this website. The listing brokerage is identified in any listing details. Information is deemed reliable but is not guaranteed. If you believe any FMLS listing contains material that infringes your copyrighted work please click here to review our DMCA policy and learn how to submit a takedown request.© 2024 FMLS.
Related Properties
Keller
469 Apache Trail
6 Beds
5 Baths
7,983 Sq.Ft.
$1,550,000
MLS#: 21149754

Keller
2409 Spyglass Court
5 Beds
7 Baths
5,593 Sq.Ft.
$1,795,000
MLS#: 21339558
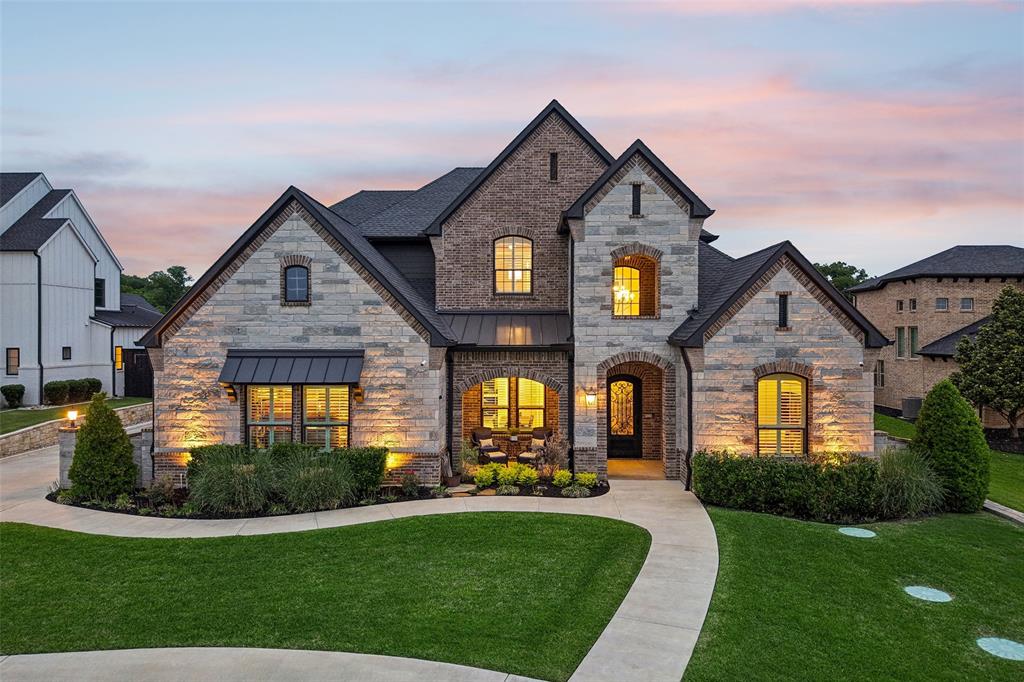
Keller
2349 Tall Woods Trail
5 Beds
5 Baths
5,089 Sq.Ft.
$1,550,000
MLS#: 21305223
Keller
1657 Florence Road
4 Beds
4 Baths
4,345 Sq.Ft.
$1,499,000
MLS#: 21246642

Keller
2325 Brenda Lane
5 Beds
4 Baths
4,390 Sq.Ft.
$1,995,000
MLS#: 21263752

Keller
1612 Emerald Knoll Court
5 Beds
5 Baths
5,400 Sq.Ft.
$1,350,000
MLS#: 21234076

Keller
1901 Queensbridge Court
5 Beds
4 Baths
5,137 Sq.Ft.
$1,524,999
MLS#: 21308215
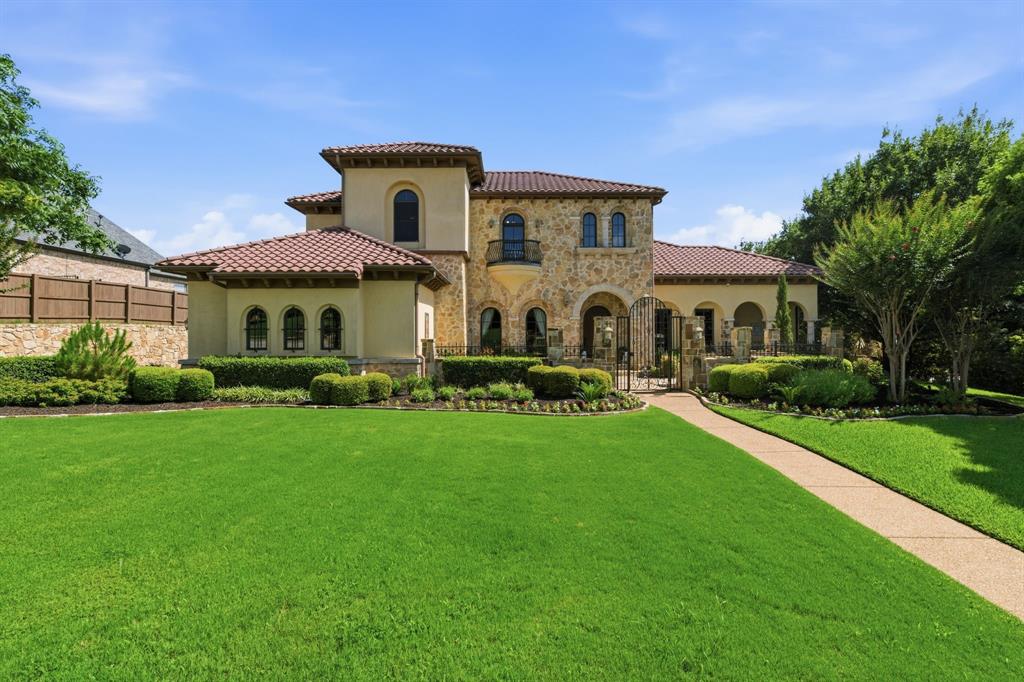
Keller
1100 Tuscany Terrace
5 Beds
5 Baths
5,827 Sq.Ft.
$1,699,500
MLS#: 21294557
