


Property
Beds
3
Full Baths
3
1/2 Baths
None
Year Built
1978
Sq.Footage
2,258
Remodeled 3-bedroom, 3-bath home for sale in Hurst, Texas, with two living areas and a convenient Dallas–Fort Worth Mid-Cities location! Located at 1617 Westridge Drive, Hurst, TX 76054, this updated home features fresh interior and exterior paint, new flooring, new carpet in the bedrooms, updated bathroom tile, new cabinet faces, and new fixtures. The formerly sunken living room has been raised to create a more seamless flow and modern feel. A double-sided gas fireplace adds warmth and character. Looking for a potential fourth bedroom or home office? The second living room offers flexible space that could serve as a fourth bedroom with the addition of a barn door, or function as an office, media room, or guest space. Improvements reported by the previous owner include a roof replacement, water heater, and attic insulation in 2024, a dishwasher in 2025, and a microwave in 2026. Enjoy an established Hurst neighborhood with convenient access to DFW International Airport, Highway 183, Highway 121, and NE Loop 820, plus nearby shopping, dining, parks, and major employers. Three bedrooms, three bathrooms, modern updates, and versatile living spaces make this home a compelling choice for buyers searching in Hurst and the surrounding Mid-Cities.
Open Houses
Open house times are shown in the property’s local time.
-
Saturday
November 7, 2026
–
In progressYour time:
Features & Amenities
Interior
-
Other Interior Features
Built-in Features, Double Vanity, Dry Bar, Kitchen Island, Vaulted Ceiling(s), Walk-In Closet(s)
-
Total Bedrooms
3
-
Bathrooms
3
-
Basement YN
NO
-
Cooling YN
YES
-
Cooling
Ceiling Fan(s), Central Air, Electric
-
Fireplace YN
YES
-
Heating YN
YES
-
Heating
Central, Electric, Fireplace(s)
-
Pet friendly
N/A
Exterior
-
Garage
Yes
-
Garage spaces
2
-
Construction Materials
Brick
-
Parking
Additional Parking, Driveway, Garage, Garage Door Opener, Gated, Attached
-
Pool
No
-
Waterfront YN
NO
Area & Lot
-
Lot Size(acres)
0.254
-
Lot Size(square feet)
11,064
-
Property Type
Residential
-
Property Sub Type
Single Family Residence
Price
-
Sales Price
$450,000
-
Tax Amount
$7,976
-
Financing Options
Cash, Conventional, VA Loan
-
Sq. Footage
2,258
-
Price/SqFt
$199
HOA
-
Association
No
School District
-
Elementary School
Shadyoaks
-
Middle School
Bedford
-
High School
Bell
Property Features
-
Sewer
Public Sewer
-
Tax Lot
14
-
Water Source
Public
Schedule a Showing
Showing scheduled successfully.
Mortgage calculator
Estimate your monthly mortgage payment, including the principal and interest, property taxes, and HOA. Adjust the values to generate a more accurate rate.
Your payment
Principal and Interest:
$
Property taxes:
$
HOA fees:
$
Total loan payment:
$
Total interest amount:
$
Location
County
Tarrant
Elementary School
Shadyoaks
Middle School
Bedford
High School
Bell
Listing Courtesy of Chad Smith, Realty Of America, LLC
RealHub Information is provided exclusively for consumers' personal, non-commercial use, and it may not be used for any purpose other than to identify prospective properties consumers may be interested in purchasing. All information deemed reliable but not guaranteed and should be independently verified. All properties are subject to prior sale, change or withdrawal. RealHub website owner shall not be responsible for any typographical errors, misinformation, misprints and shall be held totally harmless.

AGENT
Joe Boston
Call Joe today to schedule a private showing.

* Listings on this website come from the FMLS IDX Compilation and may be held by brokerage firms other than the owner of this website. The listing brokerage is identified in any listing details. Information is deemed reliable but is not guaranteed. If you believe any FMLS listing contains material that infringes your copyrighted work please review our DMCA policy and learn how to submit a takedown request.© 2024 FMLS.
Related Properties

Hurst
441 W Pleasantview Drive
3 Beds
2 Baths
1,972 Sq.Ft.
$395,000
MLS#: 21352826

Hurst
2844 Hurstview Drive
4 Beds
2 Baths
2,519 Sq.Ft.
$492,500
MLS#: 21376801

Hurst
405 Brazil Drive
3 Beds
2 Baths
2,171 Sq.Ft.
$483,950
MLS#: 21397476

Hurst
721 Hurstview Drive
3 Beds
2 Baths
1,815 Sq.Ft.
$389,000
MLS#: 21391167

Hurst
200 Marseille Drive
3 Beds
2 Baths
1,906 Sq.Ft.
$459,500
MLS#: 21393455

Hurst
633 Lewis Drive
4 Beds
2 Baths
2,227 Sq.Ft.
$439,000
MLS#: 21396481
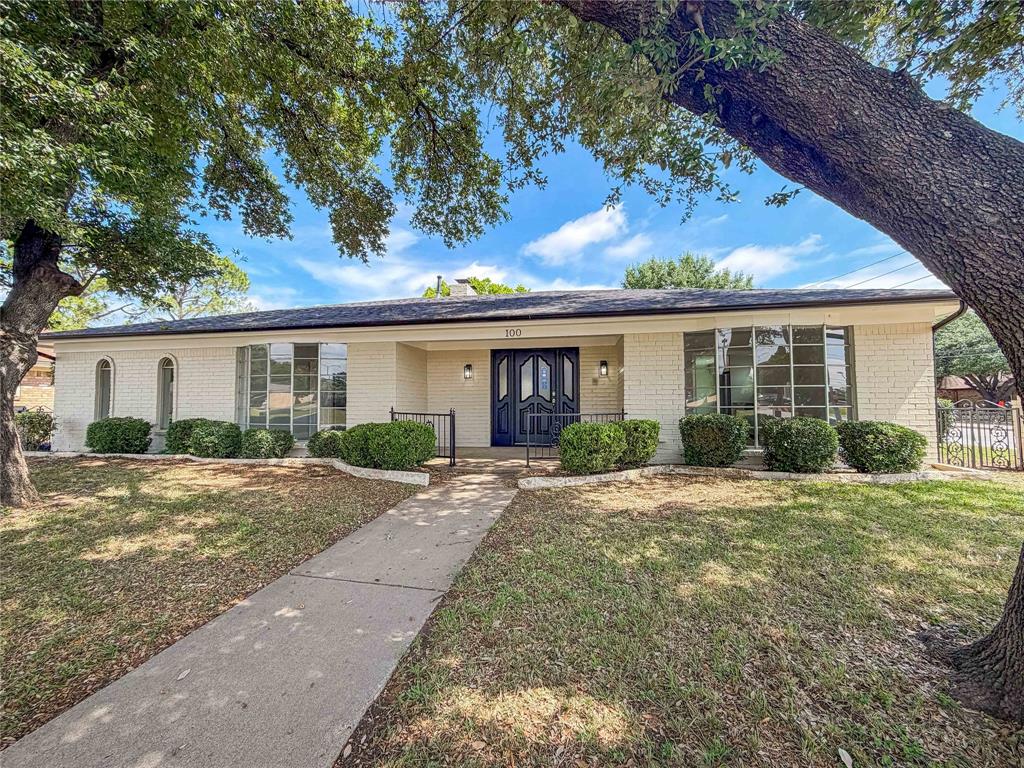
Hurst
100 W Pleasantview Drive
4 Beds
2 Baths
2,142 Sq.Ft.
$385,000
MLS#: 21284376

Hurst
1045 Valentine Street
4 Beds
3 Baths
2,069 Sq.Ft.
$390,000
MLS#: 21346999

Hurst
1308 W Redbud Drive
4 Beds
2 Baths
2,632 Sq.Ft.
$415,900
MLS#: 21324075
