Features & Amenities

Interior

  • Other Interior Features

    Eat-in Kitchen, Granite Counters, Kitchen Island, Pantry, Vaulted Ceiling(s), Walk-In Closet(s), High Speed Internet

  • Total Bedrooms

    4

  • Bathrooms

    3

  • Basement YN

    NO

  • Cooling YN

    YES

  • Cooling

    Central Air, Electric, Multi Units

  • Fireplace YN

    YES

  • Heating YN

    YES

  • Heating

    Exhaust Fan, Central, Electric, Fireplace(s), Zoned

  • Pet friendly

    N/A

Exterior

  • Garage

    Yes

  • Garage spaces

    2

  • Construction Materials

    Brick, Stone

  • Other Exterior Features

    Rain Gutters, Lighting

  • Parking

    Concrete, Covered, Direct Access, Garage, Garage Door Opener, Garage Faces Front, Oversized, Gated, Attached

  • Patio and Porch Features

    Patio, Rear Porch

  • Pool

    No

  • Waterfront YN

    NO

Area & Lot

  • Lot Features

    Cul-De-Sac, Few Trees, Interior Lot, Landscaped

  • Lot Size(acres)

    1.01

  • Lot Size(square feet)

    43,995

  • Property Type

    Residential

  • Property Sub Type

    Single Family Residence

  • Architectural Style

    Traditional

Price

  • Sales Price

    $699,000

  • Tax Amount

    $6,665

  • Financing Options

    Cash, Conventional

  • Sq. Footage

    3,581

  • Price/SqFt

    $195

HOA

  • Association

    YES

  • Association Fee

    $375

  • Association Fee Frequency

    Semi-Annually

  • Association Fee Includes

    N/A

Property Resources

  • Horse Property

    NO

School District

  • Elementary School

    Chico

  • Middle School

    Chico

  • High School

    Chico

Property Features

  • Foundation Details

    Slab

  • Sewer

    Septic Tank

  • Tax Lot

    413

  • Water Source

    Private

Schedule a Showing

Showing scheduled successfully.

<
>
IN PERSON
VIA CHAT

What is 3 + 4 ?


Mortgage calculator

Estimate your monthly mortgage payment, including the principal and interest, property taxes, and HOA. Adjust the values to generate a more accurate rate.

Your payment

Principal and Interest:

$

Property taxes:

$

HOA fees:

$

Total loan payment:

$

Total interest amount:

$

Location

County

Wise

Elementary School

Chico

Middle School

Chico

High School

Chico

Listing Courtesy of Cindy Grommesh, C-21 SUE ANN DENTON, BRIDGEPOR

RealHub Information is provided exclusively for consumers' personal, non-commercial use, and it may not be used for any purpose other than to identify prospective properties consumers may be interested in purchasing. All information deemed reliable but not guaranteed and should be independently verified. All properties are subject to prior sale, change or withdrawal. RealHub website owner shall not be responsible for any typographical errors, misinformation, misprints and shall be held totally harmless.

Agent Joe Boston

AGENT

Joe Boston

Call Joe today to schedule a private showing.


* Listings on this website come from the FMLS IDX Compilation and may be held by brokerage firms other than the owner of this website. The listing brokerage is identified in any listing details. Information is deemed reliable but is not guaranteed. If you believe any FMLS listing contains material that infringes your copyrighted work please review our DMCA policy and learn how to submit a takedown request.© 2024 FMLS.
Custom home, gated community, cul-de-sac, 4Bed, 3Bath,2 Liv, 2 Din, 8 ft doors,12 ft ceilings, hand scrapped wood floors. Foyer, opens to the GR, vaulted beamed ceilings, stone electric fireplace, 8 ft windows to enjoy the outdoors & covered patio. GR is open to kitchen, tons of cabinets*adjustable shelves-slow*close feature, SS appliances, double oven, convection microwave, dishwasher, double sink, walk-in pantry, ample counter space*oversized island. One end of the home offers privacy for primary bedroom*ensuite, lg walk-in closet, dual vanity, free standing soaker tub & beautiful seamless oversize glass shower. Three additional bedrooms, plus an office, & game*reading room. One of the best locations in a beautiful gated community, Lake Bridgeport,12,000-acre lake, first choice of boaters, skiers, & fishing. This community offers paved streets, city water, underground utilities, community pool, pickle court, boat dock & day slips for the use of owners & their guests. Come enjoy this lake community.

162 Sunset Bay Pointe Court

Message successfully sent.

What would you like to know?

What is 3 + 4 ?

I agree to receive email communication and understand I can unsubscribe at any time.

I agree to be contacted by Next Level Realty Group via call, email, and text for real estate services. To opt out, you can reply 'stop' at any time or reply 'help' for assistance. You can also click the unsubscribe link in the emails. Message and data rates may apply. Message frequency may vary. Privacy Policy

Related Properties

BACK ACTIVE DUE TO CONTINGENCY FALLING THROUGH This Amazing modern, newer home is an entertainment dream and so close to Lake Bridgeport!! When you walk into the main living space you will notice the open kitchen and living room with ample cabinet storage in kitchen, stainless steel appliances, and modern touches throughout, and a kitchen island that seats 6 and room for another table! The living room is very spacious and has a clear roll up door that opens to a 20X22 covered patio outdoor entertainment space! The home is 5 bed and 5 and a half baths and just over 2800 sq ft of living space. 4 of the bedrooms have lofts above their own ensuite bathrooms as well as all have private exits outside the home. The Gated Community has boat launches right around the corner as well as pickleball court and a community pool, boat dock and slips for the use of owners and guests in the neighborhood. Home is being sold furnished.
#20432940

Chico

135 Demonbreun Court

5 Beds

5 Baths

2,807 Sq.Ft.

$649,000

MLS#: 20432940
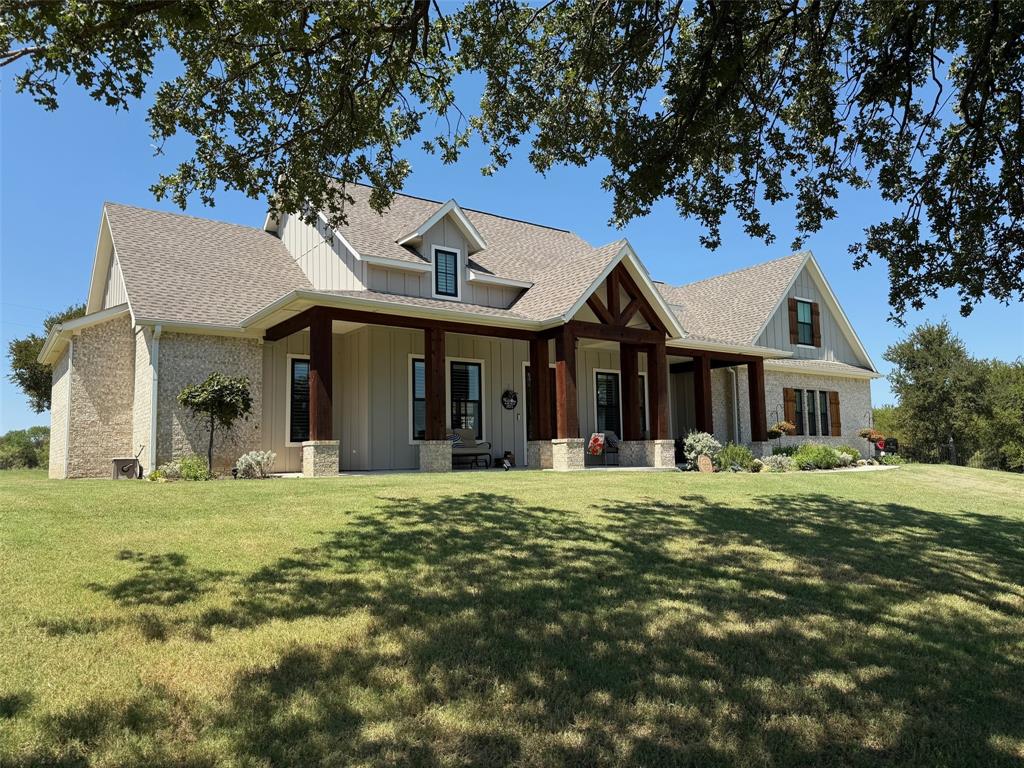
Gated community offers tranquil lake country living with your own hillside retreat in quiet cul-de-sac with envious view of the hills of beautiful Lake Bridgeport. Nicely manicured sloping front lawn and landscaping compliment striking brick and stone architecture with cedar accents surrounding wrap-around covered front porch. Open concept home design is light and bright with abundant windows and 10-feet ceilings. Impressive granite kitchen has stainless appliances including double ovens and five-burner gas cooktop along with 42-inch upper cabinets, island with sit-up bar, and under cabinet lighting. Adjacent to the kitchen is the dining area, impressive wet bar complete with granite counters and icemaker, walk-in pantry, built-in planning center, half-bath, and laundry room with granite counters, sink, and generous storage. Kitchen is also nicely open to the family room that has a wall of built-ins surrounding brick fireplace with gas logs and cedar mantle, vaulted ceilings up to a 17-foot peak with a cedar beam, and two walls of windows supplying plenty of natural light. Two secondary bedrooms have ceiling fans and walk-in closets and share a Jack & Jill bathroom with separate vanities with ample storage, and spacious shower. Private master suite is on the opposite side of the home that has vaulted ceilings and elegant ensuite bathroom featuring large granite vanity area with dual sinks, soaking tub, separate shower, water closet, and enormous walk-in closet. Covered rear patio is an exceptional retreat complete with outdoor kitchen including built-in grill and refrigerator area with granite countertops, flat screen TV, and lush lawn surrounded by wrought-iron fence, and nice trees with hillside views in the background. Home also has Plantation Shutters throughout, sprinkler and security systems. HOA includes basketball and pickleball courts, community pool, and boat ramp and dock providing access to the lake.
#21199764

Chico

130 Demonbreun Court

4 Beds

3 Baths

2,718 Sq.Ft.

$799,900

MLS#: 21199764
Price reduced
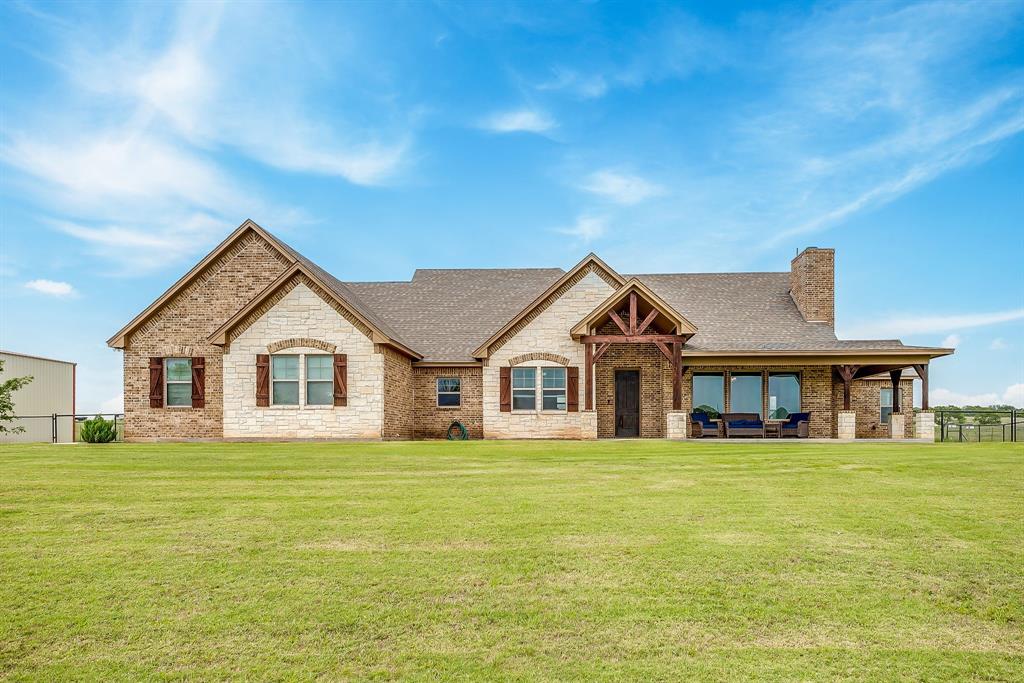
Proudly featured in our LoneStar Farm & Ranch Collection. Searching for a horse property, custom ranch home, hobby farm, or acreage near Chico, Decatur, and Bridgeport?  This 10.14-acre ag-exempt property combines quality construction, practical ranch features, and beautiful Texas views, creating an ideal setting for horses, livestock, hobbies, and country living. This custom home has 3 bedrooms, 2.5 baths, dedicated office, with an oversized garage for long-bed pickup trucks. The open kitchen, dining, and living area is centered around a floor-to-ceiling stone wood-burning fireplace. Features include granite countertops, custom cabinetry, abundant storage, closed-cell spray foam insulation, water softener, and reverse osmosis filtration. The private primary suite has its own HVAC system & water heater, plus a walk-in closet, dual vanities, soaking tub, and walk-in shower with dual shower heads. Two oversized secondary bedrooms have walk-in closets and share a Jack-and-Jill bathroom. 
Outside, the open fenced pasture is ready for horses, cattle, or other livestock. Water lines extend to multiple areas of the property, a pond and a 12-by-24-foot loafing shed with two 12-foot runs to support daily ranch use. Additional amenities include trailer parking, exterior water access, and RV shelter with 50-amp RV hookup.
Built in 2022, the 30-by-45-foot insulated shop is ideal for equipment, vehicles, contractors, mechanics, ranch operations, storage, hobbies, or a home-based business. It includes spray foam insulation, a 16-by-14-foot insulated overhead door, a 16-by-45-foot lean-to, four electric heaters, two additional 50-amp RV hookups, and exterior water access. No restrictions on adding a house, barndo, or mobile home.
Located in Chico, Texas, with convenient access to Decatur, Bridgeport, Fort Worth, Alliance, and DFW International Airport, this acreage property offers country living, room for animals, a large shop, and flexible space for work and recreation.
#21265370

Chico

770 County Road 1346

3 Beds

2 Baths

2,537 Sq.Ft.

$799,000

MLS#: 21265370

Price reduced
This is a property for the owners that value space, privacy, and quiet surroundings.  This spacious house has 3 bedrooms and 2.5 baths, with two living areas.  The interior is tastefully designed and has beautiful ceramic plank tiling and ceramic tiles in the kitchen and baths.  Granite countertops and tile backsplashes decorate an inviting kitchen area for the family and entertaining firends and guests. The kitchen opens to the living room for easy visiting with guests and family during meal prep.  A massive brick fireplace provides a focal point for making wonderful memories.  A second living area is found when entering from the covered carport with custom built-in cabinetry and two large walkin closets for added storage.  Two bedrooms share a hallway full bath and guests have access to a half bath while visiting.  The primary bedroom has a private ensuite full bath with two walkin closets in the bath area. The primary bedroom has access to the swimming pool and outdoor living area and full kitchen.  Entertain your family and guests while enjoying the privacy of country living and a large surrounding yard.  Majestic oak trees provide shade and are native to NTX.  Two water wells provide water for the house and for the lawn irrigation system.  The front yard is enclosed in a metal fence that curves around the front of the property from the wrought iron lighted entry.  The circular asphalt driveway leads to a large 3100sf Metal Building with electricy located behind the house. The main door opens on two sides to allow easy drive through of motor homes or large trailers.  4 large garage doors allow easy access to golf carts, boats, motorhomes,  atvs, and whatever you need to put into storage. The large metal building can also be accessed from a side gate entry that avoids the main house driveway. The property has two additional smaller storage buildings for lawnmowers and yard tools. You really have to see this property to appreciate everything it has to offer.
#21407050

Chico

395 County Road 1646

3 Beds

2 Baths

2,798 Sq.Ft.

$725,000

MLS#: 21407050

Send a message

Message successfully sent.

Your message

What is 3 + 4 ?

Reason for contacting?

I agree to receive email communication and understand I can unsubscribe at any time.

I agree to be contacted by Next Level Realty Group via call, email, and text for real estate services. To opt out, you can reply 'stop' at any time or reply 'help' for assistance. You can also click the unsubscribe link in the emails. Message and data rates may apply. Message frequency may vary. Privacy Policy

Sign Out

Virtual Assistant

Would you like to take the next step with this property? We can help you schedule a showing or virtual tour, or send you more details.

Yes, I would like more information.

Thank You for Your Reply, One of Our Agents will contact you as soon as possible

No, maybe later.

Thank you, you can always contact me via email, phone number or through the contact form.

Realhub AI

Lucy - Your AI-Powered Realtor

Update Your Temporary Password

Personalize your search

Enter your email and we'll notify you immediately when new listings match what you're looking for.

or enter email address

Already have an account ? Login here

Continue your home search

I agree to receive communications and understand I can unsubscribe at any time.

I agree to be contacted by Next Level Realty Group via call, email, and text for real estate services. To opt out, you can reply 'stop' at any time or reply 'help' for assistance. You can also click the unsubscribe link in the emails. Message and data rates may apply. Message frequency may vary. Privacy Policy

Already have an account ? Login here

We use cookies

We use cookies primarily for analytics to enhance your experience. By accepting, you agree to our use of these cookies. You can manage your preferences or learn more about our cookies policy.