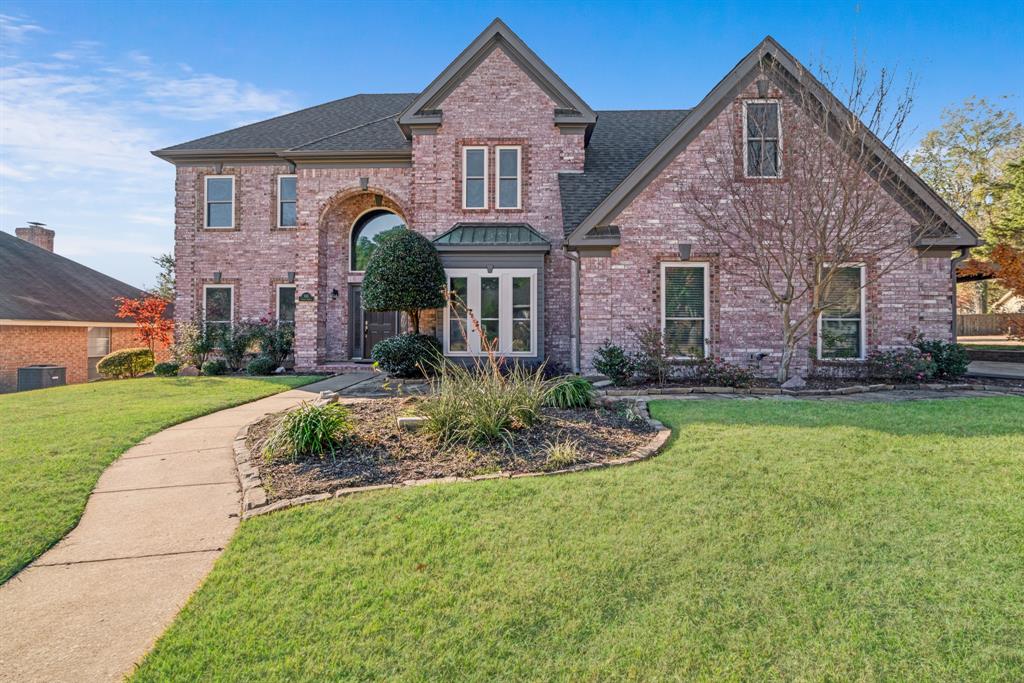
Features & Amenities

Interior

  • Other Interior Features

    Open Floorplan

  • Total Bedrooms

    3

  • Bathrooms

    2

  • Basement YN

    NO

  • Pet friendly

    N/A

Exterior

  • Garage

    No

  • Construction Materials

    Metal Siding, Stone

  • Parking

    Driveway

  • Pool

    No

  • Waterfront YN

    NO

Area & Lot

  • Lot Features

    Wooded

  • Lot Size(acres)

    7.0

  • Lot Size(square feet)

    304,920

  • Property Type

    Residential

  • Property Sub Type

    Single Family Residence

  • Architectural Style

    Ranch, Traditional

Price

  • Sales Price

    $394,000

  • Tax Amount

    $4,303

  • Sq. Footage

    3,236

  • Price/SqFt

    $121

HOA

  • Association

    No

School District

  • Elementary School

    Liberty

  • Middle School

    Forte

  • High School

    Azle

Property Features

  • Foundation Details

    Slab

Schedule a Showing

Showing scheduled successfully.

<
>
IN PERSON
VIA CHAT

What is 3 + 4 ?


Change time

Mortgage calculator

Estimate your monthly mortgage payment, including the principal and interest, property taxes, and HOA. Adjust the values to generate a more accurate rate.

Your payment

Principal and Interest:

$

Property taxes:

$

HOA fees:

$

Total loan payment:

$

Total interest amount:

$

Location

County

Parker

Elementary School

Liberty

Middle School

Forte

High School

Azle

Listing Courtesy of Nita Shinsky , Shinsky & Assoc RealEstate Srv

RealHub Information is provided exclusively for consumers' personal, non-commercial use, and it may not be used for any purpose other than to identify prospective properties consumers may be interested in purchasing. All information deemed reliable but not guaranteed and should be independently verified. All properties are subject to prior sale, change or withdrawal. RealHub website owner shall not be responsible for any typographical errors, misinformation, misprints and shall be held totally harmless.

Agent Joe Boston

AGENT

Joe Boston

Call Joe today to schedule a private showing.


* Listings on this website come from the FMLS IDX Compilation and may be held by brokerage firms other than the owner of this website. The listing brokerage is identified in any listing details. Information is deemed reliable but is not guaranteed. If you believe any FMLS listing contains material that infringes your copyrighted work please click here to review our DMCA policy and learn how to submit a takedown request.© 2024 FMLS.
Nestled on approximately 7 private acres at the end of a quiet roadway, this unique property offers immediate livability with room to expand. The primary residence is a versatile metal building that has been thoughtfully finished to include a full kitchen, two bedrooms, a full bathroom, and a utility room. Durable concrete floors provide low-maintenance living, making it ideal as a full-time residence, weekend retreat, or guest quarters.

Also located on the property is an unfinished log home, offering an exceptional opportunity to create your dream home. The seller has already assembled many of the materials needed for completion, all of which will remain with the property. Finish the home using the existing materials or customize it with your own design and finishes to suit your vision.

Whether you're looking for a place to live while completing your dream home, multi-generational living, or a property with flexible residential potential, this one-of-a-kind offering provides privacy, versatility, and endless possibilities.

1633 Kay Lane

Message successfully sent.

What would you like to know?

What is 3 + 4 ?

I agree to receive email communication and understand I can unsubscribe at any time.

I agree to be contacted by Next Level Realty Group via call, email, and text for real estate services. To opt out, you can reply 'stop' at any time or reply 'help' for assistance. You can also click the unsubscribe link in the emails. Message and data rates may apply. Message frequency may vary. Privacy Policy

Related Properties

Price reduced
Welcome to Pine Valley!  This 5 bedroom, 3 bath  home on cul de sac type street features almost no traffic, open concept living, dining, kitchen and features an office or guest room with its own bath just to the right off the entrance! The gorgeous staircase in the entry makes for great future photos for proms and weddings! A giant bonus or game room for large gatherings is to the left of the entry when you enter.  Home features new windows, new appliances and granite counters in the kitchen! The view out back to your own backyard oasis with inground pool and deck area will make for many entertainment opportunities in the spring and Texas summers!  The generous bedrooms, built ins and hidden rooms will make this home special for years to come!  Let's take a look at this beauty!
#21127854

Reno

635 Cedar Creek

5 Beds

3 Baths

2,721 Sq.Ft.

$434,900

MLS#: 21127854

INVESTOR SPECIAL ON 3.5 ACRES! A RARE OPPORTUNITY! Bring your vision and imagine the possibilities with this unique property offering approximately 3.5 acres in a fast-growing area where this much land is increasingly hard to find. Offered AS IS, this property presents an exciting opportunity for an investor, renovator, or buyer looking for space, privacy, and the freedom to create something truly special. The spacious home features three generously sized bedrooms, two full baths, a large living room with fireplace, formal dining area, and a bonus or game room currently being used as additional guest space with its own access. The existing floor plan offers plenty to work with, including the potential to reimagine the kitchen and dining areas into a grand open-concept gathering space with a large island at the center. Step outside and you'll quickly understand what makes this property so special. The approximately 3.5 acres are fully fenced and include a pond, creating even more possibilities for enjoying and utilizing the land. Covered porches overlook wide open acreage with peaceful views instead of neighboring rooftops, and local wildlife is a regular sight including deer often seen feeding in the mornings. An above-ground pool with deck adds to the outdoor possibilities, while the recently replaced carport and small shop with electricity and additional storage provide useful space for projects, equipment, or hobbies. 
Renovate the existing home and make it shine, transform it to fit your vision, or explore the possibilities of creating something new on this beautiful piece of land. With approximately 3.5 acres, a pond, full fencing, privacy, and room to dream, there is a lot to work with here. Opportunities like this don't come along often  bring your contractor, bring your ideas, and come see the potential for yourself! Seller is motivated to move it!
#21364241

Reno

885 Kyle Circle

3 Beds

2 Baths

2,843 Sq.Ft.

$399,000

MLS#: 21364241

1 Acre - 4 Car Garage - No HOA - Springtown ISD - Move-In Ready**

Completely rebuilt from the studs up, this 3 bedroom 2 bath home on a full acre checks every box for buyers wanting space, storage, and value.

Inside you'll find an open, move-in ready layout with brand new finishes throughout. The kitchen features quartz countertops, and everything from the flooring to the fixtures has been updated top to bottom — this isn't a cosmetic flip, it's a full gut renovation.

The garage setup is unmatched at this price point. An attached 2-car garage plus a detached 2-car garage gives you 4 total bays — perfect for a workshop, storing ATVs, boats, trailers, or equipment, or simply needing serious storage space.

Outside you have a full acre to spread out with room to add a pool, park an RV, or enjoy the privacy and space that's nearly impossible to find at $345,000.

No HOA — buyers should independently verify any applicable deed restrictions, easements, or county requirements.

Zoned for Springtown ISD, including Springtown High School — buyers to verify with district.

Just space, storage, and a brand new home ready for you to move right in. Schedule your showing today.
#21331356

Reno

1346 S Reno Road

3 Beds

2 Baths

1,464 Sq.Ft.

$345,000

MLS#: 21331356

Price reduced
Move-in ready and loaded with upgrades, this like-new 3-bedroom, 2-bath home sits on a spacious half-acre lot in desirable Reno, TX. The open-concept floor plan features soaring 10-foot ceilings, abundant natural light, and a corner wood-burning fireplace that creates a warm and inviting living space.

The kitchen is designed for both everyday living and entertaining with granite countertops, custom soft-close cabinetry, stainless steel appliances, a walk-in pantry, and a bright breakfast area. The private primary suite offers dual walk-in closets, double vanities, a custom tile and glass shower, and a relaxing soaking tub. Two additional oversized bedrooms and a well-appointed utility room with built-in cabinetry and granite folding counter provide comfort and convenience.

Step outside to your own backyard retreat featuring a sparkling in-ground pool, expansive deck, covered patio with Ramada, and plenty of fenced yard for recreation, pets, or entertaining. An oversized garage provides additional space for larger vehicles and storage.

Conveniently located just minutes from Paris, shopping, dining, and schools, this property offers the perfect combination of modern finishes, generous outdoor space, and exceptional amenities.

Storage building and playset do not convey.
#21323223

Reno

6514 Old Clarksville Road

3 Beds

2 Baths

1,916 Sq.Ft.

$440,000

MLS#: 21323223

 - property

Send a message

Message successfully sent.

Your message

What is 3 + 4 ?

Reason for contacting?

I agree to receive email communication and understand I can unsubscribe at any time.

I agree to be contacted by Next Level Realty Group via call, email, and text for real estate services. To opt out, you can reply 'stop' at any time or reply 'help' for assistance. You can also click the unsubscribe link in the emails. Message and data rates may apply. Message frequency may vary. Privacy Policy

Sign Out

Virtual Assistant

Would you like to take the next step with this property? We can help you schedule a showing or virtual tour, or send you more details.

Yes, I would like more information.

Thank You for Your Reply, One of Our Agents will contact you as soon as possible

No, maybe later.

Thank you, you can always contact me via email, phone number or through the contact form.

Realhub AI

Lucy - Your AI-Powered Realtor

Update Your Temporary Password

Personalize your search

Enter your email and we'll notify you immediately when new listings match what you're looking for.

or enter email address

Already have an account ? Login here

Continue your home search

I agree to receive communications and understand I can unsubscribe at any time.

I agree to be contacted by Next Level Realty Group via call, email, and text for real estate services. To opt out, you can reply 'stop' at any time or reply 'help' for assistance. You can also click the unsubscribe link in the emails. Message and data rates may apply. Message frequency may vary. Privacy Policy

Already have an account ? Login here

We use cookies

We use cookies primarily for analytics to enhance your experience. By accepting, you agree to our use of these cookies. You can manage your preferences or learn more about our cookies policy.