Features & Amenities

Interior

  • Other Interior Features

    Eat-in Kitchen, Granite Counters, Kitchen Island, Open Floorplan, Walk-In Closet(s), High Speed Internet, Smart Home

  • Total Bedrooms

    4

  • Bathrooms

    3

  • Basement YN

    NO

  • Cooling YN

    YES

  • Cooling

    Central Air, Electric

  • Fireplace YN

    YES

  • Heating YN

    YES

  • Heating

    Central

  • Pet friendly

    N/A

Exterior

  • Garage

    Yes

  • Garage spaces

    2

  • Construction Materials

    Brick

  • Parking

    Garage, Attached

  • Pool

    No

  • Waterfront YN

    NO

Area & Lot

  • Lot Size(acres)

    0.2

  • Lot Size(square feet)

    8,712

  • Property Type

    Residential

  • Property Sub Type

    Single Family Residence

  • Architectural Style

    Contemporary/Modern

Price

  • Sales Price

    $639,900

  • Sq. Footage

    2,809

  • Price/SqFt

    $227

HOA

  • Association

    YES

  • Association Fee

    $750

  • Association Fee Frequency

    Annually

  • Association Fee Includes

    N/A

School District

  • Elementary School

    Irene Clinkscale

  • Middle School

    Kerr

  • High School

    Burleson Centennial

Property Features

  • New Construction

    YES

  • Sewer

    Public Sewer

  • Tax Lot

    39

  • Water Source

    Public

Schedule a Showing

Showing scheduled successfully.

<
>
IN PERSON
VIA CHAT

What is 3 + 4 ?


Change time

Mortgage calculator

Estimate your monthly mortgage payment, including the principal and interest, property taxes, and HOA. Adjust the values to generate a more accurate rate.

Your payment

Principal and Interest:

$

Property taxes:

$

HOA fees:

$

Total loan payment:

$

Total interest amount:

$

Location

County

Johnson

Elementary School

Irene Clinkscale

Middle School

Kerr

High School

Burleson Centennial

Listing Courtesy of James Cianelli, Tx Land & Legacy Realty, LLC

RealHub Information is provided exclusively for consumers' personal, non-commercial use, and it may not be used for any purpose other than to identify prospective properties consumers may be interested in purchasing. All information deemed reliable but not guaranteed and should be independently verified. All properties are subject to prior sale, change or withdrawal. RealHub website owner shall not be responsible for any typographical errors, misinformation, misprints and shall be held totally harmless.

Agent Joe Boston

AGENT

Joe Boston

Call Joe today to schedule a private showing.


* Listings on this website come from the FMLS IDX Compilation and may be held by brokerage firms other than the owner of this website. The listing brokerage is identified in any listing details. Information is deemed reliable but is not guaranteed. If you believe any FMLS listing contains material that infringes your copyrighted work please click here to review our DMCA policy and learn how to submit a takedown request.© 2024 FMLS.
Step into a home where everyday living feels effortlessly elevated. The private study creates the perfect space to work, create, or unwind, while the walk-in pantry keeps the kitchen beautifully organized and ready for everything from busy mornings to holiday gatherings. A Jack and Jill bathroom offers both convenience and thoughtful design, making family life and hosting guests feel seamless. At the end of the day, retreat to the primary suite, where a freestanding soaking tub invites you to slow down, relax, and savor a little everyday luxury.

1645 Cedar Elm Way

Message successfully sent.

What would you like to know?

What is 3 + 4 ?

I agree to receive email communication and understand I can unsubscribe at any time.

I agree to be contacted by Next Level Realty Group via call, email, and text for real estate services. To opt out, you can reply 'stop' at any time or reply 'help' for assistance. You can also click the unsubscribe link in the emails. Message and data rates may apply. Message frequency may vary. Privacy Policy

Related Properties

Timber Creek is known for its larger homesites, custom homes, and a peaceful, semi-rural feel while still being just minutes from shopping, dining, and conveniences in Burleson. Properties in North Timber Creek commonly feature one-acre lots and are served by highly sought-after Burleson ISD.
Welcome to Timber Creek, where custom homes, spacious one-acre homesites, and the perfect blend of privacy and convenience create one of Burleson’s most desirable lifestyle communities.
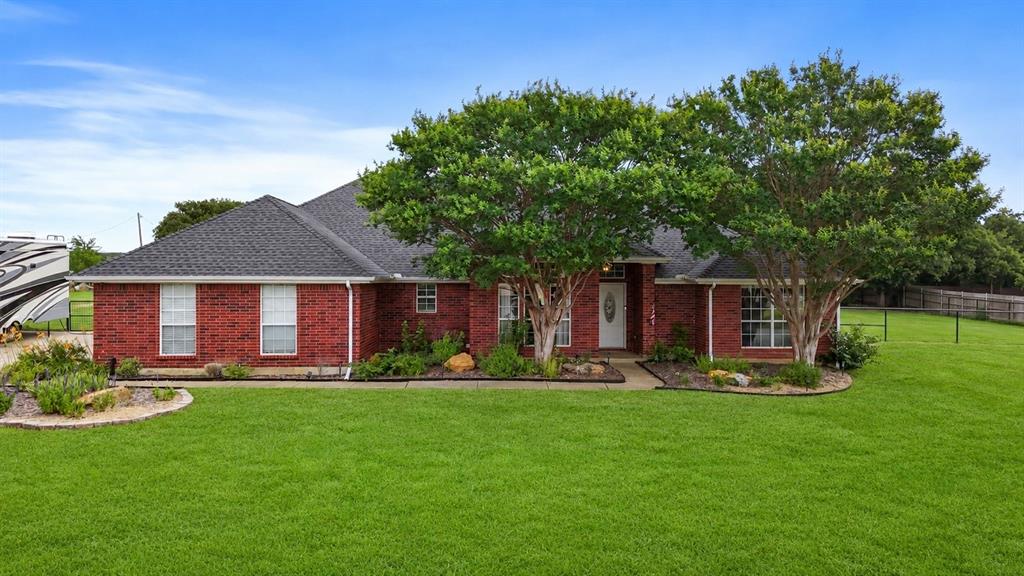
This beautifully maintained home sits on a full acre in highly sought-after Burleson ISD and offers outdoor living at its best. The backyard was designed for entertaining and making memories, featuring a custom vaulted patio cover that creates a stunning outdoor retreat, a cozy fire pit area, and plenty of space for kids, pets, and gatherings with family and friends. Need room for your toys? You’ll love the dedicated RV parking and the flexibility that comes with owning a full acre.
Inside, you’ll find an inviting, open-concept layout with soaring ceilings, beautiful finishes, and spacious living areas that seamlessly connect to the outdoor spaces. Whether you’re enjoying a quiet evening under the patio, hosting game-day get-togethers around the fire pit, or simply appreciating the extra elbow room that acreage living provides, this property offers a lifestyle that’s hard to find.
If you’ve been searching for space, character, and room to truly enjoy Texas living, this Timber Creek property is one you won’t want to miss.
#21298039

Burleson

3909 Timbercrest Drive E

3 Beds

2 Baths

1,900 Sq.Ft.

$525,000

MLS#: 21298039

New Construction.
#21363003

Burleson

2489 Timber Hills Drive

4 Beds

2 Baths

2,476 Sq.Ft.

$565,500

MLS#: 21363003
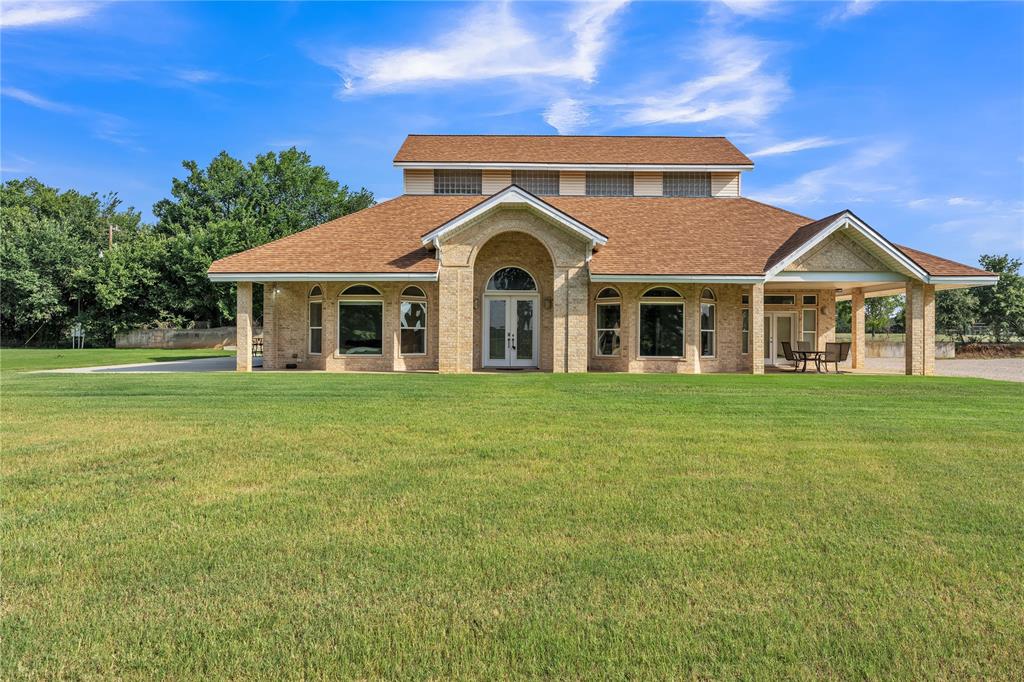
Discover this one of a kind 3-bedroom, 3 bath 2 car garage home nestled in a highly sought-after area of Burleson, offering space, comfort, and endless possibilities.  Situated on 2 beautiful acres, this property is perfect for both everyday living and entertaining. The expansive primary suite is a true retreat, featuring dual vanities, a large walk-in shower, and a relaxing soaking tub. The chef's kitchen is thoughtfully designed with double ovens, a warming drawer, two sinks for added convenience, and a spacious island complete with built-in bar stools. The main home showcases stunning cathedral ceilings and an open-concept layout that creates a bright, airy feel throughout. The dining room is highlighted by a unique wall mural, while the living room offers a cozy propane gas fireplace-perfect for gatherings and relaxing evenings.  Step outside to find an impressive 800 plus sq ft shop that includes a separate apartment, ideal for guest, a home office or potential rental income. Seller is brother of selling agent.  Buyer and buyer's agent verify sq ft, schools, information in the listing.
#21211453

Burleson

9805 Eldorado Drive

3 Beds

1 Baths

2,830 Sq.Ft.

$749,000

MLS#: 21211453
Price reduced
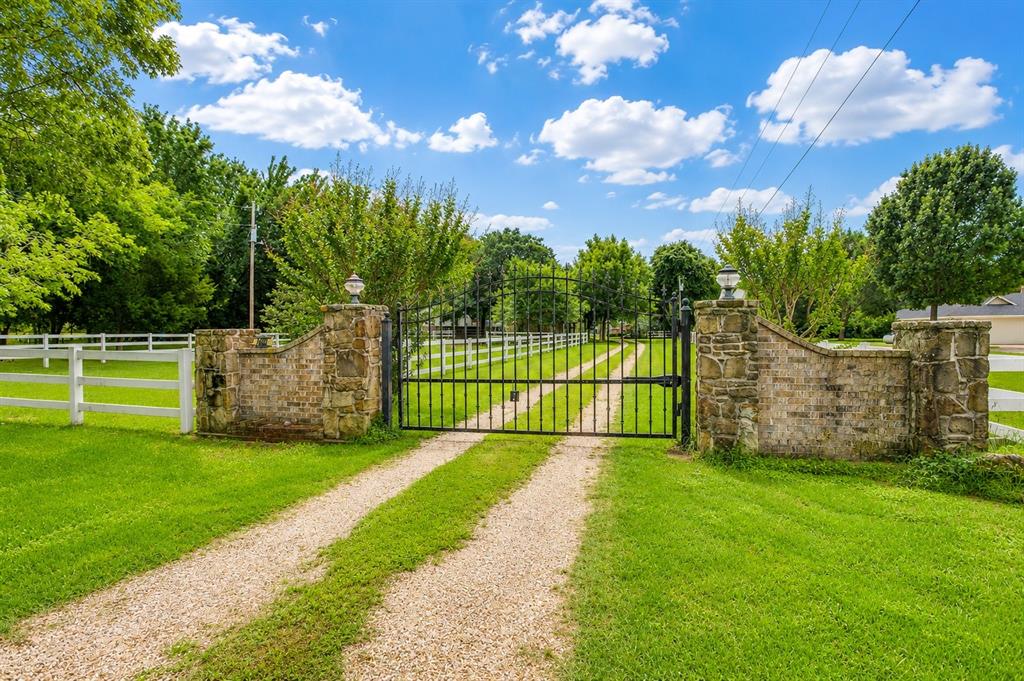
Experience the perfect blend of country living and modern comfort with this stunning 2-bedroom, 2.5-bath custom home on 5.38 fully fenced acres. Offering 2,429 sq ft, this spacious 2-story home is ideal for horse lovers, hobby farmers, or anyone seeking a private retreat with room to roam. A gated entrance welcomes you to beautifully maintained acreage featuring mature pecan trees, fruit trees, blackberry bushes, cross fencing, and a pond.

Downstairs offers a versatile media room, secondary living area with a cozy propane gas stove fireplace, and an enclosed back patio complete with a built-in grill—perfect for entertaining year-round. Upstairs you’ll find gorgeous wood floors, a formal dining area with office space, and a spacious living room that opens seamlessly to the kitchen featuring granite countertops, stainless steel appliances, breakfast bar, and eat-in dining area.

The primary suite includes a spa-like en-suite bath with jetted soaking tub, separate shower, and walk-in closet. The guest bedroom features a private outdoor terrace to enjoy your peaceful morning cups of coffee. 

Equestrian-ready with a professional 2-stall barn, fenced pasture, heated water troughs, and two concrete-floor tack rooms. Additional improvements include a heated and cooled chicken coop, two utility loft barns, RV hookups with parking, and multiple workshop-game room opportunities. The detached garage with water, electric, and mini split AC makes an ideal workshop, game room, or hangout space, while the separate cottage with AC, water, and electric is perfect for a home office, craft room, or business space.

A rare Texas acreage property offering privacy, functionality, and endless possibilities.
#21280025

Burleson

1480 Fox Lane

2 Beds

2 Baths

2,429 Sq.Ft.

$716,000

MLS#: 21280025

Price reduced
WOW! Amazing 6-Bedroom Home in Plantation Addition, Burleson ISD: Bransom Elem-Kerr-Centennial. ONE Owner Home Lovingly Maintained! Downstairs: 2 Living and 2 Dining Areas, Primary Retreat, additional Bedroom and Half Bath. Soaring Ceiling in the Family Room boasts GAS Logs Fireplace and Windows GALORE! Kitchen with Butler's Pantry and Large ISLAND is perfect for Prep and Serving. Kitchen's GAS Range to satisfy your Inner-Chef, Granite Countertops and decorative Backsplash, SS Appliances, DRY BAR, Breakfast Room with Window Seating, and a Walk-In PANTRY too! Privately split Spacious Primary Retreat with ENSUITE Bath offers DUAL Separate Vanities, each with its own Sink, Soaking Tub, Separate Shower, and Walk-In Closet. Laundry Room is near Primary: 2nd Fridge-Freezer space, Built-In Shelving, and Utility SINK! Beautiful Staircase leads you UPSTAIRS to 4 additional Bedrooms with walk-in Closets and 2 Full Bathrooms. Game Room boasts Pool Table and DART Board and also offers WET BAR with Sink, Granite Serving Bar, Fridge and Wine Coolers; surrounded by additional Sitting-Dining areas. Media Room offers Home Theater TV with Tiered Seating and OPENS to Balcony Covered Patio! Upstairs 2nd PRIMARY Bedroom offers Private ENSUITE Full Bath. Additional Bedrooms Upstairs are OVERSIZED. Wood Privacy Fenced Backyard offers OPEN Back Patio and Storage Shed. Exterior Lighting, FULL Lawn Sprinklers, and Termite Control System. Check Out the Fantastic Community Pool, Clubhouse, and Park as you enter the Plantation Addition!
#21352326

Burleson

943 Monticello Drive

6 Beds

3 Baths

4,178 Sq.Ft.

$540,000

MLS#: 21352326

Nestled on 2.84 wooded acres just outside the bustling city limits in Rendon, Texas, is a stunning 5 bedroom, 2 bathroom home boasting an abundance of privacy and breathtaking natural views. Inside the home, offers ample living space for large families, with a cozy floor plan that features an abundance of natural light and an inviting atmosphere throughout. The primary bedroom, located on the first floor, features a luxurious en suite bath with his and hers vanities and a separate shower and soaking tub. Two of the bedrooms are located upstairs with the fourth and fifth bedrooms down. The home's outdoor spaces are equally impressive, with a 3 car garage, 30x40 workshop, fenced outdoor spaces for gardening, and endless outdoor activities. This stunning property is truly a one-of-a-kind hidden gem for those seeking an idyllic country lifestyle just minutes away from all the conveniences of city living.
#21393247

Burleson

3815 Lucy Trimble Road

5 Beds

2 Baths

2,724 Sq.Ft.

$575,000

MLS#: 21393247

POOL, SHOP & ACREAGE!!!! This one has it all! Sitting on approximately 2.4 acres on a quiet cul-de-sac, this property offers the space and privacy you've been looking for without giving up convenience. Inside you'll find 3 bedrooms, 2.5 baths, plus a flexible 4th bedroom or home office. But the backyard is the real showstopper! Spend Texas summers by your private pool, enjoy plenty of room to spread out, and put the impressive 40x30 shop to work for your hobbies, toys, equipment, or extra storage. With room to live, work, play, and entertain, this property offers the kind of setup that's hard to find. If acreage, a pool, a BIG shop and private gate entry are on your wish list, you just found them!
#21393356

Burleson

2533 Lime Court

4 Beds

2 Baths

2,447 Sq.Ft.

$750,000

MLS#: 21393356
Price reduced
Entertainer’s Dream in Burleson!
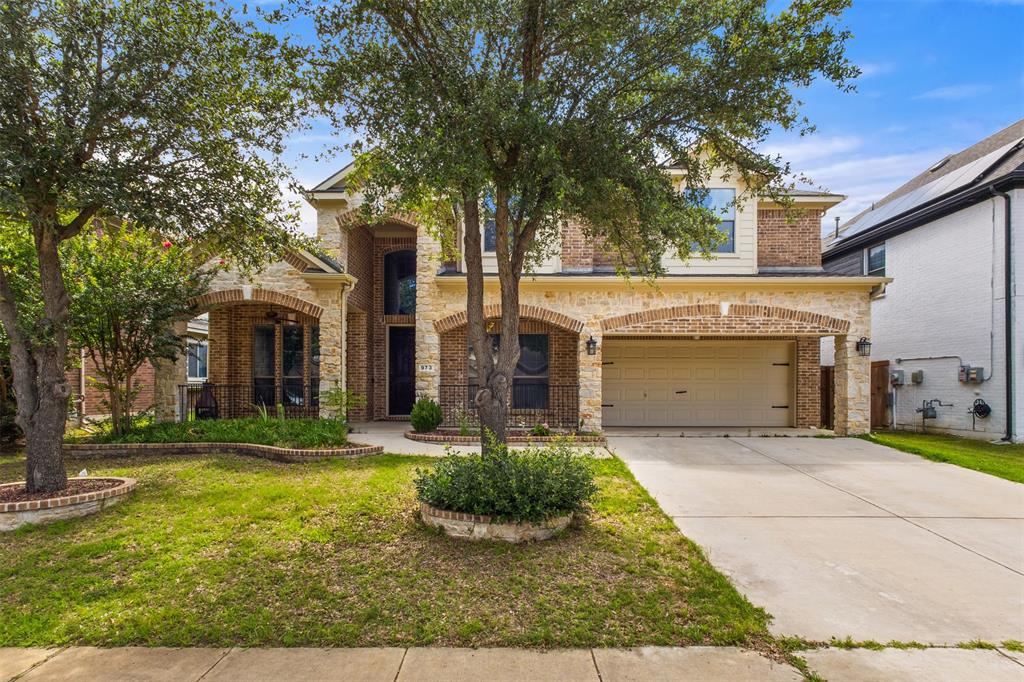
This beautiful brick home has a stone front and inviting porch. This 4 bed, 2.5 bath home is loaded with upgrades— remodeled pool (2026), remodeled kitchen (2020), new roof (2022).

Primary suite features vaulted ceilings and a spa-like bath with jetted tub, body spray shower, and a large walk-in closet. Downstairs media room is fully soundproof with a riser for true theater seating.

Backyard is where it really shines—sport pool with spa, waterfalls, bubblers, and a huge deck. 50’ covered pergola with full outdoor kitchen (gas grill, sink, bar seating + fridge space). Flagstone throughout, outdoor sound system, and TV. Lighting makes it perfect at night.

This home was made for hosting, relaxing, and showing off a little. Come see it in person—you won’t want to leave.

-Motivated Seller!
#21233590

Burleson

973 Tara Drive

4 Beds

2 Baths

3,346 Sq.Ft.

$549,000

MLS#: 21233590

Great opportunity for country life but close to I35 and access to the metroplex. This home has only had one owner and is ready to be discovered and a great opportunity to realize your family dreams. The property sits on 2.45 acres and is set back from the road for great privacy. House has a pool and pool equipment cabana and gazebo and play area. Covered parking and a large workshop next to the main house with additional storage behind. House has a nice wrap around porch, breakfast room, well equipped kitchen and formal dining that could also be converted to a 4th bedroom. A large downstairs living room with wood burning fireplace and a dry bar to one side with outside door for entertaining complete with a half bathroom. The good-sized primary bedroom has a large ensuite bathroom, garden tub, separate shower and large walk in closet and double sinks. There is a mudroom, utility room leading to the side of the house. Upstairs features a large family room with built in cabinets and two bedrooms and a full bathroom.  Outside there is a concrete sports area, lots of space to develop for vehicles, storage, home based business and expansion, Ideal for a family looking for country or tradesperson to run operations from. The house is being sold- As is, no work will be performed on the property. Yard also has an irrigation well, drilled to 195ft for watering the outside and produces 4-6 gallons a minute of water.  Endless possibilities await, bring your ideas and make it your own.*Information herein is deemed reliable but not guaranteed, Agent to confirm all details*
#21388662

Burleson

820 Forgotten Lane

3 Beds

2 Baths

2,806 Sq.Ft.

$549,000

MLS#: 21388662

New on site 2 days ago
Enjoy spacious living and a backyard retreat in Burleson’s Castle Hill Estates! Located near a cul-de-sac on approximately one-third acre, this home offers 4 bedrooms and 2.5 baths, with a versatile fourth bedroom that can also serve as a home office or workout room. The backyard features a saltwater pool and spa, palm trees, and a large covered patio for relaxing or entertaining. An attached two-car garage and a detached two-car garage with workshop space provide ample room for vehicles, hobbies, and storage. Inside, soaring ceilings, abundant natural light, and a floor-to-ceiling stone gas fireplace create an inviting living space. The kitchen features painted cabinetry, granite countertops, an island, stainless steel appliances, and a generous adjoining dining area. The main-level primary suite includes a cozy nook for reading, relaxing, or working from home, plus an ensuite bath with dual sinks, a garden tub, separate shower, and two closets. Upstairs are two bedrooms and a full bath, including an oversized bedroom with room for multiple uses. Wood flooring, plantation shutters, and a spacious utility room with abundant cabinetry add everyday convenience. Enjoy mature trees, a fire pit, and iron fencing around the pool area. An electric gate opens to additional concrete parking and private access to both garages. Schedule your showing today! It won’t last long!
#21398403

Burleson

908 Bridle Path

4 Beds

2 Baths

2,768 Sq.Ft.

$549,900

MLS#: 21398403

Send a message

Message successfully sent.

Your message

What is 3 + 4 ?

Reason for contacting?

I agree to receive email communication and understand I can unsubscribe at any time.

I agree to be contacted by Next Level Realty Group via call, email, and text for real estate services. To opt out, you can reply 'stop' at any time or reply 'help' for assistance. You can also click the unsubscribe link in the emails. Message and data rates may apply. Message frequency may vary. Privacy Policy

Sign Out

Virtual Assistant

Would you like to take the next step with this property? We can help you schedule a showing or virtual tour, or send you more details.

Yes, I would like more information.

Thank You for Your Reply, One of Our Agents will contact you as soon as possible

No, maybe later.

Thank you, you can always contact me via email, phone number or through the contact form.

Realhub AI

Lucy - Your AI-Powered Realtor

Update Your Temporary Password

Personalize your search

Enter your email and we'll notify you immediately when new listings match what you're looking for.

or enter email address

Already have an account ? Login here

Continue your home search

I agree to receive communications and understand I can unsubscribe at any time.

I agree to be contacted by Next Level Realty Group via call, email, and text for real estate services. To opt out, you can reply 'stop' at any time or reply 'help' for assistance. You can also click the unsubscribe link in the emails. Message and data rates may apply. Message frequency may vary. Privacy Policy

Already have an account ? Login here

We use cookies

We use cookies primarily for analytics to enhance your experience. By accepting, you agree to our use of these cookies. You can manage your preferences or learn more about our cookies policy.