Features & Amenities

Interior

  • Other Interior Features

    Built-in Features, Central Vacuum, Chandelier, Granite Counters, Kitchen Island, Natural Woodwork, Open Floorplan, Pantry, Walk-In Closet(s), Wired for Data, High Speed Internet, Smart Home

  • Total Bedrooms

    4

  • Bathrooms

    5

  • 1/2 Bathrooms

    1

  • Basement YN

    NO

  • Cooling YN

    YES

  • Cooling

    Central Air, Zoned

  • Fireplace YN

    YES

  • Heating YN

    YES

  • Heating

    Exhaust Fan, Central, Zoned

  • Pet friendly

    N/A

Exterior

  • Garage

    Yes

  • Garage spaces

    3

  • Construction Materials

    Stone, Brick

  • Other Exterior Features

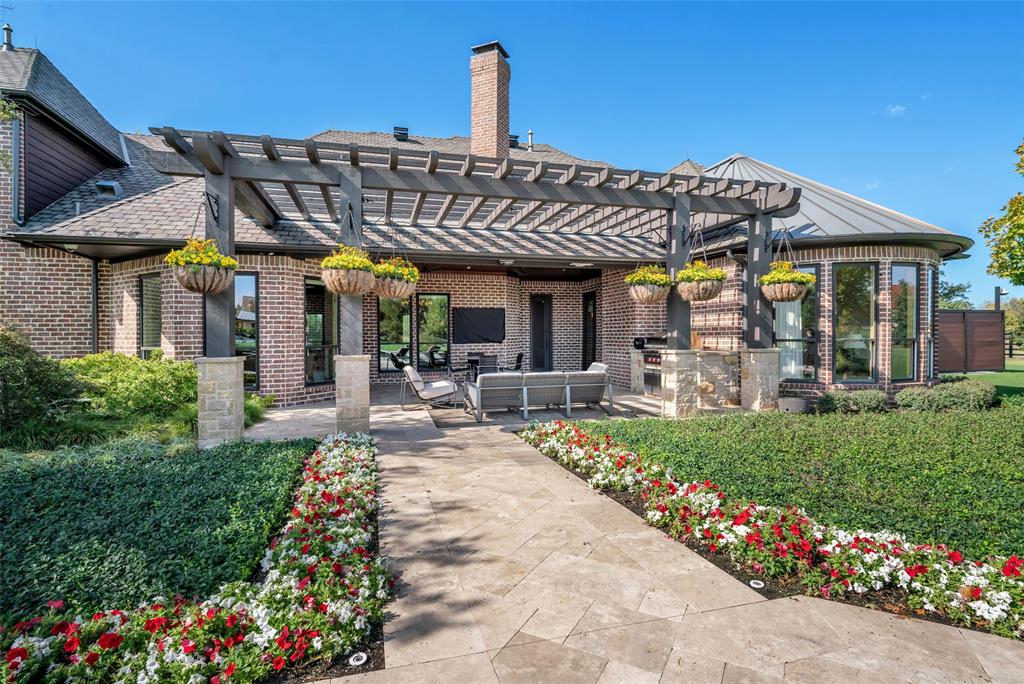
    Rain Gutters, Outdoor Grill, Private Yard

  • Parking

    Additional Parking, Electric Vehicle Charging Station(s), Garage Faces Side, Gated, Workshop in Garage, Attached

  • Patio and Porch Features

    Covered, Deck, Patio

  • Pool

    Yes

  • Pool Features

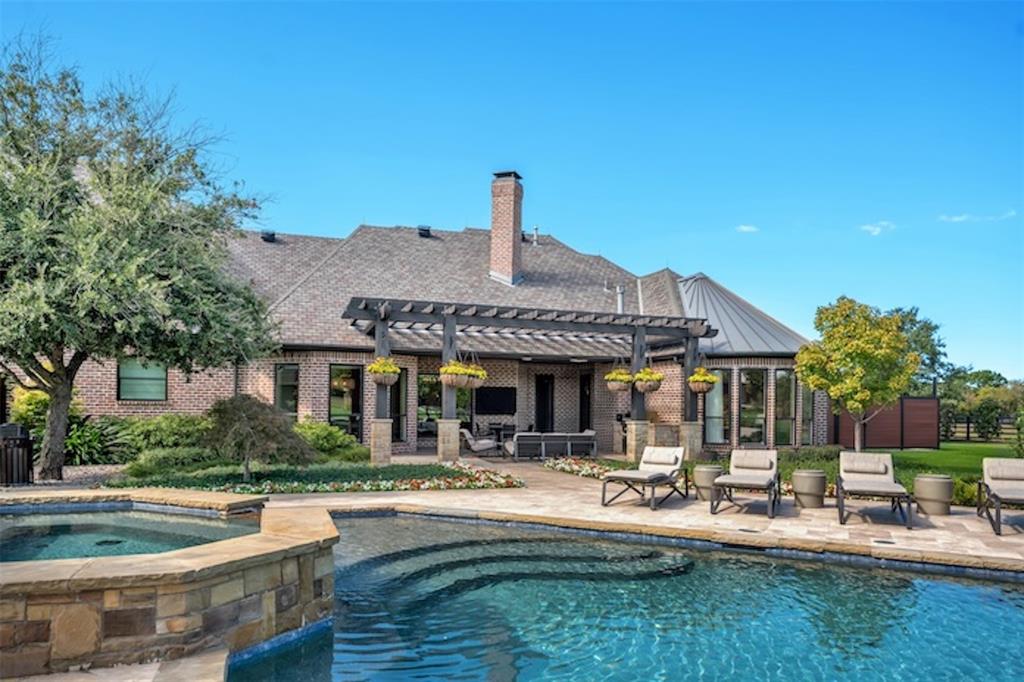
    Gunite, Heated, In Ground, Outdoor Pool, Pool Sweep, Pool/Spa Combo

  • View

    Water

Area & Lot

  • Lot Features

    Few Trees, Interior Lot, Irregular Lot, Landscaped, Pasture

  • Lot Size(acres)

    13.406

  • Lot Size(square feet)

    583,965

  • Property Type

    Residential

  • Property Sub Type

    Single Family Residence

  • Architectural Style

    Ranch, Traditional

Price

  • Sales Price

    $3,899,000

  • Financing Options

    Cash

  • Sq. Footage

    4,456

  • Price/SqFt

    $875

HOA

  • Association

    No

Property Resources

  • Horse Property

    YES

School District

  • Elementary School

    Amy Parks-Heath

  • Middle School

    Cain

  • High School

    Heath

Property Features

  • Foundation Details

    Slab

  • Sewer

    Septic Tank

  • Water Source

    Public, Well

Schedule a Showing

Showing scheduled successfully.

<
>
IN PERSON
VIA CHAT

What is 3 + 4 ?


Change time

Mortgage calculator

Estimate your monthly mortgage payment, including the principal and interest, property taxes, and HOA. Adjust the values to generate a more accurate rate.

Your payment

Principal and Interest:

$

Property taxes:

$

HOA fees:

$

Total loan payment:

$

Total interest amount:

$

Location

County

Rockwall

Elementary School

Amy Parks-Heath

Middle School

Cain

High School

Heath

Listing Courtesy of Patti Winchester, Compass RE Texas, LLC

RealHub Information is provided exclusively for consumers' personal, non-commercial use, and it may not be used for any purpose other than to identify prospective properties consumers may be interested in purchasing. All information deemed reliable but not guaranteed and should be independently verified. All properties are subject to prior sale, change or withdrawal. RealHub website owner shall not be responsible for any typographical errors, misinformation, misprints and shall be held totally harmless.

Agent Joe Boston

AGENT

Joe Boston

Call Joe today to schedule a private showing.


* Listings on this website come from the FMLS IDX Compilation and may be held by brokerage firms other than the owner of this website. The listing brokerage is identified in any listing details. Information is deemed reliable but is not guaranteed. If you believe any FMLS listing contains material that infringes your copyrighted work please click here to review our DMCA policy and learn how to submit a takedown request.© 2024 FMLS.
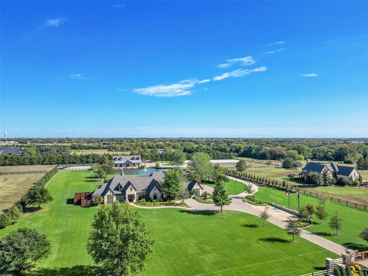
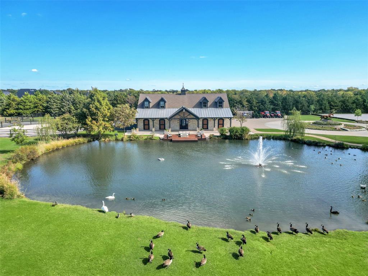
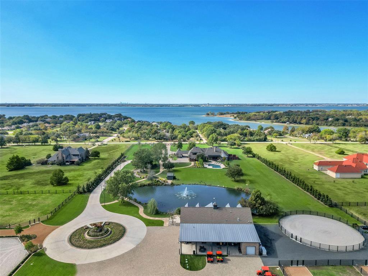
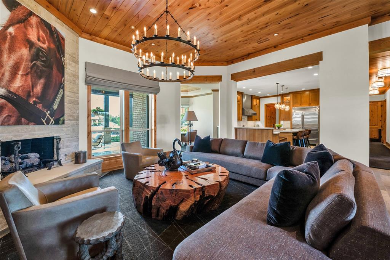
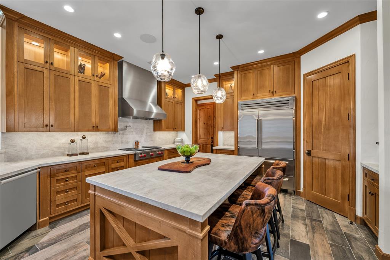
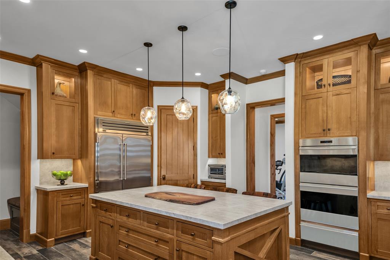
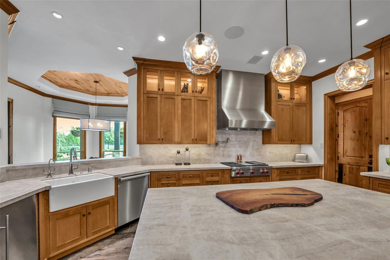
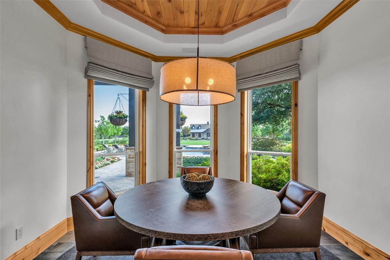
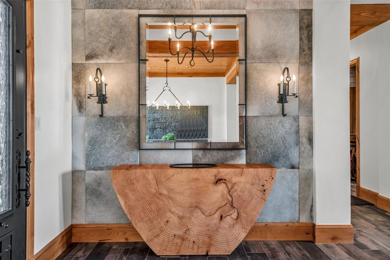
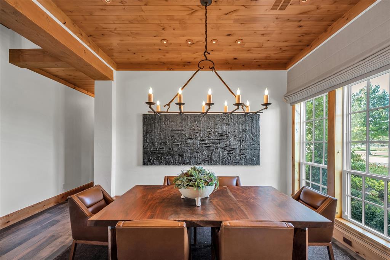
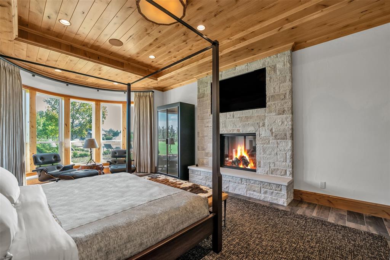
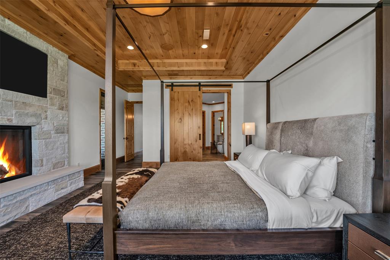
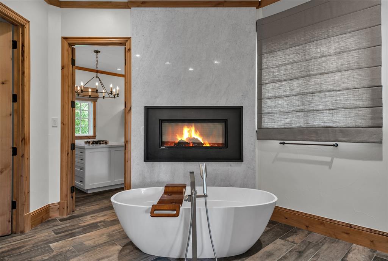
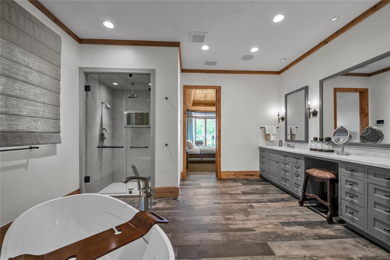
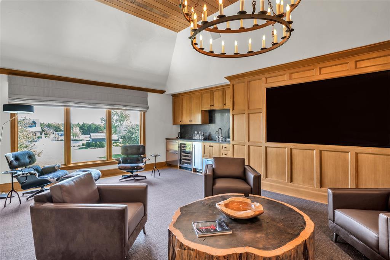
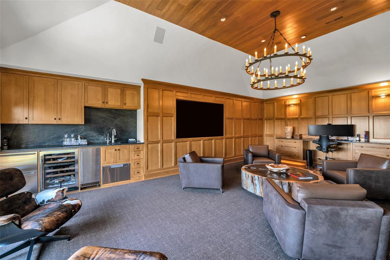
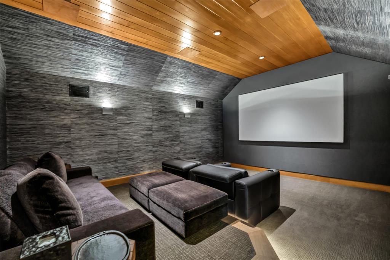
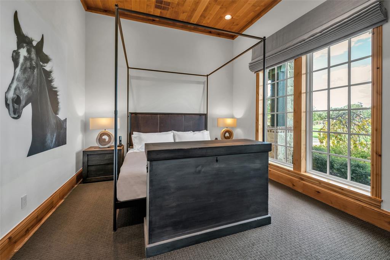
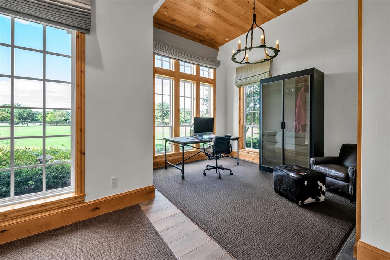
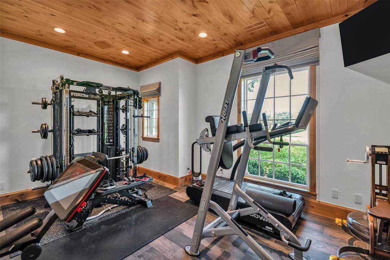
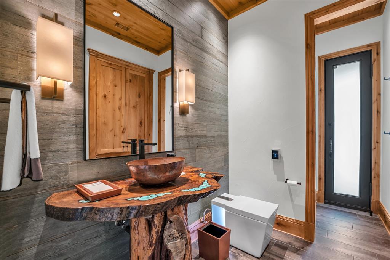
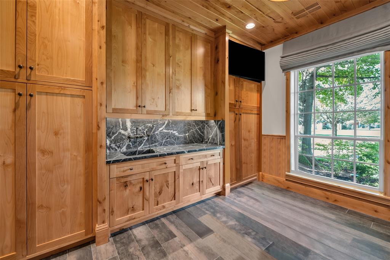
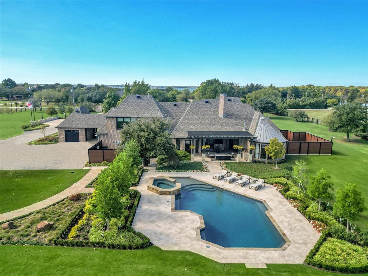
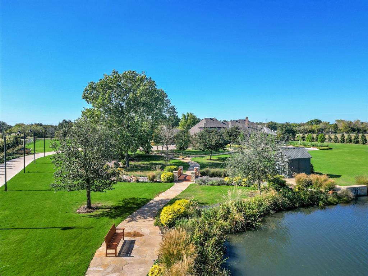
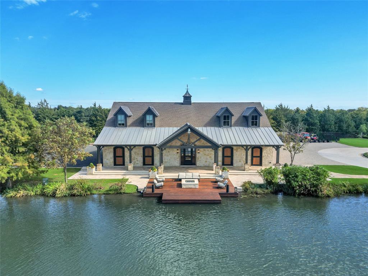
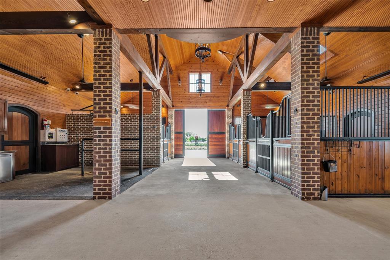
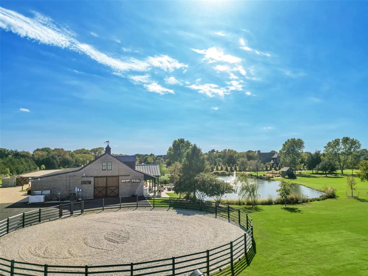
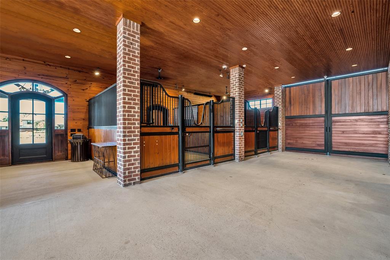
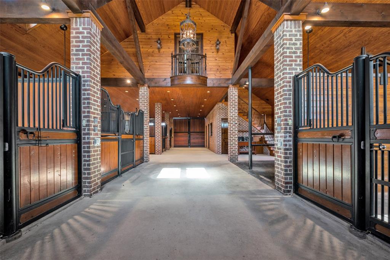
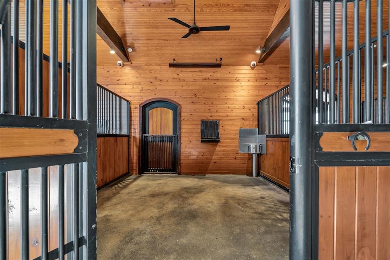
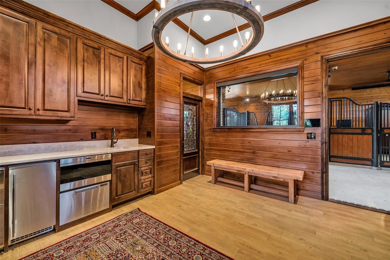
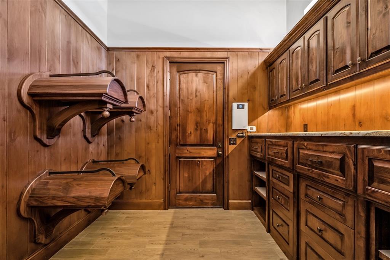
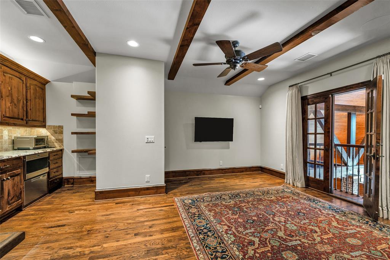
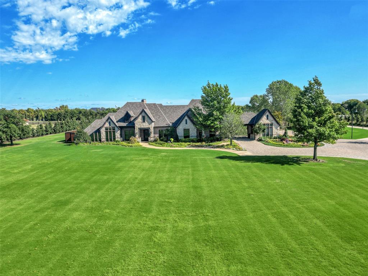
Minutes from downtown Dallas! Rick Shipley Custom Home. This stunning estate sits on 13.432 acres. Beautifully renovated w every detail imaginable. Stunning views of the grounds from entry & great room. Unlike anything on the market! Chef’s kitchen with Quartzite counters, Wolf & Subzero appliances. Well-appointed primary suite w views, fireplace, true spa bath & custom closet. Lg flex room, laundry & guest suites complete the main level. Second level offers a lg game room w views, wet bar, full bath, & separate media room that’s perfect for entertaining or guest area.  Stroll the spectacular grounds & enjoy the covered patio w outdoor grill, pool & spa w sundeck, large private pond, dressage arena, & 6 paddocks.  The action-packed barn is for the equestrian at heart! 5 stalls, wash station, office flex space, tack room & half bath.  Additional 1,100 sf guest quarters w kitchen, living, bedroom & full bath. Grounds irrigated from a well. Short distance to Lake Ray Hubbard.

165 Yankee Creek Road

Message successfully sent.

What would you like to know?

What is 3 + 4 ?

I agree to receive email communication and understand I can unsubscribe at any time.

I agree to be contacted by Next Level Realty Group via call, email, and text for real estate services. To opt out, you can reply 'stop' at any time or reply 'help' for assistance. You can also click the unsubscribe link in the emails. Message and data rates may apply. Message frequency may vary. Privacy Policy

Related Properties

Wake up to water views, spend the day at the pool, grill and entertain in your outdoor kitchen, and end the night with wood-fired pizza under the stars, all behind your own private gates!

Completely updated luxury gated estate with over 2.7 owned acres within an even larger, vast open acreage setting in the heart of Heath. This 6,600+ SF home offers refined interiors, expansive living spaces, a chef's kitchen with professional-grade appliances, and a Total Control by URC home automation system, Lutron lighting, and a full HD camera security system.

Outdoor living is unmatched: resort-style grounds feature a pool, spa, private hot tub, water features, fire elements, Wetsound music system and a fully equipped outdoor kitchen with premium Lynx BBQs, electric smoker, asado hibachi cooktop, wok burner, sink, ice maker, refrigerator, and the crowned gem, a 60-inch Mugnaini commercial-grade pizza oven.

This home is a perfect multi-generational property, featuring two additional private bedrooms in the attached garage unit. Downstairs offers a kitchenette, bedroom, living area, and full bathroom, along with its own private covered porch overlooking the pond. Upstairs adds another bedroom, full bath, and an extra-large gameroom, ideal for multigenerational living, nanny quarters, or private guests. A private dock on the bass-stocked and managed pond completes the setting with amazing views.

The property also offers extensive 7-car garage space, including a 3-car garage currently outfitted as a full CrossFit gym. The home is partially furnished, with select furnishings to convey with the sale. Minutes from Rockwall ISD, shopping, and dining, this is a rare blend of modern updates, privacy, security, automation, and an entertainer's dream amenities!
#21212176

Heath

1572 Rabbit Ridge Road

6 Beds

6 Baths

6,635 Sq.Ft.

$3,159,000

MLS#: 21212176

Some homes are built. This one was crafted. Set on the shores of Lake Ray Hubbard in picturesque Heath, Texas with over 400 feet of open water and a private boat dock, this custom Spanish-inspired estate is a single-owner build where every detail was chosen with intention and it shows. At over 8,500 square feet including the attached Casita, the architecture honors its Spanish roots through artisan craftsmanship that runs from the exterior stonework and tile roof to the hand-selected interior finishes. The great room anchors the home with the most impressive solid wood beam work, an open-concept flow between the living room, dining room, and kitchen and all framing the lake through a wall of disappearing sliding windows that dissolve the line between inside and out. A stone fireplace grounds the space without competing with the view. The kitchen is built for people who actually cook and enjoy every second of it. Double islands, a chef's gas range, double ovens, a professional-grade refrigerator, and a butler's pantry give you the kind of function that most kitchens only gesture at. The primary suite is its own world: expansive and quiet, with custom woodwork, separate custom closets, a private lake-facing office, a walk-through shower, and a soaking tub positioned to face the lake. This is the kind of room you don't want to leave in the morning. Outside, the multi-level custom pool is designed to be experienced: negative edge spillway, heated spa, slide, fire pit, and a back patio built for long evenings with people you love. Then there's the casita which is a fully appointed Spanish-style guest house with its own kitchen, living space, and full bath. Private enough to feel like its own retreat and great for guests that want privacy away from the main house. Additional features: well, whole-house generator, wine room, cul-de-sac location, plenty of parking for the biggest parties, award-winning Rockwall ISD. This is a rare kind of property. One owner. One vision.
#21249503

Heath

8 Meadowlake Drive

4 Beds

5 Baths

7,424 Sq.Ft.

$3,950,000

MLS#: 21249503

 - property

Send a message

Message successfully sent.

Your message

What is 3 + 4 ?

Reason for contacting?

I agree to receive email communication and understand I can unsubscribe at any time.

I agree to be contacted by Next Level Realty Group via call, email, and text for real estate services. To opt out, you can reply 'stop' at any time or reply 'help' for assistance. You can also click the unsubscribe link in the emails. Message and data rates may apply. Message frequency may vary. Privacy Policy

Sign Out

Virtual Assistant

Would you like to take the next step with this property? We can help you schedule a showing or virtual tour, or send you more details.

Yes, I would like more information.

Thank You for Your Reply, One of Our Agents will contact you as soon as possible

No, maybe later.

Thank you, you can always contact me via email, phone number or through the contact form.

Realhub AI

Lucy - Your AI-Powered Realtor

Update Your Temporary Password

Personalize your search

Enter your email and we'll notify you immediately when new listings match what you're looking for.

or enter email address

Already have an account ? Login here

Continue your home search

I agree to receive communications and understand I can unsubscribe at any time.

I agree to be contacted by Next Level Realty Group via call, email, and text for real estate services. To opt out, you can reply 'stop' at any time or reply 'help' for assistance. You can also click the unsubscribe link in the emails. Message and data rates may apply. Message frequency may vary. Privacy Policy

Already have an account ? Login here

We use cookies

We use cookies primarily for analytics to enhance your experience. By accepting, you agree to our use of these cookies. You can manage your preferences or learn more about our cookies policy.