


Property
Beds
4
Full Baths
3
1/2 Baths
1
Year Built
2026
Sq.Footage
3,940
MLS# 21383785 - Built by Sandlin Homes - November 2026 completion ~ The grand Monte Carlo plan with 4 bedrooms, 3.5 baths, a 2 - car garage, study, bay windows, game room with floating bar and juliet balcony, media room with sitting area and a large covered patio. The gourmet kitchen features a 36 - gas cooktop with a wood vent hood, under cabinet lighting, 3cm quartz countertops, painted cabinets, stained cabinets on the wrapped island, satin brass cabinet hardware, a champagne bronze kitchen faucet, and a stainless steel kitchen sink. Throughout the home enjoy upgraded carpet, laminate and tile, upgraded gold lighting fixtures, matte black plumbing fixtures, iron stair balusters, and upgraded wall tiles in wet areas. Nestled in the desirable city of Celina, Green Meadows is a beautiful new master planned community with access to highly rated Celina ISD schools. Enjoy community amenities including a community pool, pond, gym, playground, bee hive and pavilion. Located minutes from Frisco, McKinney and major highways, you can enjoy the many restaurants and shops on the Historic Celina Town Square.
Features & Amenities
Interior
-
Other Interior Features
Eat-in Kitchen, Kitchen Island, Open Floorplan, Pantry, Walk-In Closet(s)
-
Total Bedrooms
4
-
Bathrooms
3
-
1/2 Bathrooms
1
-
Basement YN
NO
-
Cooling YN
YES
-
Cooling
Ceiling Fan(s), Central Air
-
Fireplace YN
YES
-
Heating YN
YES
-
Heating
Central, Natural Gas
-
Pet friendly
N/A
Exterior
-
Garage
Yes
-
Garage spaces
2
-
Construction Materials
Brick, Concrete, Frame, Stone
-
Other Exterior Features
Rain Gutters, Private Yard
-
Parking
Garage Door Opener, Garage Faces Front, Attached
-
Patio and Porch Features
Covered
-
Pool
No
-
Waterfront YN
NO
Area & Lot
-
Lot Features
Interior Lot, Landscaped, Subdivided
-
Lot Size(acres)
0.14
-
Lot Size(square feet)
6,098
-
Property Type
Residential
-
Property Sub Type
Single Family Residence
-
Architectural Style
Traditional
Price
-
Sales Price
$662,900
-
Sq. Footage
3,940
-
Price/SqFt
$168
HOA
-
Association
YES
-
Association Fee
$156
-
Association Fee Frequency
Monthly
-
Association Fee Includes
N/A
Property Resources
-
Horse Property
NO
School District
-
Elementary School
Tommie Dobie Bothwell
-
Middle School
Jerry & Linda Moore
-
High School
Celina
Property Features
-
New Construction
YES
-
Foundation Details
Slab
-
Senior Community YN
NO
-
Sewer
Public Sewer
-
Tax Lot
0
-
Water Source
Public
Schedule a Showing
Showing scheduled successfully.
Mortgage calculator
Estimate your monthly mortgage payment, including the principal and interest, property taxes, and HOA. Adjust the values to generate a more accurate rate.
Your payment
Principal and Interest:
$
Property taxes:
$
HOA fees:
$
Total loan payment:
$
Total interest amount:
$
Location
County
Denton
Elementary School
Tommie Dobie Bothwell
Middle School
Jerry & Linda Moore
High School
Celina
Listing Courtesy of Ben Caballero, HomesUSA.com
RealHub Information is provided exclusively for consumers' personal, non-commercial use, and it may not be used for any purpose other than to identify prospective properties consumers may be interested in purchasing. All information deemed reliable but not guaranteed and should be independently verified. All properties are subject to prior sale, change or withdrawal. RealHub website owner shall not be responsible for any typographical errors, misinformation, misprints and shall be held totally harmless.

AGENT
Joe Boston
Call Joe today to schedule a private showing.

* Listings on this website come from the FMLS IDX Compilation and may be held by brokerage firms other than the owner of this website. The listing brokerage is identified in any listing details. Information is deemed reliable but is not guaranteed. If you believe any FMLS listing contains material that infringes your copyrighted work please click here to review our DMCA policy and learn how to submit a takedown request.© 2024 FMLS.
Related Properties

Celina
2820 Norfolk Drive
4 Beds
3 Baths
2,443 Sq.Ft.
$624,900
MLS#: 21376388

Celina
1739 Ellington Drive
4 Beds
3 Baths
2,520 Sq.Ft.
$625,000
MLS#: 21357643

Celina
3705 Millstone Way
4 Beds
4 Baths
3,080 Sq.Ft.
$590,000
MLS#: 21381519

Celina
2625 Somerset Lane
4 Beds
3 Baths
2,782 Sq.Ft.
$695,000
MLS#: 21279840

Celina
2519 Grinnel Drive
4 Beds
3 Baths
2,796 Sq.Ft.
$599,990
MLS#: 21308127
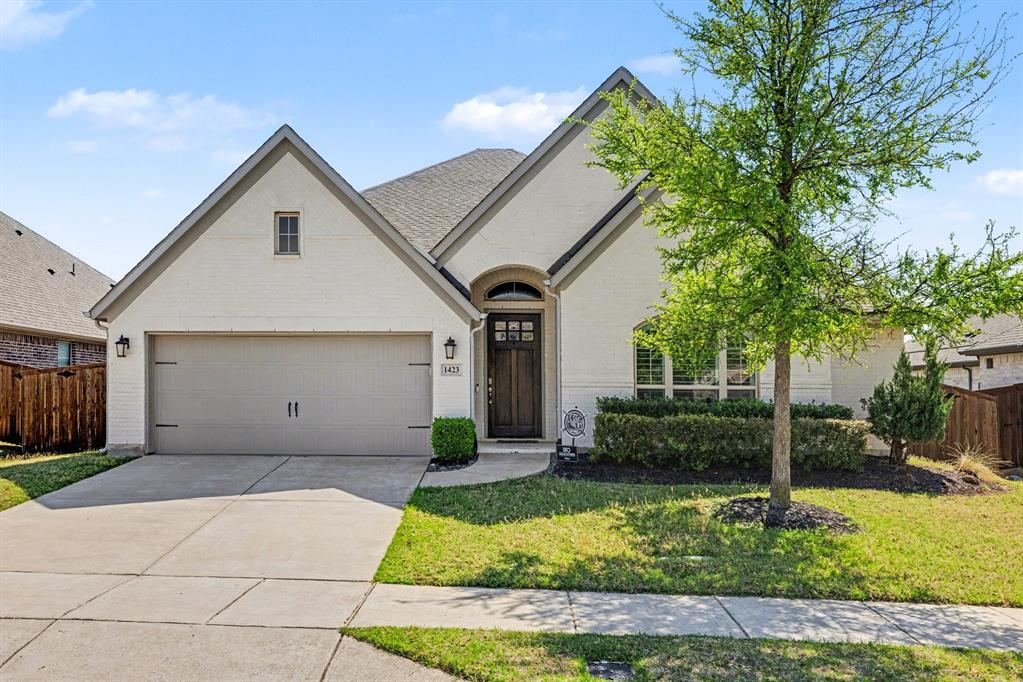
Celina
1423 Daisy Corner Drive
4 Beds
3 Baths
2,579 Sq.Ft.
$555,000
MLS#: 21218258

Celina
2025 Beavers Bend Drive
4 Beds
4 Baths
3,374 Sq.Ft.
$698,499
MLS#: 21148580

Celina
4201 Harper Avenue
4 Beds
3 Baths
3,398 Sq.Ft.
$679,000
MLS#: 21350111

Celina
2912 Genuine Risk Court
4 Beds
3 Baths
2,394 Sq.Ft.
$669,820
MLS#: 21337557
