
Property
Beds
3
Full Baths
2
1/2 Baths
1
Year Built
1985
Sq.Footage
2,574
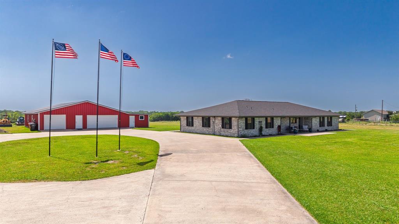
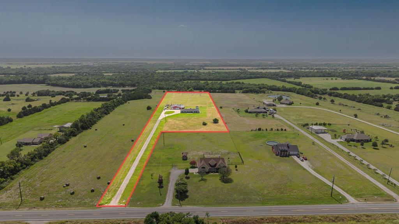
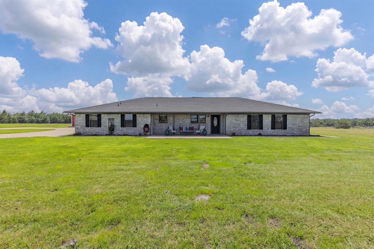
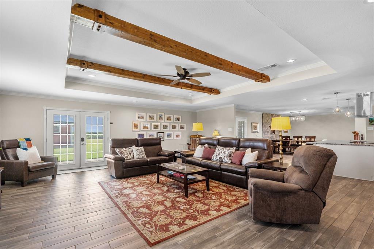
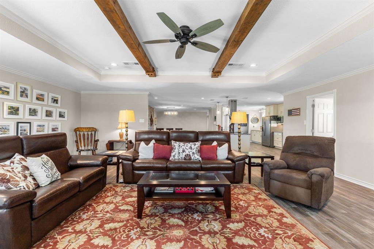
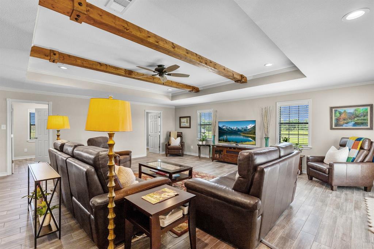
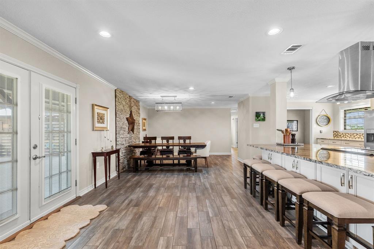
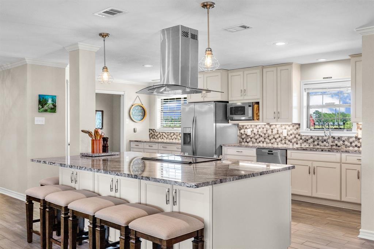
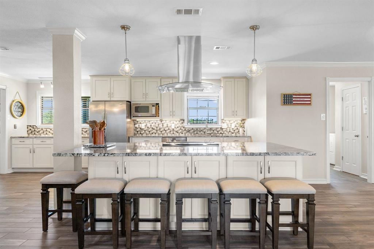
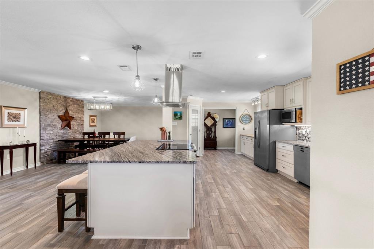
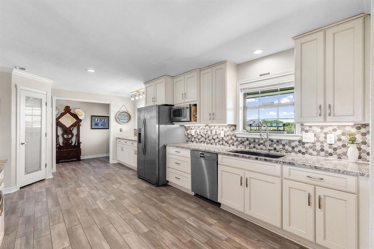
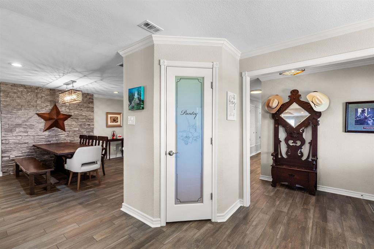
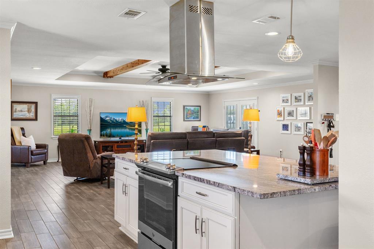
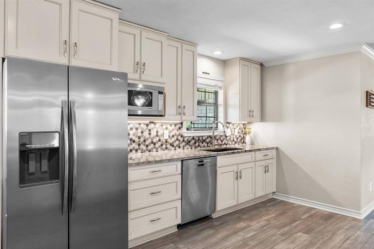
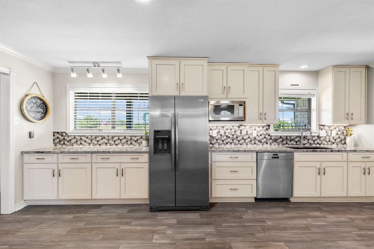
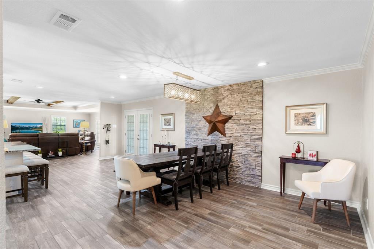
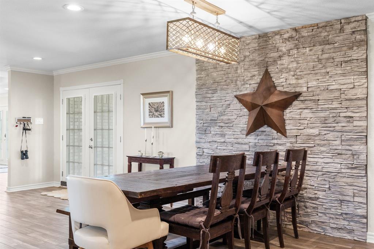
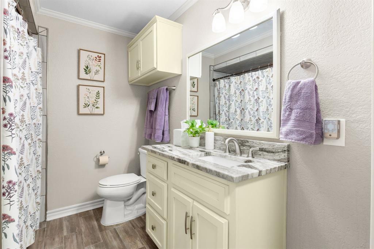
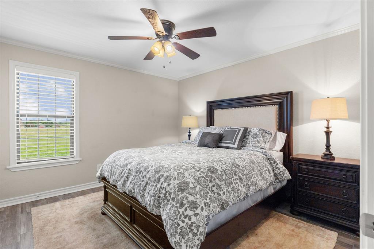
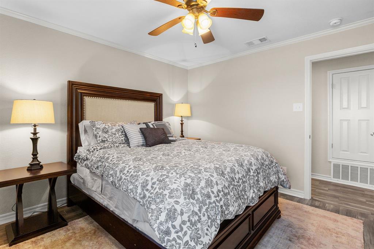
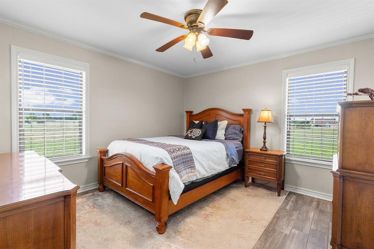
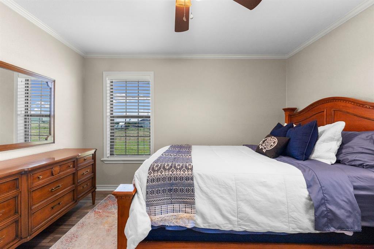
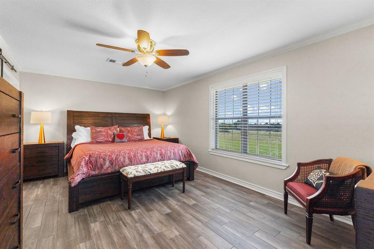
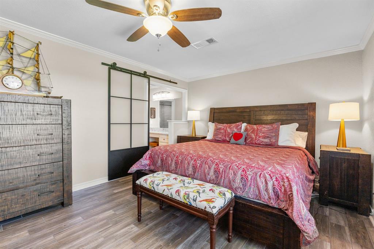
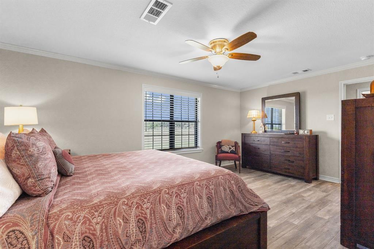
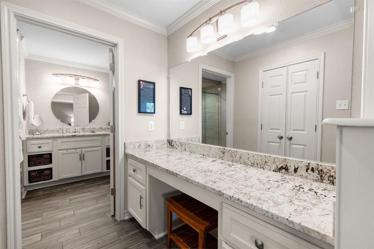
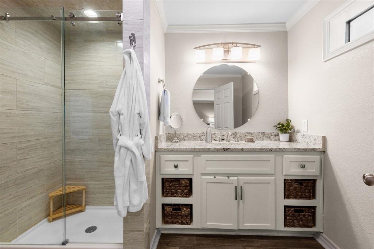
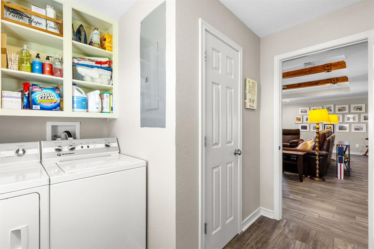
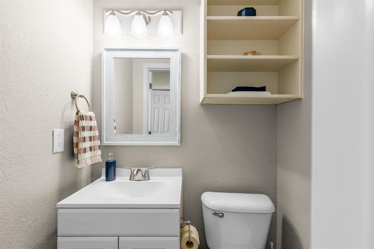
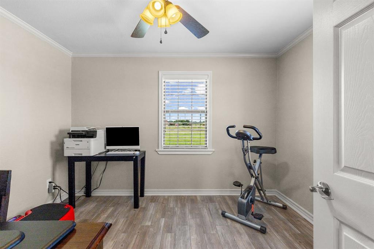
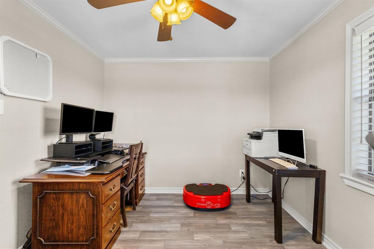
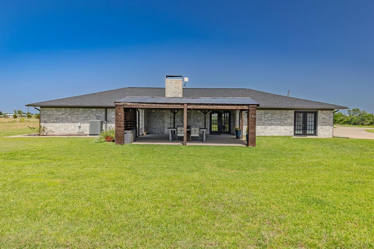
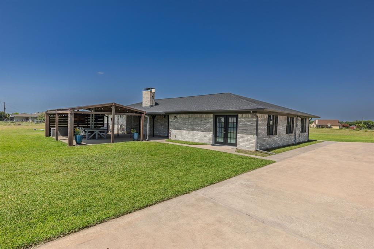
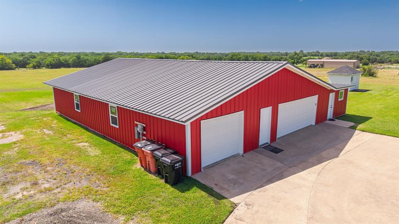
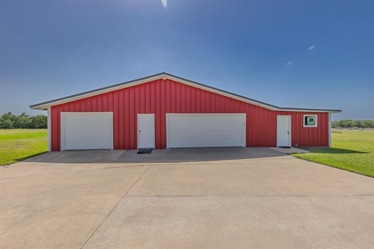
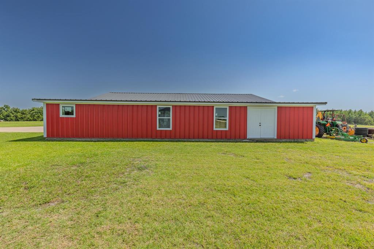
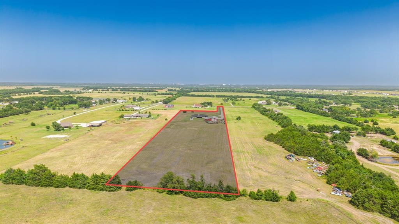
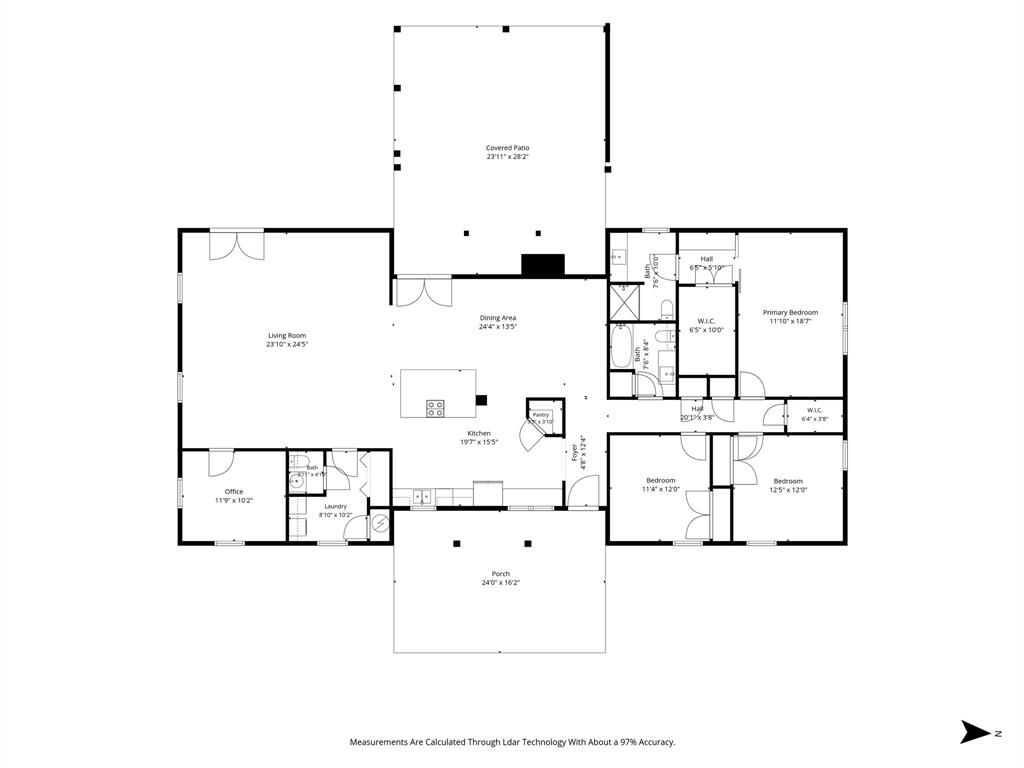
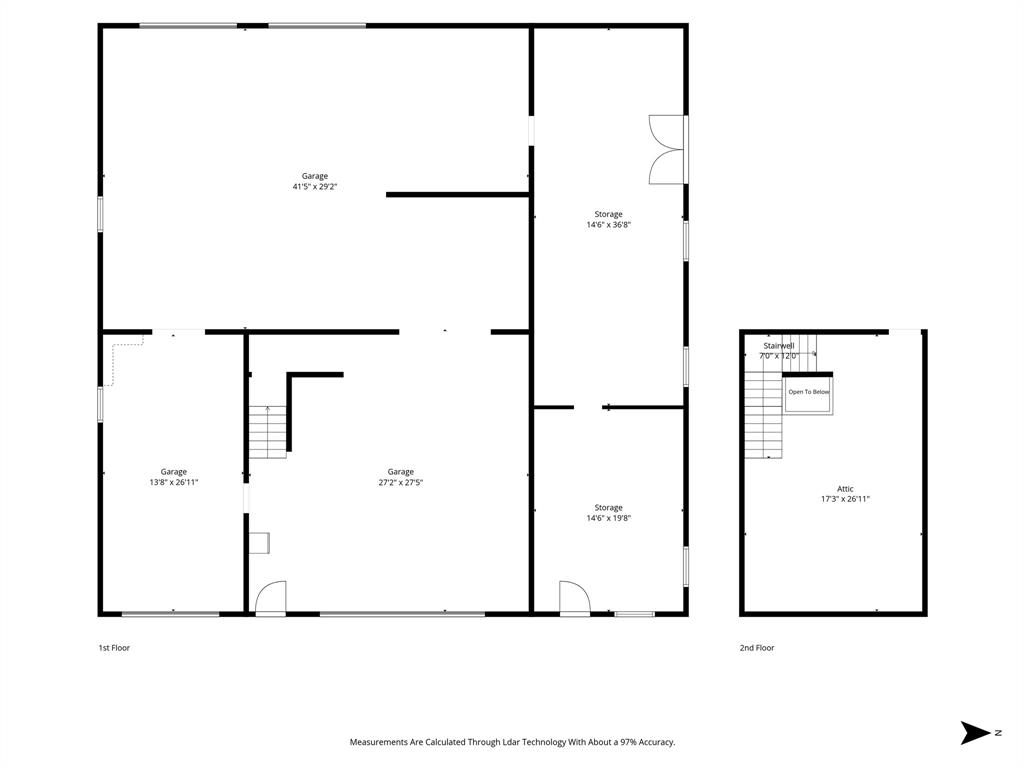
Welcome home to nearly 7 Acres of AG exempt land with an exceptionally maintained home and an incredible 3,500 SF Shop. If you’ve been searching for a property that truly has it all, this is it. Set on scenic pastureland, this property offers the perfect balance of peaceful country living and everyday convenience. The 2,500 sq ft home features an open-concept design ideal for entertaining, with a spacious living area flowing into a kitchen centered around a large island—perfect for gatherings, holidays, and daily life. It includes three generously sized bedrooms, 2½ bathrooms, and a dedicated office. Enjoy quiet mornings on the front porch with sunrise views, and unwind in the evenings on the covered back patio with TV and speakers, overlooking the expansive backyard and capturing stunning sunsets. A major highlight is the oversized shop totaling 3,384 square feet which offers 5 different work and storage areas. One of your favorite features will be the dumb waiter and stairway to second story storage area which hosts 450 ft of additional storage, perfect for all your seasonal decor. Some of the additional features include LED lights, 12 ft high bay and 11 ft 6 inch overhead door. The walls are cladded in OSB and walls and ceilings are both insulated. 220 volt outlet for stand up air compressor, multiple electric outlets on each wall, many on their own separate circuits, 2 work benches, high efficiency windows and multiple doors. It truly has exceptional flexibility for business, hobbies, storage, or serious projects—fully equipped to support a wide range of uses. Surrounded by open pasture and tranquil countryside, this property delivers true rural living without compromise. Rarely does a property combine acreage, a thoughtfully designed home, and a shop of this caliber. Schedule your private showing today!
Features & Amenities
Interior
-
Other Interior Features
Built-in Features, Eat-in Kitchen, Granite Counters, Kitchen Island, Open Floorplan, Pantry, Walk-In Closet(s), High Speed Internet
-
Total Bedrooms
3
-
Bathrooms
2
-
1/2 Bathrooms
1
-
Basement YN
NO
-
Cooling YN
YES
-
Cooling
Central Air, Electric
-
Heating YN
YES
-
Heating
Central, Electric
-
Pet friendly
N/A
Exterior
-
Garage
Yes
-
Garage spaces
4
-
Construction Materials
Brick
-
Other Exterior Features
Rain Gutters, Lighting
-
Parking
Additional Parking, Driveway
-
Patio and Porch Features
Covered, Front Porch, Patio, Rear Porch
-
Pool
No
-
Waterfront YN
NO
Area & Lot
-
Lot Features
Cleared, Few Trees, Landscaped, Pasture
-
Lot Size(acres)
6.837
-
Lot Size(square feet)
297819.72
-
Property Type
Residential
-
Property Sub Type
Single Family Residence
-
Architectural Style
Traditional
Price
-
Sales Price
$675,000
-
Tax Amount
$6,732
-
Sq. Footage
2, 574
-
Price/SqFt
$262
HOA
-
Association
No
School District
-
Elementary School
Frances And Jeannette Lee
-
Middle School
Caddomills
-
High School
Caddomills
Property Features
-
Foundation Details
Slab
-
Sewer
Septic Tank
-
Tax Lot
1
Schedule a Showing
Showing scheduled successfully.
Mortgage calculator
Estimate your monthly mortgage payment, including the principal and interest, property taxes, and HOA. Adjust the values to generate a more accurate rate.
Your payment
Principal and Interest:
$
Property taxes:
$
HOA fees:
$
Total loan payment:
$
Total interest amount:
$
Location
County
Hunt
Elementary School
Frances And Jeannette Lee
Middle School
Caddomills
High School
Caddomills
Listing Courtesy of Lori Hawkins , Coldwell Banker Apex, REALTORS
RealHub Information is provided exclusively for consumers' personal, non-commercial use, and it may not be used for any purpose other than to identify prospective properties consumers may be interested in purchasing. All information deemed reliable but not guaranteed and should be independently verified. All properties are subject to prior sale, change or withdrawal. RealHub website owner shall not be responsible for any typographical errors, misinformation, misprints and shall be held totally harmless.

AGENT
Joe Boston
Call Joe today to schedule a private showing.

* Listings on this website come from the FMLS IDX Compilation and may be held by brokerage firms other than the owner of this website. The listing brokerage is identified in any listing details. Information is deemed reliable but is not guaranteed. If you believe any FMLS listing contains material that infringes your copyrighted work please click here to review our DMCA policy and learn how to submit a takedown request.© 2024 FMLS.
Related Properties
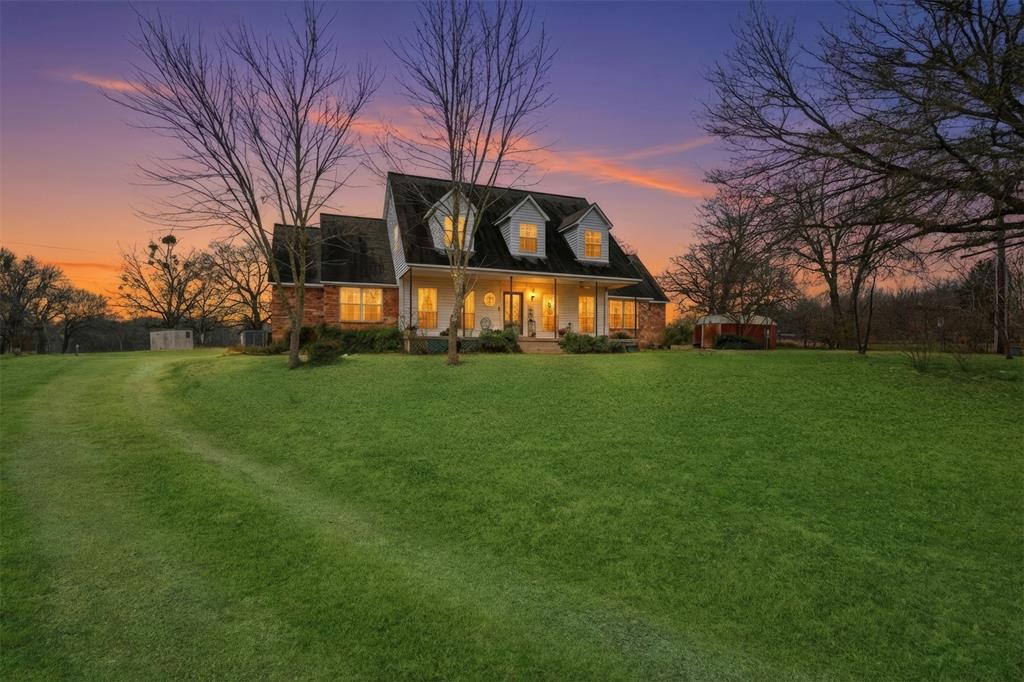
Caddo Mills
2411 Fm 1564 W
3 Beds
2 Baths
3,101 Sq.Ft.
$750,000
MLS#: 21161048

Caddo Mills
1008 Balgair Street
3 Beds
2 Baths
2,335 Sq.Ft.
$550,000
MLS#: 21199763
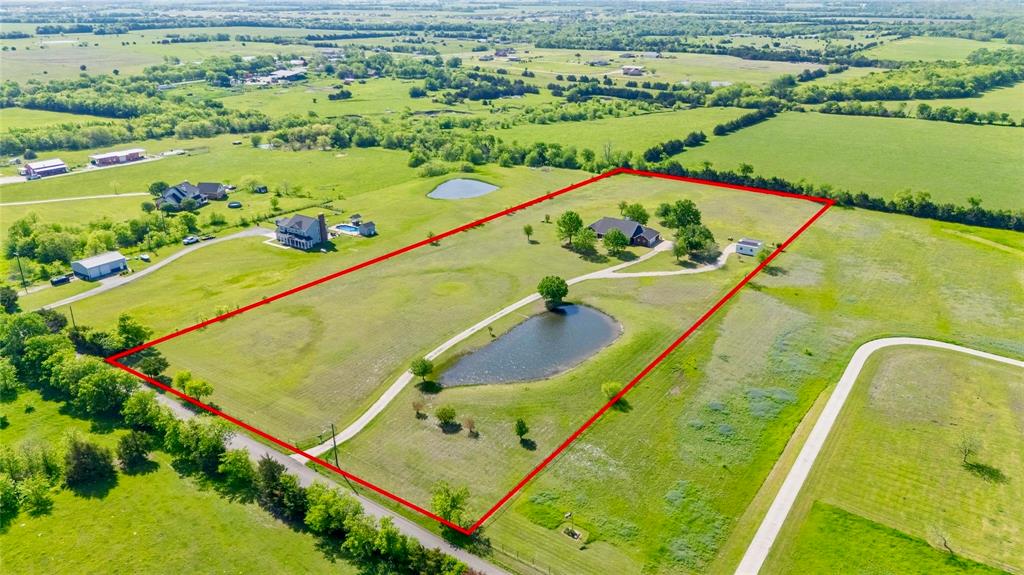
Caddo Mills
4223 County Road 2727
3 Beds
3 Baths
2,567 Sq.Ft.
$699,000
MLS#: 21120849
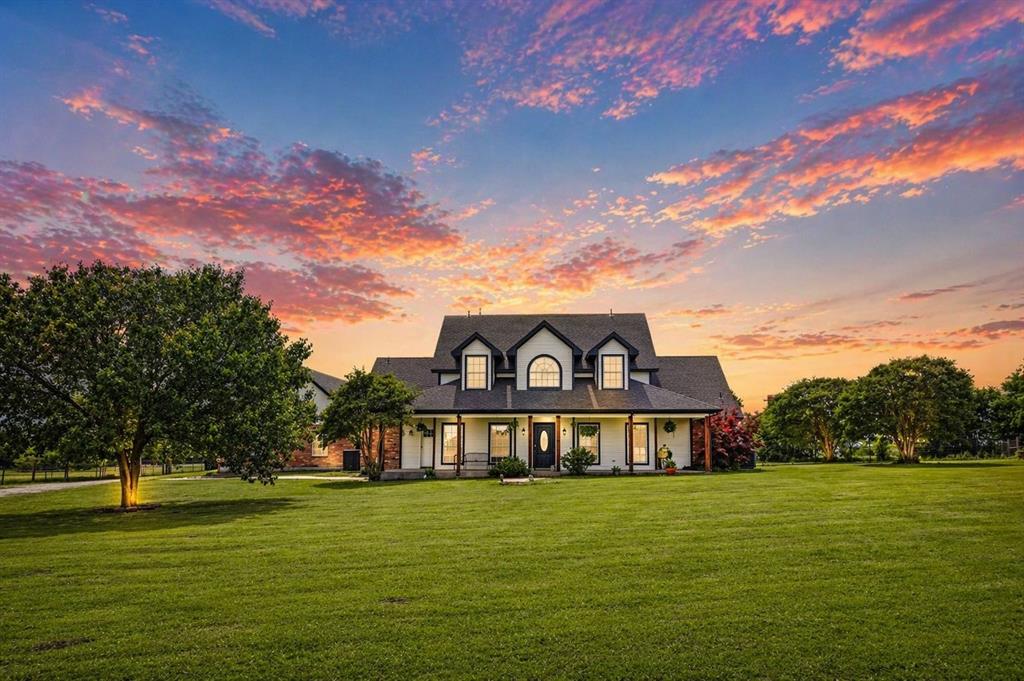
Caddo Mills
4161 County Road 2727
4 Beds
3 Baths
2,449 Sq.Ft.
$783,500
MLS#: 21251558
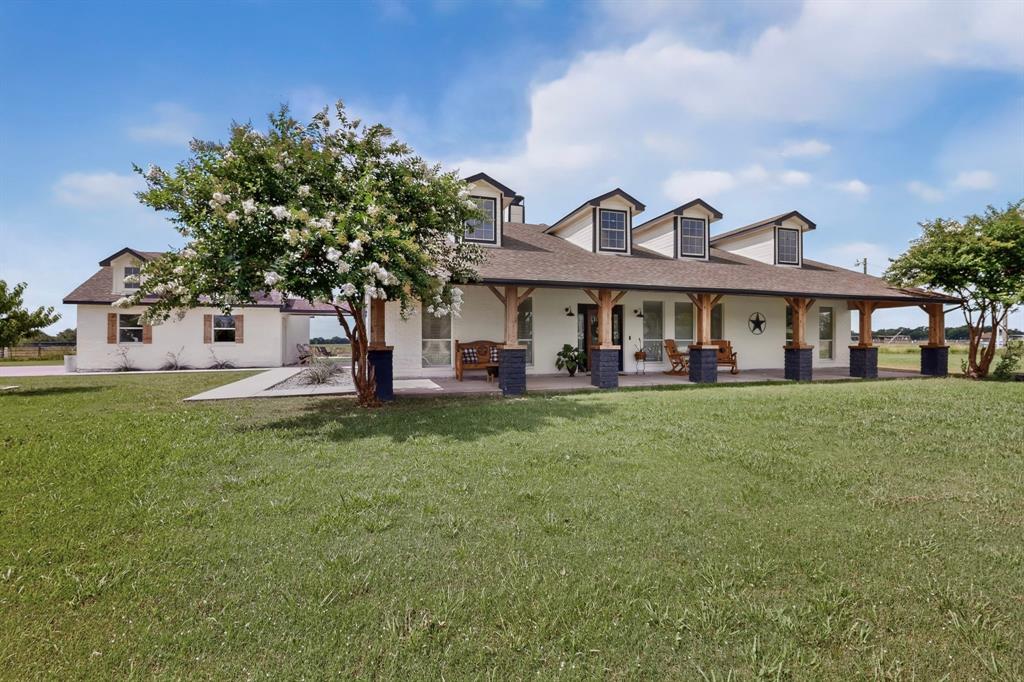
Caddo Mills
4689 County Road 2720
3 Beds
2 Baths
2,074 Sq.Ft.
$735,000
MLS#: 21306878
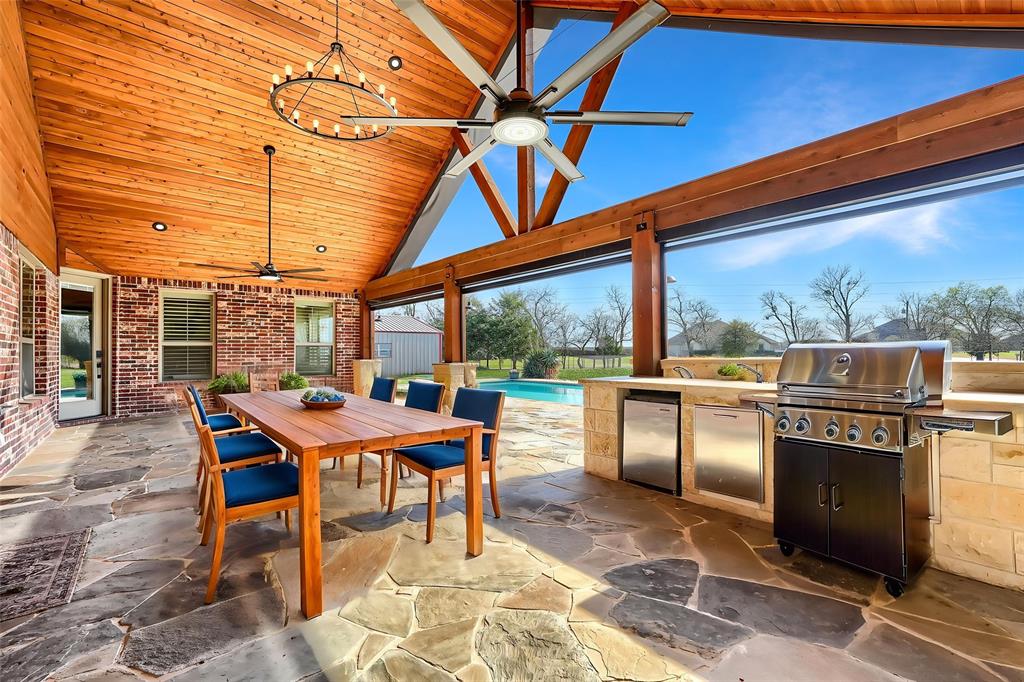
Caddo Mills
2214 Buck Court
4 Beds
2 Baths
2,860 Sq.Ft.
$770,000
MLS#: 21202981
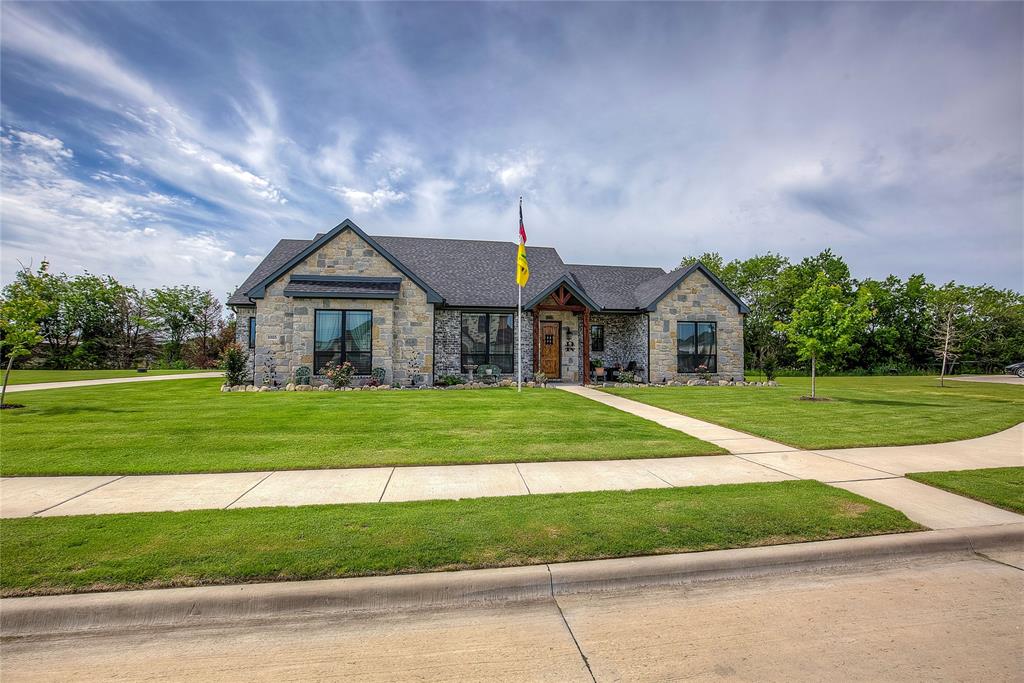
Caddo Mills
1025 Sinopa Street
3 Beds
2 Baths
2,397 Sq.Ft.
$564,900
MLS#: 21119326
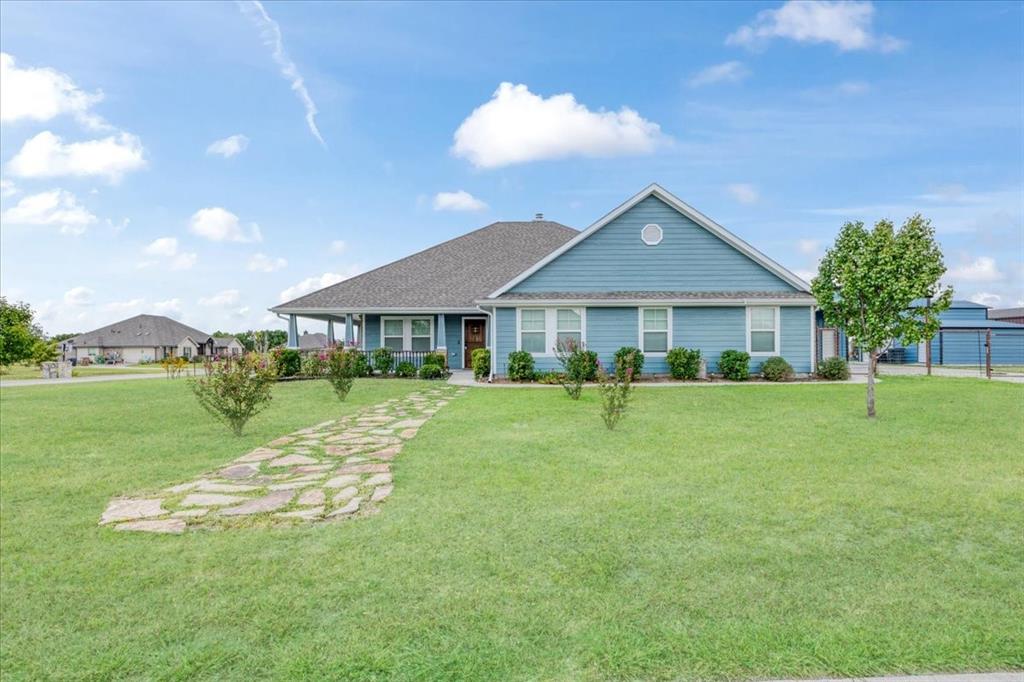
Caddo Mills
1974 Jana Way
3 Beds
2 Baths
2,430 Sq.Ft.
$605,000
MLS#: 21030479
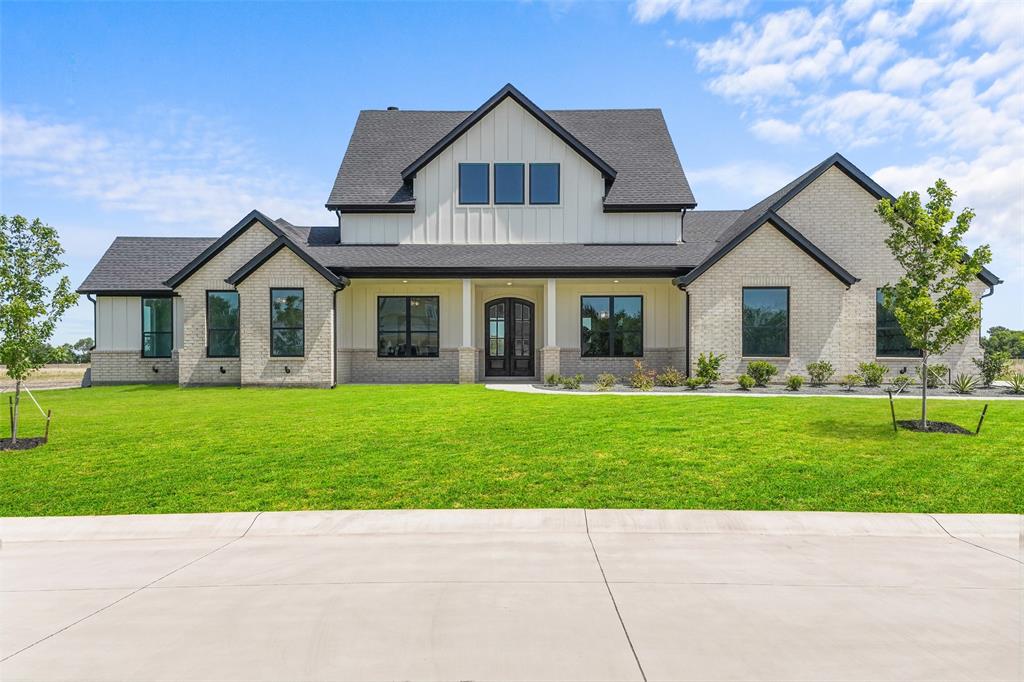
Caddo Mills
5370 Sunset Road
4 Beds
3 Baths
2,727 Sq.Ft.
$674,900
MLS#: 21318430
