Features & Amenities

Interior

  • Other Interior Features

    Double Vanity, Eat-in Kitchen, Granite Counters, Open Floorplan, Pantry, Vaulted Ceiling(s), Walk-In Closet(s), High Speed Internet

  • Total Bedrooms

    4

  • Bathrooms

    2

  • Basement YN

    NO

  • Cooling YN

    YES

  • Cooling

    Central Air, Electric

  • Fireplace YN

    YES

  • Heating YN

    YES

  • Heating

    Central, Electric

  • Pet friendly

    N/A

Exterior

  • Garage

    Yes

  • Garage spaces

    2

  • Construction Materials

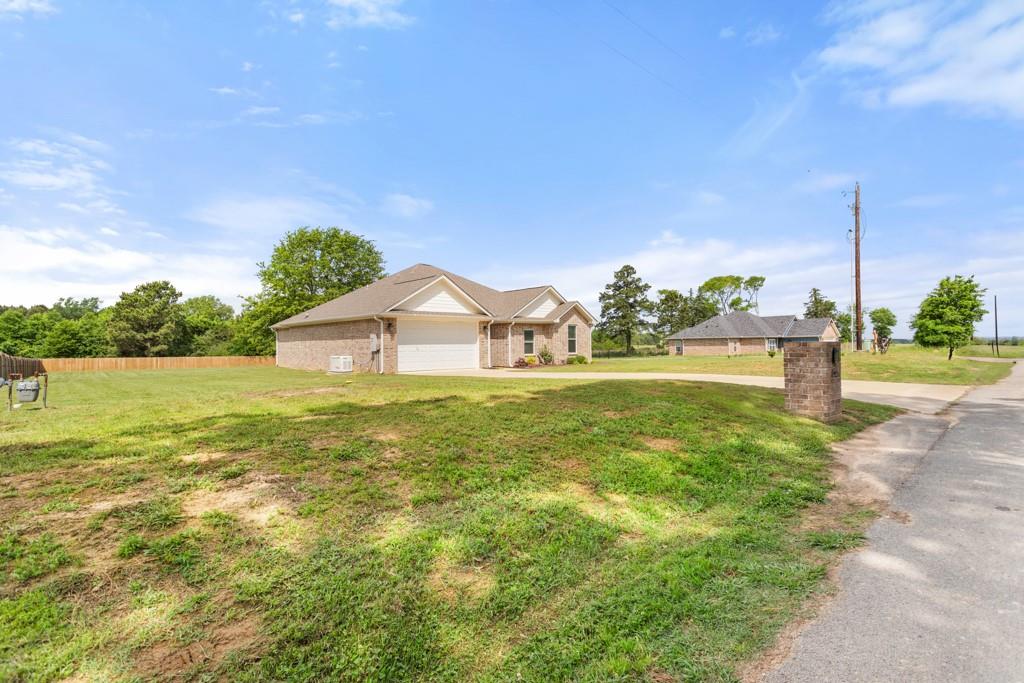
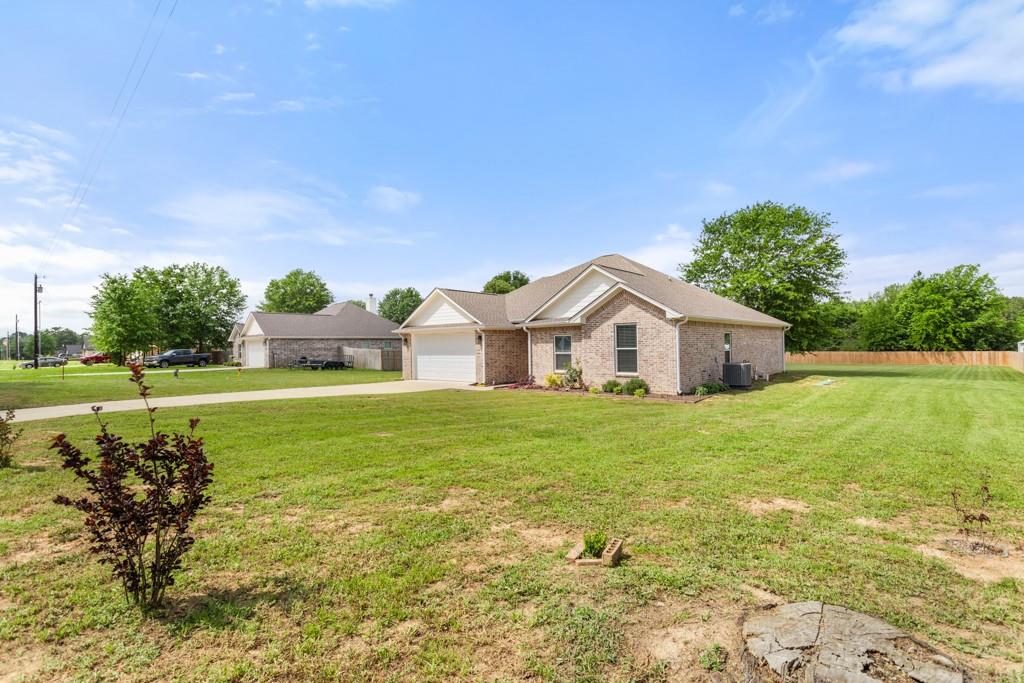
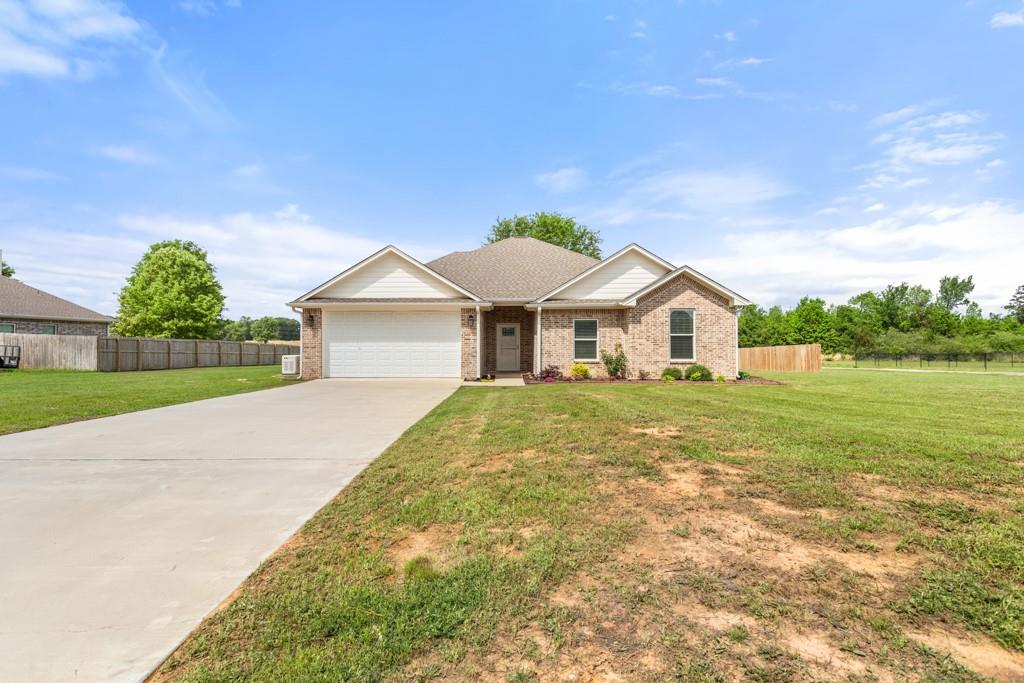
    Brick

  • Other Exterior Features

    Dog Run, Rain Gutters

  • Parking

    Concrete, Driveway, Garage, Garage Door Opener, Garage Faces Front, Attached

  • Patio and Porch Features

    Covered, Rear Porch

  • Pool

    No

  • Waterfront YN

    NO

Area & Lot

  • Lot Features

    Landscaped, Subdivided

  • Lot Size(acres)

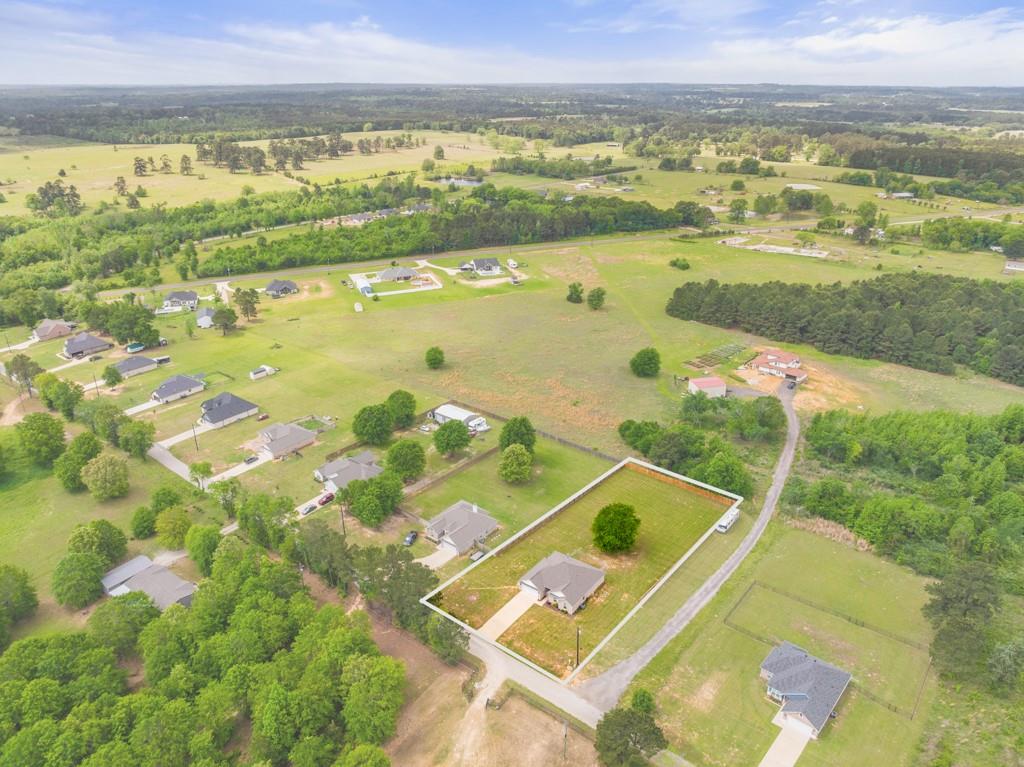
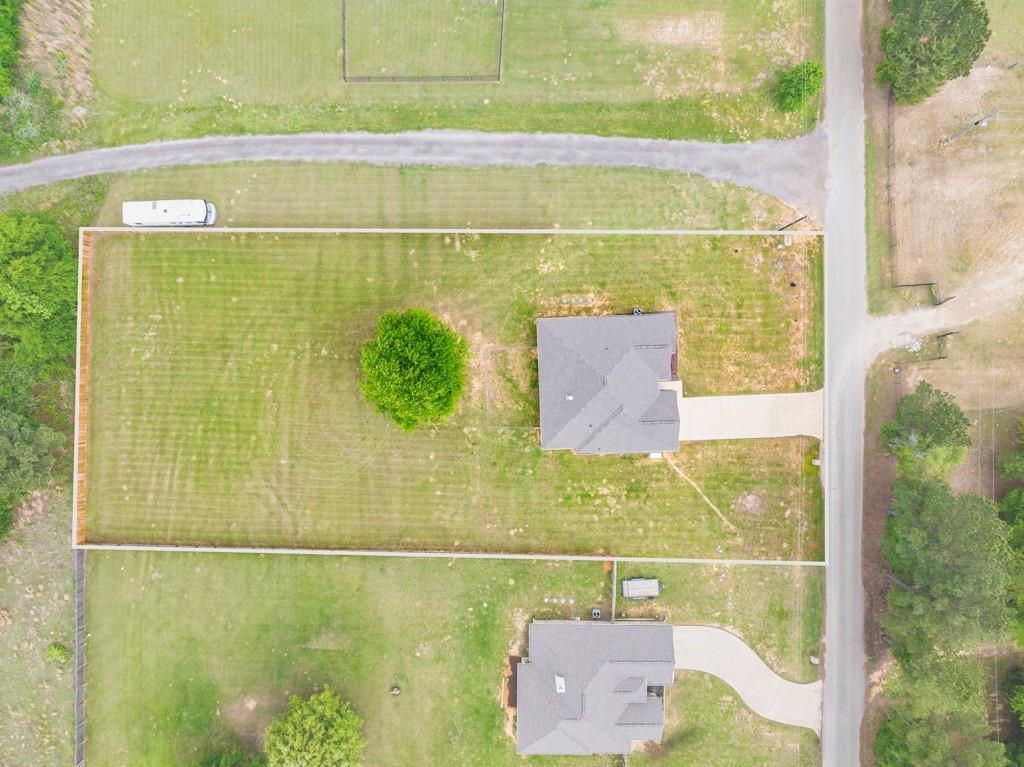
    0.827

  • Lot Size(square feet)

    36,024

  • Property Type

    Residential

  • Property Sub Type

    Single Family Residence

Price

  • Sales Price

    $343,704

  • Tax Amount

    $6,316

  • Sq. Footage

    1,775

  • Price/SqFt

    $193

HOA

  • Association

    No

School District

  • Elementary School

    Winona

  • Middle School

    Winona

  • High School

    Winona

Property Features

  • Foundation Details

    Slab

  • Sewer

    Septic Tank

  • Tax Lot

    15

  • Water Source

    Public

Schedule a Showing

Showing scheduled successfully.

<
>
IN PERSON
VIA CHAT

What is 3 + 4 ?


Change time

Mortgage calculator

Estimate your monthly mortgage payment, including the principal and interest, property taxes, and HOA. Adjust the values to generate a more accurate rate.

Your payment

Principal and Interest:

$

Property taxes:

$

HOA fees:

$

Total loan payment:

$

Total interest amount:

$

Location

County

Smith

Elementary School

Winona

Middle School

Winona

High School

Winona

Listing Courtesy of Josh Kesterson, Redfin Corporation

RealHub Information is provided exclusively for consumers' personal, non-commercial use, and it may not be used for any purpose other than to identify prospective properties consumers may be interested in purchasing. All information deemed reliable but not guaranteed and should be independently verified. All properties are subject to prior sale, change or withdrawal. RealHub website owner shall not be responsible for any typographical errors, misinformation, misprints and shall be held totally harmless.

Agent Joe Boston

AGENT

Joe Boston

Call Joe today to schedule a private showing.


* Listings on this website come from the FMLS IDX Compilation and may be held by brokerage firms other than the owner of this website. The listing brokerage is identified in any listing details. Information is deemed reliable but is not guaranteed. If you believe any FMLS listing contains material that infringes your copyrighted work please click here to review our DMCA policy and learn how to submit a takedown request.© 2024 FMLS.
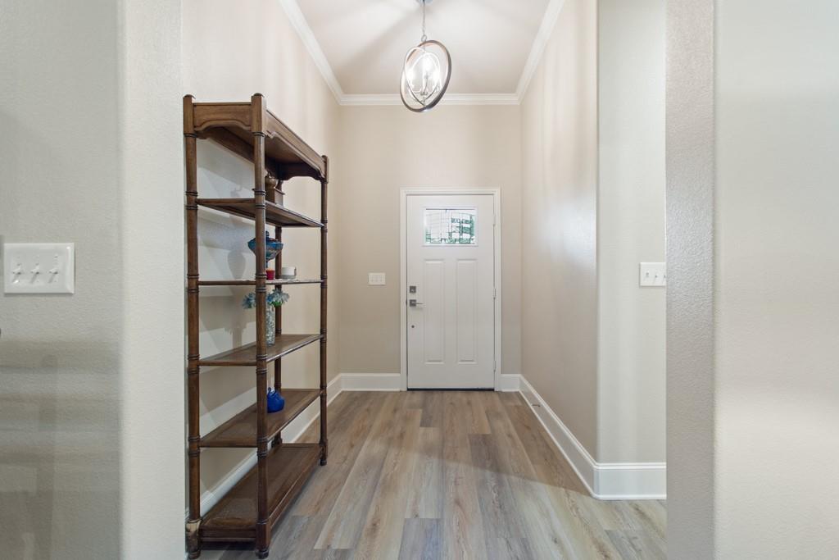
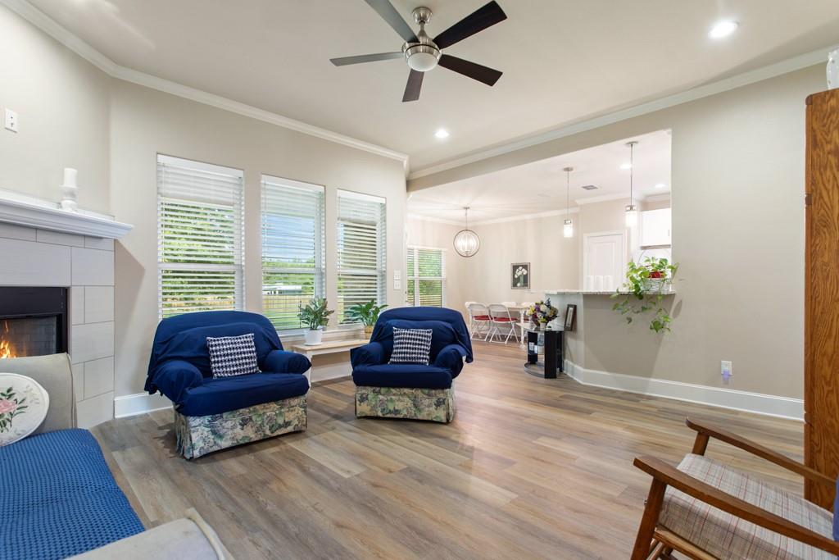
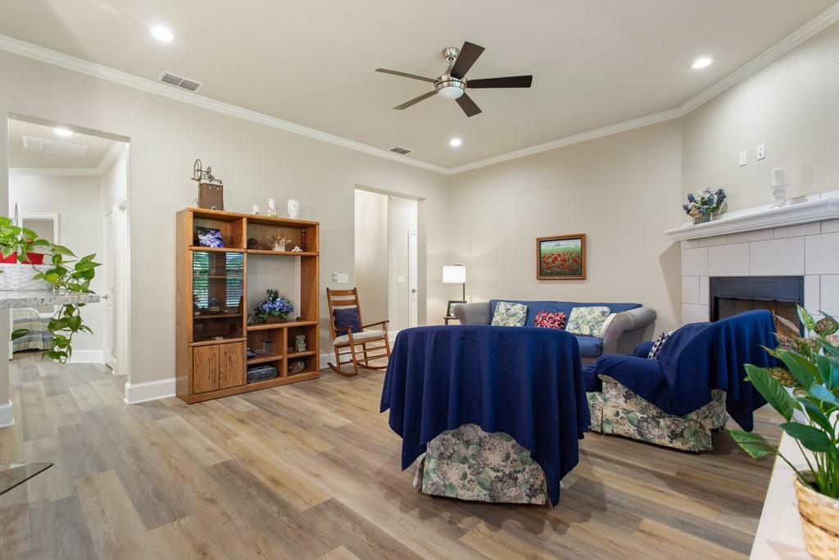
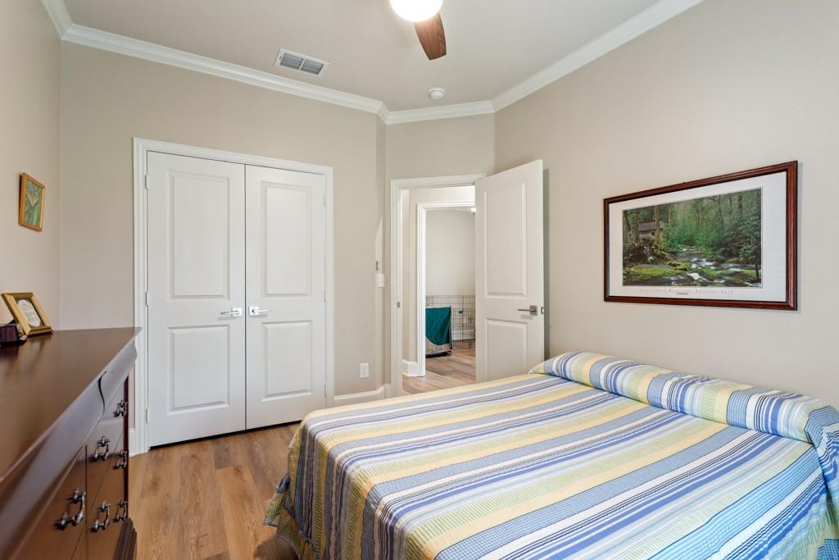
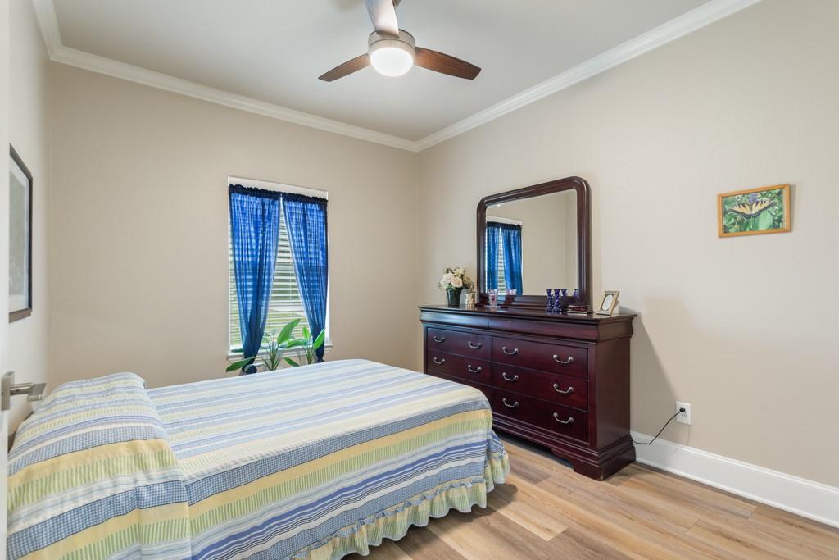
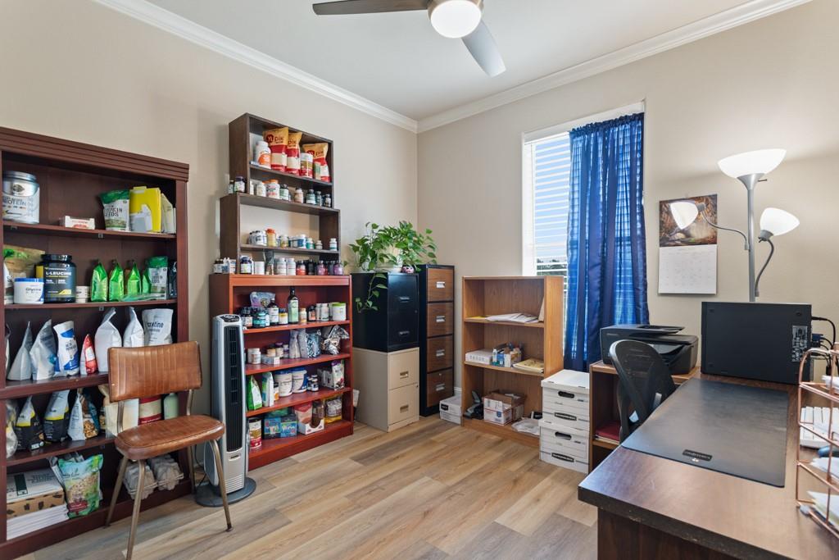
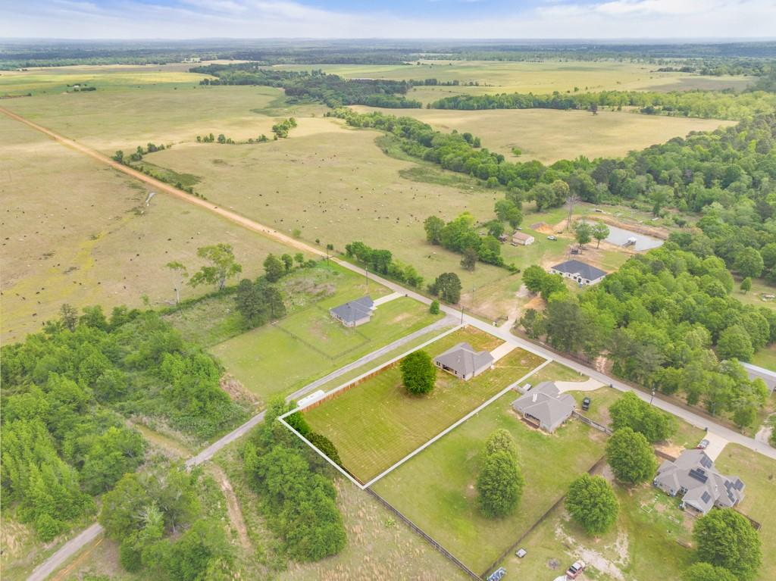
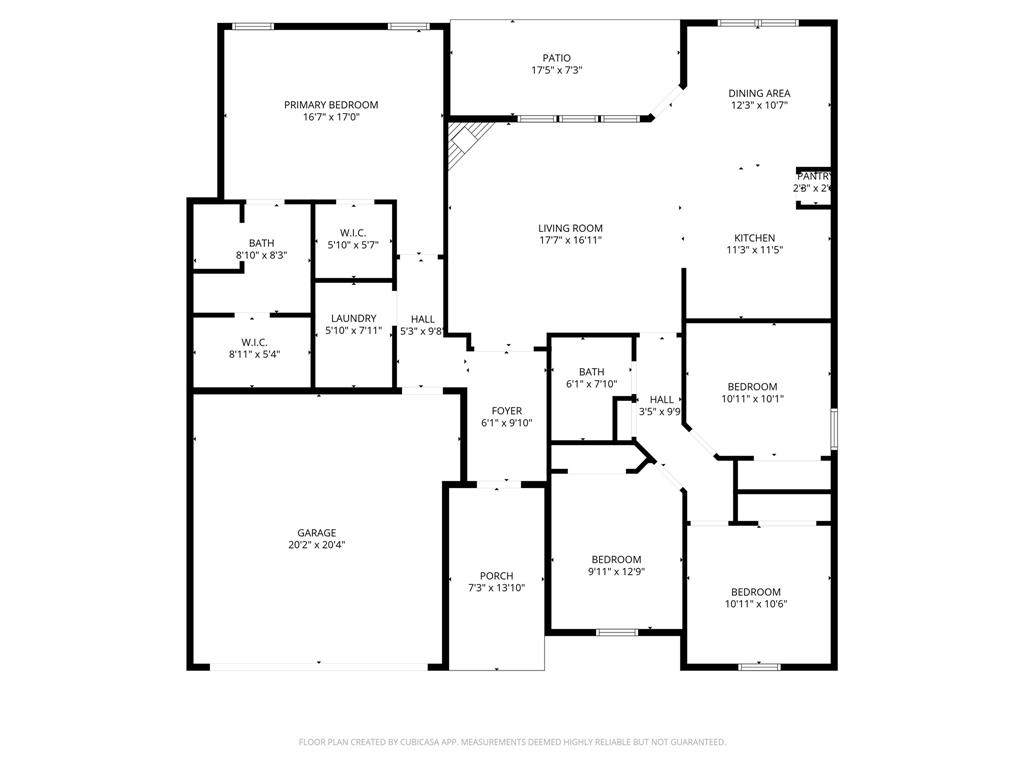
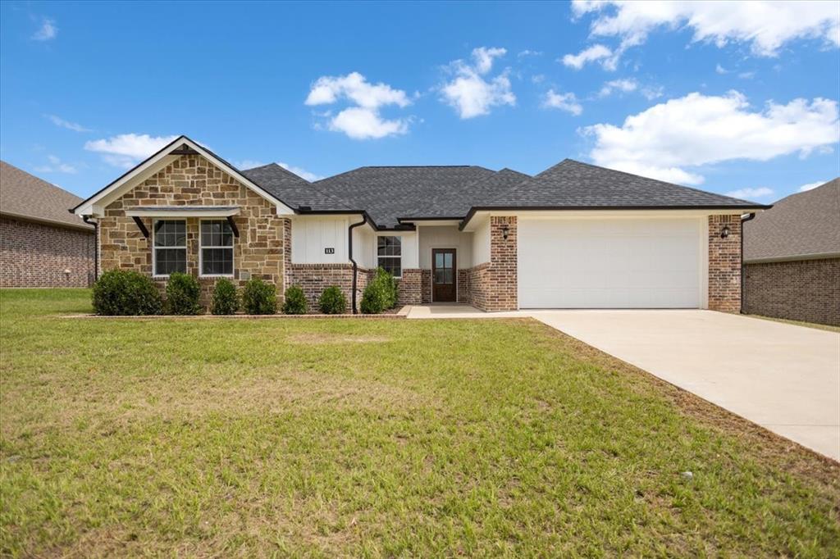
This is a pristine single-story home offering peaceful country living with easy access to everyday conveniences. Move-in ready, the 4 bedroom, 2 bath home welcomes you with a bright and airy living room featuring on-trend luxury vinyl plank flooring, crown molding, soft neutral paint, a cozy fireplace, and large windows that fill the space with natural light. Blinds throughout the home and tinted windows on the west side add both comfort and energy efficiency.

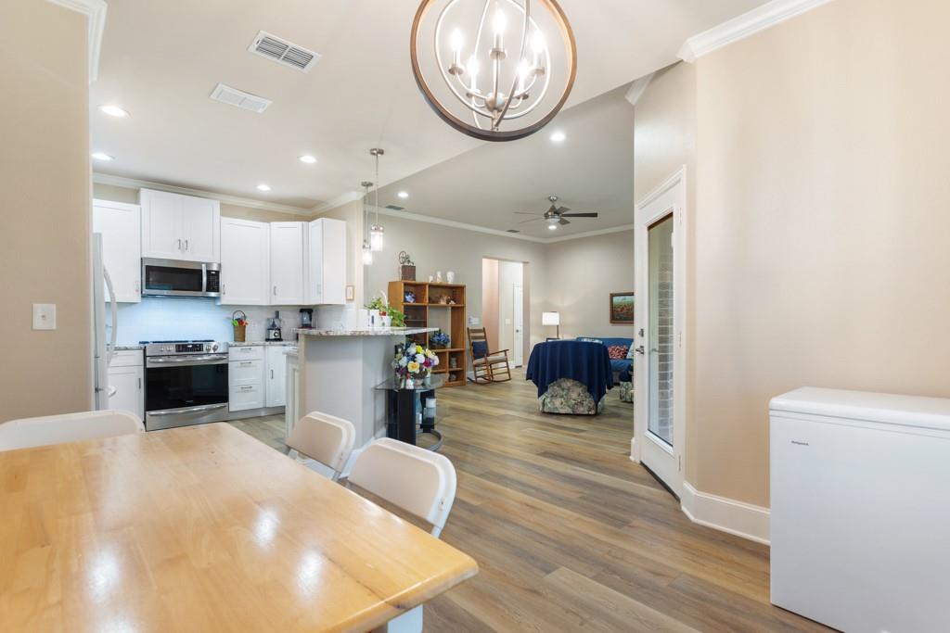
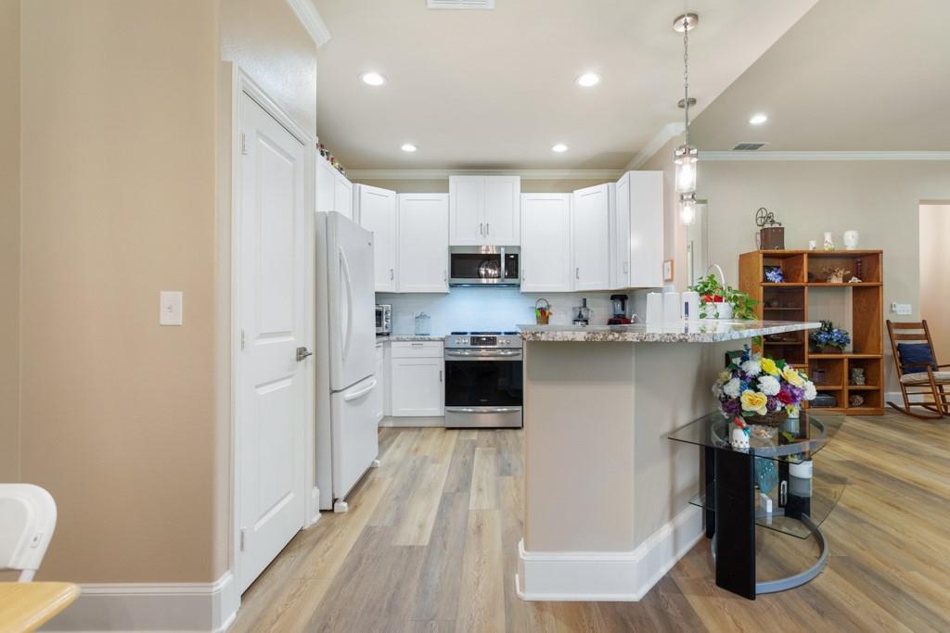
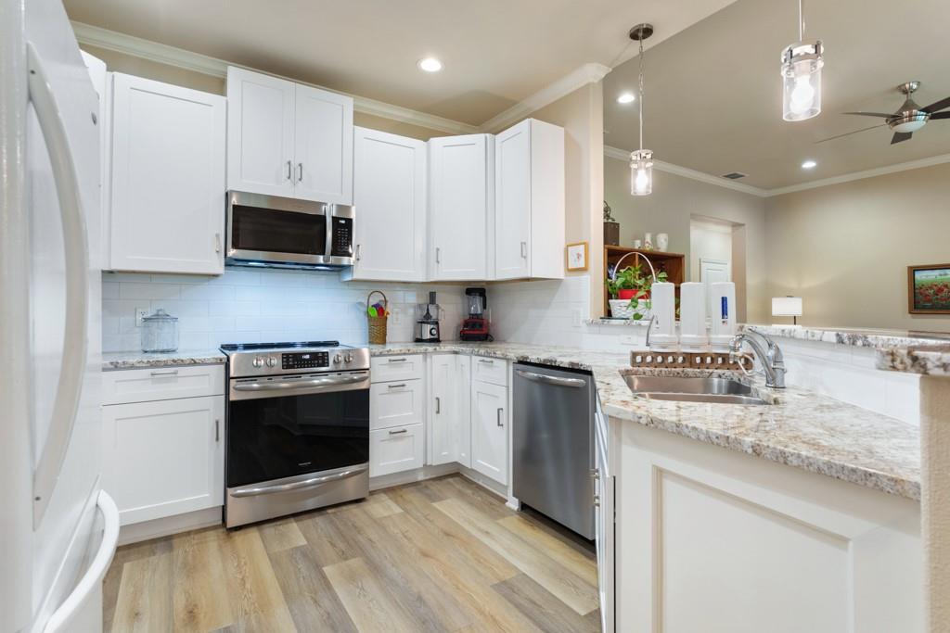
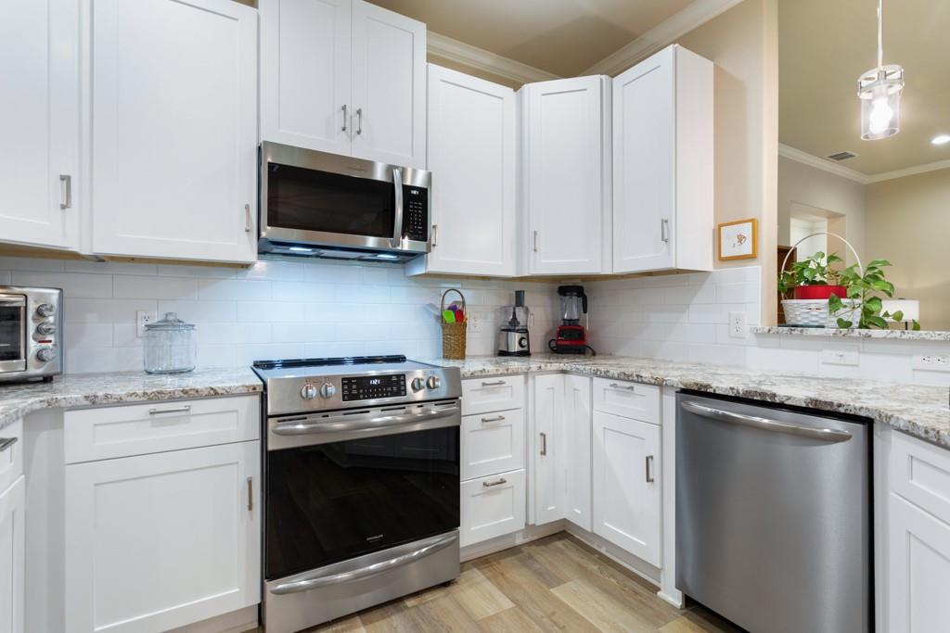
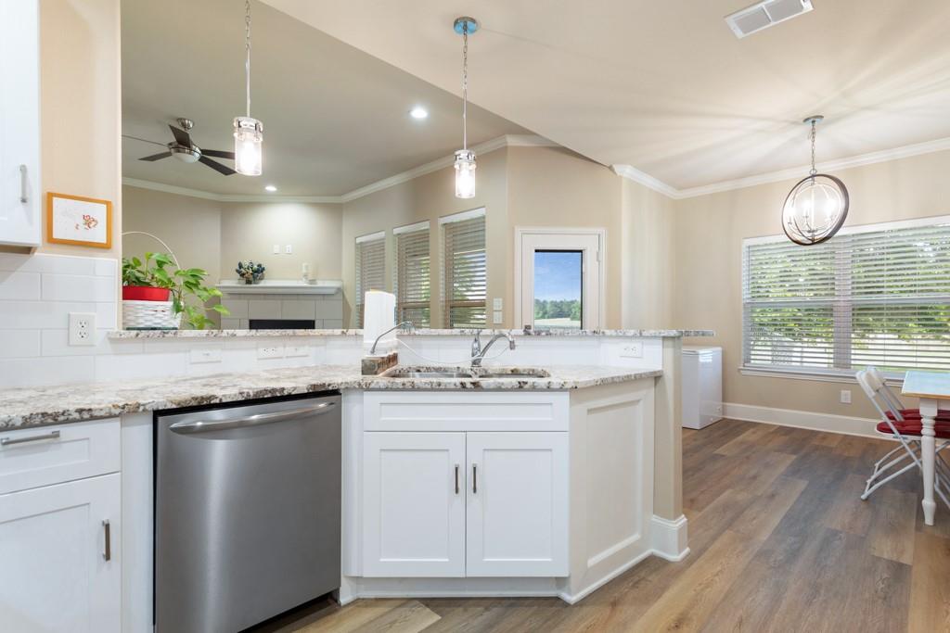
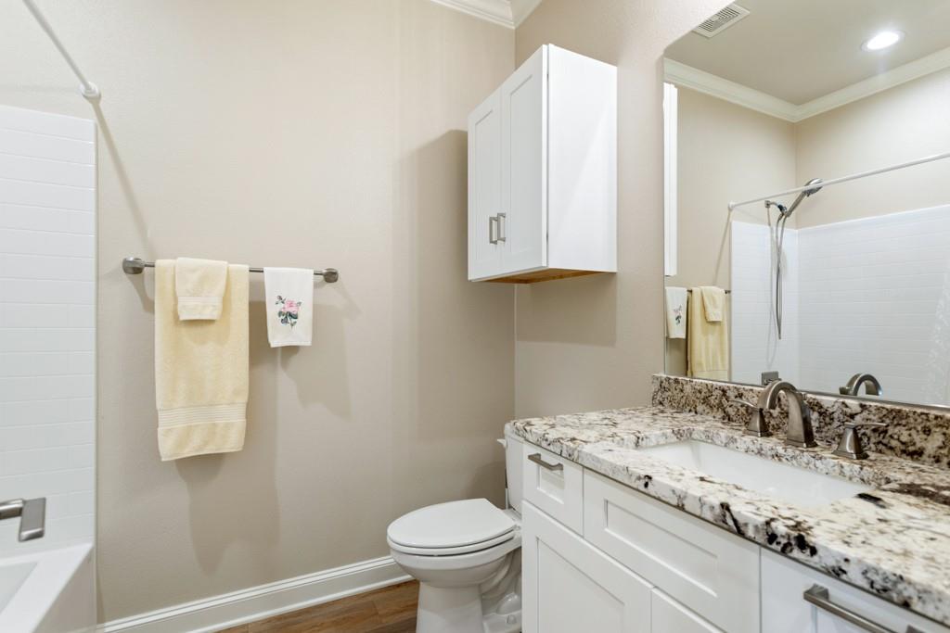
The thoughtfully designed layout keeps the cook connected to the heart of the home, making entertaining a breeze. The kitchen is equipped with stainless steel appliances, abundant cabinetry, a pantry for extra storage, granite countertops, and a breakfast bar, along with a spacious dining area that overlooks the backyard. Granite countertops continue throughout the kitchen, bathrooms, and even the utility room, adding a cohesive and upgraded feel.

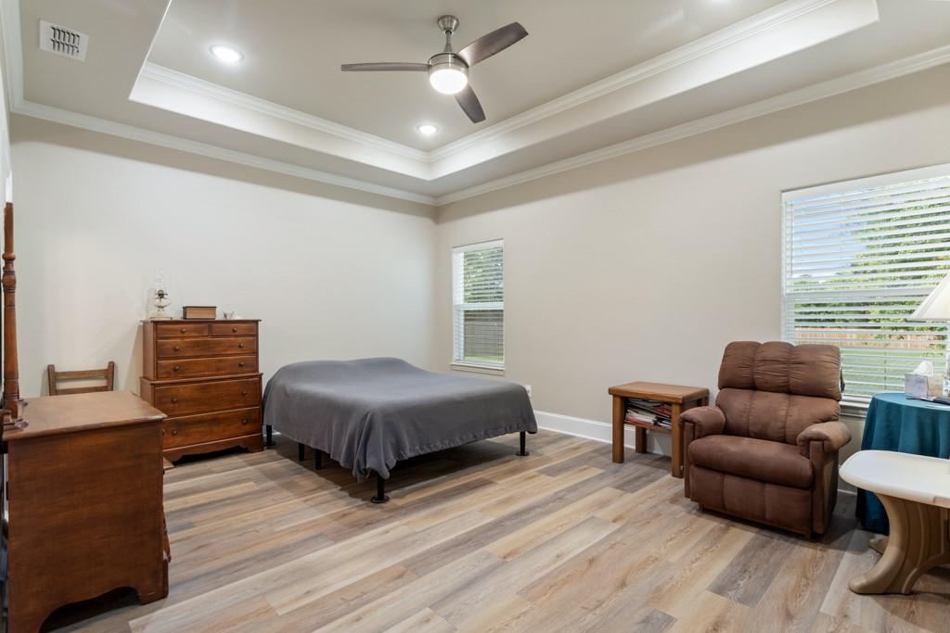
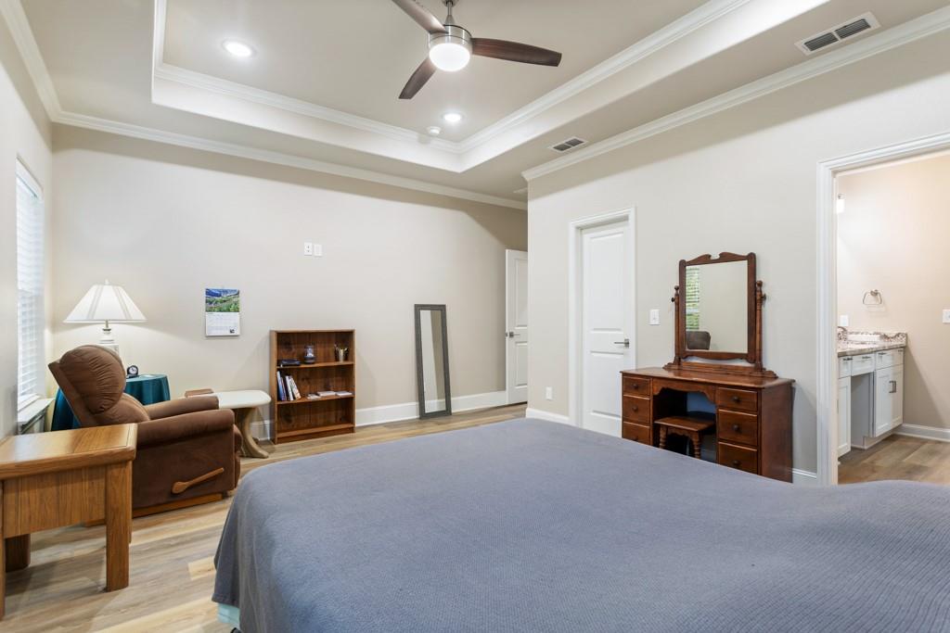
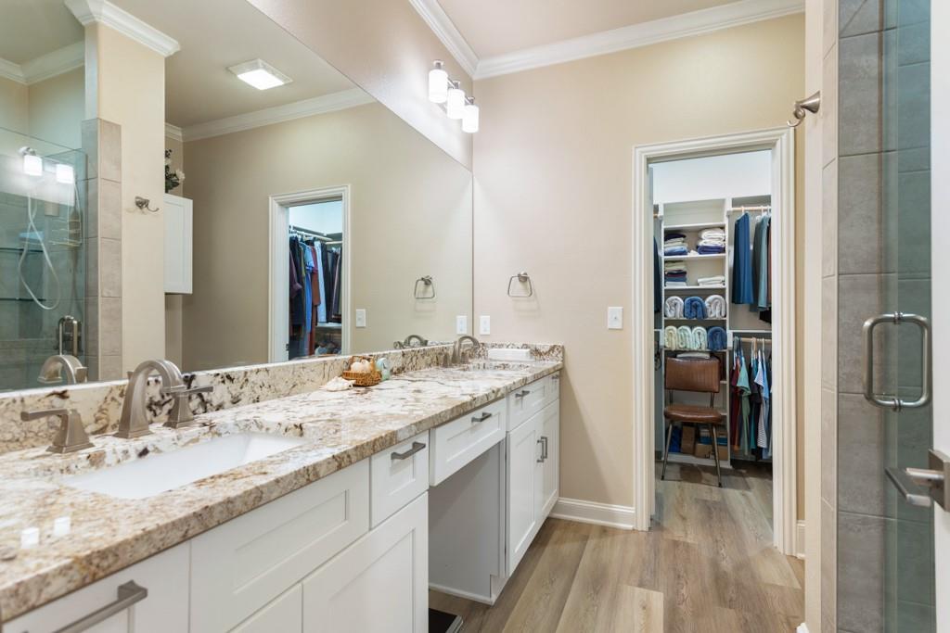
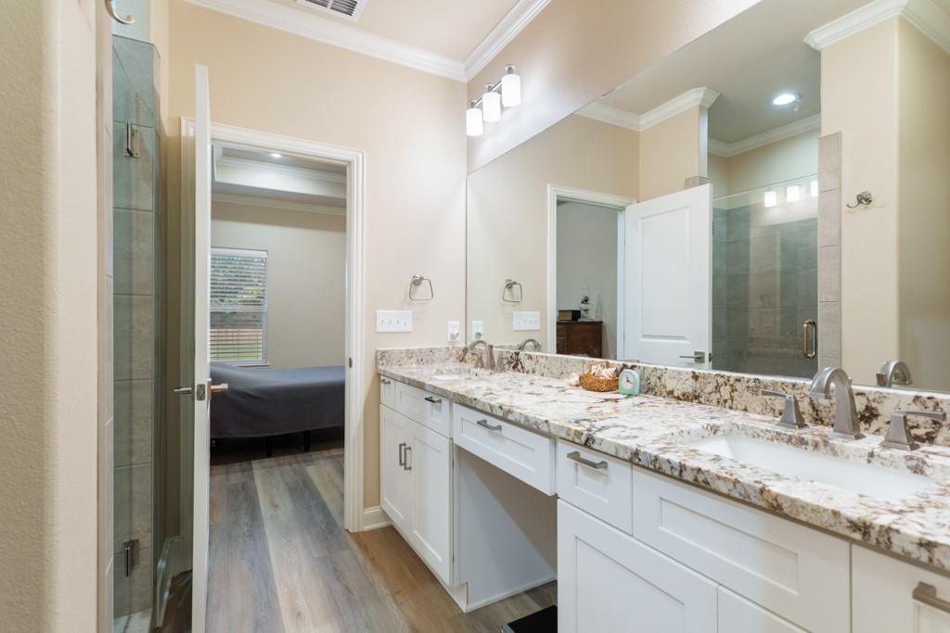
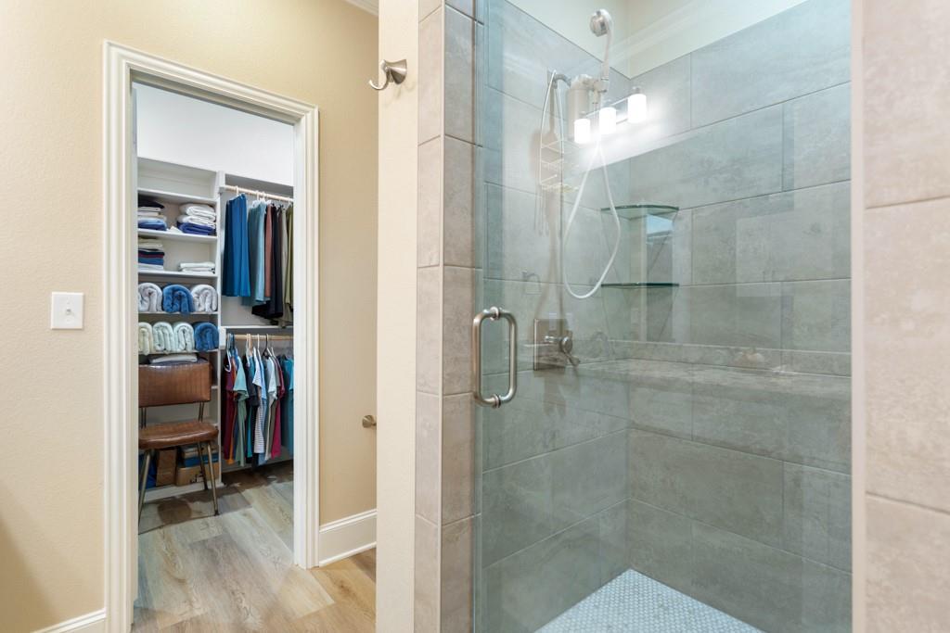
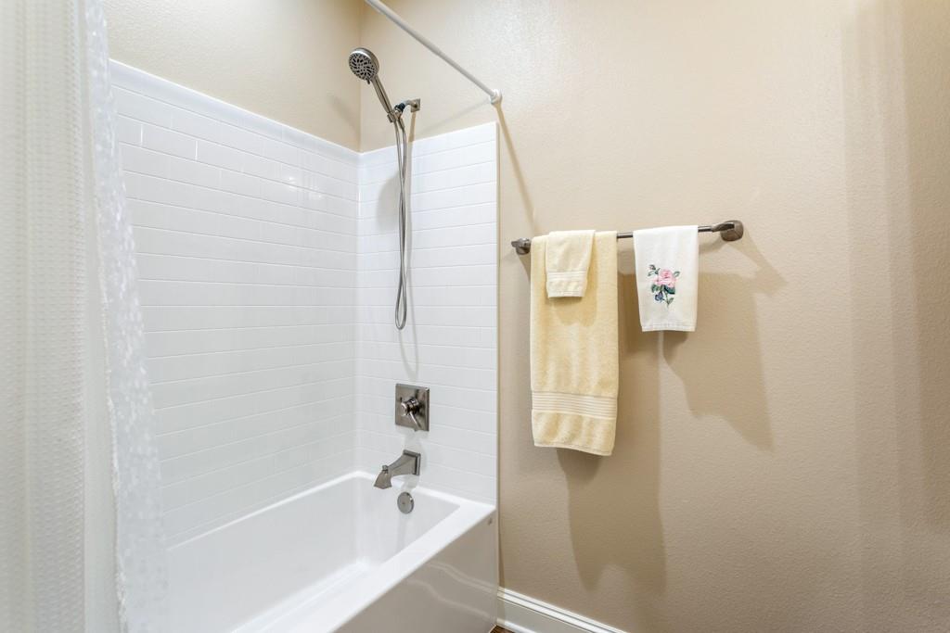
The split primary suite showcases a tray ceiling, a large walk-in closet, and an ensuite complete with granite countertops and a tiled walk-in shower, creating a spa-like space to unwind after a long day.

Additional features include a well-appointed utility room with built-in cabinets to help keep everything organized, as well as the added peace of mind of a WHOLE-HOUSE GENERATOR.

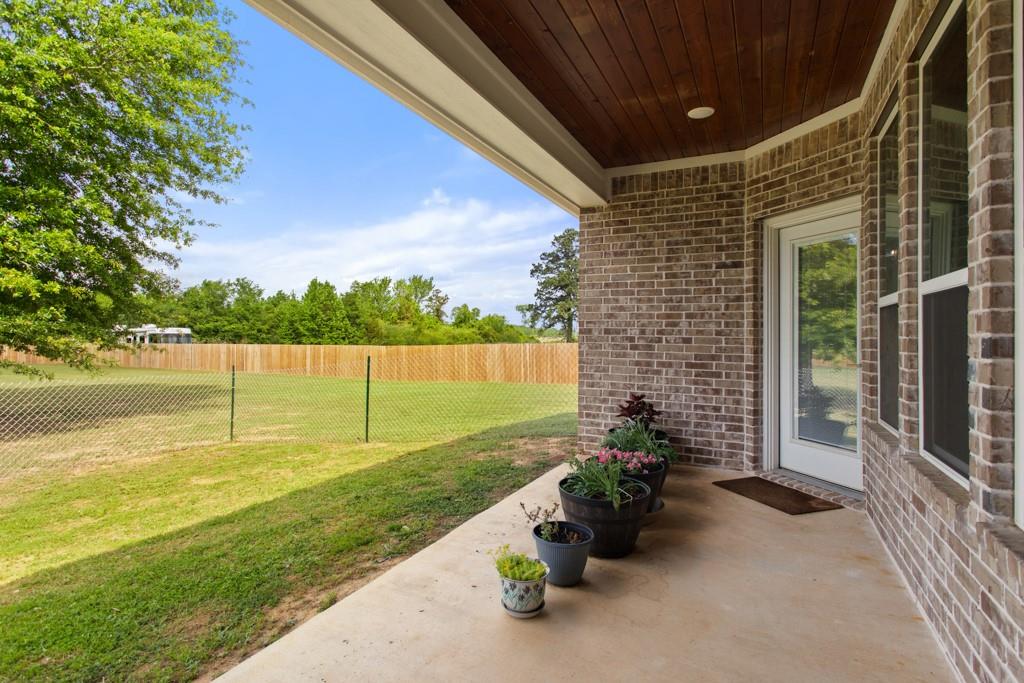
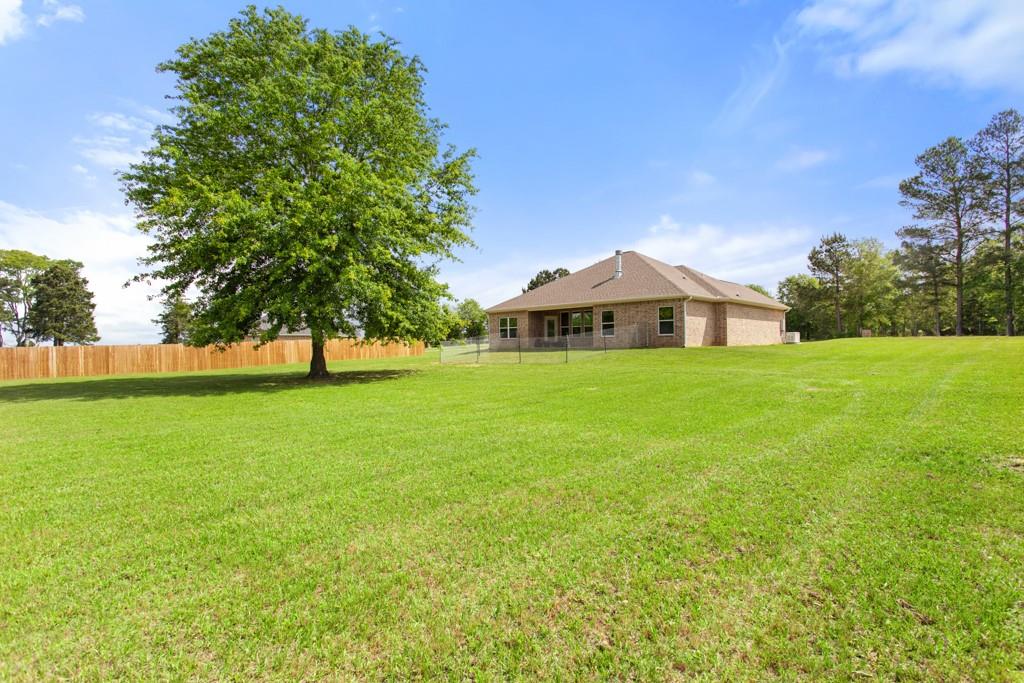
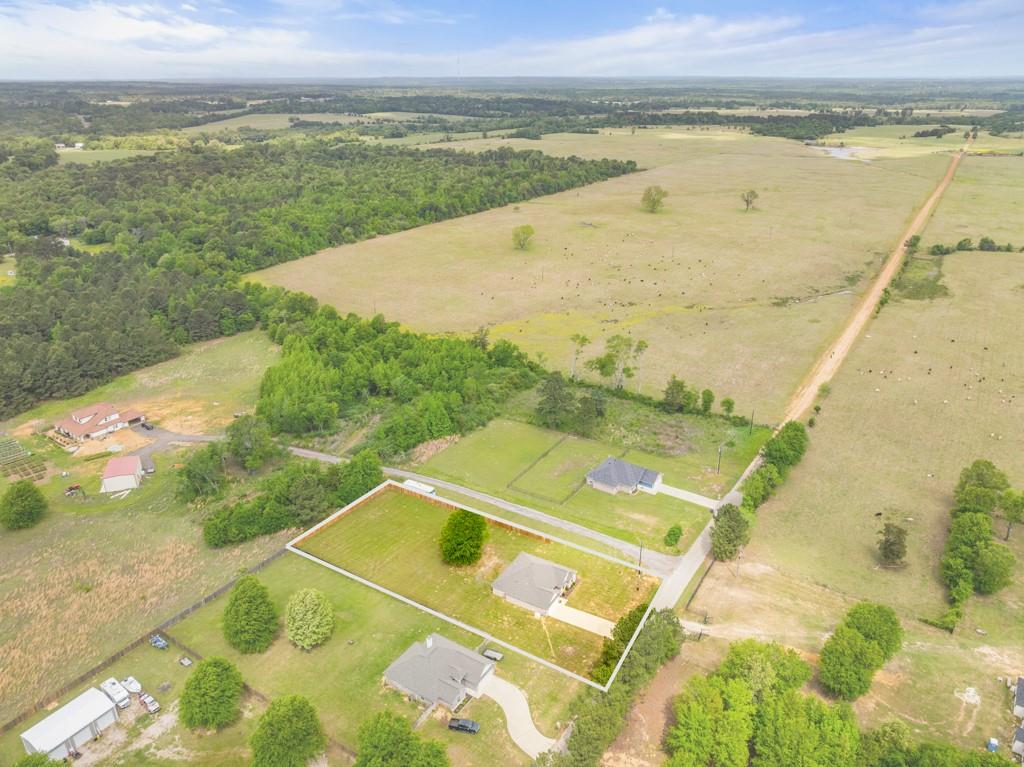
Outside, the property continues to impress with wide-open space, a 6-foot privacy fence spanning approximately three-quarters of the property, and NO HOA, giving you the flexibility to design the backyard of your dreams.

Ideally located for both privacy and convenience, with easy access to Lindale, Winona, highway 155and I-20, this property truly delivers the best of Texas living.

16889 County Road 3224

Message successfully sent.

What would you like to know?

What is 3 + 4 ?

I agree to receive email communication and understand I can unsubscribe at any time.

I agree to be contacted by Next Level Realty Group via call, email, and text for real estate services. To opt out, you can reply 'stop' at any time or reply 'help' for assistance. You can also click the unsubscribe link in the emails. Message and data rates may apply. Message frequency may vary. Privacy Policy

Related Properties

Welcome to Star Mountain Ranch, where peaceful country living meets the convenience of a nearly new home. Built in 2024, this 2-bedroom, 2-bath barndominium sits on 4.89 wooded acres, offering the perfect blend of privacy, functionality, and modern comfort. The thoughtfully designed 1,200-square-foot floor plan features an open-concept living, dining, and kitchen area with laminate and tile flooring, a spacious pantry, and all kitchen appliances—including the refrigerator—conveying with the home. Both bedrooms are conveniently located on the main level, with walk-in closets providing generous storage.

A standout feature is the oversized 800-square-foot garage, providing ample room for multiple vehicles, recreational equipment, tools, or a workshop. Step outside and enjoy the natural beauty of the wooded surroundings from the open deck, while the sprinkler system and security lighting add convenience and peace of mind. An additional access point to FM 757 offers easy access in and out of the property. Located within the gated Star Mountain Ranch community with an annual HOA, this property offers the ideal setting for those seeking privacy, modern amenities, and a peaceful East Texas lifestyle just minutes from Tyler and surrounding communities.
#21373464

Winona

16713 Creek Bottom Court

2 Beds

2 Baths

1,200 Sq.Ft.

$369,724

MLS#: 21373464
Owner Financing Available! Blending modern finishes with timeless design, this beautifully crafted home offers a level of quality and attention to detail that's hard to find. From the moment you arrive, you'll be welcomed by attractive curb appeal featuring a combination of brick and board-and-batten accents, professional landscaping, landscape lighting, and a stunning stained wood front entry door. Step inside to discover a thoughtfully designed open-concept layout where the living, dining, and kitchen areas flow seamlessly together, creating the perfect space for entertaining and everyday living. The inviting living room is anchored by a beautiful electric fireplace, while luxury vinyl plank flooring, crown molding, and recessed lighting add warmth and character throughout the main living areas. The kitchen is sure to impress with quartz countertops, shaker-style cabinetry, stainless steel appliances, a gas range, subway tile backsplash, dedicated pantry storage, abundant cabinet space, and a large island with breakfast bar seating perfect for gathering with family and friends. Privately situated, the spacious primary suite offers a relaxing retreat featuring dual vanities, quartz countertops, a soaking tub, separate walk-in shower, private water closet, and a generous walk-in closet. The split-bedroom floor plan provides additional privacy for both homeowners and guests. Enjoy mornings on the covered patio and evenings in the large, fenced backyard with plenty of room for pets, play, gardening, or future outdoor entertaining spaces. Additional highlights include smart home features, a dedicated laundry room with upper cabinetry, energy-efficient construction, and an oversized garage. Located in Nolan Farms Subdivision, this home provides the space and tranquility of country living while maintaining convenient access to Tyler, Lindale, and Interstate 20. Schedule your private showing today!
#21298033

Winona

113 Hay Meadow Drive

4 Beds

2 Baths

1,840 Sq.Ft.

$291,999

MLS#: 21298033

 - property

Send a message

Message successfully sent.

Your message

What is 3 + 4 ?

Reason for contacting?

I agree to receive email communication and understand I can unsubscribe at any time.

I agree to be contacted by Next Level Realty Group via call, email, and text for real estate services. To opt out, you can reply 'stop' at any time or reply 'help' for assistance. You can also click the unsubscribe link in the emails. Message and data rates may apply. Message frequency may vary. Privacy Policy

Sign Out

Virtual Assistant

Would you like to take the next step with this property? We can help you schedule a showing or virtual tour, or send you more details.

Yes, I would like more information.

Thank You for Your Reply, One of Our Agents will contact you as soon as possible

No, maybe later.

Thank you, you can always contact me via email, phone number or through the contact form.

Realhub AI

Lucy - Your AI-Powered Realtor

Update Your Temporary Password

Personalize your search

Enter your email and we'll notify you immediately when new listings match what you're looking for.

or enter email address

Already have an account ? Login here

Continue your home search

I agree to receive communications and understand I can unsubscribe at any time.

I agree to be contacted by Next Level Realty Group via call, email, and text for real estate services. To opt out, you can reply 'stop' at any time or reply 'help' for assistance. You can also click the unsubscribe link in the emails. Message and data rates may apply. Message frequency may vary. Privacy Policy

Already have an account ? Login here

We use cookies

We use cookies primarily for analytics to enhance your experience. By accepting, you agree to our use of these cookies. You can manage your preferences or learn more about our cookies policy.