Features & Amenities

Interior

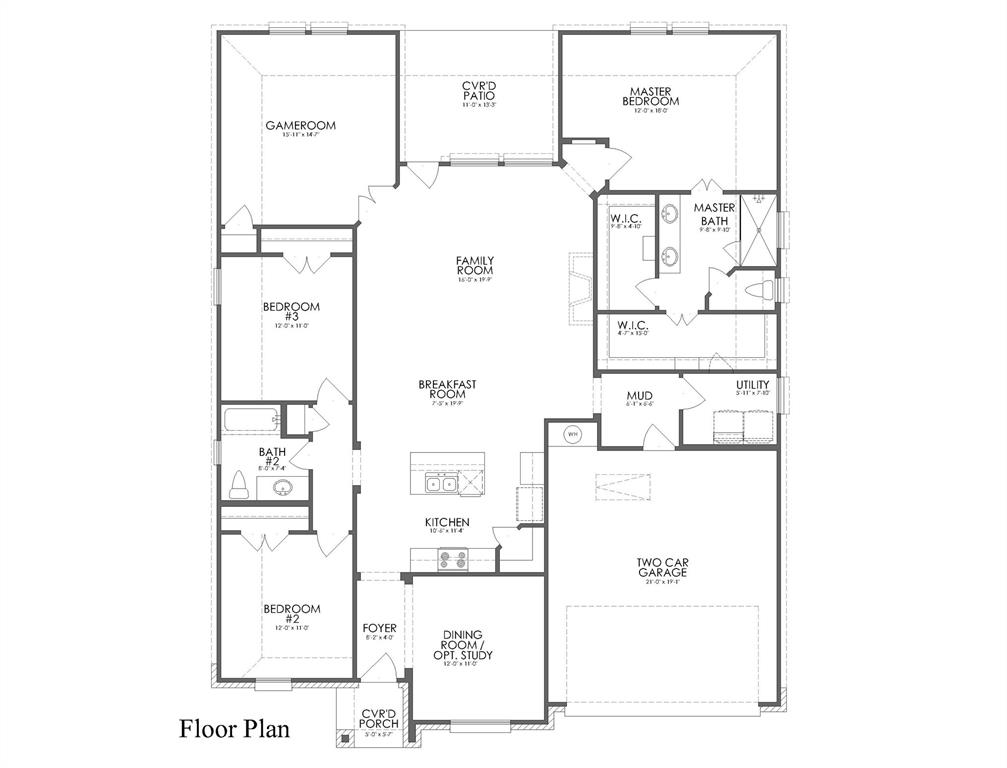
  • Other Interior Features

    Eat-in Kitchen, Kitchen Island, Open Floorplan, Pantry, Walk-In Closet(s)

  • Total Bedrooms

    3

  • Bathrooms

    2

  • Basement YN

    NO

  • Cooling YN

    YES

  • Cooling

    Central Air, Electric

  • Heating YN

    YES

  • Heating

    Central

  • Pet friendly

    N/A

Exterior

  • Garage

    Yes

  • Garage spaces

    2

  • Parking

    Garage, Garage Door Opener, Garage Faces Front, Attached

  • Patio and Porch Features

    Patio

  • Pool

    No

  • Waterfront YN

    NO

Area & Lot

  • Lot Size(acres)

    0.2

  • Lot Size(square feet)

    8,712

  • Property Type

    Residential

  • Property Sub Type

    Single Family Residence

  • Architectural Style

    Traditional

Price

  • Sales Price

    $418,200

  • Tax Amount

    $3,148

  • Sq. Footage

    2,164

  • Price/SqFt

    $193

HOA

  • Association

    YES

  • Association Fee

    $150

  • Association Fee Frequency

    Annually

  • Association Fee Includes

    N/A

School District

  • Elementary School

    Butterfield

  • Middle School

    Sanger

  • High School

    Sanger

Property Features

  • New Construction

    YES

  • Foundation Details

    Slab

  • Sewer

    Public Sewer

  • Tax Lot

    9

  • Water Source

    Public

Schedule a Showing

Showing scheduled successfully.

<
>
IN PERSON
VIA CHAT

What is 3 + 4 ?


Change time

Mortgage calculator

Estimate your monthly mortgage payment, including the principal and interest, property taxes, and HOA. Adjust the values to generate a more accurate rate.

Your payment

Principal and Interest:

$

Property taxes:

$

HOA fees:

$

Total loan payment:

$

Total interest amount:

$

Location

County

Denton

Elementary School

Butterfield

Middle School

Sanger

High School

Sanger

Listing Courtesy of Cami Hobbs Riley , Keller Williams Prosper Celina

RealHub Information is provided exclusively for consumers' personal, non-commercial use, and it may not be used for any purpose other than to identify prospective properties consumers may be interested in purchasing. All information deemed reliable but not guaranteed and should be independently verified. All properties are subject to prior sale, change or withdrawal. RealHub website owner shall not be responsible for any typographical errors, misinformation, misprints and shall be held totally harmless.

Agent Joe Boston

AGENT

Joe Boston

Call Joe today to schedule a private showing.


* Listings on this website come from the FMLS IDX Compilation and may be held by brokerage firms other than the owner of this website. The listing brokerage is identified in any listing details. Information is deemed reliable but is not guaranteed. If you believe any FMLS listing contains material that infringes your copyrighted work please click here to review our DMCA policy and learn how to submit a takedown request.© 2024 FMLS.
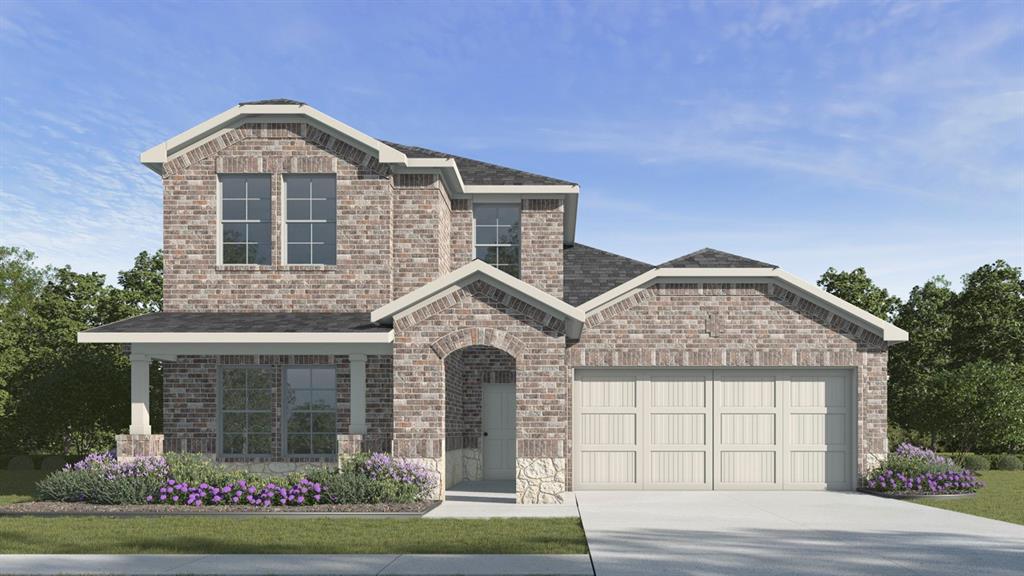
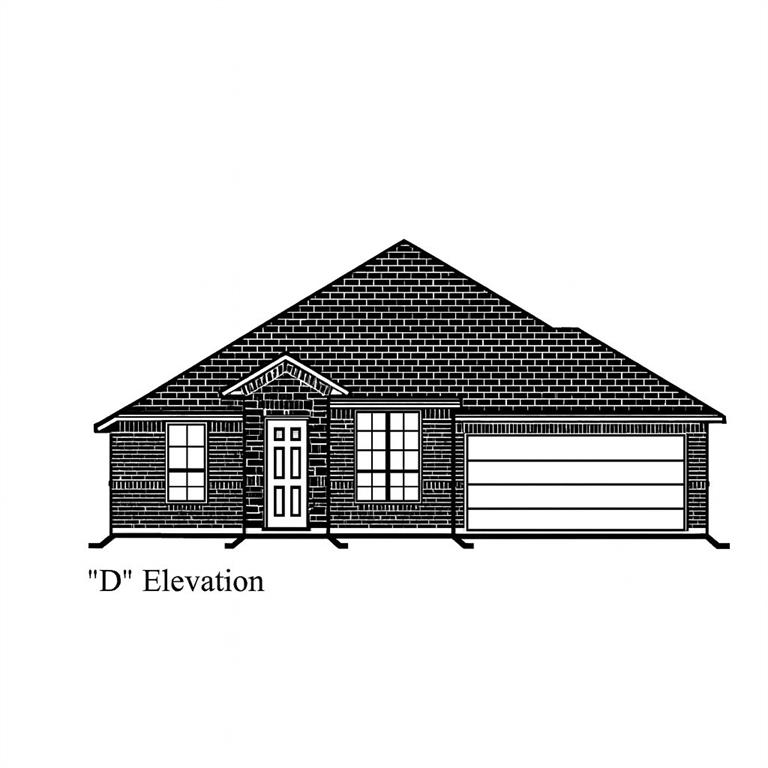
BUILDER CLOSE OUT! LAST 2 HOMES REMAINING! Custom Energy-Efficient New Construction Home on Private Creek Lot  Welcome to this stunning energy-efficient home nestled in a quiet cul-de-sac surrounded by mature trees and nature. Designed for both comfort and style, this property offers an open-concept living and dining area with soaring vaulted ceilings, elegant arched entryways, and LED lighting throughout. The split-bedroom floor plan ensures privacy, featuring spacious custom bedrooms and a luxurious primary suite with dual walk-in closets and a spa-inspired bathroom complete with an oversized walk-in shower (no tub). Enjoy the outdoors overlooking a peaceful greenbelt and creek, with no neighbors behind or to the right — offering unmatched privacy and tranquility. Built to HERS energy standards, this all-brick home provides exceptional comfort, efficiency, and quality. With a security system, cul-de-sac location, and beautifully landscaped surroundings, this home combines sophistication, privacy, and practicality in one perfect package.

17 Grouse Circle

Message successfully sent.

What would you like to know?

What is 3 + 4 ?

I agree to receive email communication and understand I can unsubscribe at any time.

I agree to be contacted by Next Level Realty Group via call, email, and text for real estate services. To opt out, you can reply 'stop' at any time or reply 'help' for assistance. You can also click the unsubscribe link in the emails. Message and data rates may apply. Message frequency may vary. Privacy Policy

Related Properties

CORNER LOT- New construction in Sanger Circle.  2235 sqft 4 bed , 3 bath with a Gameroom. This is the Midland plan.
#21274323

Sanger

4105 Olivia Lane

4 Beds

3 Baths

2,235 Sq.Ft.

$360,990

MLS#: 21274323
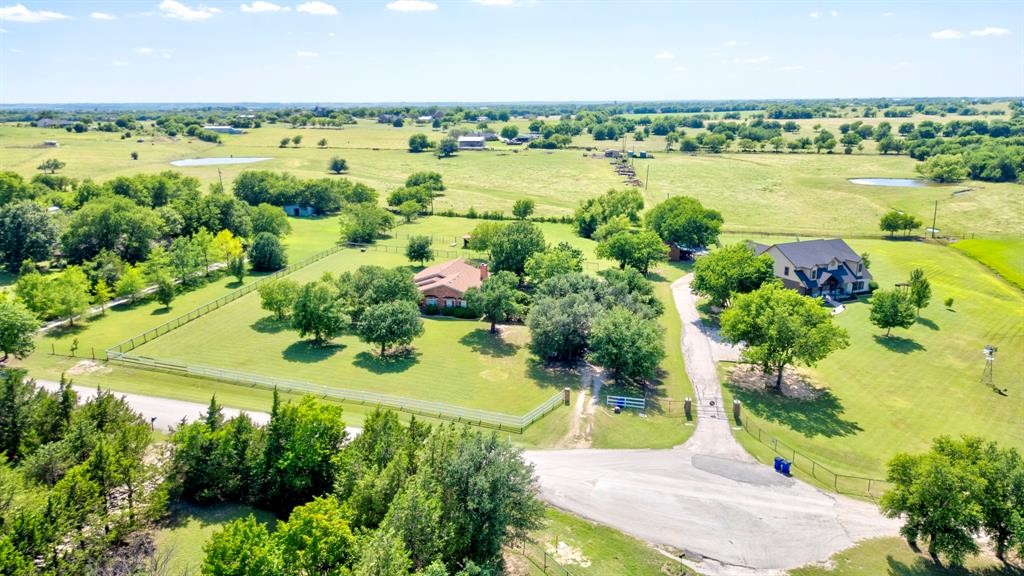
Welcome to country living at its finest! Nestled on 2.5 private acres with mature trees, this well-maintained 3-bedroom, 2-bath home offers 1,743 square feet of comfortable living space and the peaceful lifestyle you’ve been looking for.
Located at the end of a quiet cul-de-sac, this property provides exceptional privacy while offering plenty of room for horses, FFA project animals, or simply enjoying wide-open spaces. The acreage is perimeter fenced and includes a small stock tank, creating the perfect setting for country living.
Inside, you’ll find fresh interior paint, spacious living areas, and a functional floor plan designed for everyday comfort. Step outside to a large patio deck ideal for entertaining family and friends while taking in the beautiful surroundings.
Major updates include a roof that is only two years old, providing peace of mind for years to come. Conveniently located just 20 minutes from Denton and Lake Ray Roberts, where you can enjoy fishing, camping, boating, and beach activities, and approximately one hour from DFW Airport and the Metroplex.
If you’ve been searching for a private country retreat with room to grow, this property offers the perfect combination of rural charm and convenient access to nearby amenities. Call today for your private showing !!
#21300478

Sanger

21921 Quail Run Road

3 Beds

2 Baths

1,743 Sq.Ft.

$459,900

MLS#: 21300478
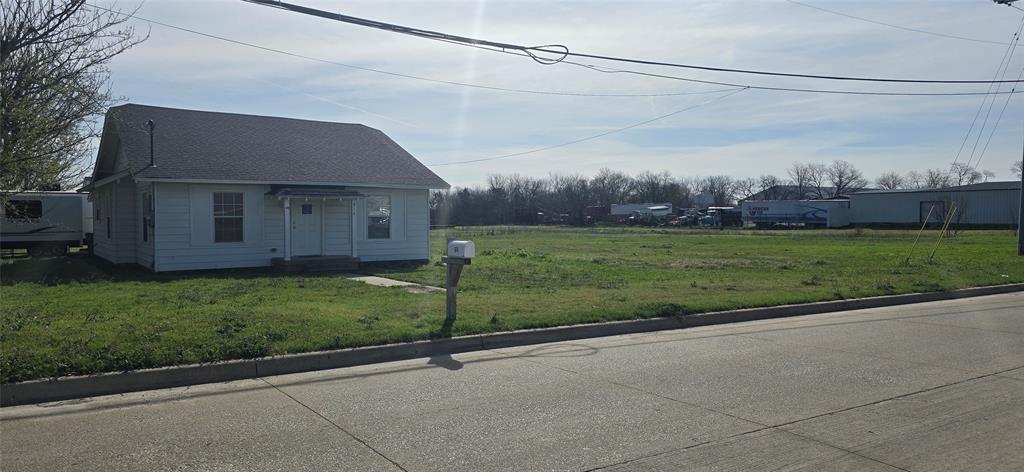
Great opportunity for investors or first-time buyers! 3-bedroom, 2-bath home with 1,286 sq ft, built in 1969, situated on 1.75 acres in Sanger. Features a 1-car garage and is zoned multi-family, offering future development potential. Currently tenant-occupied on a month-to-month lease.
#21224559

Sanger

614 N 2nd Street

3 Beds

2 Baths

1,286 Sq.Ft.

$449,000

MLS#: 21224559

Conveniently located near schools and major freeway access, this well-maintained home offers several recent updates and functional living spaces. Fresh exterior paint gives the home a clean look, while the 35x19 powered workshop provides plenty of space for hobbies, projects, storage, or parking. Inside, you'll find wood flooring throughout the living areas and bedrooms, with ceramic tile in the kitchen and bathrooms. The primary bedroom includes an updated vanity with granite countertops. The kitchen features white cabinets, granite countertops, stainless steel appliances, and a double oven, and opens to the living room with a wood-burning fireplace. A large covered patio overlooks the backyard, which still offers plenty of room for outdoor activities or a future pool.
#21339768

Sanger

209 Diane Drive

4 Beds

2 Baths

1,904 Sq.Ft.

$350,000

MLS#: 21339768
Price reduced
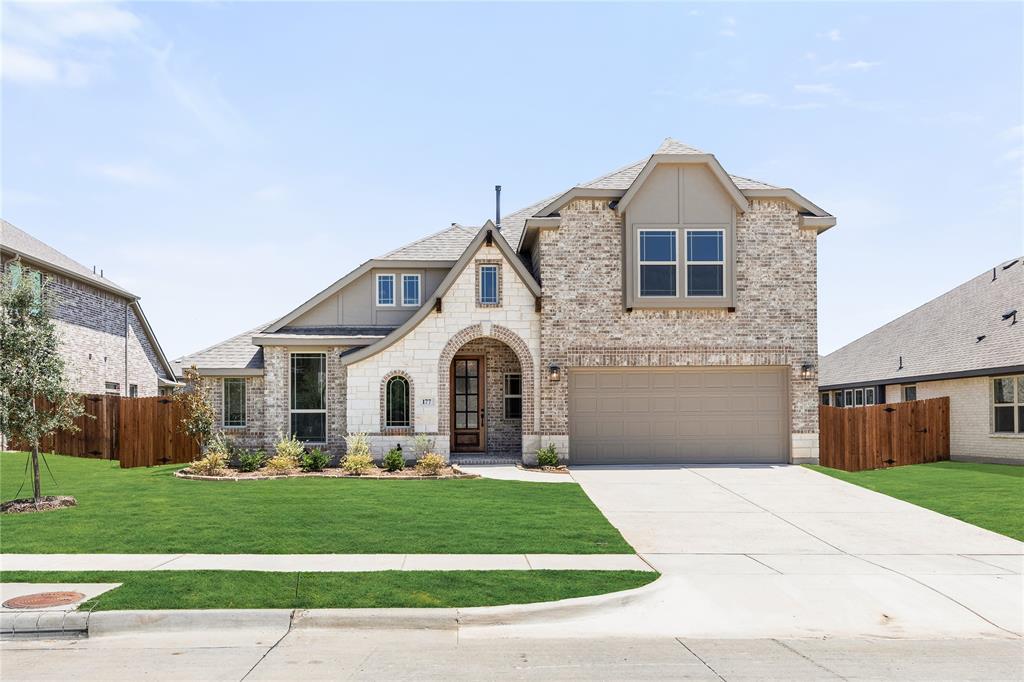
BRAND NEW! NEVER LIVED IN! READY NOW! Bloomfield Homes Carolina IV two-story layout with 4 bedrooms, 3 baths, a game room, a media room, and a 2-car garage, the plan balances upgraded design selections with thoughtful room placement. The exterior combines brick and stones for a strong visual profile. Walking into the home into the rounded foyer you will find a study with Glass French doors and an open formal dining room bookend the foyer entrance. Moving into the main living space, the family room draws attention with the tile to wood mantel fireplace. The Deluxe kitchen sits nearby and features white shaker style cabinets with quartz countertops, a gas cooktop, built-in oven, upgraded backsplash, pendant lighting, and a functional island that supports everyday workflows. The casual breakfast nook connects directly to the covered patio that is equipped with a gas stub, creating an easy transition to outdoor cooking options. The first-floor primary suite includes a large shower, soaking tub, double vanities, and a walk-in closet. Downstairs you will also find two more bedrooms with a full bathroom. Upstairs, the game room anchors the second level and leads to the media room and a bedroom with a third bath—contact Bloomfield at Sable Creek today!
#21227531

Sanger

177 Creekside Drive

4 Beds

3 Baths

3,285 Sq.Ft.

$480,000

MLS#: 21227531

Price reduced
New construction in Sanger Circle.  2380 sq ft 4 bedroom 3 bathrooms with a Game room. This is the Naples plan.
#21324878

Sanger

4102 Thistle Drive

4 Beds

3 Baths

2,380 Sq.Ft.

$348,990

MLS#: 21324878
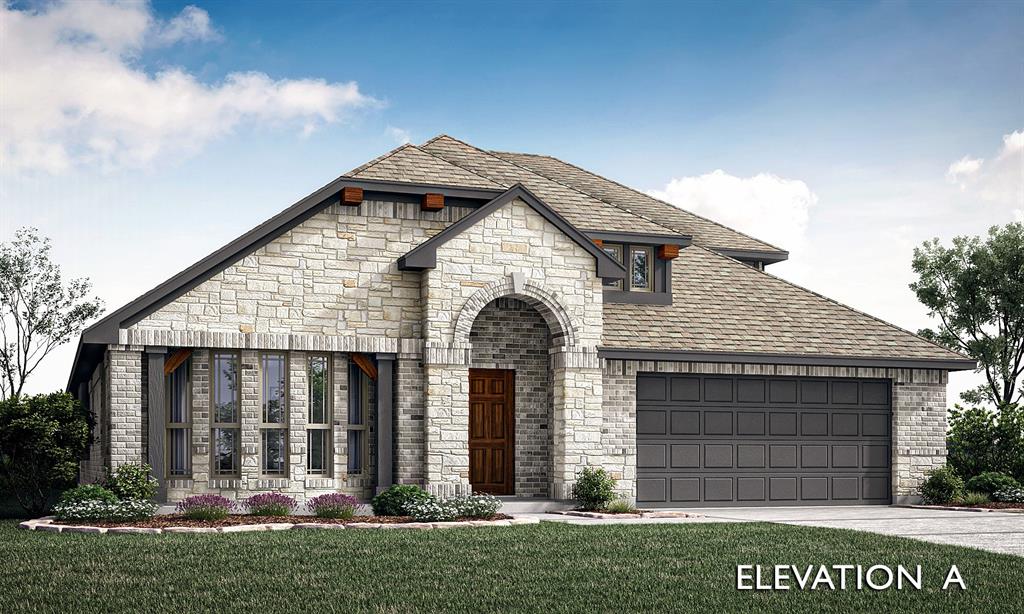
BRAND NEW, NEVER LIVED IN!  Bloomfield Homes presents the Hawthorne II floorplan, offering 4 bedrooms, 2 baths, and a dedicated study enhanced with elegant glass French doors and a game room. Situated in the beautiful Sable Creek community, this home showcases a striking brick and stone exterior with an impressive 8 foot front door. Step thru to wood-like tile throughout the extended entry way to an open concept living area. The kitchen is a shower stopper with granite counter tops, shaker-style cabinets with matte black hard ware, built-in appliances, pot and pan drawers, a trash can pull-out, upgraded backsplash. The open-concept family room includes a beautiful fireplace with a stained mantel, adding charm and comfort to the heart of the home. The primary suite features upgraded tile selections, granite counters with a garden tub and a separate shower with a shower seat. Secondary bedrooms include carpet with ample closet space. Additional highlights include bay windows, a gas drop on the covered patio, gutters, a tankless water heater, and thoughtfully designed laundry room.
#21316225

Sanger

3 Grouse Circle

4 Beds

3 Baths

2,752 Sq.Ft.

$465,000

MLS#: 21316225

Welcome home to this beautiful and well-maintained 3-bedroom, 2-full-bath home offering spacious rooms, an open and inviting layout, and impressive vaulted ceilings that create a bright and airy feel. The interior has been freshly painted and features a spacious kitchen with granite countertops, abundant cabinetry, a large island, and a walk-in pantry providing excellent storage. The refrigerator will convey with the property.
The primary suite offers plenty of space and includes an ensuite bath with a double vanity, separate shower, a soaking tub, and a walk-in closet. Additional bedrooms are generously sized, providing flexibility for family, guests, or a home office. Outside, enjoy a nice-sized fenced backyard with plenty of usable outdoor space. The property includes a permanent drainage swale designed to allow water runoff, it provides additional usable outdoor space for gatherings, cookouts and recreational activities, provided the drainage path remains unobstructed and no permanent structures are installed that would interfere with the natural flow of water. Additional highlights include a Class 4 impact-resistant roof, attached two-car garage, and attractive brick exterior. Furniture is negotiable, offering buyers the opportunity for an easy move-in. Schedule your showing and come see everything this home has to offer!
#21364027

Sanger

10 Pleasant Valley

3 Beds

2 Baths

2,038 Sq.Ft.

$335,000

MLS#: 21364027

Price reduced
Welcome to 7025 Winecup Lane, Sanger, Texas — a beautifully crafted new construction single-story home. This 4-bedroom, 2-bathroom home offers  thoughtfully designed living space, perfect for comfortable everyday living.

Step inside to discover an open-concept living space that creates a seamless flow between the main gathering areas of the home. The quality of design is evident throughout, from the well-planned floorplan to the carefully selected finishes that bring both style and functionality to every room.

The owner's bedroom features a private en-suite bathroom, providing a relaxing retreat at the end of the day. 3 additional bedrooms offer flexible space for family, guests, or a home office.

Key Features:

4 bedrooms and 2 bathrooms
New construction by M-I Homes
Open-concept living space
Owner's bedroom with en-suite bathroom
Covered patio for outdoor enjoyment
Quality design and construction throughout
The covered patio extends your living space outdoors, offering a comfortable area for relaxing or entertaining. This home is situated in a well-established neighborhood with convenient proximity to parks, making it an ideal setting for an active lifestyle and outdoor recreation.

This new construction home delivers quality construction and a practical single-story floorplan designed for everyday comfort.
Schedule your showing today!
#21358708

Sanger

7025 Winecup Lane

4 Beds

2 Baths

1,877 Sq.Ft.

$339,990

MLS#: 21358708

Price reduced
Built by M-I Homes. 
Welcome to 7024 Winecup Lane, Sanger, Texas — a new construction single-story home built by M-I Homes. This thoughtfully designed 4-bedroom, 3-bathroom home offers a well-planned living space, ideal for comfortable everyday living and effortless entertaining.

Step inside to discover an open-concept living space that connects the main gathering areas of the home, creating a seamless flow throughout. The quality of design is evident in every detail, from the carefully selected finishes to the functional layout that maximizes both style and livability.

Key Features:

4 bedrooms and 3 bathrooms
New construction by M-I Homes
Open-concept living space
Spacious owner's bedroom with en-suite bathroom
Covered patio for outdoor relaxation
Quality craftsmanship and thoughtful design throughout
The owner's bedroom features a private en-suite bathroom, offering a comfortable retreat at the end of each day. With 3 full bathrooms, this home provides convenience for family members and guests alike.

Outside, the covered patio extends your living space and provides a welcoming area to enjoy the outdoors. The surrounding neighborhood offers a pleasant setting with proximity to parks, making it easy to stay active and enjoy green spaces nearby.

This move-in-ready home delivers quality construction and a practical floorplan designed for today's lifestyle.

Schedule your showing today!
#21333618

Sanger

7024 Winecup Lane

4 Beds

3 Baths

2,106 Sq.Ft.

$352,990

MLS#: 21333618

 - property

Send a message

Message successfully sent.

Your message

What is 3 + 4 ?

Reason for contacting?

I agree to receive email communication and understand I can unsubscribe at any time.

I agree to be contacted by Next Level Realty Group via call, email, and text for real estate services. To opt out, you can reply 'stop' at any time or reply 'help' for assistance. You can also click the unsubscribe link in the emails. Message and data rates may apply. Message frequency may vary. Privacy Policy

Sign Out

Virtual Assistant

Would you like to take the next step with this property? We can help you schedule a showing or virtual tour, or send you more details.

Yes, I would like more information.

Thank You for Your Reply, One of Our Agents will contact you as soon as possible

No, maybe later.

Thank you, you can always contact me via email, phone number or through the contact form.

Realhub AI

Lucy - Your AI-Powered Realtor

Update Your Temporary Password

Personalize your search

Enter your email and we'll notify you immediately when new listings match what you're looking for.

or enter email address

Already have an account ? Login here

Continue your home search

I agree to receive communications and understand I can unsubscribe at any time.

I agree to be contacted by Next Level Realty Group via call, email, and text for real estate services. To opt out, you can reply 'stop' at any time or reply 'help' for assistance. You can also click the unsubscribe link in the emails. Message and data rates may apply. Message frequency may vary. Privacy Policy

Already have an account ? Login here

We use cookies

We use cookies primarily for analytics to enhance your experience. By accepting, you agree to our use of these cookies. You can manage your preferences or learn more about our cookies policy.