


Property
Beds
5
Full Baths
4
1/2 Baths
None
Year Built
1996
Sq.Footage
3,894
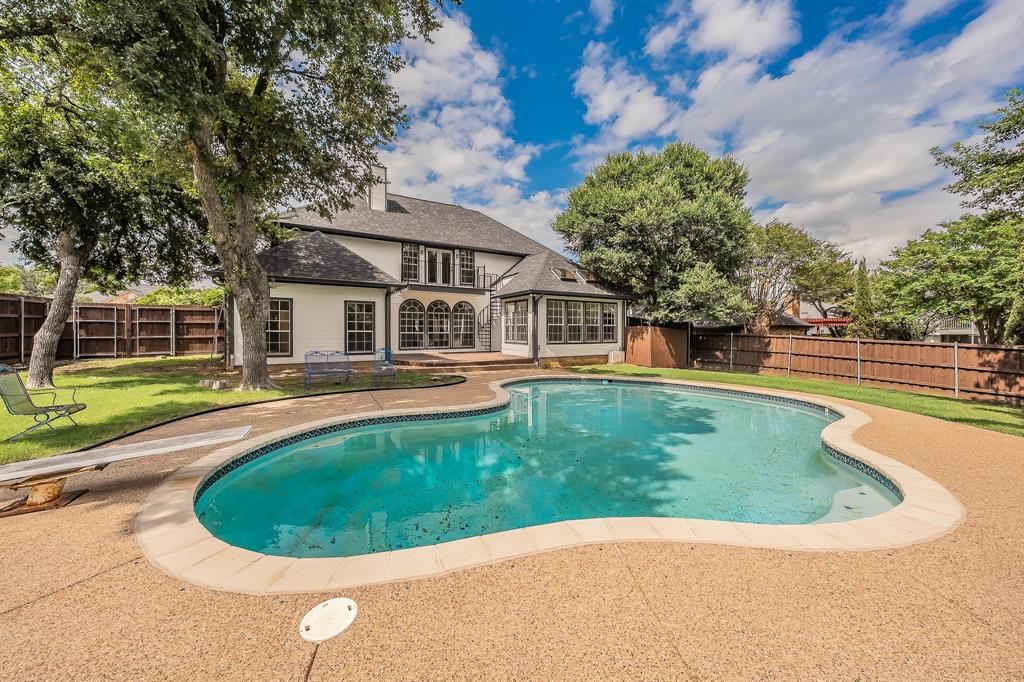
Beautiful, updated 5 bedroom custom sited on golf lot - #14 tee box. Enjoy peaceful sunsets from the pool or covered patio. Fabulous curb appeal with mature trees & circle drive! Upon entry, you'll love the soaring ceilings and natural light. The home office is located off the foyer, and the formal dining with updated chandelier is opposite and leads into island kitchen (renovated in 2022). Here you will love the wood-look tile floors, quartz island & counter height breakfast bar, white cabinetry, white subway tile backsplash, and the most convenient butlery with contrasting paint, bar sink & wine cooler! Updated appliances include double Bosch ovens, dishwasher & microwave and 2026 Kitchen Aid gas range. The breakfast room features a built-in buffet cabinet for extra storage & extra charm! The kitchen flows seamlessly into the spacious family room which boasts wood-look tile flrs, an Austin stone fireplc with adjacent cabinetry & wall of windows with transoms to capture light. There is a convenient full bath with shower off the kitchen which opens to the patio & pool area. The primary bedroom features the wood-look tile flrs, vaulted ceiling, lovely view of the golf course, and the most gorgeous 2023 renovated bath with free-standing tub, elegant white-gray tiles, frameless shower, quartz vanities & TWO huge walk-in closets! Upstairs there is a loft-style, casual living area that leads to a balcony. In addition, there is a bonus room which could be utilized for gym equip, crafting or tv room. There are 4 bedrms upstairs, one with an ensuite full bath, and 3 sharing a Jack & Jill style bathroom. Outdoor living is perfection with the prettiest views of the Whitworth Course from the patio or while in the pool! The roof & gutters were replaced in 2021. Two HVAC systems were replaced in 2021 with 16 SEER Carrier units. Community amenities include nearby Harmony Park with pickle ball, tennis & playground.
Features & Amenities
Interior
-
Other Interior Features
Built-in Features, Kitchen Island, Open Floorplan, Pantry, Vaulted Ceiling(s), Walk-In Closet(s), Wet Bar, High Speed Internet, Wired for Sound
-
Total Bedrooms
5
-
Bathrooms
4
-
Basement YN
NO
-
Cooling YN
YES
-
Cooling
Ceiling Fan(s), Central Air, Electric, Zoned
-
Fireplace YN
YES
-
Heating YN
YES
-
Heating
Central, Fireplace(s), Natural Gas, Zoned
-
Pet friendly
N/A
Exterior
-
Garage
Yes
-
Garage spaces
3
-
Construction Materials
Brick, Stone
-
Other Exterior Features
Balcony, Rain Gutters
-
Parking
Circular Driveway, Concrete, Driveway, Garage Door Opener, Inside Entrance, Kitchen Level, Attached
-
Patio and Porch Features
Covered, Front Porch, Other
-
Pool
Yes
-
Pool Features
Gunite, Pool Sweep
-
Waterfront YN
NO
Area & Lot
-
Lot Features
Interior Lot, Landscaped, On Golf Course
-
Lot Size(acres)
0.269
-
Lot Size(square feet)
11,717
-
Property Type
Residential
-
Property Sub Type
Single Family Residence
-
Architectural Style
Traditional
Price
-
Sales Price
$1,065,000
-
Tax Amount
$15,058
-
Financing Options
Cash, Conventional
-
Sq. Footage
3,894
-
Price/SqFt
$273
HOA
-
Association
No
School District
-
Elementary School
Beck
-
Middle School
Medlin
-
High School
Byron Nelson
Property Features
-
Foundation Details
Slab
-
Senior Community YN
NO
-
Tax Lot
1706
Schedule a Showing
Showing scheduled successfully.
Mortgage calculator
Estimate your monthly mortgage payment, including the principal and interest, property taxes, and HOA. Adjust the values to generate a more accurate rate.
Your payment
Principal and Interest:
$
Property taxes:
$
HOA fees:
$
Total loan payment:
$
Total interest amount:
$
Location
County
Denton
Elementary School
Beck
Middle School
Medlin
High School
Byron Nelson
Listing Courtesy of Susan Mayer, Ebby Halliday, REALTORS
RealHub Information is provided exclusively for consumers' personal, non-commercial use, and it may not be used for any purpose other than to identify prospective properties consumers may be interested in purchasing. All information deemed reliable but not guaranteed and should be independently verified. All properties are subject to prior sale, change or withdrawal. RealHub website owner shall not be responsible for any typographical errors, misinformation, misprints and shall be held totally harmless.

AGENT
Joe Boston
Call Joe today to schedule a private showing.

* Listings on this website come from the FMLS IDX Compilation and may be held by brokerage firms other than the owner of this website. The listing brokerage is identified in any listing details. Information is deemed reliable but is not guaranteed. If you believe any FMLS listing contains material that infringes your copyrighted work please review our DMCA policy and learn how to submit a takedown request.© 2024 FMLS.
Related Properties

Trophy Club
2762 Chatswood Drive
4 Beds
3 Baths
3,947 Sq.Ft.
$899,000
MLS#: 21338284

Trophy Club
2883 Redfern Drive
5 Beds
4 Baths
4,238 Sq.Ft.
$895,000
MLS#: 21394535

Trophy Club
2803 Waverley Drive
5 Beds
4 Baths
4,264 Sq.Ft.
$875,000
MLS#: 21369029
Trophy Club
543 Timber Ridge Drive
4 Beds
3 Baths
3,542 Sq.Ft.
$950,000
MLS#: 21170865

Trophy Club
2 Crestwood Drive
4 Beds
3 Baths
3,424 Sq.Ft.
$999,900
MLS#: 21401735

Trophy Club
231 Oak Hill Drive
4 Beds
4 Baths
3,903 Sq.Ft.
$1,199,000
MLS#: 21336138
