
Features & Amenities

Interior

  • Other Interior Features

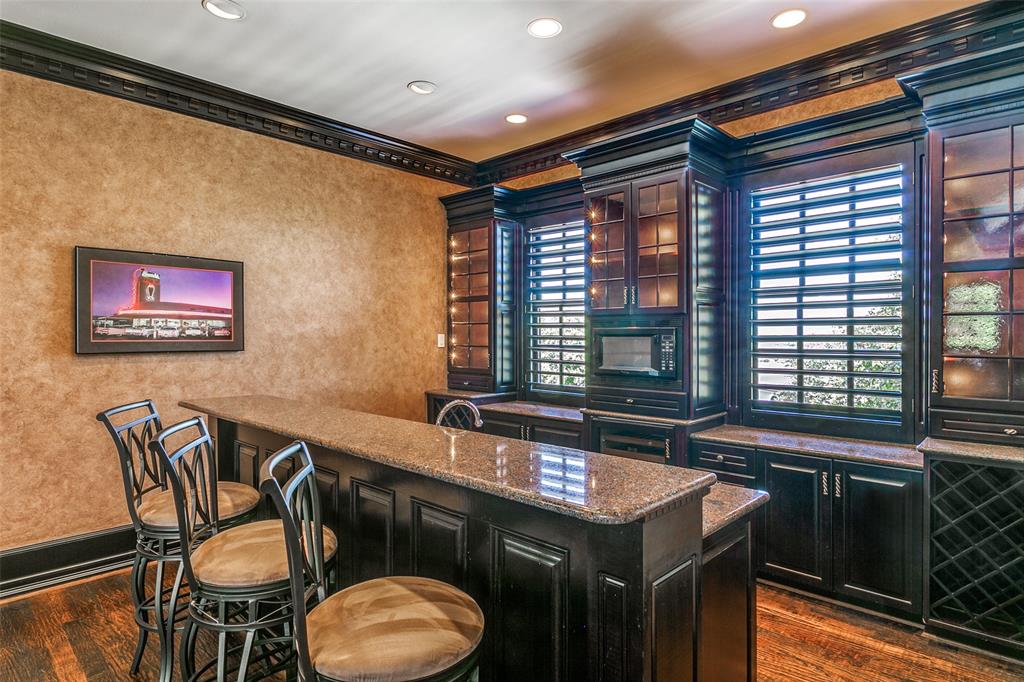
    Elevator, Vaulted Ceiling(s), Wet Bar, High Speed Internet

  • Total Bedrooms

    5

  • Bathrooms

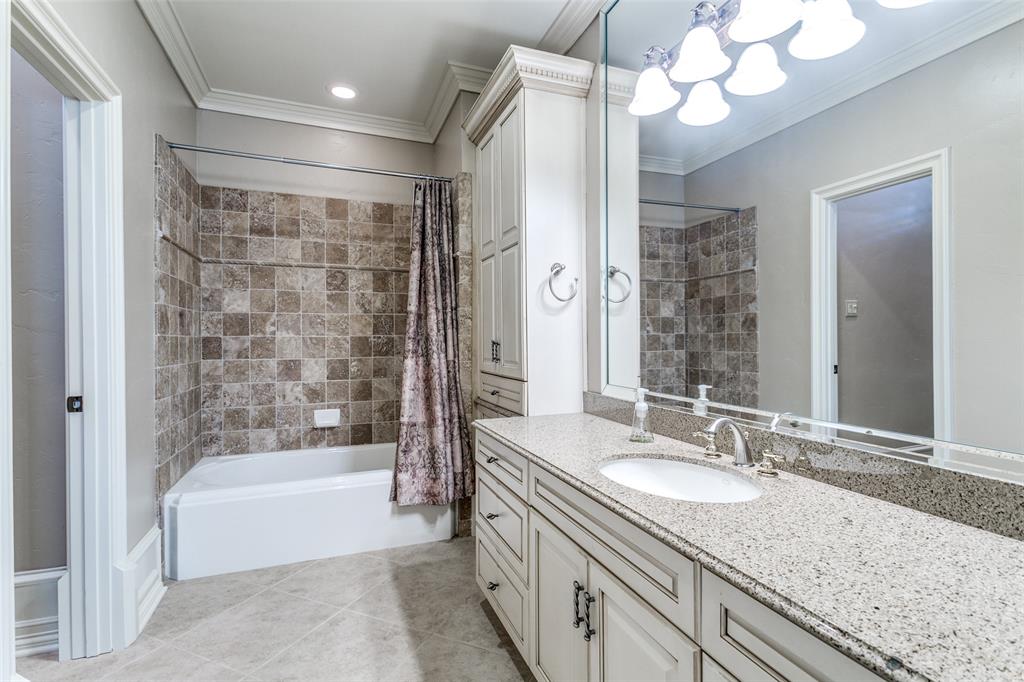
    8

  • 1/2 Bathrooms

    1

  • Cooling YN

    YES

  • Cooling

    Ceiling Fan(s), Central Air, Electric, Zoned

  • Fireplace YN

    YES

  • Heating YN

    YES

  • Heating

    Exhaust Fan, Central, Natural Gas, Zoned

  • Pet friendly

    N/A

Exterior

  • Garage

    Yes

  • Garage spaces

    4

  • Construction Materials

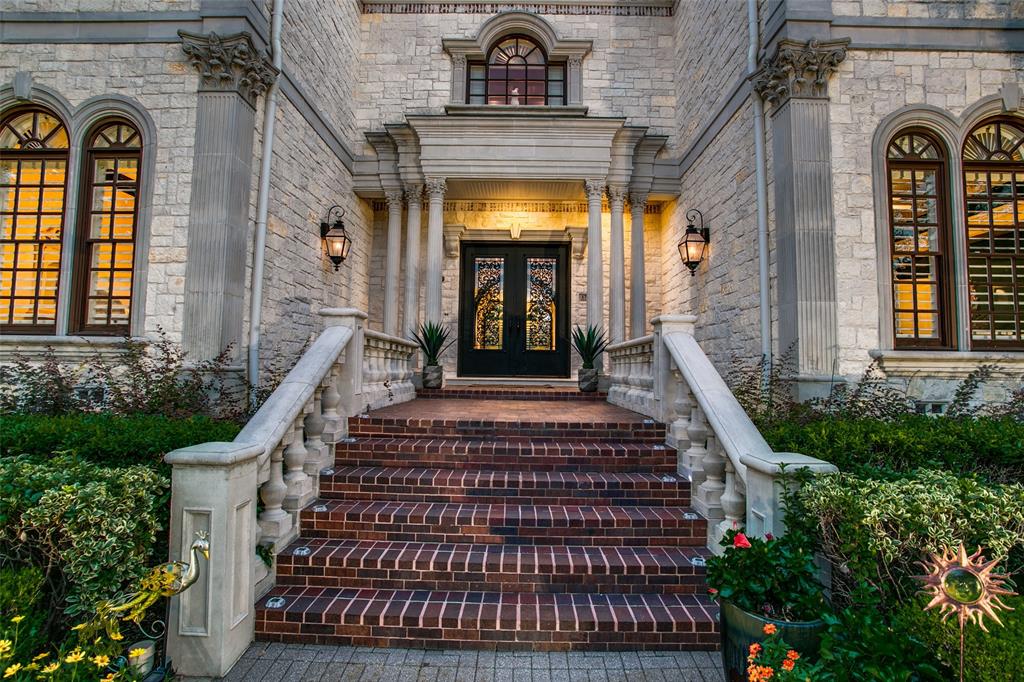
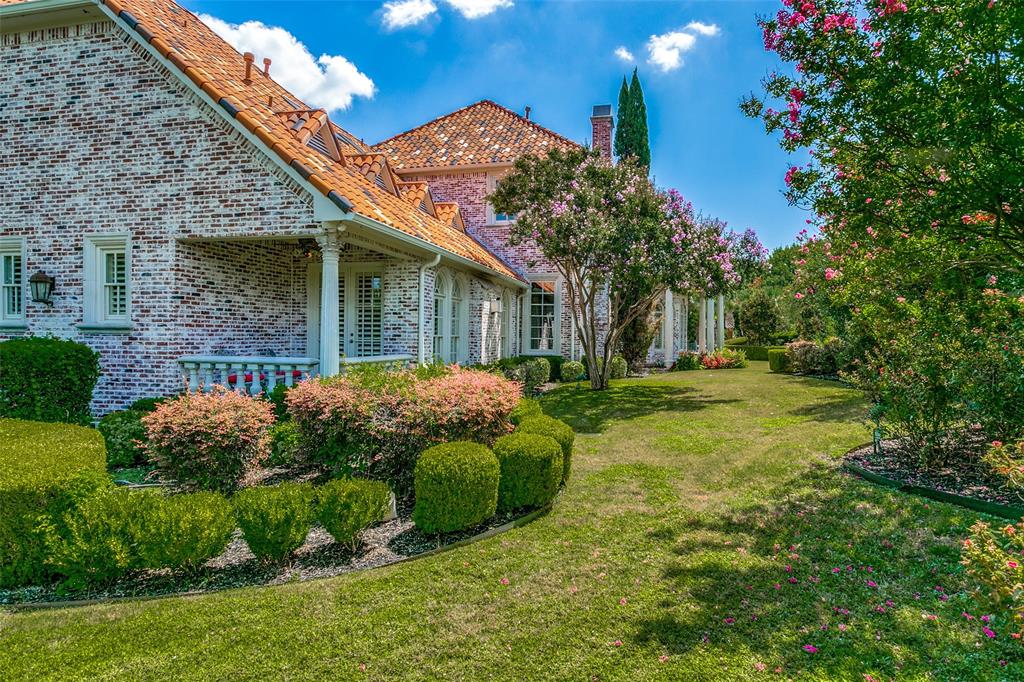
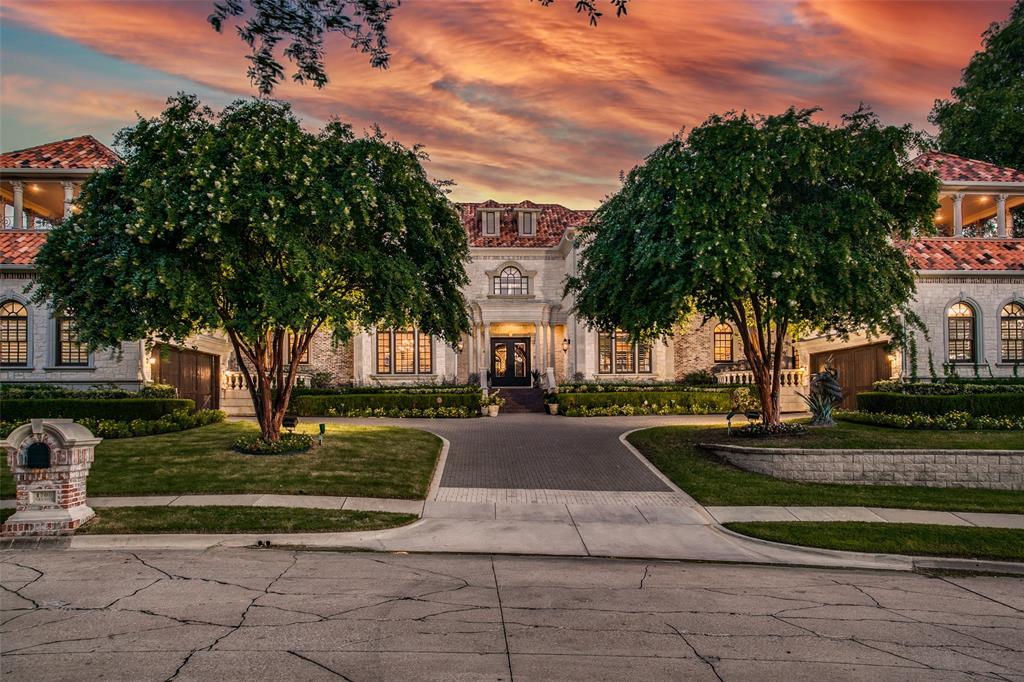
    Stone, Brick

  • Other Exterior Features

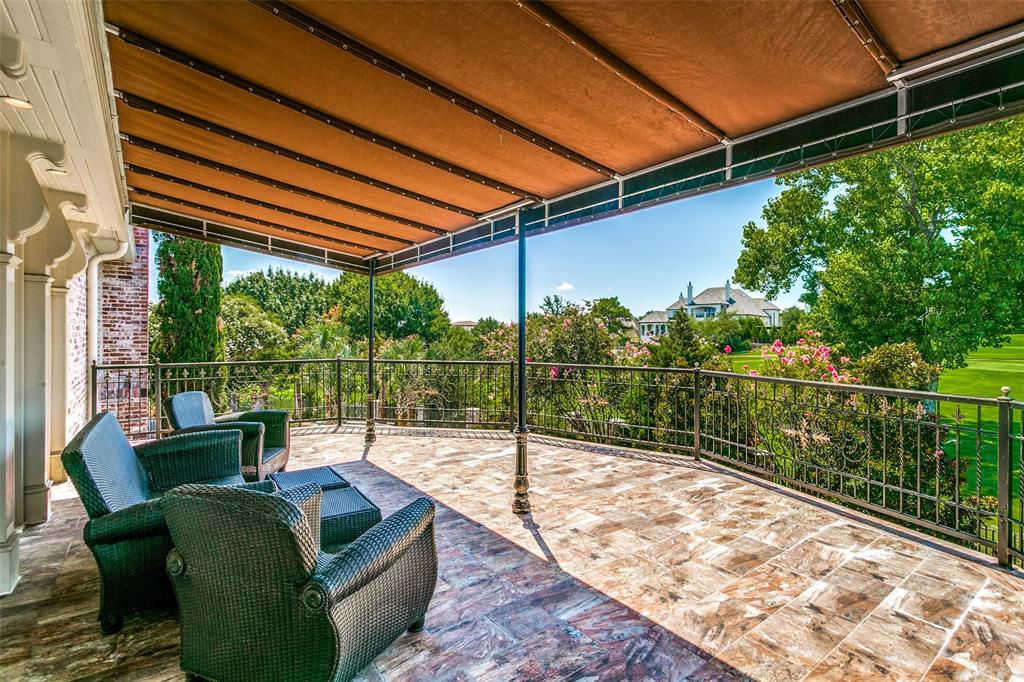
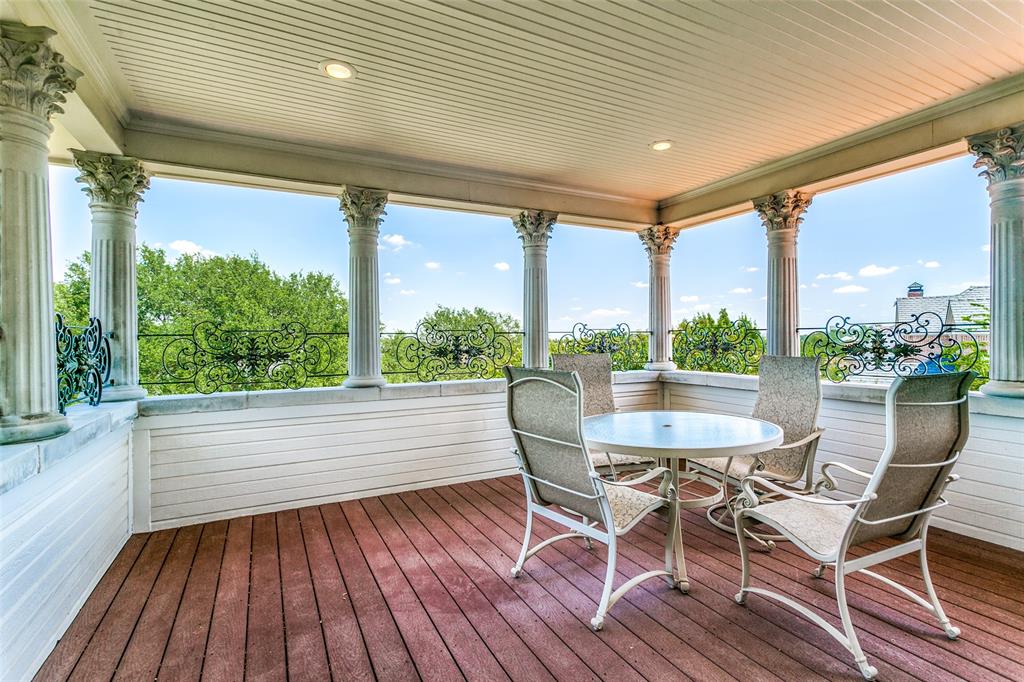
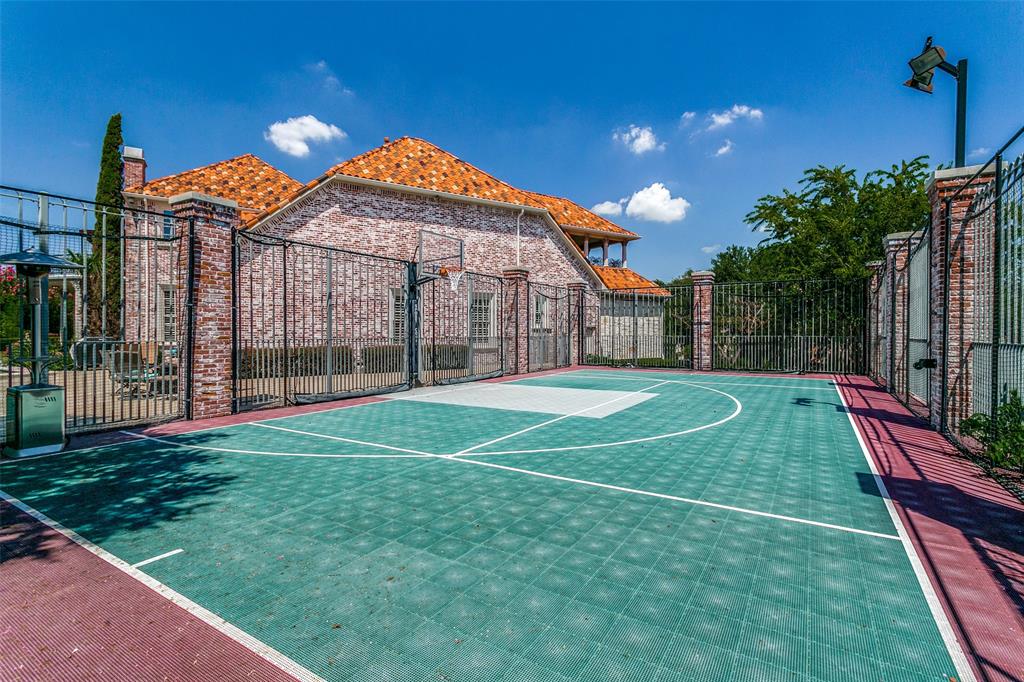
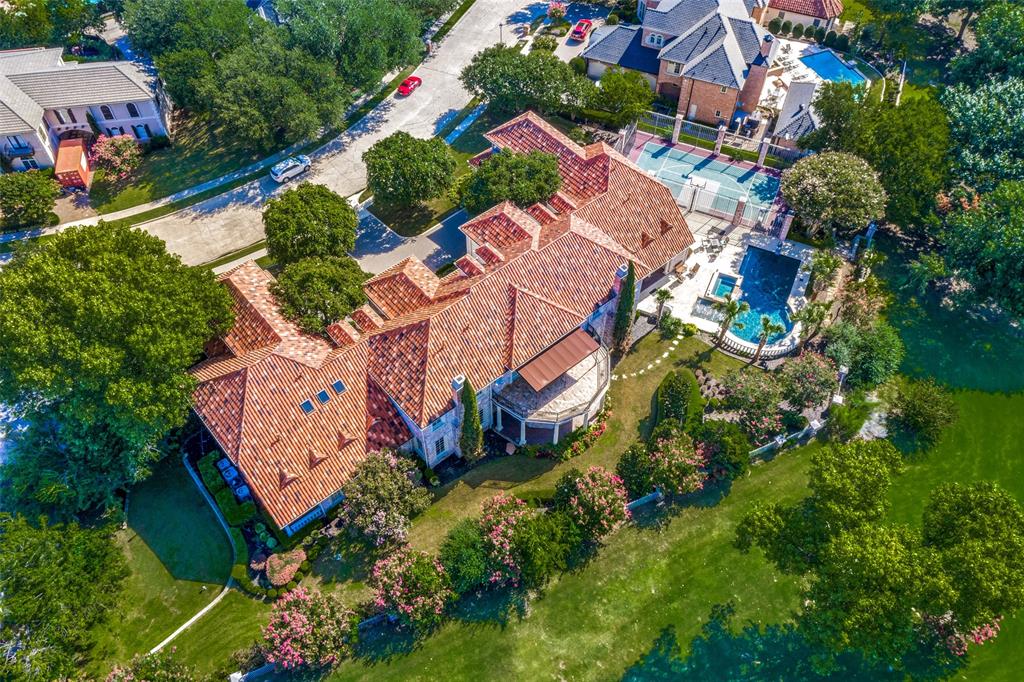
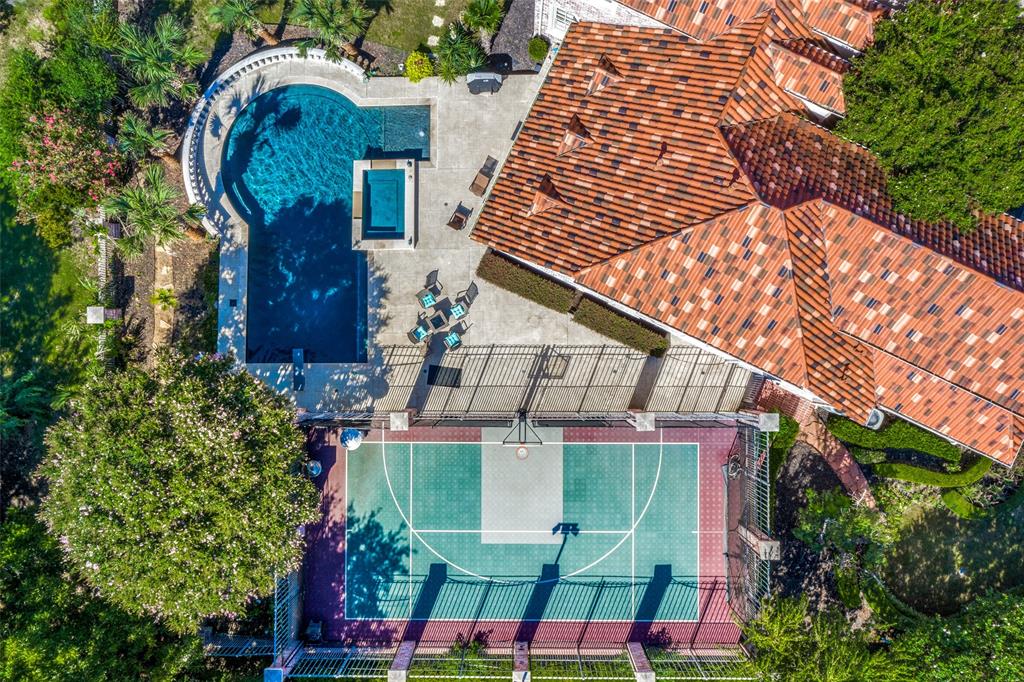
    Balcony, Rain Gutters, Lighting, Private Yard, Tennis Court(s)

  • Parking

    Circular Driveway, Garage Door Opener, Garage, Garage Faces Front, Oversized, Workshop in Garage, Gated, Attached

  • Patio and Porch Features

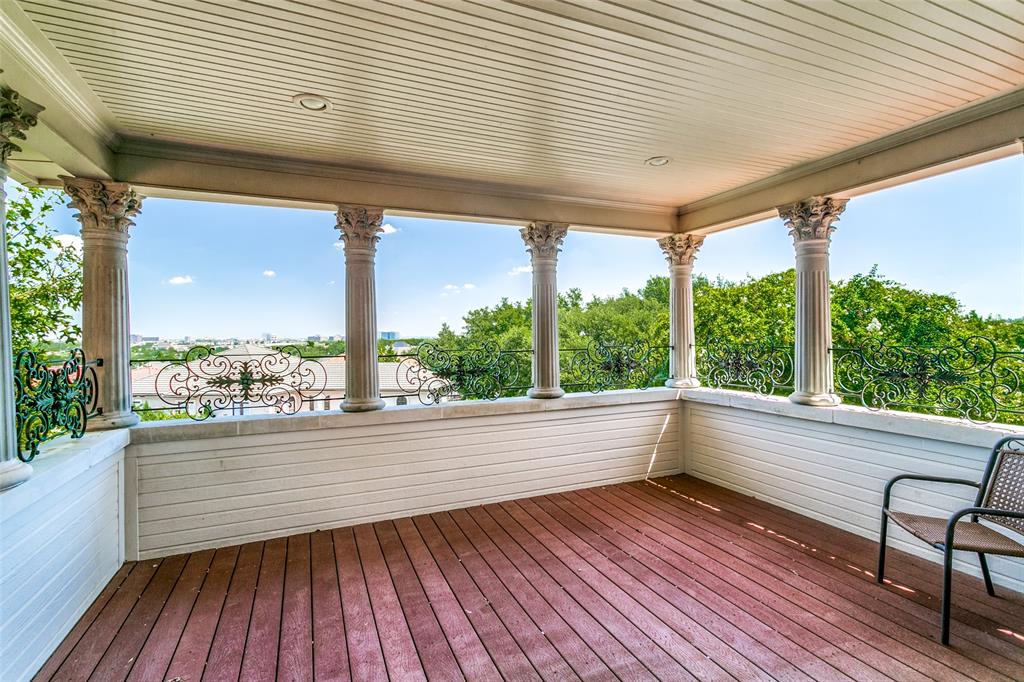
    Covered

  • Pool

    Yes

  • Pool Features

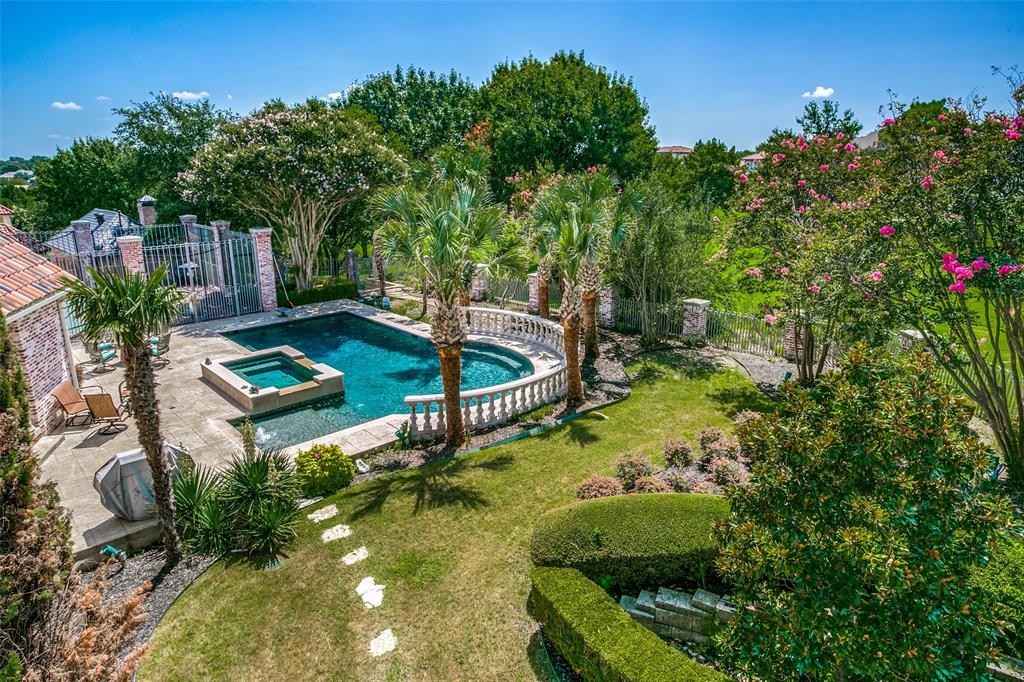
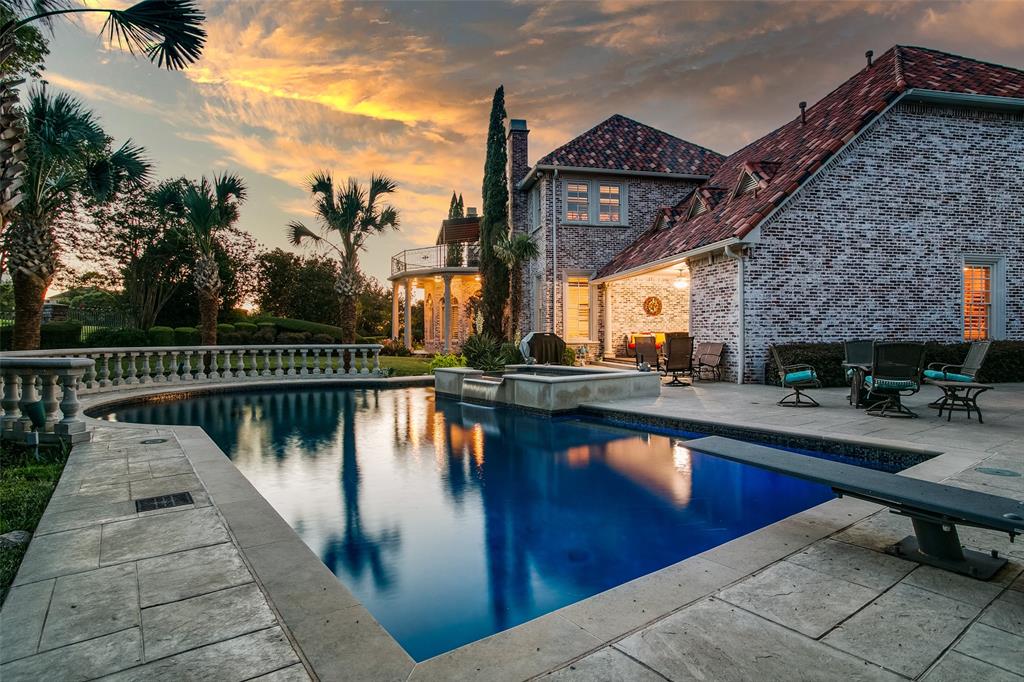
    Diving Board, Gunite, Heated, In Ground, Pool/Spa Combo, Pool Sweep

  • Waterfront YN

    NO

Area & Lot

  • Lot Features

    Few Trees, Interior Lot, Landscaped, On Golf Course, Subdivided

  • Lot Size(acres)

    0.822

  • Lot Size(square feet)

    35,806

  • Property Type

    Residential

  • Property Sub Type

    Single Family Residence

  • Architectural Style

    English, French, Traditional

Price

  • Sales Price

    $2,500,000

  • Tax Amount

    $43,676

  • Sq. Footage

    9,805

  • Price/SqFt

    $254

HOA

  • Association

    YES

  • Association Fee

    $9,440

  • Association Fee Frequency

    Annually

  • Association Fee Includes

    N/A

School District

  • Elementary School

    Lee

  • Middle School

    Travis

  • High School

    Macarthur

Property Features

  • Accessibility Features

    Accessible Entrance, Accessible Approach with Ramp, Customized Wheelchair Accessible, Accessible Elevator Installed

  • Foundation Details

    Pillar/Post/Pier

  • Sewer

    Public Sewer

Schedule a Showing

Showing scheduled successfully.

<
>
IN PERSON
VIA CHAT

What is 3 + 4 ?


Change time

Mortgage calculator

Estimate your monthly mortgage payment, including the principal and interest, property taxes, and HOA. Adjust the values to generate a more accurate rate.

Your payment

Principal and Interest:

$

Property taxes:

$

HOA fees:

$

Total loan payment:

$

Total interest amount:

$

Location

County

Dallas

Elementary School

Lee

Middle School

Travis

High School

Macarthur

Listing Courtesy of Nicole Andrews, Nicole Andrews Group

RealHub Information is provided exclusively for consumers' personal, non-commercial use, and it may not be used for any purpose other than to identify prospective properties consumers may be interested in purchasing. All information deemed reliable but not guaranteed and should be independently verified. All properties are subject to prior sale, change or withdrawal. RealHub website owner shall not be responsible for any typographical errors, misinformation, misprints and shall be held totally harmless.

Agent Joe Boston

AGENT

Joe Boston

Call Joe today to schedule a private showing.


* Listings on this website come from the FMLS IDX Compilation and may be held by brokerage firms other than the owner of this website. The listing brokerage is identified in any listing details. Information is deemed reliable but is not guaranteed. If you believe any FMLS listing contains material that infringes your copyrighted work please click here to review our DMCA policy and learn how to submit a takedown request.© 2024 FMLS.
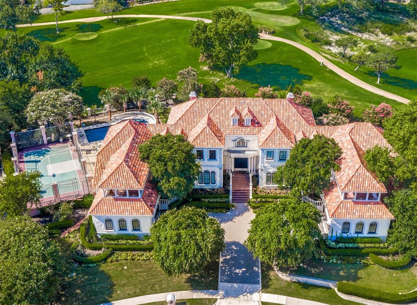
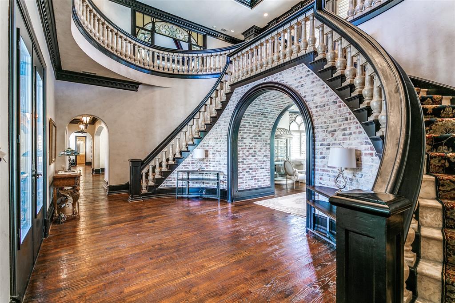
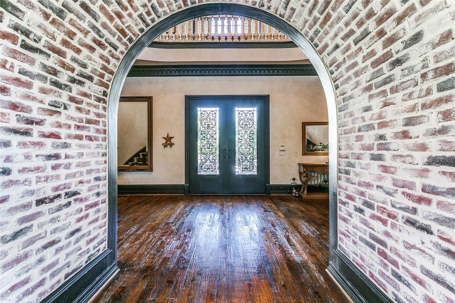
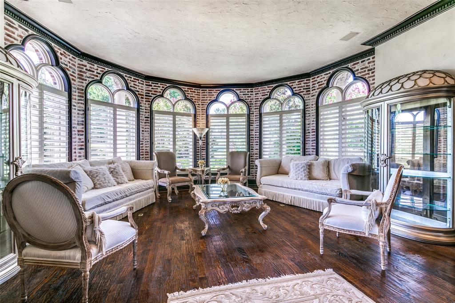
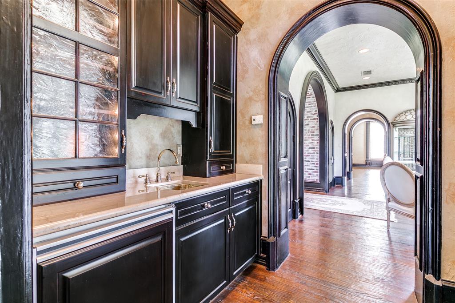
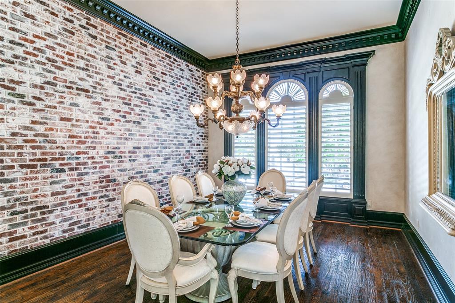
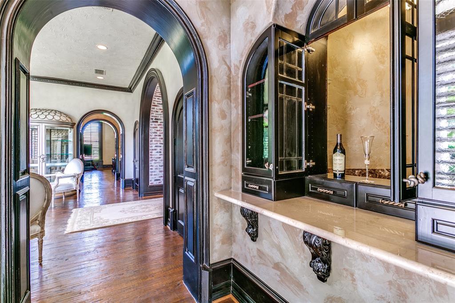
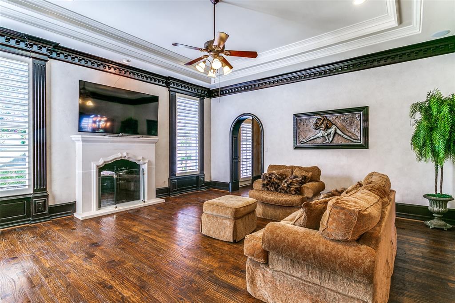
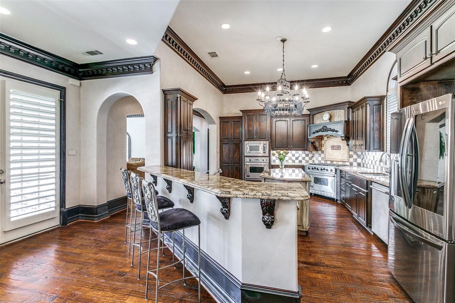
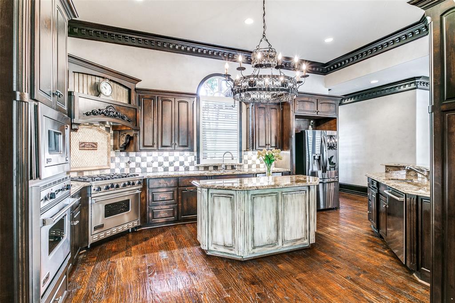
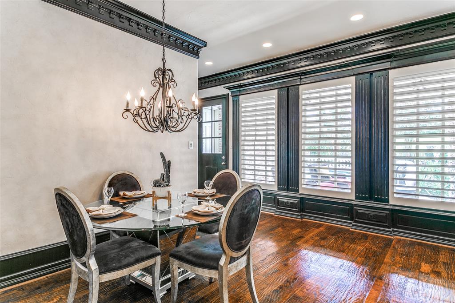
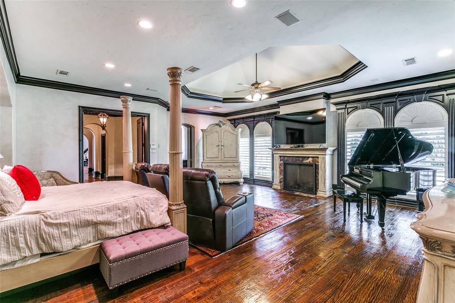
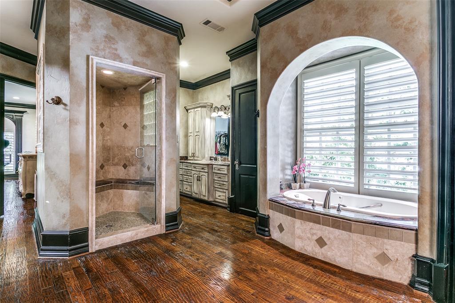
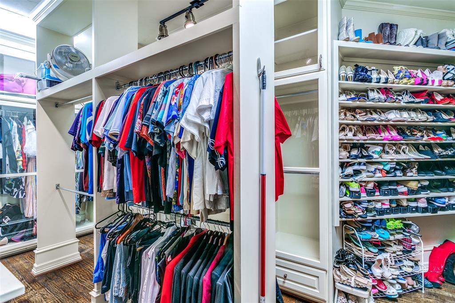
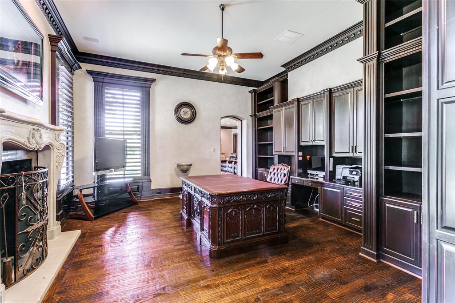
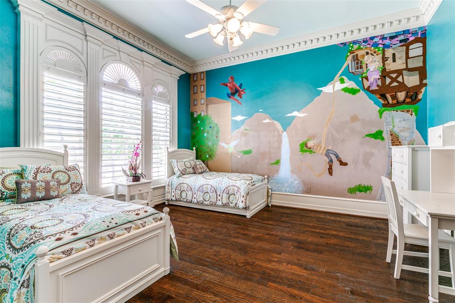
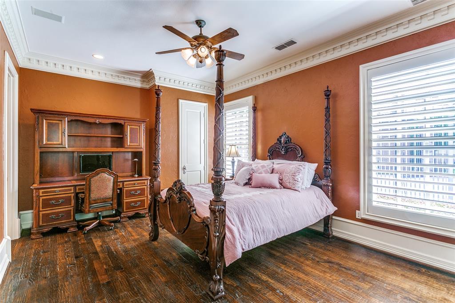
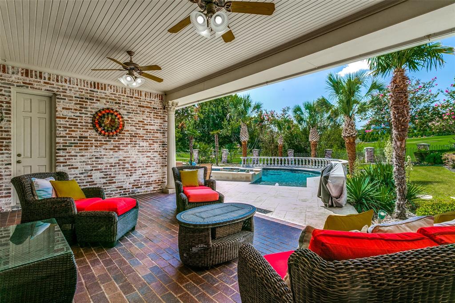
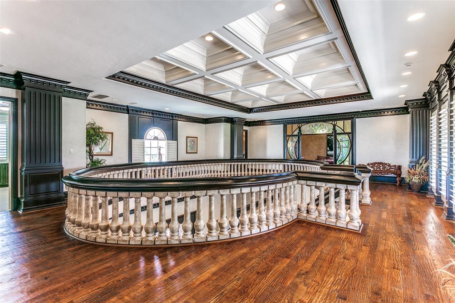
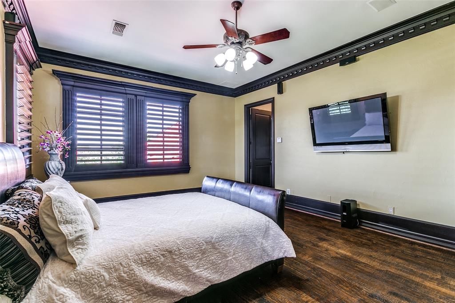
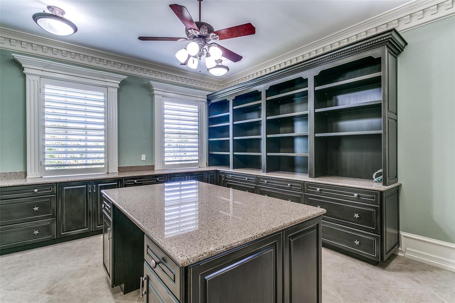
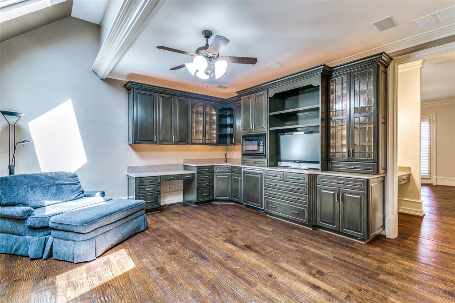
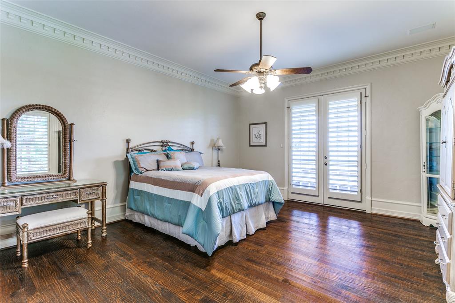
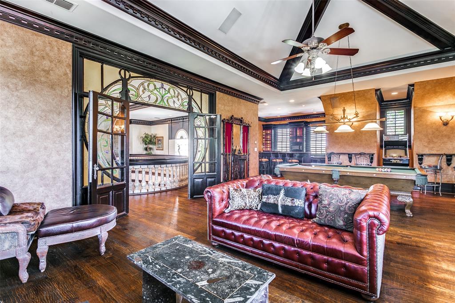
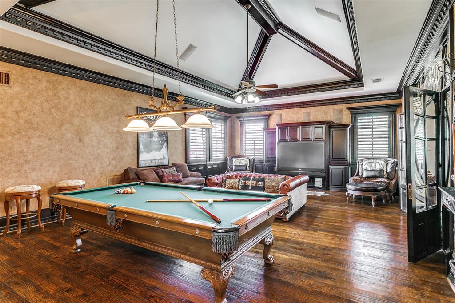
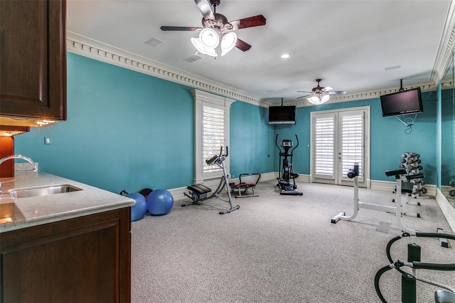
Breathtaking Las Colinas Golf Course estate on 0.82 acres! Almost 10,000 sf of luxury designed to inspire. One of the highest points in Dallas County overlooking the Four Seasons Golf Course and Las Colinas. Main floor has dining, study, bar, family room, living room, HUGE Master and 2 addtl beds with ensuite bath. Fabulous oak flooring, incredible millwork, crown molding, & wood cased arches throughout the home. Take the elevator to the 2nd floor to find guest suite with separate living, incredible gameroom & wetbar, exercise room, workroom & large 5th bedroom. Full size sport court for basketball and tennis with heated pool and spa secluded by mature landscaping. Two oversized two car garages with work areas.

1700 Nelson Drive

Message successfully sent.

What would you like to know?

What is 3 + 4 ?

I agree to receive email communication and understand I can unsubscribe at any time.

I agree to be contacted by Next Level Realty Group via call, email, and text for real estate services. To opt out, you can reply 'stop' at any time or reply 'help' for assistance. You can also click the unsubscribe link in the emails. Message and data rates may apply. Message frequency may vary. Privacy Policy

Related Properties

Welcome to 315 Regal Lane, a luxurious Modern Tudor-style residence in the gated community of Avadene at Las Colinas in Irving, Texas. This newly constructed home offers 4 bedrooms, 4 full baths, 2 half baths, and 4,171 square feet of thoughtfully designed living space.

The open-concept main level seamlessly connects the gourmet kitchen, dining area, and spacious living room, creating an ideal setting for everyday living and entertaining. The chef's kitchen features Thermador appliances, a coffee bar, a full-size wine refrigerator, and abundant storage. Expansive floor-to-ceiling windows and three LaCantina sliding glass doors fill the home with natural light and create effortless indoor-outdoor living.

The primary suite offers timeless finishes, a spa-inspired bath, and an oversized walk-in closet. A thoughtfully designed mudroom includes a dedicated dog wash area with direct access to a private turfed side yard. Upstairs features a wet bar, half bath, and three secondary bedrooms, each with an en-suite bath.

Situated on a 0.25-acre corner lot, the home offers a beautifully landscaped backyard with an outdoor kitchen and lounge, retaining wall with iron fencing, a rear-entry three-car garage, whole-home generator, and smart home technology.

Avadene at Las Colinas is an exclusive gated community with 73 homesites on 22 acres, featuring walking trails, pickleball courts, and a community mail center. Ideally located near DFW Airport, Love Field, Highways 114, 161, and I-635, residents enjoy convenient access to Water Street, Toyota Music Factory, The Nelson Golf & Sports Club, and Campion Trail. Developed by Alexander Hunt Distinct Homes, Avadene showcases distinctive architecture that blends timeless design with modern luxury.
#21349096

Irving

315 Regal Lane

4 Beds

4 Baths

4,171 Sq.Ft.

$2,395,000

MLS#: 21349096

 - property

Send a message

Message successfully sent.

Your message

What is 3 + 4 ?

Reason for contacting?

I agree to receive email communication and understand I can unsubscribe at any time.

I agree to be contacted by Next Level Realty Group via call, email, and text for real estate services. To opt out, you can reply 'stop' at any time or reply 'help' for assistance. You can also click the unsubscribe link in the emails. Message and data rates may apply. Message frequency may vary. Privacy Policy

Sign Out

Virtual Assistant

Would you like to take the next step with this property? We can help you schedule a showing or virtual tour, or send you more details.

Yes, I would like more information.

Thank You for Your Reply, One of Our Agents will contact you as soon as possible

No, maybe later.

Thank you, you can always contact me via email, phone number or through the contact form.

Realhub AI

Lucy - Your AI-Powered Realtor

Update Your Temporary Password

Personalize your search

Enter your email and we'll notify you immediately when new listings match what you're looking for.

or enter email address

Already have an account ? Login here

Continue your home search

I agree to receive communications and understand I can unsubscribe at any time.

I agree to be contacted by Next Level Realty Group via call, email, and text for real estate services. To opt out, you can reply 'stop' at any time or reply 'help' for assistance. You can also click the unsubscribe link in the emails. Message and data rates may apply. Message frequency may vary. Privacy Policy

Already have an account ? Login here

We use cookies

We use cookies primarily for analytics to enhance your experience. By accepting, you agree to our use of these cookies. You can manage your preferences or learn more about our cookies policy.