
Property
Beds
5
Full Baths
3
1/2 Baths
None
Year Built
2016
Sq.Footage
2,610
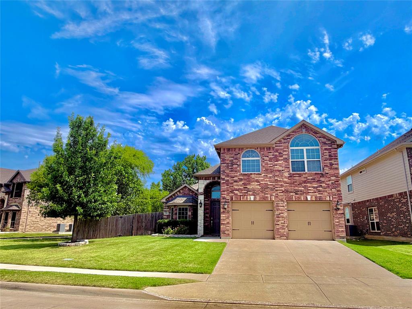
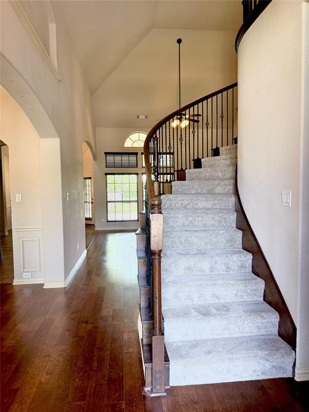
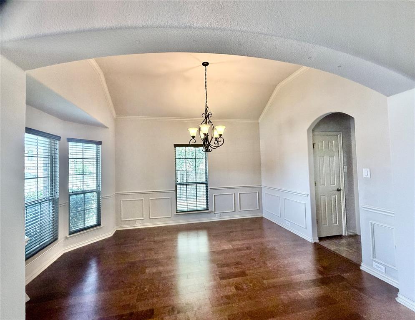
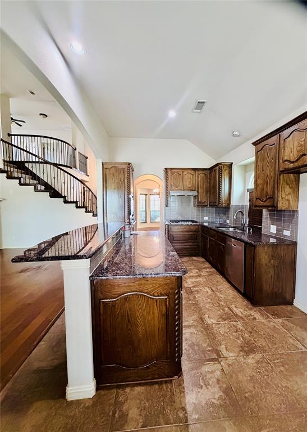
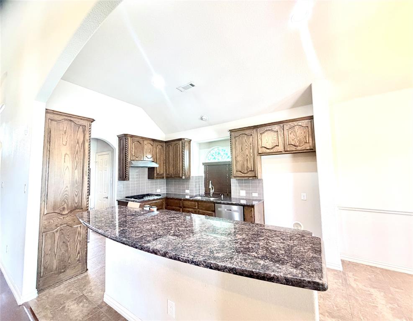
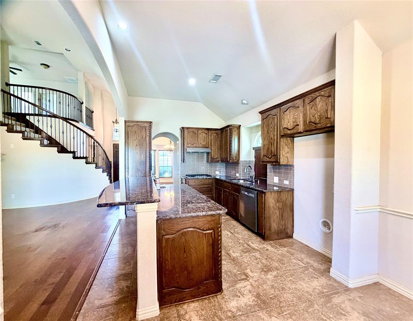
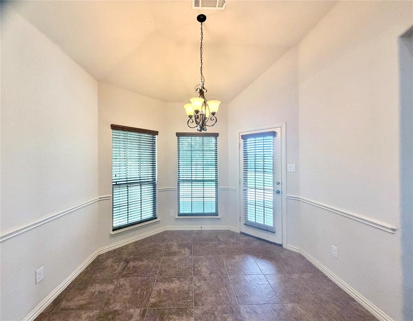
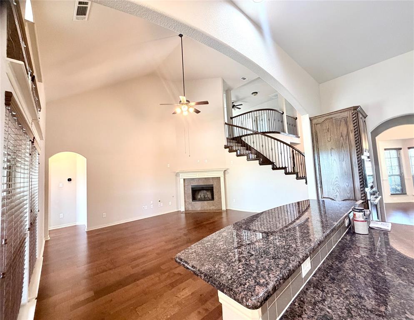
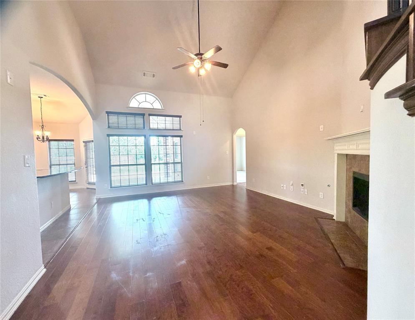
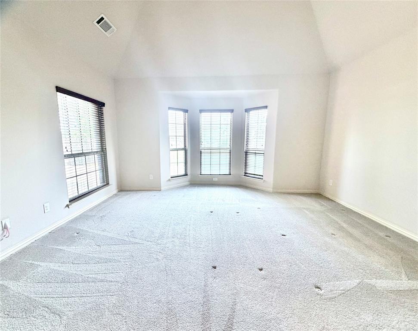
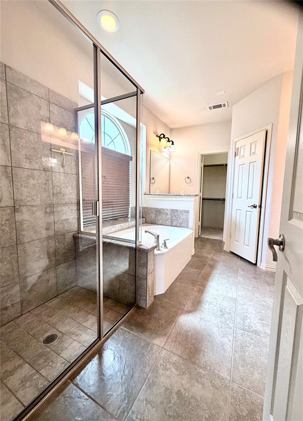
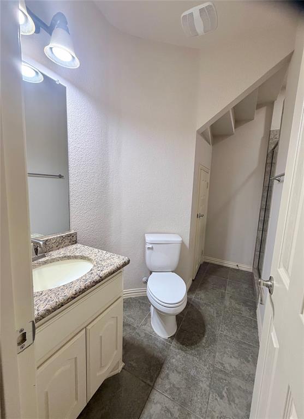
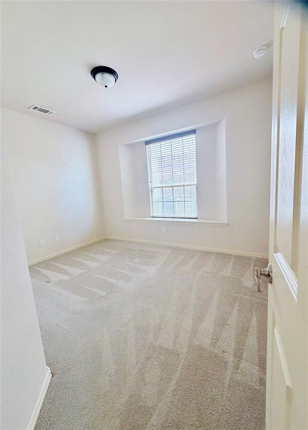
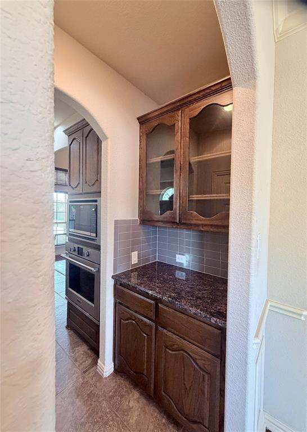
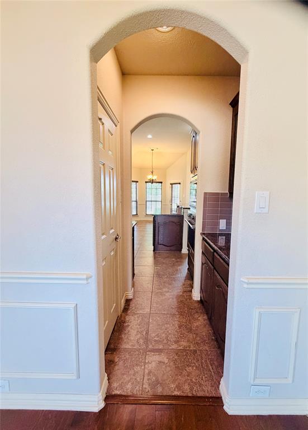
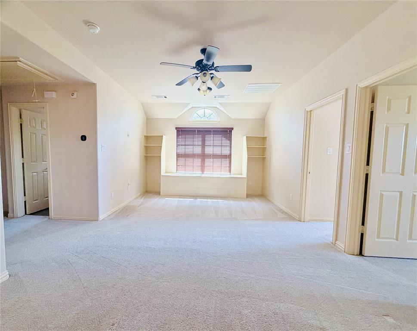
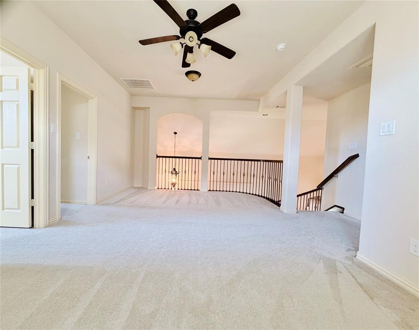
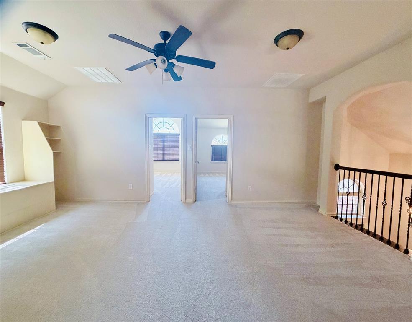
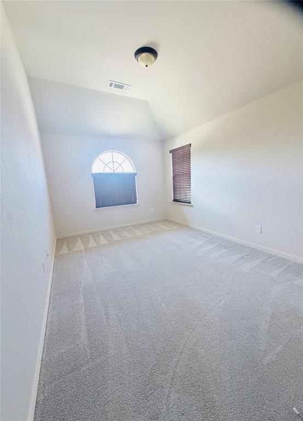
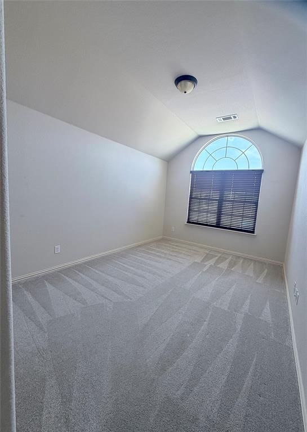
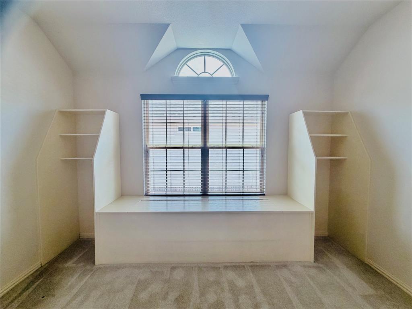
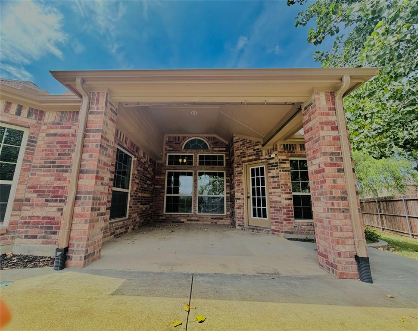
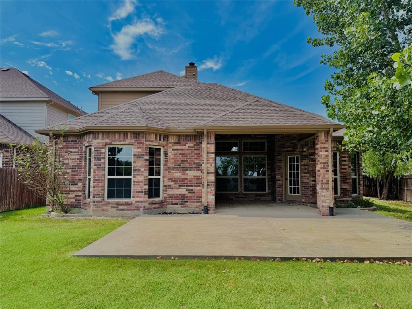
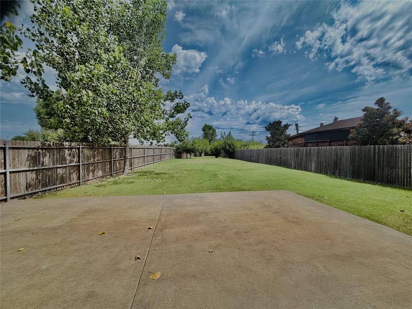
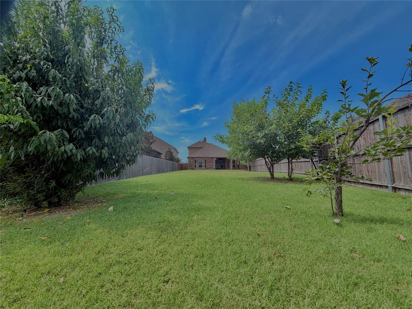
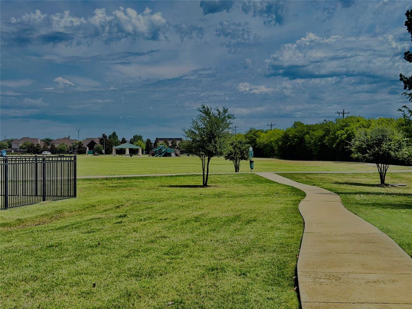
Come make yourself at home in Harmon Ranch in the Alliance area of north Fort Worth. You will fall in love with the home’s bright, open-concept layout, offering plenty of space to spread out, entertain with ease, or simply enjoy quiet moments at home. The large kitchen is truly the heart of the home ready for you to whip up everyday meals or host a large family gathering. There's abundant cabinetry, lots of counter space, breakfast bar, a large pantry and butler's pantry with a seamless flow into both the formal dining and casual dining areas. The first-floor primary suite is an over-sized peaceful retreat inviting you to unwind after a long day. Upstairs, the floor plan continues to impress with a sizable game room and three well-proportioned secondary bedrooms along with a full bathroom. The community pool & amenities are just next to the backyard. The extra-large backyard with extended patio is the key attractive point of this house. The community offers unbeatable proximity to some of the best shopping, dining, and conveniences to be found in North Fort Worth. Enjoy the convenience of living just minutes from Presidio Towne Crossing, Alliance Town Center, H-E-B, and a wide variety of restaurants, coffee shops, and entertainment. Students attend Northwest ISD schools.
Features & Amenities
Interior
-
Other Interior Features
Granite Counters, Pantry, Walk-In Closet(s), High Speed Internet
-
Total Bedrooms
5
-
Bathrooms
3
-
Basement YN
NO
-
Cooling YN
YES
-
Cooling
Ceiling Fan(s), Central Air
-
Fireplace YN
YES
-
Heating YN
YES
-
Heating
Central, Natural Gas
-
Pet friendly
N/A
Exterior
-
Garage
Yes
-
Garage spaces
2
-
Other Exterior Features
Rain Gutters, Private Entrance
-
Parking
Additional Parking, Covered, Garage Door Opener, On Street, Attached
-
Patio and Porch Features
Covered, Deck, Patio
-
Pool
No
-
Waterfront YN
NO
-
View
Park/Greenbelt
Area & Lot
-
Lot Features
Greenbelt
-
Lot Size(acres)
0.265
-
Lot Size(square feet)
11543.4
-
Property Type
Residential
-
Property Sub Type
Single Family Residence
-
Architectural Style
Traditional
Price
-
Sales Price
$510,000
-
Tax Amount
$9,889
-
Sq. Footage
2, 610
-
Price/SqFt
$195
HOA
-
Association
YES
-
Association Fee
$363
-
Association Fee Frequency
Annually
-
Association Fee Includes
N/A
School District
-
Elementary School
Lizzie Curtis
-
Middle School
CW Worthington
-
High School
Eaton
Property Features
-
Accessibility Features
Accessible Entrance, Accessible Approach with Ramp
-
Foundation Details
Slab
-
Sewer
Public Sewer
-
Tax Lot
10
-
Water Source
Public
Schedule a Showing
Showing scheduled successfully.
Mortgage calculator
Estimate your monthly mortgage payment, including the principal and interest, property taxes, and HOA. Adjust the values to generate a more accurate rate.
Your payment
Principal and Interest:
$
Property taxes:
$
HOA fees:
$
Total loan payment:
$
Total interest amount:
$
Location
County
Tarrant
Elementary School
Lizzie Curtis
Middle School
CW Worthington
High School
Eaton
Listing Courtesy of Bishnu Shrestha , Beam Real Estate, LLC
RealHub Information is provided exclusively for consumers' personal, non-commercial use, and it may not be used for any purpose other than to identify prospective properties consumers may be interested in purchasing. All information deemed reliable but not guaranteed and should be independently verified. All properties are subject to prior sale, change or withdrawal. RealHub website owner shall not be responsible for any typographical errors, misinformation, misprints and shall be held totally harmless.

AGENT
Joe Boston
Call Joe today to schedule a private showing.

* Listings on this website come from the FMLS IDX Compilation and may be held by brokerage firms other than the owner of this website. The listing brokerage is identified in any listing details. Information is deemed reliable but is not guaranteed. If you believe any FMLS listing contains material that infringes your copyrighted work please click here to review our DMCA policy and learn how to submit a takedown request.© 2024 FMLS.
Related Properties
Fort Worth
2121 Fairmount Avenue
3 Beds
2 Baths
1,560 Sq.Ft.
$550,000
MLS#: 21189092
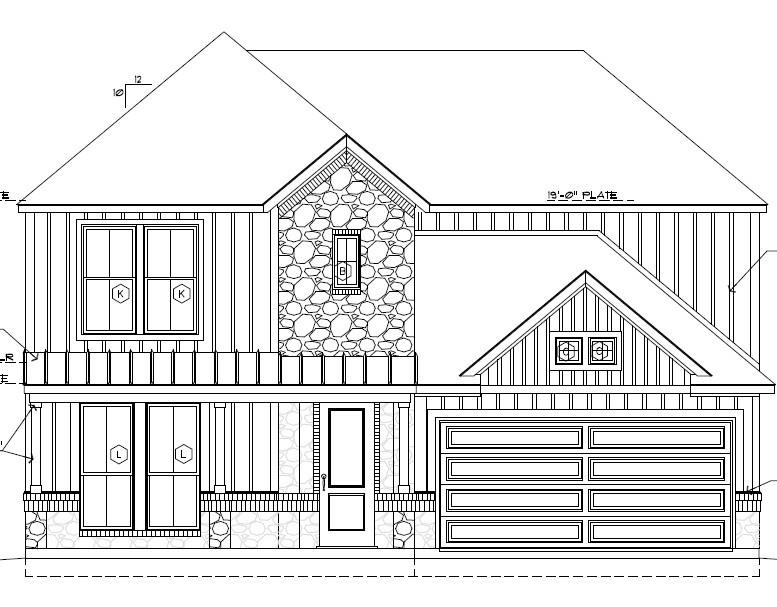
Fort Worth
8217 Crystal Lagoon
4 Beds
3 Baths
2,673 Sq.Ft.
$599,200
MLS#: 21152538

Fort Worth
7612 Duck Bay Road
5 Beds
3 Baths
2,968 Sq.Ft.
$459,990
MLS#: 21084883
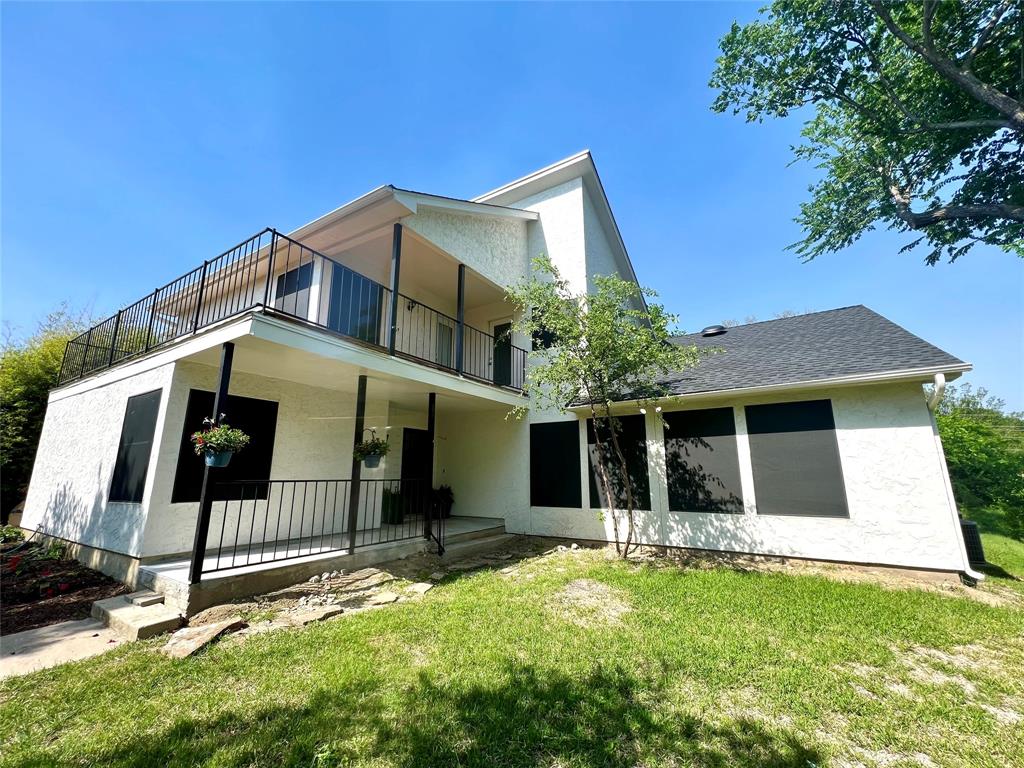
Fort Worth
4300 Tamworth Road
5 Beds
3 Baths
2,685 Sq.Ft.
$559,000
MLS#: 21149201
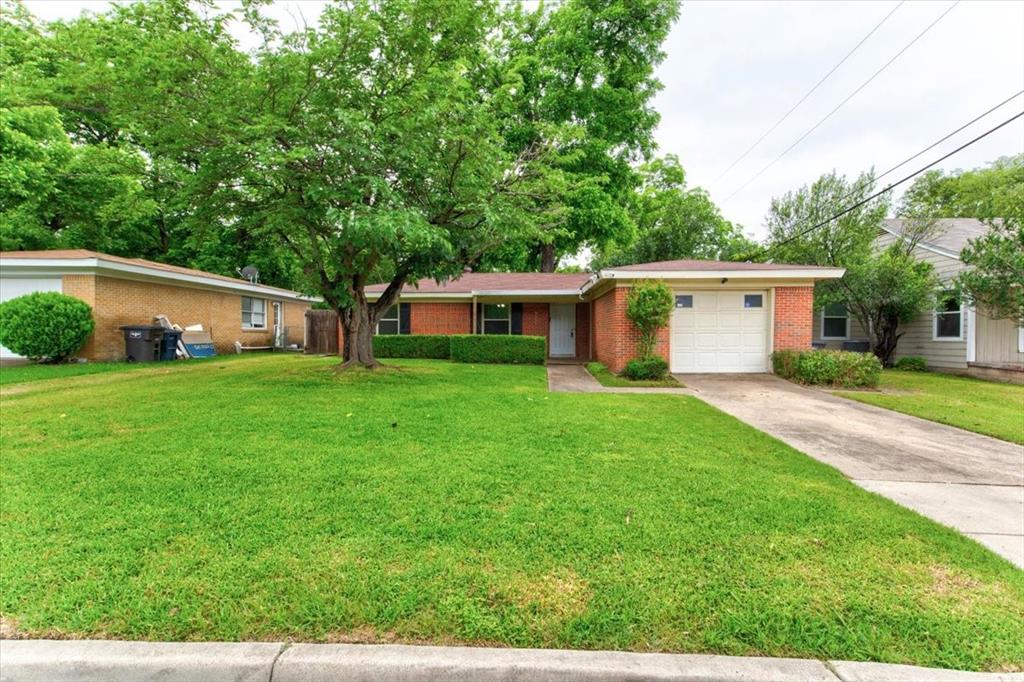
Fort Worth
3558 Winston Road
5 Beds
3 Baths
1,976 Sq.Ft.
$499,000
MLS#: 21188469
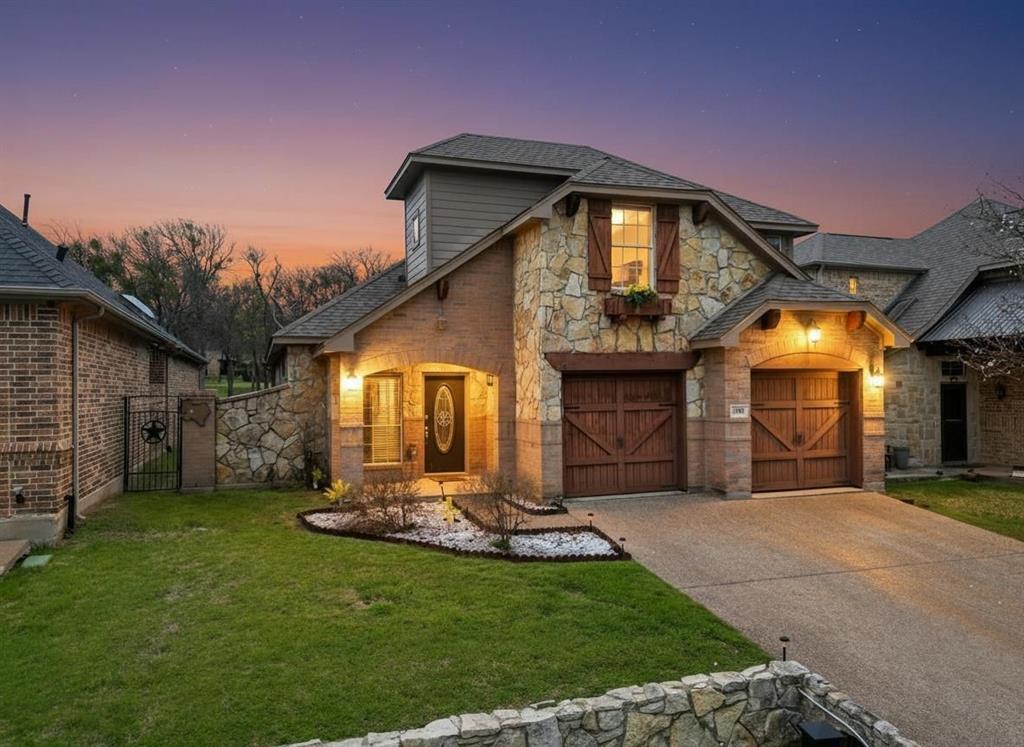
Fort Worth
2118 Portwood Way
3 Beds
2 Baths
2,298 Sq.Ft.
$449,900
MLS#: 21204632
Fort Worth
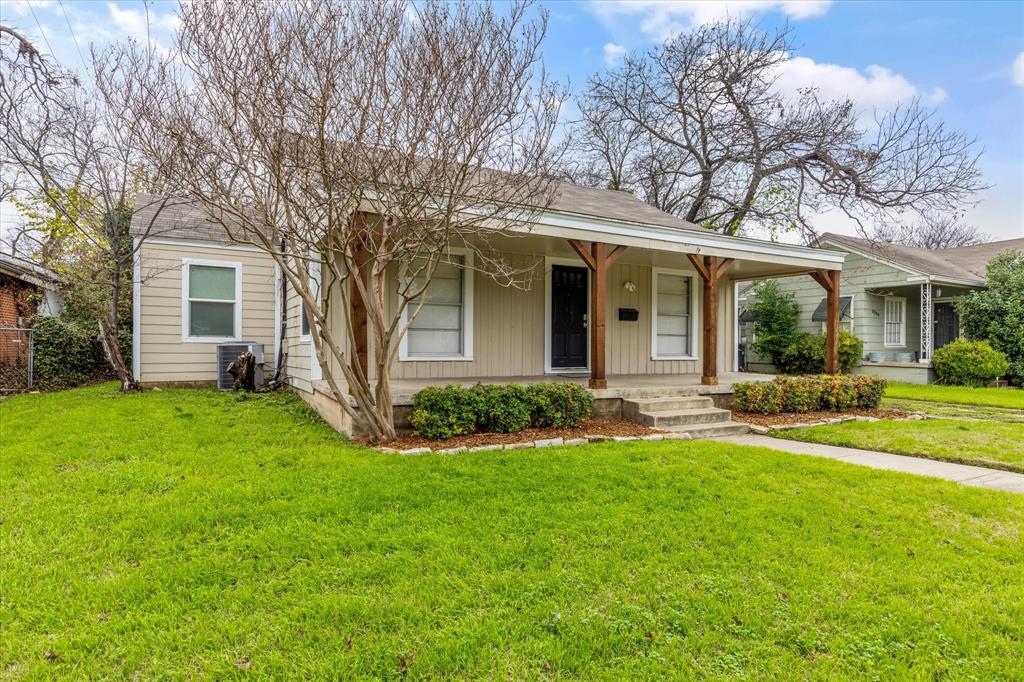
3554 Winston Road
4 Beds
2 Baths
1,687 Sq.Ft.
$469,000
MLS#: 21188393
Fort Worth
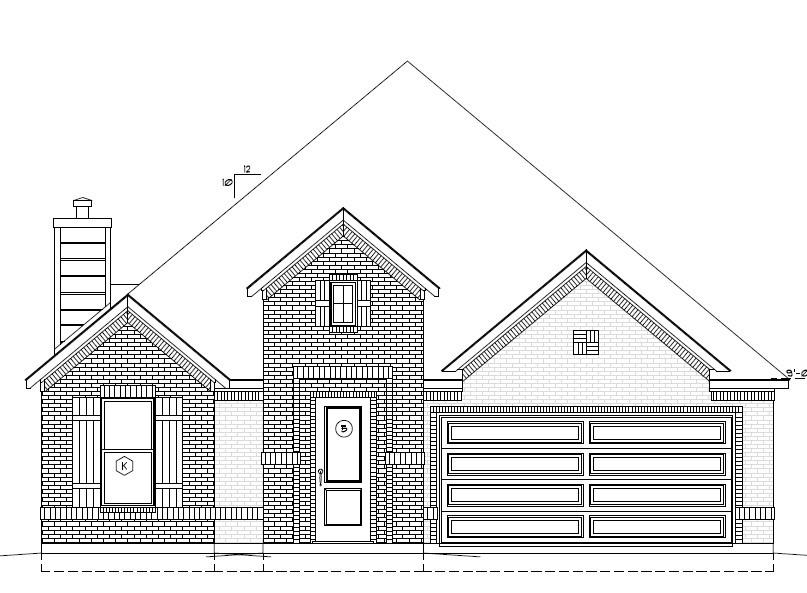
8220 crystal lagoon
4 Beds
3 Baths
2,367 Sq.Ft.
$564,250
MLS#: 21152565

Fort Worth
7133 Old Santa Fe Trail
4 Beds
2 Baths
2,894 Sq.Ft.
$499,999
MLS#: 21203231
Fort Worth
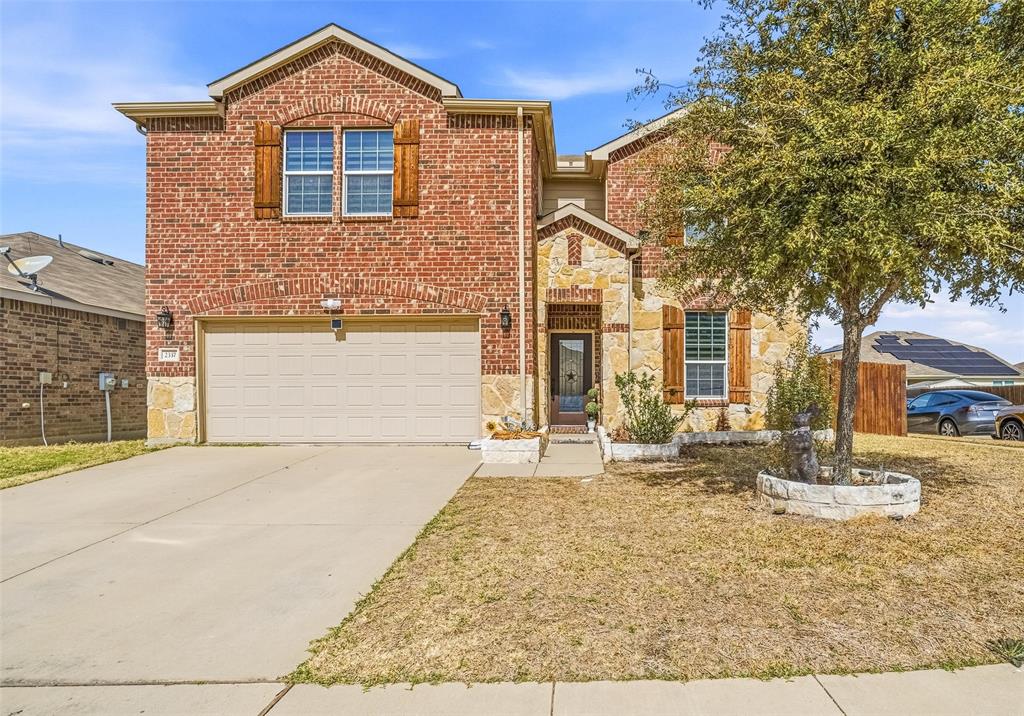
2337 Buelingo Lane
4 Beds
2 Baths
3,408 Sq.Ft.
$519,000
MLS#: 21193615
