


Property
Beds
4
Full Baths
3
1/2 Baths
1
Year Built
2006
Sq.Footage
3,744
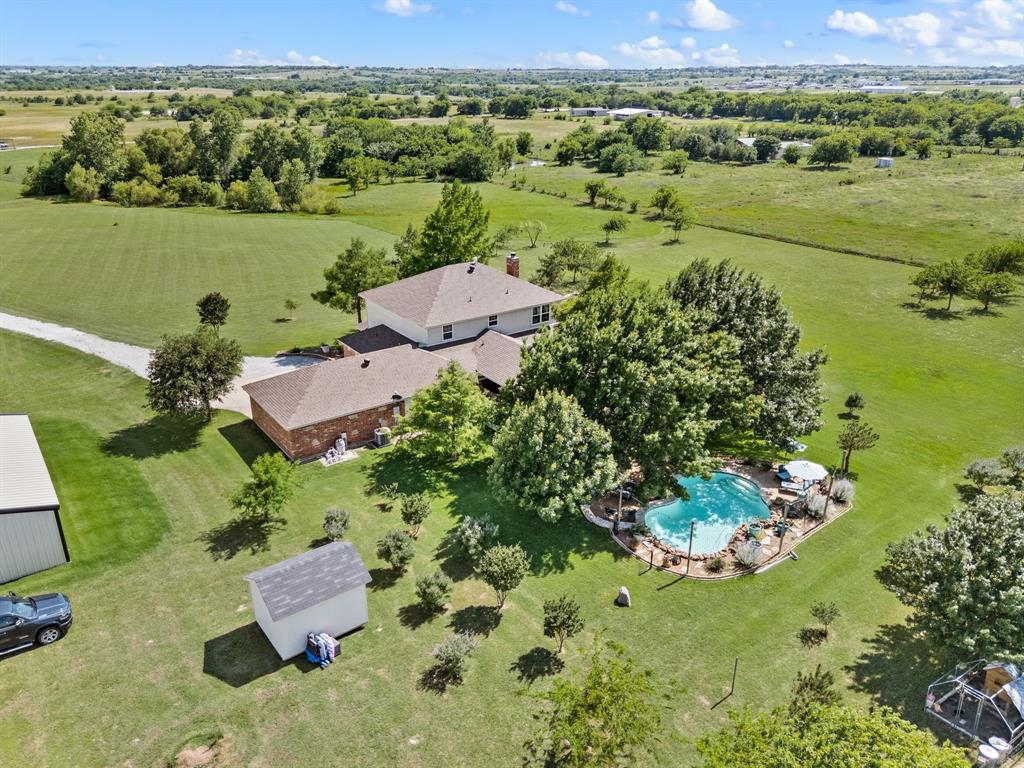
Experience the beauty and tranquility of country living while also enjoying the close conveniences of the small town of Decatur and the big town of Denton. This exceptionally maintained custom Bailee built home with high end finishes sits on 10.01-acre hilltop property with an insulated 90 x 40 shop which includes 4 bays with 2 large overhang doors, a 10,000 lb. hydraulic lift and office or apartment inside. RV hookup. A four run dog kennel - heated and cooled. The spacious 3,744 square feet home features 4-bedrooms, 3.5-baths, two inviting living spaces, formal dining room, designated office, with beautiful hardwood and tile flooring throughout, a stunning stone fireplace, and attached 3-car garage. The well-appointed kitchen offers granite countertops, a large island, pantry, and abundant workspace, while the outdoor kitchen, covered patio, and sparkling pool create the perfect setting for entertaining and enjoying the Texas lifestyle. With breathtaking sunsets, expansive views, and room to roam, this estate offers the perfect blend of comfort, functionality, and country charm. Equestrian enthusiasts will appreciate the lower pasture, providing space for horses and livestock. Two separate entrances offer added convenience, including a gated main residence and an asphalt driveway leading to the impressive detached workshop. Enjoy peaceful country surroundings, spectacular sunrises and sunsets, and the freedom of acreage living while still having the conveniences of the nearby towns of Decatur and Denton. An easy 45 minute drive to the west you will enjoy fishing and boating in the fun town of Runaway Bay, and one to the north you will enjoy the fun WinStar casino. Whether you envision a horse property, a hobby farm, a workshop retreat, or simply a beautiful place to call home, this remarkable property offers an opportunity to embrace the best of country living! Schedule your private showing today!
Features & Amenities
Interior
-
Other Interior Features
Built-in Features, Chandelier, Double Vanity, Dry Bar, Eat-in Kitchen, Granite Counters, Kitchen Island, Natural Woodwork, Pantry, Walk-In Closet(s), High Speed Internet
-
Total Bedrooms
4
-
Bathrooms
3
-
1/2 Bathrooms
1
-
Basement YN
NO
-
Cooling YN
YES
-
Cooling
Ceiling Fan(s), Central Air, Electric
-
Fireplace YN
YES
-
Heating YN
YES
-
Heating
Central, Propane
-
Pet friendly
N/A
Exterior
-
Garage
Yes
-
Garage spaces
3
-
Construction Materials
Brick, Stone
-
Other Exterior Features
Built-in Barbecue, Rain Gutters, Kennel, Lighting, Outdoor Kitchen, Private Entrance, Private Yard, RV Hookup, Storage, Outdoor Grill
-
Parking
Additional Parking, Concrete, Direct Access, Driveway, Electric Gate, Garage, Garage Door Opener, Garage Faces Side, Gated, Inside Entrance, Kitchen Level, Lighted, Paved, RV Access/Parking, RV Carport, Boat, Attached
-
Patio and Porch Features
Covered
-
Pool
Yes
-
Pool Features
Fenced, Gunite, In Ground, Pool Sweep, Pool/Spa Combo
-
Waterfront YN
NO
Area & Lot
-
Lot Features
Agricultural, Cleared, Few Trees, Interior Lot, Landscaped, Pasture
-
Lot Size(acres)
10.01
-
Lot Size(square feet)
436,035
-
Property Type
Residential
-
Property Sub Type
Single Family Residence
-
Architectural Style
Traditional
Price
-
Sales Price
$1,220,000
-
Tax Amount
$5,479
-
Financing Options
Cash, Conventional, VA Loan
-
Sq. Footage
3,744
-
Price/SqFt
$325
HOA
-
Association
YES
-
Association Fee
$750
-
Association Fee Frequency
Annually
-
Association Fee Includes
N/A
Property Resources
-
Horse Property
YES
School District
-
Elementary School
Carson
-
Middle School
Mccarroll
-
High School
Decatur
Property Features
-
Foundation Details
Slab
-
Sewer
Septic Tank
-
Water Source
Well
Schedule a Showing
Showing scheduled successfully.
Mortgage calculator
Estimate your monthly mortgage payment, including the principal and interest, property taxes, and HOA. Adjust the values to generate a more accurate rate.
Your payment
Principal and Interest:
$
Property taxes:
$
HOA fees:
$
Total loan payment:
$
Total interest amount:
$
Location
County
Wise
Elementary School
Carson
Middle School
Mccarroll
High School
Decatur
Listing Courtesy of Ginger Trimble Knox, Ginger & Associates, LLC
RealHub Information is provided exclusively for consumers' personal, non-commercial use, and it may not be used for any purpose other than to identify prospective properties consumers may be interested in purchasing. All information deemed reliable but not guaranteed and should be independently verified. All properties are subject to prior sale, change or withdrawal. RealHub website owner shall not be responsible for any typographical errors, misinformation, misprints and shall be held totally harmless.

AGENT
Joe Boston
Call Joe today to schedule a private showing.

* Listings on this website come from the FMLS IDX Compilation and may be held by brokerage firms other than the owner of this website. The listing brokerage is identified in any listing details. Information is deemed reliable but is not guaranteed. If you believe any FMLS listing contains material that infringes your copyrighted work please review our DMCA policy and learn how to submit a takedown request.© 2024 FMLS.
Related Properties

Decatur
4069 S Fm 730
4 Beds
2 Baths
2,686 Sq.Ft.
$1,200,000
MLS#: 21375349
Decatur
2141 Old Denton Road
4 Beds
2 Baths
3,664 Sq.Ft.
$989,900
MLS#: 21285133

Decatur
230 Private Road 2174
4 Beds
3 Baths
2,952 Sq.Ft.
$1,194,000
MLS#: 21216632
Decatur
5559 CR 4010
4 Beds
2 Baths
4,084 Sq.Ft.
$1,100,000
MLS#: 21302611

Decatur
211 PRIVATE ROAD 4376
5 Beds
3 Baths
3,682 Sq.Ft.
$1,350,000
MLS#: 21412486

Decatur
173 Private Road 4512
3 Beds
3 Baths
3,530 Sq.Ft.
$1,252,000
MLS#: 21304750

Decatur
145 Private Road 4512
4 Beds
2 Baths
2,900 Sq.Ft.
$1,406,500
MLS#: 21305226

Decatur
145 Rock Court
3 Beds
2 Baths
3,861 Sq.Ft.
$1,350,000
MLS#: 21290309

Decatur
492 County Road 4387
4 Beds
3 Baths
3,097 Sq.Ft.
$1,299,900
MLS#: 21259140
