


Property
Beds
3
Full Baths
2
1/2 Baths
None
Year Built
2026
Sq.Footage
1,486
New construction D.R. Horton Caprock Plan in Creekside Ranch! This beautiful one-story home offers 3 bedrooms, 2 bathrooms, and a 2-car garage across approximately 1,500 sq. ft. The open-concept layout provides a comfortable flow between the living, dining, and kitchen areas, creating an inviting space for everyday living and entertaining. The private primary suite offers a relaxing retreat, while two additional bedrooms provide flexibility for family, guests, or a home office. Energy-efficient construction and smart home features add convenience and efficiency. With its functional single-story design, modern features, and desirable Creekside Ranch location, the Caprock Plan offers comfortable new construction living in Blue Ridge.
Features & Amenities
Interior
-
Other Interior Features
Smart Home, Wired for Sound
-
Total Bedrooms
3
-
Bathrooms
2
-
Basement YN
NO
-
Pet friendly
N/A
Exterior
-
Garage
No
-
Construction Materials
Brick, Concrete
-
Parking
Garage, Attached
-
Patio and Porch Features
Covered
-
Pool
No
-
Waterfront YN
NO
Area & Lot
-
Lot Size(acres)
0.11
-
Lot Size(square feet)
4,791
-
Property Type
Residential
-
Property Sub Type
Single Family Residence
-
Architectural Style
Traditional
Price
-
Sales Price
$235,000
-
Tax Amount
$144
-
Financing Options
Cash, Conventional, FHA, VA Loan
-
Sq. Footage
1,486
-
Price/SqFt
$158
HOA
-
Association
YES
-
Association Fee
$650
-
Association Fee Frequency
Annually
-
Association Fee Includes
N/A
Property Resources
-
Horse Property
NO
School District
-
Elementary School
Blueridge
-
Middle School
Blueridge
-
High School
Blueridge
Property Features
-
New Construction
YES
-
Foundation Details
Slab
-
Senior Community YN
NO
-
Tax Lot
21
Schedule a Showing
Showing scheduled successfully.
Mortgage calculator
Estimate your monthly mortgage payment, including the principal and interest, property taxes, and HOA. Adjust the values to generate a more accurate rate.
Your payment
Principal and Interest:
$
Property taxes:
$
HOA fees:
$
Total loan payment:
$
Total interest amount:
$
Location
County
Collin
Elementary School
Blueridge
Middle School
Blueridge
High School
Blueridge
Listing Courtesy of Christopher Marti, Keller Williams City-View
RealHub Information is provided exclusively for consumers' personal, non-commercial use, and it may not be used for any purpose other than to identify prospective properties consumers may be interested in purchasing. All information deemed reliable but not guaranteed and should be independently verified. All properties are subject to prior sale, change or withdrawal. RealHub website owner shall not be responsible for any typographical errors, misinformation, misprints and shall be held totally harmless.

AGENT
Joe Boston
Call Joe today to schedule a private showing.

* Listings on this website come from the FMLS IDX Compilation and may be held by brokerage firms other than the owner of this website. The listing brokerage is identified in any listing details. Information is deemed reliable but is not guaranteed. If you believe any FMLS listing contains material that infringes your copyrighted work please review our DMCA policy and learn how to submit a takedown request.© 2024 FMLS.
Related Properties

Blue Ridge
1609 Potomac Lane
3 Beds
2 Baths
1,500 Sq.Ft.
$261,999
MLS#: 21341066

Blue Ridge
1812 Potomac Lane
4 Beds
2 Baths
1,627 Sq.Ft.
$242,000
MLS#: 21421585

Blue Ridge
1611 Somerville Drive
3 Beds
2 Baths
1,211 Sq.Ft.
$224,990
MLS#: 21413648

Blue Ridge
1615 Somerville Drive
3 Beds
2 Baths
1,532 Sq.Ft.
$242,990
MLS#: 21413634

Blue Ridge
1613 Somerville Drive
3 Beds
2 Baths
1,599 Sq.Ft.
$251,990
MLS#: 21413615

Blue Ridge
1166 N Business Highway 78
3 Beds
1 Baths
1,250 Sq.Ft.
$199,900
MLS#: 21367731
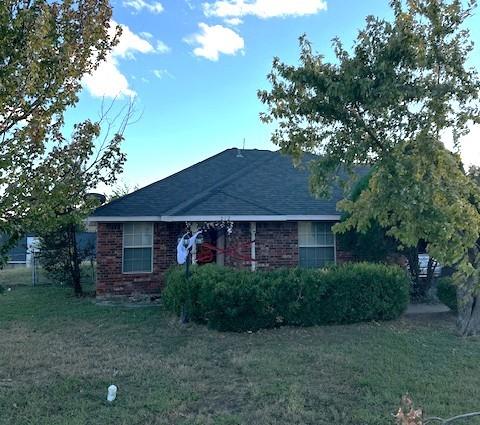
Blue Ridge
212 Ridgetop Court
3 Beds
2 Baths
1,336 Sq.Ft.
$225,000
MLS#: 21238577

Blue Ridge
1605 Somerville Drive
3 Beds
2 Baths
1,352 Sq.Ft.
$237,990
MLS#: 21413819

Blue Ridge
1823 Teton River Drive
4 Beds
2 Baths
1,627 Sq.Ft.
$242,000
MLS#: 21421787
