


Property
Beds
3
Full Baths
2
1/2 Baths
None
Year Built
1979
Sq.Footage
1,550
Timeless brick elegance meets small-town ease at 1707 Malibu St. This 3-bedroom, 2-bath ranch offers 1,550 square feet of single-level living on a gracious .34-acre lot, framed by mature trees and anchored by a 2-car garage. Step inside to a showpiece great room with a wood burning brick fireplace, rich exposed beams, and soaring vaulted ceilings. A sliding door opens to the backyard, making it easy to bring the outdoors in. The spacious kitchen offers abundant warm oak cabinetry, tile flooring, and a breakfast bar that flows right into the living area, ideal for casual mornings and easy entertaining. A separate utility room with sink and built-in shelving keeps daily life organized, and the covered front porch sets a welcoming tone from the moment you arrive. The floor plan is smart and livable, with generously sized bedrooms and a layout that works as well as it looks. The home is ready for your personal touch, offering the rare opportunity to design your finishes, your way, and build equity from day one. With a school just down the road and the easy pace of small-town living all around you, this is a standout opportunity for the buyer who wants space, character, and value. Priced to reward vision. Schedule your private showing today.
Features & Amenities
Interior
-
Other Interior Features
Eat-in Kitchen, Pantry, Vaulted Ceiling(s)
-
Total Bedrooms
3
-
Bathrooms
2
-
Basement YN
NO
-
Cooling YN
YES
-
Cooling
Central Air, Electric
-
Fireplace YN
YES
-
Heating YN
YES
-
Heating
Central, Electric
-
Pet friendly
N/A
Exterior
-
Garage
Yes
-
Garage spaces
2
-
Construction Materials
Brick
-
Parking
Driveway, Garage Door Opener, Attached
-
Pool
No
-
Waterfront YN
NO
Area & Lot
-
Lot Features
Wooded, Interior Lot
-
Lot Size(acres)
0.34
-
Lot Size(square feet)
14,810
-
Property Type
Residential
-
Property Sub Type
Single Family Residence
-
Architectural Style
Mid-Century Modern
Price
-
Sales Price
$165,000
-
Tax Amount
$4,067
-
Financing Options
Cash, Conventional
-
Sq. Footage
1,550
-
Price/SqFt
$106
HOA
-
Association
No
Property Resources
-
Horse Property
NO
School District
-
Elementary School
Grand Saline
-
Middle School
Grand Saline
-
High School
Grand Saline
Property Features
-
Foundation Details
Slab
-
Senior Community YN
NO
-
Sewer
Public Sewer
-
Tax Lot
6
-
Water Source
Public
Schedule a Showing
Showing scheduled successfully.
Mortgage calculator
Estimate your monthly mortgage payment, including the principal and interest, property taxes, and HOA. Adjust the values to generate a more accurate rate.
Your payment
Principal and Interest:
$
Property taxes:
$
HOA fees:
$
Total loan payment:
$
Total interest amount:
$
Location
County
Van Zandt
Elementary School
Grand Saline
Middle School
Grand Saline
High School
Grand Saline
Listing Courtesy of John Morrison, Exalt Realty
RealHub Information is provided exclusively for consumers' personal, non-commercial use, and it may not be used for any purpose other than to identify prospective properties consumers may be interested in purchasing. All information deemed reliable but not guaranteed and should be independently verified. All properties are subject to prior sale, change or withdrawal. RealHub website owner shall not be responsible for any typographical errors, misinformation, misprints and shall be held totally harmless.

AGENT
Joe Boston
Call Joe today to schedule a private showing.

* Listings on this website come from the FMLS IDX Compilation and may be held by brokerage firms other than the owner of this website. The listing brokerage is identified in any listing details. Information is deemed reliable but is not guaranteed. If you believe any FMLS listing contains material that infringes your copyrighted work please review our DMCA policy and learn how to submit a takedown request.© 2024 FMLS.
Related Properties
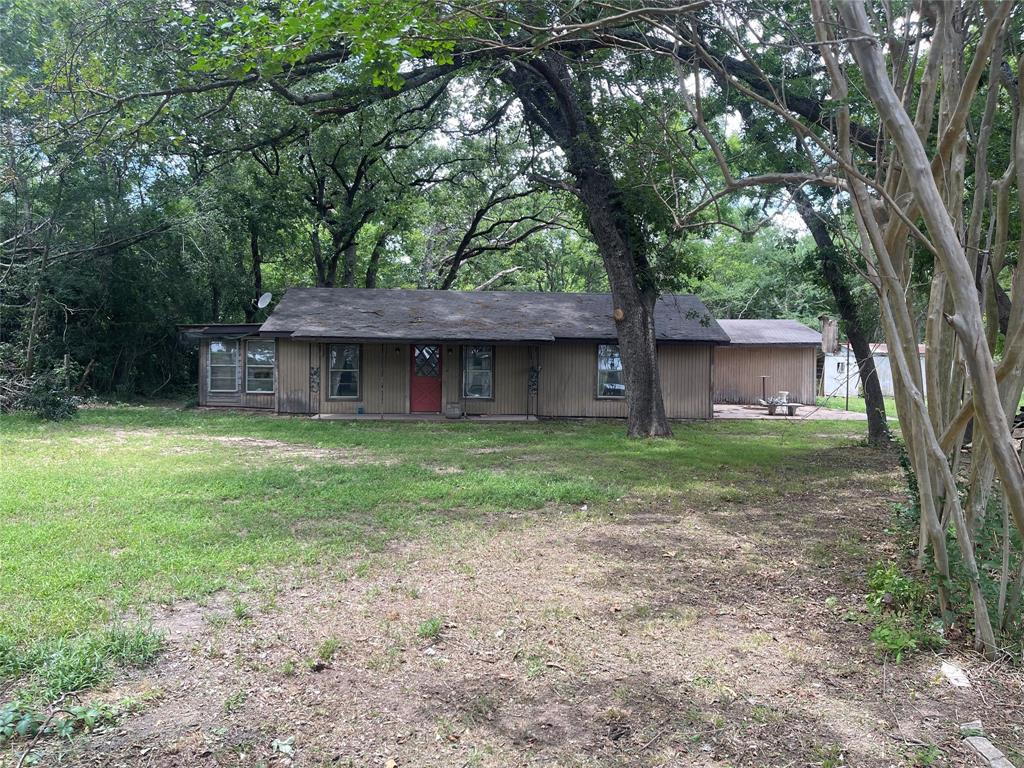
Grand Saline
8278 FM 17
3 Beds
2 Baths
2,025 Sq.Ft.
$155,000
MLS#: 21294095

Grand Saline
812 N Waldrip Street
3 Beds
2 Baths
1,632 Sq.Ft.
$180,000
MLS#: 21378532

Grand Saline
909 N Naid Street
3 Beds
2 Baths
1,522 Sq.Ft.
$139,900
MLS#: 21373478
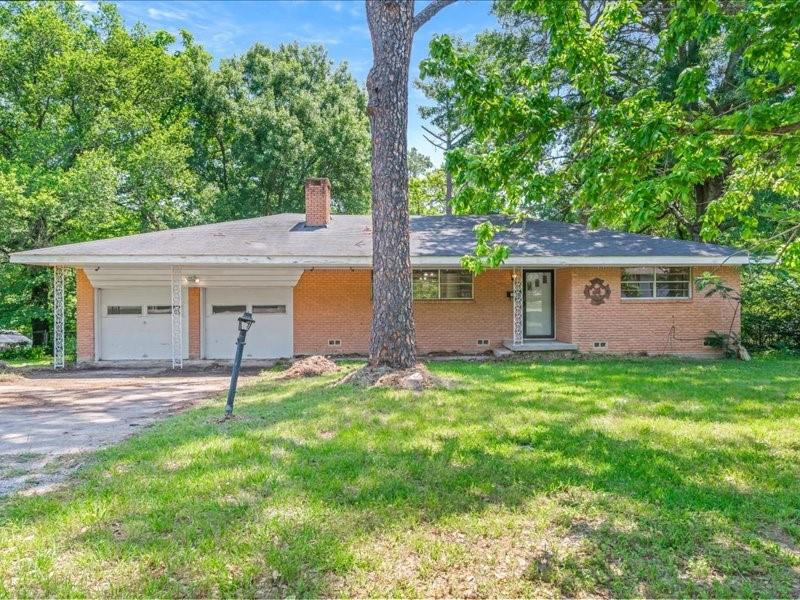
Grand Saline
1016 N Saline
2 Beds
2 Baths
1,300 Sq.Ft.
$145,000
MLS#: 21273360

Grand Saline
4593 State Highway 110
3 Beds
1 Baths
1,232 Sq.Ft.
$180,000
MLS#: 21361292

Grand Saline
414 N Richardson Street
2 Beds
1 Baths
827 Sq.Ft.
$149,000
MLS#: 21426365
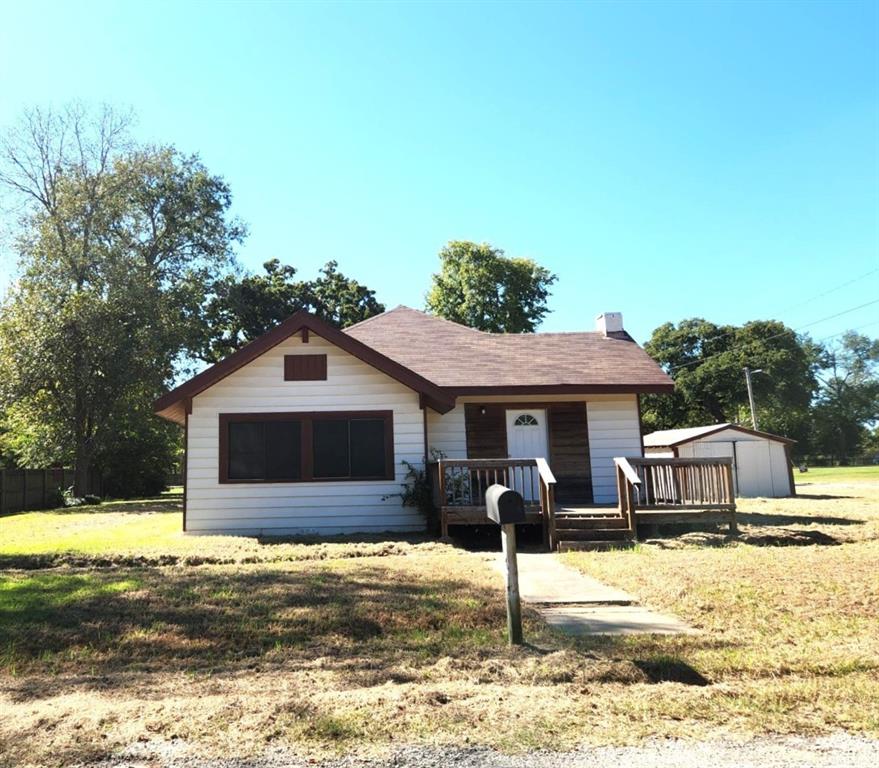
Grand Saline
623 N Green Street
2 Beds
2 Baths
1,472 Sq.Ft.
$137,500
MLS#: 21226330

Grand Saline
716 E High Street
2 Beds
1 Baths
1,288 Sq.Ft.
$174,500
MLS#: 21411337
