


Property
Beds
4
Full Baths
2
1/2 Baths
1
Year Built
1994
Sq.Footage
3,129
Tucked back from the road at the heart of 8.08 acres, this 4 bedroom, 2.5 bath two-story home in Big Sandy, TX offers 3,129 square feet with a main floor primary suite complete with a sitting area, hardwood floors, en suite with separate double vanities and large walk-in closets. Mornings here start on a wrap around porch that catches the sunrise over open pasture. This lovely property is a place built for security first: a gated entry, fully fenced perimeter, underground storm shelter, and a home piped for a generator with a propane tank that conveys, giving real peace of mind through any season. From there, the home opens into connection: two separate living areas, one anchored by a wood burning fireplace, invite gathering and entertaining, or a quiet retreat of your own, while the kitchen and living spaces flow together for easy everyday living. Outside, a gunite in-ground pool and patio center around a stone fire pit, the kind of space made for evenings that stretch past sunset. A 1,226 square foot pole barn already fitted with pens and gating for horses or cattle, a 1,200 square foot covered carport with 240 square feet of storage, room enough for a boat, truck, and more, round out a property built for pride of ownership. Not currently ag-exempt, the acreage leaves room to shape into hay ground, pasture, or whatever vision you bring to it. Surrounded by farm and ranch properties, this Big Sandy home combines a spacious, move in ready interior with acreage to spare, all within Harmony Independent School District. Whether you're relocating from the Dallas-Fort Worth area for more space or moving up locally to acreage living, this Big Sandy property offers a home built for everyday comfort first, with land to grow into on your own timeline. Photos capture the acreage, they don't capture the quiet. Schedule your private showing to see everything this property offers.
Features & Amenities
Interior
-
Other Interior Features
Double Vanity, Eat-in Kitchen, Granite Counters, Walk-In Closet(s), High Speed Internet
-
Total Bedrooms
4
-
Bathrooms
2
-
1/2 Bathrooms
1
-
Basement YN
NO
-
Cooling YN
YES
-
Cooling
Ceiling Fan(s), Central Air
-
Fireplace YN
YES
-
Heating YN
YES
-
Heating
Electric
-
Pet friendly
N/A
Exterior
-
Garage
Yes
-
Garage spaces
2
-
Construction Materials
Brick
-
Other Exterior Features
Storage
-
Parking
Additional Parking, Carport, Covered, Garage Faces Side, Storage, Attached
-
Patio and Porch Features
Covered, Front Porch, Patio, Rear Porch
-
Pool
Yes
-
Pool Features
Gunite, In Ground
-
Waterfront YN
NO
Area & Lot
-
Lot Features
Wooded
-
Lot Size(acres)
8.081
-
Lot Size(square feet)
352,008
-
Property Type
Residential
-
Property Sub Type
Single Family Residence
-
Architectural Style
Traditional
Price
-
Sales Price
$735,000
-
Tax Amount
$9,001
-
Sq. Footage
3,129
-
Price/SqFt
$234
HOA
-
Association
No
School District
-
Elementary School
Harmony
-
Middle School
Harmony
-
High School
Harmony
Property Features
-
Foundation Details
Slab
-
Sewer
Septic Tank
Schedule a Showing
Showing scheduled successfully.
Mortgage calculator
Estimate your monthly mortgage payment, including the principal and interest, property taxes, and HOA. Adjust the values to generate a more accurate rate.
Your payment
Principal and Interest:
$
Property taxes:
$
HOA fees:
$
Total loan payment:
$
Total interest amount:
$
Location
County
Upshur
Elementary School
Harmony
Middle School
Harmony
High School
Harmony
Listing Courtesy of Rebecca Williams, Leslie Cain Realty
RealHub Information is provided exclusively for consumers' personal, non-commercial use, and it may not be used for any purpose other than to identify prospective properties consumers may be interested in purchasing. All information deemed reliable but not guaranteed and should be independently verified. All properties are subject to prior sale, change or withdrawal. RealHub website owner shall not be responsible for any typographical errors, misinformation, misprints and shall be held totally harmless.

AGENT
Joe Boston
Call Joe today to schedule a private showing.

* Listings on this website come from the FMLS IDX Compilation and may be held by brokerage firms other than the owner of this website. The listing brokerage is identified in any listing details. Information is deemed reliable but is not guaranteed. If you believe any FMLS listing contains material that infringes your copyrighted work please click here to review our DMCA policy and learn how to submit a takedown request.© 2024 FMLS.
Related Properties
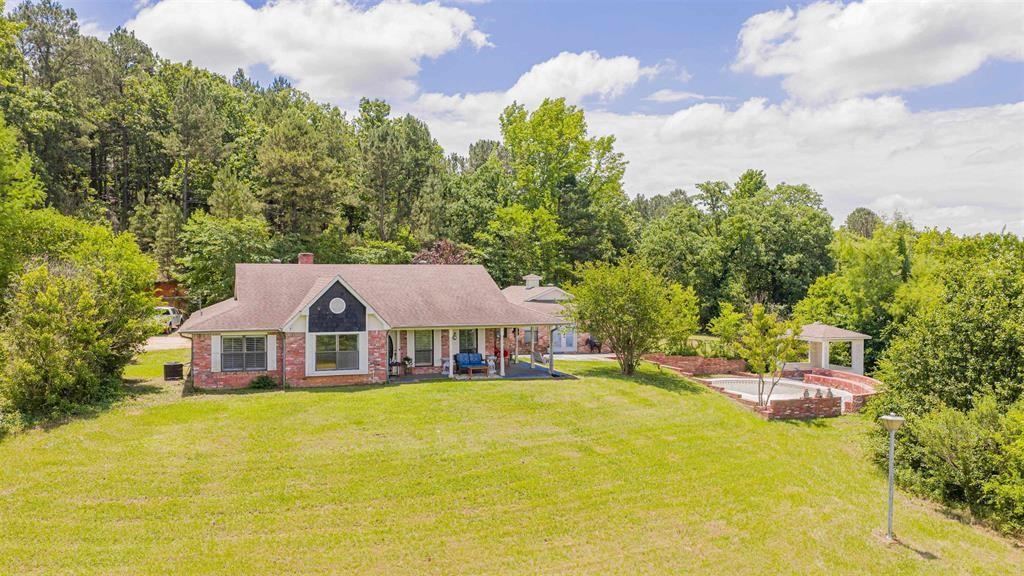
Big Sandy
1936 A Silver Maple Road
3 Beds
2 Baths
2,155 Sq.Ft.
$725,000
MLS#: 21290449
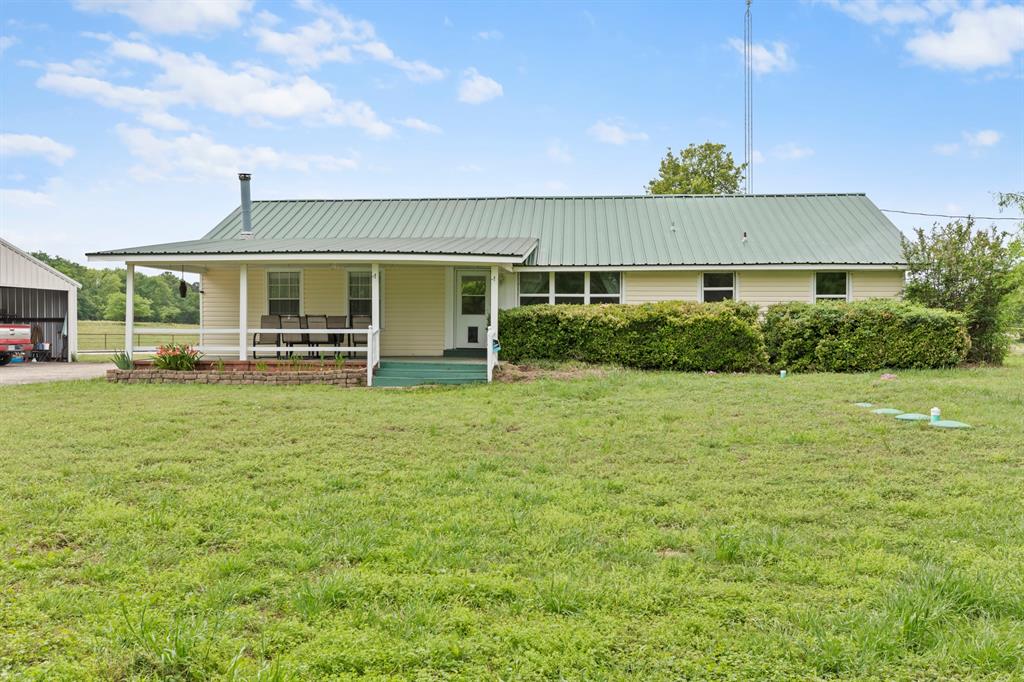
Big Sandy
7626 Fm 1002 S
3 Beds
2 Baths
2,956 Sq.Ft.
$599,900
MLS#: 21242470
