
Property
Beds
5
Full Baths
4
1/2 Baths
2
Year Built
2005
Sq.Footage
5,402
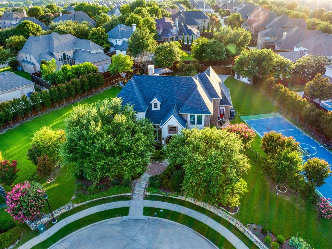
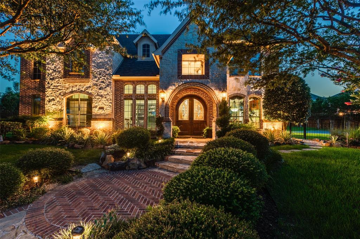
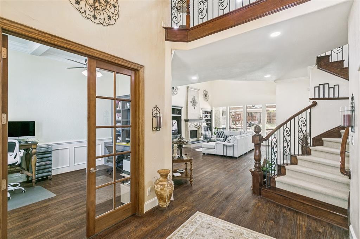
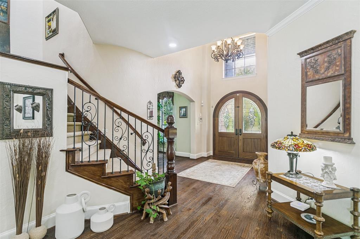
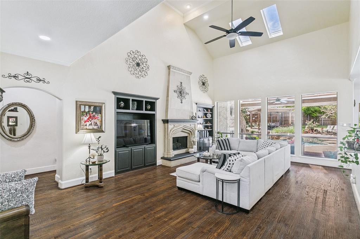
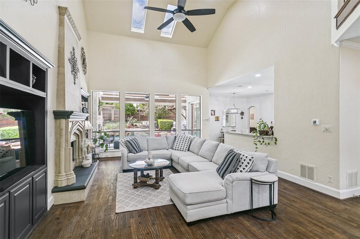
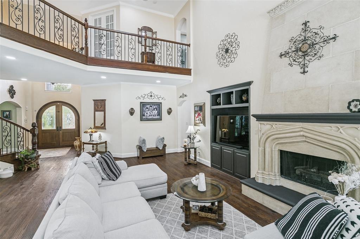
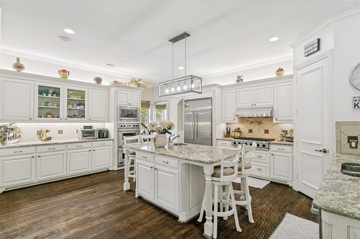
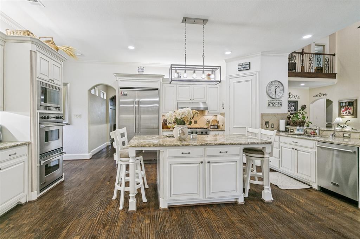
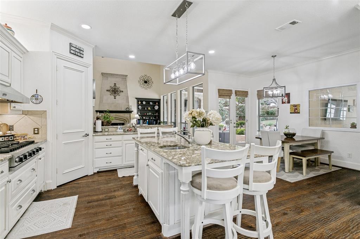
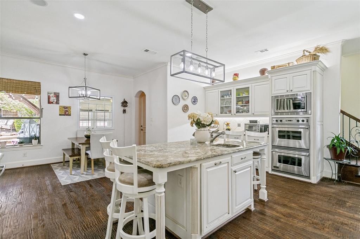
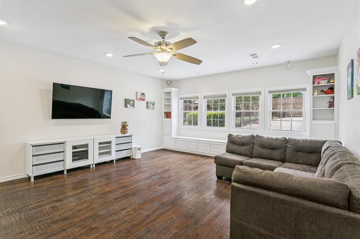
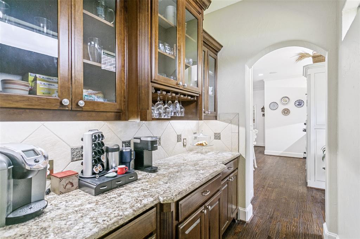
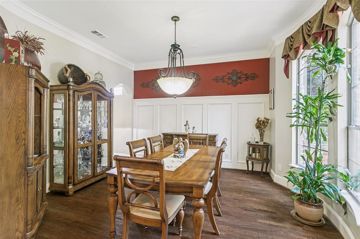
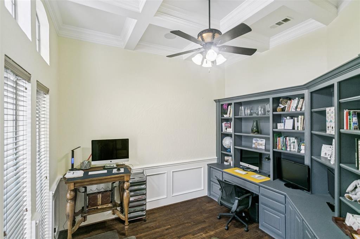
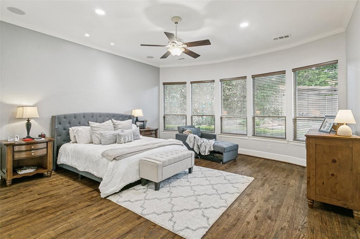
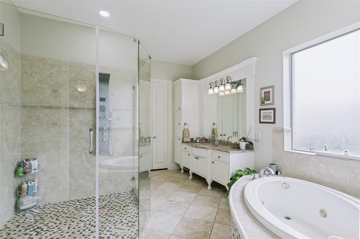
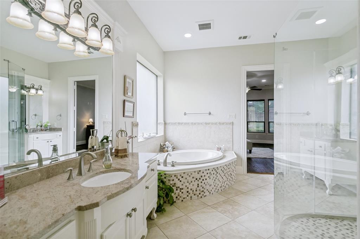
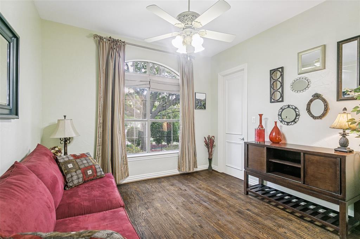
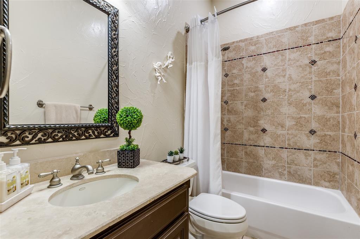
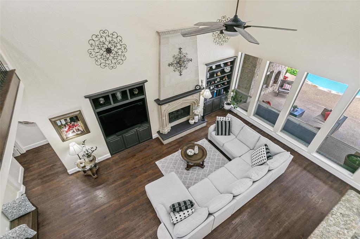
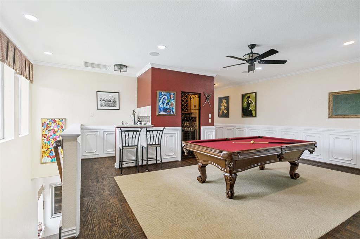
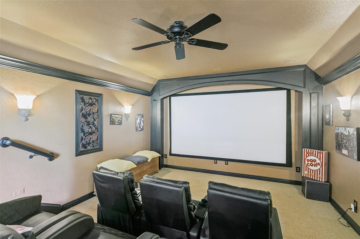
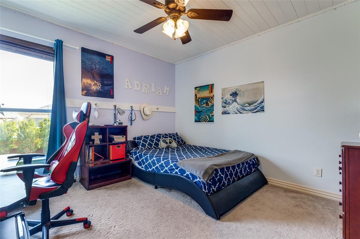
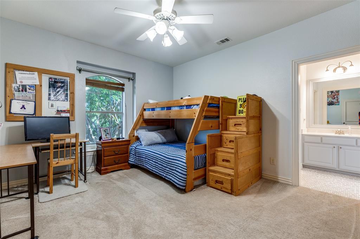
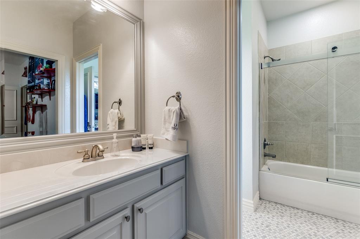
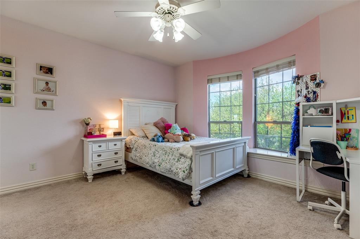
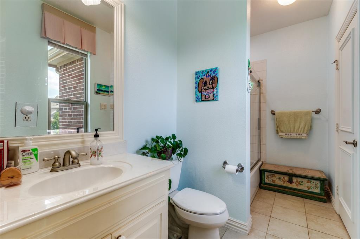
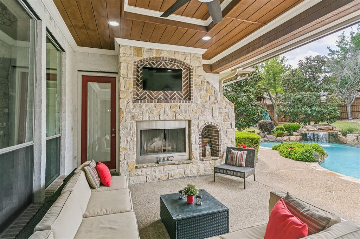
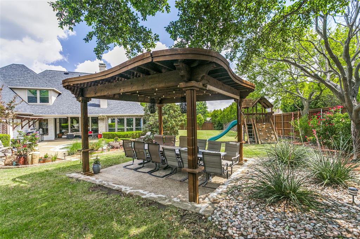
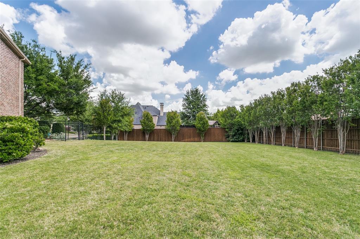
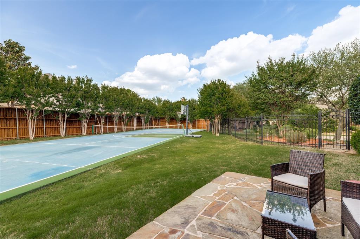
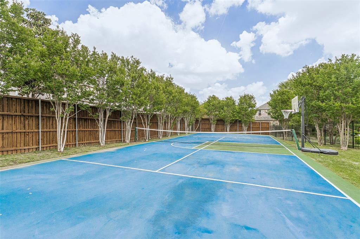
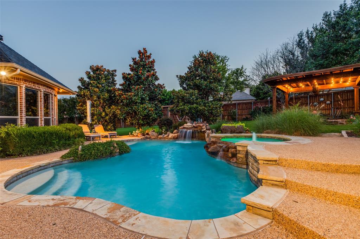
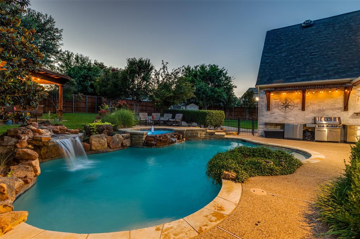
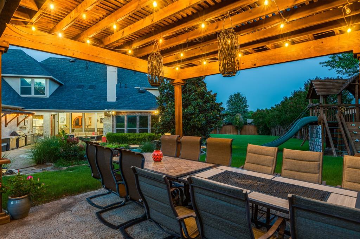
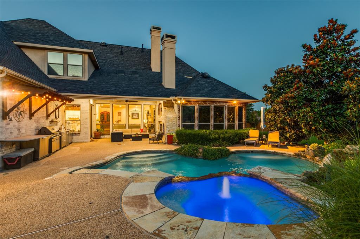
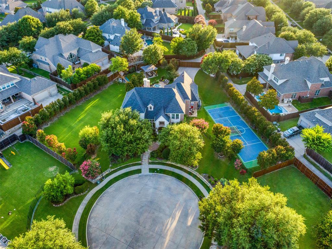
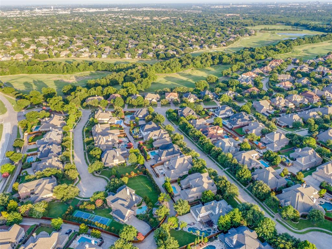
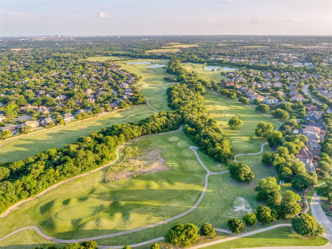
Showstopper! Entertain Friends and Family in this Rare Gem and Private Oasis in Prestigious Lexington! This Former Custom Model Home is Located at the end of a Quiet Cul-De-Sac on nearly Three-Quarter Acre Lot in Collin County's Highly Desirable Location and Master Planned Community of Twin Creeks. Welcome Home to Soaring Ceilings, Sweeping Staircase and High-End Amenities that were thoughtfully chosen with attention to detail from the moment you arrive! Great Room showcases Beautiful Stone Fireplace and Custom Skylights that open into Chef's Dream Kitchen that checks all the boxes! Viking Professional Cooking Appliances, Built-in Viking Fridge, Double Ovens, Island Seating, Butler's Pantry and much more! Retreat to one of the 5 Spacious Bedrooms all with Ensuites, Walk in Closets and Solid Core Doors. Primary Bedroom and Additional Guest or In-Law Suite are located on the First Level. Secondary Staircase leads up to Spacious Game Room with Wine Cellar, Wet Bar and Home Theater! Binge Watch all your Favorites from your Stadium Seats in the Media Room with Oversized Screen and State of the Art Audiovisual Components including Hard-wired Speakers throughout the Property. Want to get Away and Escape to Paradise? Cozy up to the Wood Burning Fireplace on the Covered Back Porch before retreating to Family Dinner under the Arbor and Stars. Property is Surrounded by over 60 Native Trees, Professional Landscaping, Lighting and Lush Grass for Outdoor Play on the Playset or Soccer on the South Lawn. Ready Set Match! Enjoy Tennis, Basketball and Pickleball from your PRIVATE Regulation Tennis Sports Court on the North Lawn before cooling off in the Resort Style Pool and Spa! This Luxury Property is steps away from the Twin Creeks Arnold Palmer Designed Golf Course, Driving Range and Restaurant. Enjoy nearby High-End Shopping, Restaurants, Biking, Playgrounds, Parks, Community Pools, Tennis and Pickleball Courts! Allen ISD Schools and DFW International Airport under 30 min Drive
Features & Amenities
Interior
-
Other Interior Features
Cathedral Ceiling(s), Double Vanity, Eat-in Kitchen, Granite Counters, Kitchen Island, Open Floorplan, Pantry, Vaulted Ceiling(s), Walk-In Closet(s), Wet Bar, High Speed Internet, Wired for Sound, In-Law Floorplan
-
Total Bedrooms
5
-
Bathrooms
4
-
1/2 Bathrooms
2
-
Basement YN
NO
-
Cooling YN
YES
-
Cooling
Ceiling Fan(s), Central Air
-
Fireplace YN
YES
-
Heating YN
YES
-
Heating
Central
-
Pet friendly
N/A
Exterior
-
Garage
Yes
-
Garage spaces
1
-
Construction Materials
Brick
-
Other Exterior Features
Basketball Court, Rain Gutters, Lighting, Private Yard, Storage, Tennis Court(s), Other
-
Parking
Alley Access, Driveway, Electric Gate, Garage Door Opener, Gated, Attached
-
Patio and Porch Features
Covered, Front Porch, Patio, Rear Porch, Side Porch
-
Pool
Yes
-
Pool Features
Cabana, Heated, In Ground, Outdoor Pool, Pool/Spa Combo, Private
-
Waterfront YN
NO
Area & Lot
-
Lot Features
Cul-De-Sac, Landscaped, Many Trees, Subdivided
-
Lot Size(acres)
0.71
-
Lot Size(square feet)
30,927
-
Property Type
Residential
-
Property Sub Type
Single Family Residence
-
Architectural Style
Traditional
Price
-
Sales Price
$1,875,000
-
Tax Amount
$24,952
-
Sq. Footage
5,402
-
Price/SqFt
$347
HOA
-
Association
YES
-
Association Fee
$377
-
Association Fee Frequency
Semi-Annually
-
Association Fee Includes
N/A
School District
-
Elementary School
Evans
-
Middle School
Ereckson
-
High School
Allen
Property Features
-
Foundation Details
Slab
-
Senior Community YN
NO
-
Sewer
Public Sewer
-
Tax Lot
40
-
Water Source
Public
Schedule a Showing
Showing scheduled successfully.
Mortgage calculator
Estimate your monthly mortgage payment, including the principal and interest, property taxes, and HOA. Adjust the values to generate a more accurate rate.
Your payment
Principal and Interest:
$
Property taxes:
$
HOA fees:
$
Total loan payment:
$
Total interest amount:
$
Location
County
Collin
Elementary School
Evans
Middle School
Ereckson
High School
Allen
Listing Courtesy of Leslie Boutell, RE/MAX Four Corners
RealHub Information is provided exclusively for consumers' personal, non-commercial use, and it may not be used for any purpose other than to identify prospective properties consumers may be interested in purchasing. All information deemed reliable but not guaranteed and should be independently verified. All properties are subject to prior sale, change or withdrawal. RealHub website owner shall not be responsible for any typographical errors, misinformation, misprints and shall be held totally harmless.

AGENT
Joe Boston
Call Joe today to schedule a private showing.

* Listings on this website come from the FMLS IDX Compilation and may be held by brokerage firms other than the owner of this website. The listing brokerage is identified in any listing details. Information is deemed reliable but is not guaranteed. If you believe any FMLS listing contains material that infringes your copyrighted work please click here to review our DMCA policy and learn how to submit a takedown request.© 2024 FMLS.
Related Properties

Allen
601 S Jupiter Road
6 Beds
5 Baths
6,439 Sq.Ft.
$2,190,000
MLS#: 21161623
