


Property
Beds
3
Full Baths
2
1/2 Baths
None
Year Built
1913
Sq.Footage
1,480
Welcome to this charming Dallas home, where timeless character, thoughtful upgrades, and an inviting floor plan come together beautifully. From the welcoming covered front porch, step into a true foyer that creates a defined entry and naturally connects the living and dining rooms. Beautiful original hardwood floors preserve the home’s warmth, authenticity, and timeless appeal. The living and dining areas are distinct yet connected, with an easy flow into the kitchen. The kitchen features granite countertops and a walk in pantry, providing valuable additional storage and conveniently housing the microwave. Two bedrooms are situated on the right side of the home, including the primary suite with its own private full bath and tub. The second bedroom features closet systems that will convey with the property. A second full bathroom with a shower is conveniently accessible from the dining area. The third bedroom, located just off the kitchen, offers flexibility as a bedroom, guest room, or home office. Direct access from the kitchen leads to the backyard, where mature trees provide shade and create a welcoming outdoor setting with room to relax and entertain. A detached garage offers additional parking and storage, while exterior recessed lighting adds functionality around the home. For added peace of mind, the AC system was replaced in June 2026 and includes a 10 year warranty plus a 2 year workmanship warranty. The roof has also been inspected, with no hail damage identified at the time of inspection. With an acceptable offer, the refrigerator, stove, washer, dryer, and Vivint security cameras may convey with the property. This home blends original character with meaningful updates and everyday functionality, the kind of property that is increasingly difficult to replicate. Come experience its character and inviting feel for yourself before the opportunity is gone.
Features & Amenities
Interior
-
Other Interior Features
Eat-in Kitchen, Granite Counters, Pantry, Walk-In Closet(s), High Speed Internet
-
Total Bedrooms
3
-
Bathrooms
2
-
Basement YN
NO
-
Cooling YN
YES
-
Cooling
Ceiling Fan(s), Electric, Heat Pump
-
Heating YN
YES
-
Heating
Central, Heat Pump
-
Pet friendly
N/A
Exterior
-
Garage
Yes
-
Garage spaces
1
-
Construction Materials
Wood Siding
-
Parking
Driveway, Garage, Gravel, Off Street, Unpaved
-
Patio and Porch Features
Covered, Deck
-
Pool
No
-
Waterfront YN
NO
Area & Lot
-
Lot Size(acres)
0.171
-
Lot Size(square feet)
7,448
-
Property Type
Residential
-
Property Sub Type
Single Family Residence
-
Architectural Style
Craftsman
Price
-
Sales Price
$314,900
-
Tax Amount
$7,312
-
Sq. Footage
1,480
-
Price/SqFt
$212
HOA
-
Association
No
School District
-
Elementary School
Cedar Crest
-
Middle School
Zan Wesley Holmes
-
High School
Southoakcl
Property Features
-
Foundation Details
Pillar/Post/Pier
-
Sewer
Public Sewer
-
Tax Lot
16
-
Water Source
Public
Schedule a Showing
Showing scheduled successfully.
Mortgage calculator
Estimate your monthly mortgage payment, including the principal and interest, property taxes, and HOA. Adjust the values to generate a more accurate rate.
Your payment
Principal and Interest:
$
Property taxes:
$
HOA fees:
$
Total loan payment:
$
Total interest amount:
$
Location
County
Dallas
Elementary School
Cedar Crest
Middle School
Zan Wesley Holmes
High School
Southoakcl
Listing Courtesy of Laura Ortiz, Texas Connect Realty, LLC
RealHub Information is provided exclusively for consumers' personal, non-commercial use, and it may not be used for any purpose other than to identify prospective properties consumers may be interested in purchasing. All information deemed reliable but not guaranteed and should be independently verified. All properties are subject to prior sale, change or withdrawal. RealHub website owner shall not be responsible for any typographical errors, misinformation, misprints and shall be held totally harmless.

AGENT
Joe Boston
Call Joe today to schedule a private showing.

* Listings on this website come from the FMLS IDX Compilation and may be held by brokerage firms other than the owner of this website. The listing brokerage is identified in any listing details. Information is deemed reliable but is not guaranteed. If you believe any FMLS listing contains material that infringes your copyrighted work please click here to review our DMCA policy and learn how to submit a takedown request.© 2024 FMLS.
Related Properties

Dallas
2627 Sharon Street
3 Beds
2 Baths
1,100 Sq.Ft.
$289,000
MLS#: 21230029

Dallas
11118 Aledo Drive
4 Beds
2 Baths
2,380 Sq.Ft.
$299,000
MLS#: 21280242

Dallas
2925 Spruce Valley Lane 408
3 Beds
2 Baths
1,450 Sq.Ft.
$347,500
MLS#: 21302191

Dallas
11206 Tascosa Street
3 Beds
2 Baths
1,365 Sq.Ft.
$279,500
MLS#: 21247460

Dallas
3635 Chestnut Oak Drive
4 Beds
2 Baths
1,780 Sq.Ft.
$295,000
MLS#: 21312273

Dallas
5823 Marview Lane
3 Beds
2 Baths
1,941 Sq.Ft.
$365,000
MLS#: 21315542

Dallas
3014 Gladiolus Lane
4 Beds
3 Baths
3,010 Sq.Ft.
$365,000
MLS#: 21137742

Dallas
4912 Trinity Cross Court
3 Beds
2 Baths
1,544 Sq.Ft.
$325,000
MLS#: 21245613

Dallas
1531 Iowa Avenue
3 Beds
2 Baths
1,500 Sq.Ft.
$285,991
MLS#: 21331604
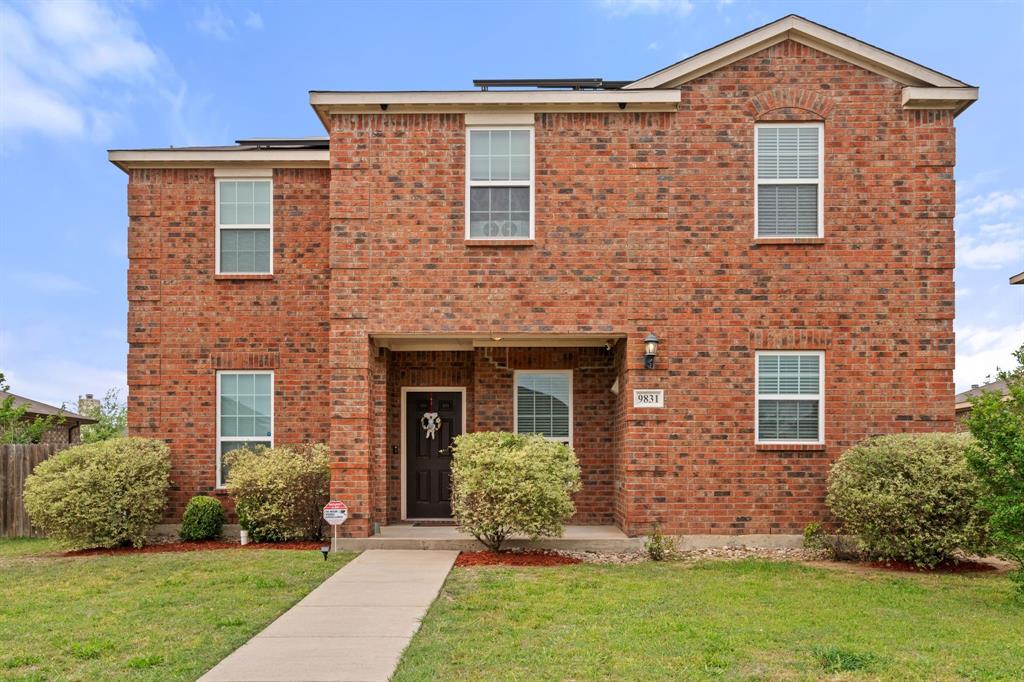
Dallas
9831 Whistler Drive
4 Beds
2 Baths
2,107 Sq.Ft.
$325,000
MLS#: 21209259
