


Property
Beds
2
Full Baths
2
1/2 Baths
None
Year Built
1984
Sq.Footage
1,425
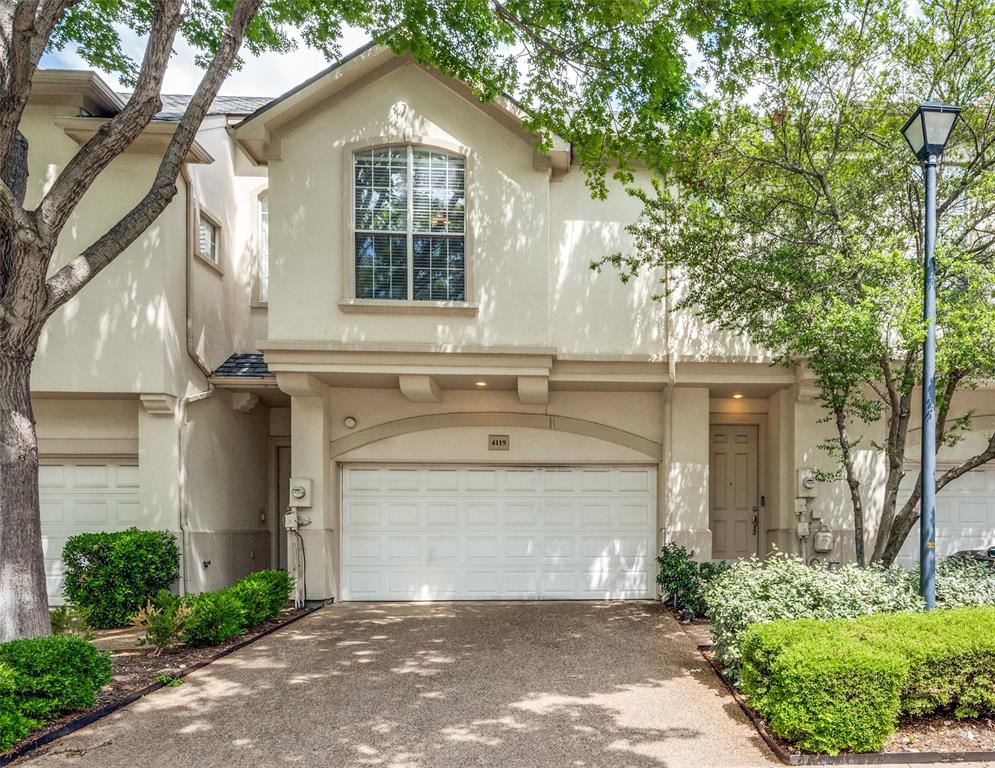
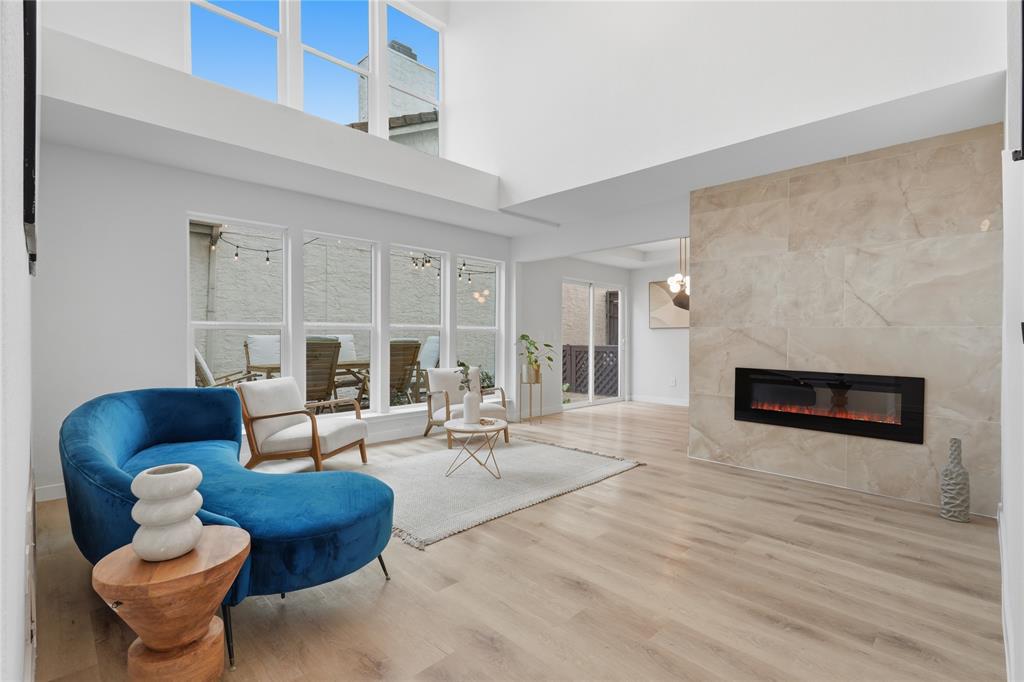
No yard work required at this lock-and-leave patio home in Addison Place, where low-maintenance living meets one of North Dallas' most convenient and desirable locations. One of this home's standout features is its exceptional location within the neighborhood, just two doors from North Addison Park, a beautiful 3+ acre park with a half-mile walking and jogging trail and greenbelt. Conveniently located with quick access to the Dallas North Tollway, President George Bush Turnpike, and LBJ Freeway, you'll also be just minutes from Addison's renowned restaurants, entertainment venues, and year-round special events. This two-story patio home offers 2 bedrooms, 2 full baths, and a flexible split-bedroom floorplan with the primary suite upstairs and a secondary bedroom adjacent to a full bath on the main level. With its functional layout, private patio, and exceptional location within the neighborhood, this home offers a wonderful opportunity to enjoy the Addison lifestyle while adding your own personal touches over time. The updated kitchen features granite countertops, stainless steel appliances, an electric cooktop, built-in microwave, breakfast bar, and excellent workspace for everyday living or entertaining. Vaulted ceilings create an open, airy feel, while the woodburning fireplace and wet bar add warmth and character to the spacious living area. Step outside to the private patio, conveniently accessed from the dining room, creating a seamless indoor-outdoor living space. Upstairs, the generous primary suite includes a jetted tub, separate shower, dual sinks, and a walk-in closet, providing a comfortable retreat at the end of the day. The downstairs bathroom has also been tastefully updated. Residents also enjoy exclusive access to the Addison Athletic Club for a one-time $10 membership fee.
Features & Amenities
Interior
-
Other Interior Features
Granite Counters, Vaulted Ceiling(s), Walk-In Closet(s), Wet Bar, High Speed Internet
-
Total Bedrooms
2
-
Bathrooms
2
-
Basement YN
NO
-
Cooling YN
YES
-
Cooling
Central Air
-
Fireplace YN
YES
-
Heating YN
YES
-
Heating
Central, Electric
-
Pet friendly
N/A
Exterior
-
Garage
Yes
-
Garage spaces
2
-
Construction Materials
Stone, Brick, Stucco
-
Other Exterior Features
Rain Gutters
-
Parking
Additional Parking, Garage Door Opener, Garage Faces Rear, Attached
-
Patio and Porch Features
Patio
-
Pool
No
-
Waterfront YN
NO
Area & Lot
-
Lot Features
Interior Lot, Zero Lot Line, Subdivided
-
Lot Size(acres)
0.056
-
Lot Size(square feet)
2,439
-
Property Type
Residential
-
Property Sub Type
Single Family Residence
Price
-
Sales Price
$339,000
-
Tax Amount
$7,419
-
Sq. Footage
1,425
-
Price/SqFt
$237
HOA
-
Association
YES
-
Association Fee
$135
-
Association Fee Frequency
Monthly
-
Association Fee Includes
N/A
School District
-
Elementary School
Jerry Junkins
-
Middle School
Walker
-
High School
White
Property Features
-
Foundation Details
Slab
-
Senior Community YN
NO
-
Sewer
Public Sewer
-
Tax Lot
10
-
Water Source
Public
Schedule a Showing
Showing scheduled successfully.
Mortgage calculator
Estimate your monthly mortgage payment, including the principal and interest, property taxes, and HOA. Adjust the values to generate a more accurate rate.
Your payment
Principal and Interest:
$
Property taxes:
$
HOA fees:
$
Total loan payment:
$
Total interest amount:
$
Location
County
Dallas
Elementary School
Jerry Junkins
Middle School
Walker
High School
White
Listing Courtesy of Bruce Arfsten , Come To Dallas Realty
RealHub Information is provided exclusively for consumers' personal, non-commercial use, and it may not be used for any purpose other than to identify prospective properties consumers may be interested in purchasing. All information deemed reliable but not guaranteed and should be independently verified. All properties are subject to prior sale, change or withdrawal. RealHub website owner shall not be responsible for any typographical errors, misinformation, misprints and shall be held totally harmless.

AGENT
Joe Boston
Call Joe today to schedule a private showing.

* Listings on this website come from the FMLS IDX Compilation and may be held by brokerage firms other than the owner of this website. The listing brokerage is identified in any listing details. Information is deemed reliable but is not guaranteed. If you believe any FMLS listing contains material that infringes your copyrighted work please click here to review our DMCA policy and learn how to submit a takedown request.© 2024 FMLS.
Related Properties

Addison
17079 Upper Bay Road
3 Beds
2 Baths
1,571 Sq.Ft.
$399,500
MLS#: 21194431
Addison
4119 Juliard Drive
2 Beds
2 Baths
1,422 Sq.Ft.
$378,900
MLS#: 21305028

Addison
5055 Addison Circle 209
1 Beds
1 Baths
1,328 Sq.Ft.
$350,000
MLS#: 21355935

Addison
5026 Calloway Drive 163
2 Beds
2 Baths
1,693 Sq.Ft.
$399,900
MLS#: 21353715

Addison
17018 Planters Row
2 Beds
2 Baths
1,402 Sq.Ft.
$329,900
MLS#: 21340882
Addison
17118 Planters Row
3 Beds
2 Baths
1,530 Sq.Ft.
$405,000
MLS#: 21309082
