Features & Amenities

Interior

  • Other Interior Features

    High Speed Internet, Smart Home

  • Total Bedrooms

    4

  • Bathrooms

    3

  • Basement YN

    NO

  • Fireplace YN

    YES

  • Pet friendly

    N/A

Exterior

  • Garage

    Yes

  • Garage spaces

    2

  • Parking

    Garage, Attached

  • Pool

    No

  • Waterfront YN

    NO

Area & Lot

  • Lot Size(acres)

    0.2066

  • Lot Size(square feet)

    8,999

  • Property Type

    Residential

  • Property Sub Type

    Single Family Residence

Price

  • Sales Price

    $389,490

  • Sq. Footage

    2,486

  • Price/SqFt

    $156

HOA

  • Association

    YES

  • Association Fee

    $650

  • Association Fee Frequency

    Annually

  • Association Fee Includes

    N/A

School District

  • Elementary School

    Harper

  • Middle School

    Mattei

  • High School

    Princeton

Property Features

  • New Construction

    YES

  • Sewer

    Public Sewer

  • Tax Lot

    6

  • Water Source

    Public

Schedule a Showing

Showing scheduled successfully.

<
>
IN PERSON
VIA CHAT

What is 3 + 4 ?


Change time

Mortgage calculator

Estimate your monthly mortgage payment, including the principal and interest, property taxes, and HOA. Adjust the values to generate a more accurate rate.

Your payment

Principal and Interest:

$

Property taxes:

$

HOA fees:

$

Total loan payment:

$

Total interest amount:

$

Location

County

Collin

Elementary School

Harper

Middle School

Mattei

High School

Princeton

Listing Courtesy of David Clinton, D.R. Horton, AMERICA'S Builder

RealHub Information is provided exclusively for consumers' personal, non-commercial use, and it may not be used for any purpose other than to identify prospective properties consumers may be interested in purchasing. All information deemed reliable but not guaranteed and should be independently verified. All properties are subject to prior sale, change or withdrawal. RealHub website owner shall not be responsible for any typographical errors, misinformation, misprints and shall be held totally harmless.

Agent Joe Boston

AGENT

Joe Boston

Call Joe today to schedule a private showing.


* Listings on this website come from the FMLS IDX Compilation and may be held by brokerage firms other than the owner of this website. The listing brokerage is identified in any listing details. Information is deemed reliable but is not guaranteed. If you believe any FMLS listing contains material that infringes your copyrighted work please click here to review our DMCA policy and learn how to submit a takedown request.© 2024 FMLS.
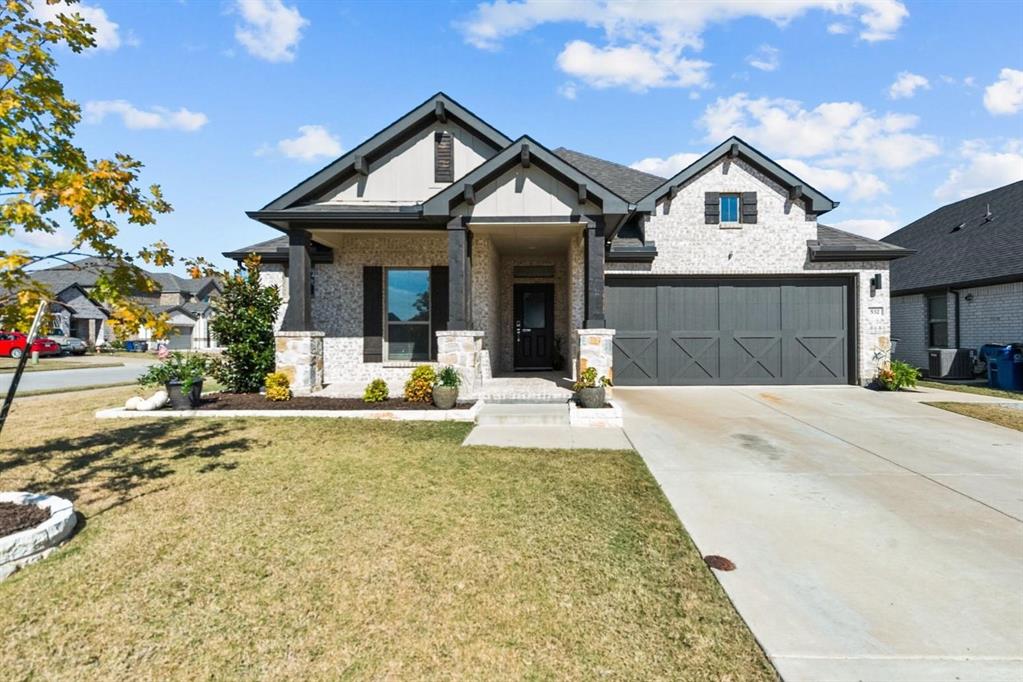
New Construction 2-story home by D. R. Horton Homes. Open and smart layout complimented by the features your buyers are requesting: gas fireplace, double sink vanity and tile shower surrounds, separate tub and shower, walk in pantry and covered back patio.

1714 Patricia Drive

Message successfully sent.

What would you like to know?

What is 3 + 4 ?

I agree to receive email communication and understand I can unsubscribe at any time.

I agree to be contacted by Next Level Realty Group via call, email, and text for real estate services. To opt out, you can reply 'stop' at any time or reply 'help' for assistance. You can also click the unsubscribe link in the emails. Message and data rates may apply. Message frequency may vary. Privacy Policy

Related Properties

Move-in Ready & Packed with Upgrades! This stylish single-story offers standout curb appeal, fresh paint, and durable LVP flooring. The gourmet kitchen opens to a bright living and dining area with a built-in coffee bar and home management center. Upgrades in the last 5 years include dishwasher, faucet, fans, cabinets, shower heads, lights, pergola, and shed. With Smart Home features, lots of upgrades, and walkable access to Lowes Elementary and the community pool, this home is ready for you today!
#21096830

Princeton

532 Crystal Clear Lane

3 Beds

2 Baths

1,977 Sq.Ft.

$393,000

MLS#: 21096830

Welcome to 149 Meadow Crest Drive in Princeton, Texas. This well-maintained home offers a functional floor plan designed for everyday living and entertaining. The open-concept layout features a spacious living area that flows into the kitchen and dining space, creating a comfortable setting for gatherings. The kitchen includes ample cabinet storage, generous counter space, and a convenient layout for meal preparation. The primary suite provides a private retreat with an en-suite bath and walk-in closet. Additional bedrooms offer flexibility for guests, a home office, or hobbies. Enjoy outdoor living in the fenced backyard with room for recreation, gardening, or relaxing. Conveniently located near schools, parks, shopping, dining, and major commuting routes.
#21307413

Princeton

149 Meadow Crest Drive

3 Beds

2 Baths

1,676 Sq.Ft.

$315,000

MLS#: 21307413

Welcome to this 2 story, 3 bedroom, 2.5 bathroom home in Princeton Heights. Step inside the foyer offering privacy to the main living areas with solid surface flooring throughout the first floor. A contemporary ceiling fan sets the mood in the spacious living room, which boasts an open floor plan with an eat-in kitchen. Two big windows offer a peaceful backyard view. The kitchen has lots of all-white cabinet space and includes a corner pantry. This floor plan has all 3 bedrooms located upstairs for privacy away from the hustle and bustle of the main living areas downstairs. You'll enjoy lots of luxury in the primary suite's private bathroom, which comes with a walk-in shower, a separate tub, and an oversized vanity. The utility room is also located upstairs for added convenience.
#21277007

Princeton

1108 Ginsburg Lane

3 Beds

2 Baths

2,112 Sq.Ft.

$334,900

MLS#: 21277007
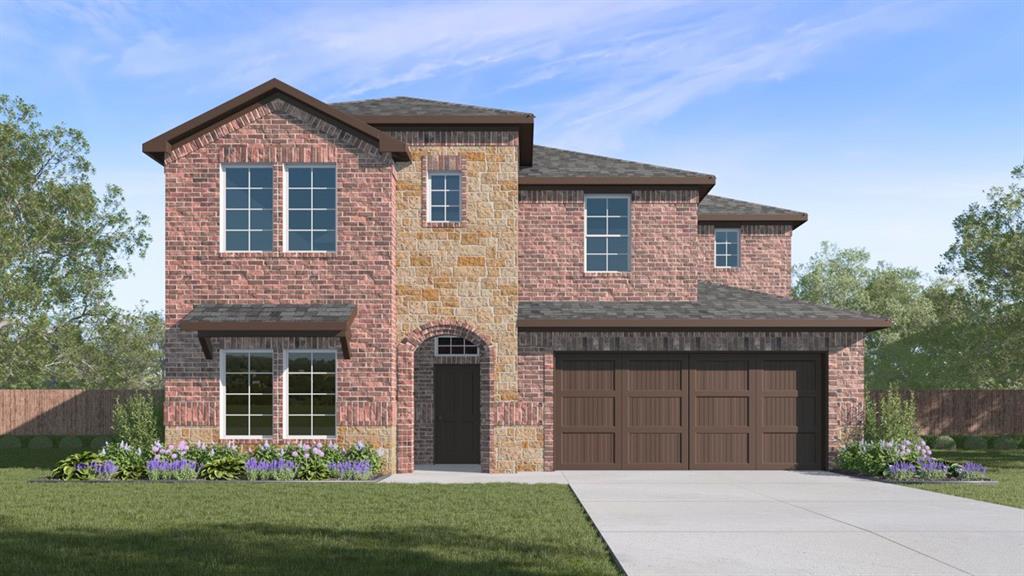
New Construction 2-story home by D. R. Horton Homes. Open and smart layout complimented by the features your buyers are requesting: gas fireplace, double sink vanity and tile shower surrounds, separate tub and shower, walk in pantry and covered back patio.
#21250149

Princeton

208 Rita Drive

4 Beds

2 Baths

3,059 Sq.Ft.

$413,490

MLS#: 21250149

BRAND NEW energy - efficient home Sep 2026! A private study in the Oleander makes a perfect home office or play room. Spend the weekends debating what activity to do in this amenity-filled community, make a splash in the resort-style pool, pick up a game of basketball, or let the kids loose on the playground. With quick access to US 380, residents will enjoy the benefits of a short commute to downtown McKinney, Frisco, or Richardson to enjoy nearby shopping and entertainment. Each of our homes is built with innovative, energy-efficient features designed to help you enjoy more savings, better health, real comfort and peace of mind.
#21343238

Princeton

1405 Buck Run Drive

3 Beds

2 Baths

1,833 Sq.Ft.

$342,997

MLS#: 21343238

BRAND NEW energy - efficient home Sep 2026! A private study in the Oleander makes a perfect home office or play room. Spend the weekends debating what activity to do in this amenity-filled community, make a splash in the resort-style pool, pick up a game of basketball, or let the kids loose on the playground. With quick access to US 380, residents will enjoy the benefits of a short commute to downtown McKinney, Frisco, or Richardson to enjoy nearby shopping and entertainment. Each of our homes is built with innovative, energy-efficient features designed to help you enjoy more savings, better health, real comfort and peace of mind.
#21327309

Princeton

6201 Castamere Drive

3 Beds

2 Baths

1,833 Sq.Ft.

$354,597

MLS#: 21327309

Lennar Brookstone  Collection at Bridgewater - Rosso Floorplan- This single-story home has everything the modern family needs with three bedrooms at the front of the home and an owner’s suite in the back, for added privacy. There is an open concept living area in the center with a back patio, as well as a flexible study down the hall.  


Prices and features may vary and are subject to change. Photos are for illustrative purposes only.
#21300627

Princeton

721 Demelza Drive

4 Beds

3 Baths

3,181 Sq.Ft.

$424,999

MLS#: 21300627

McKinney ISD. Welcome to 919 Edgehurst Drive in Eastridge, where modern comfort and an amenity-rich lifestyle come together in this beautifully upgraded Trophy Signature home. Skip the construction delays and move right into 2,704 square feet of thoughtfully designed living space featuring 4 bedrooms, 3 full baths, and flexible spaces for working, relaxing, and entertaining. The open-concept kitchen serves as the heart of the home with crisp white cabinetry, a gas range, generous storage, and a large island perfect for morning coffee, casual meals, and gathering with friends. It flows seamlessly into the spacious family room and out to an extended covered patio, creating an inviting setting for indoor-outdoor living. The first-floor primary suite provides a peaceful retreat, while a second downstairs bedroom and full bath offer privacy for guests or multigenerational living. A dedicated office makes working from home easy. Upstairs, a game room and separate media room set the stage for movie nights and family fun, accompanied by two additional bedrooms and a full bath. Thoughtful enhancements include ceiling fans, upgraded cabinet hardware and vanity lighting, an oversized painted garage, a climate-controlled walk-out attic, a tankless water heater, and smart-home prewiring. The refrigerator, washer, and dryer are also included for added convenience. Located within McKinney ISD, Eastridge offers resort-style amenities, including a community pool, clubhouse, fitness center, and playground. Enjoy the feel of a nearly new home—with the upgrades already completed and the lifestyle ready to enjoy from day one.
#21332609

Princeton

919 Edgehurst Drive

4 Beds

3 Baths

2,704 Sq.Ft.

$399,900

MLS#: 21332609

Better than new! Welcome to this beautifully upgraded Pulte-built Mesilla floor plan in the highly desirable Whitewing Trails community. Offering 4 bedrooms, 3 full bathrooms, a dedicated home office, game room, and 2,673 sq. ft., this move-in-ready home perfectly blends style, comfort, and functionality.

The heart of the home is the spacious open-concept kitchen featuring upgraded granite countertops, a large center island, abundant cabinetry, and seamless flow into the dining and family room—ideal for entertaining or everyday living. The builder-upgraded private office provides the perfect space for working from home, studying, or a quiet retreat.

The spacious primary suite offers a spa-like bathroom with dual vanities, a relaxing soaking tub, a separate walk-in shower, and a generous walk-in closet. Upstairs, you'll find additional bedrooms and a versatile game room, providing flexible space for family, guests, or hobbies.

Step outside to enjoy the covered patio, perfect for morning coffee, weekend barbecues, or relaxing evenings. Built with Pulte's energy-efficient construction and modern design, this home offers comfort and peace of mind.

Located in the sought-after Whitewing Trails community, residents enjoy a resort-style pool, parks, playgrounds, walking trails, and convenient access to US-380, McKinney, shopping, dining, and highly rated Princeton ISD schools. Combining premium builder upgrades, an exceptional floor plan, and a prime location, this home is a must-see!
#21332674

Princeton

809 Marigold Street

4 Beds

3 Baths

2,673 Sq.Ft.

$399,000

MLS#: 21332674

This home is 2025 Built, very well maintained and ready for new owners! Step inside and discover a bright, beautifully designed home where natural light, open spaces, and modern functionality come together effortlessly. The inviting open-concept living area creates the perfect setting for both everyday living and entertaining.
The spacious gourmet kitchen is truly the heart of the home, featuring an abundance of granite countertop space, a large center island, and sleek stainless-steel appliances. With the main gathering spaces conveniently located on the first floor, hosting family and friends is easy and enjoyable.
Upstairs, retreat to four generously sized bedrooms, thoughtfully separated for privacy, along with a conveniently located laundry room. The luxurious primary suite offers a peaceful escape, complete with a private ensuite bathroom, ample storage, a standalone shower, and a spacious walk-in closet.
Step outside to the large fenced backyard, offering a blank canvas for creating your dream outdoor living space—perfect for entertaining, relaxing, gardening, or enjoying time with family.
#21359006

Princeton

311 Pennsylvania Avenue

4 Beds

3 Baths

2,258 Sq.Ft.

$345,000

MLS#: 21359006

 - property

Send a message

Message successfully sent.

Your message

What is 3 + 4 ?

Reason for contacting?

I agree to receive email communication and understand I can unsubscribe at any time.

I agree to be contacted by Next Level Realty Group via call, email, and text for real estate services. To opt out, you can reply 'stop' at any time or reply 'help' for assistance. You can also click the unsubscribe link in the emails. Message and data rates may apply. Message frequency may vary. Privacy Policy

Sign Out

Virtual Assistant

Would you like to take the next step with this property? We can help you schedule a showing or virtual tour, or send you more details.

Yes, I would like more information.

Thank You for Your Reply, One of Our Agents will contact you as soon as possible

No, maybe later.

Thank you, you can always contact me via email, phone number or through the contact form.

Realhub AI

Lucy - Your AI-Powered Realtor

Update Your Temporary Password

Personalize your search

Enter your email and we'll notify you immediately when new listings match what you're looking for.

or enter email address

Already have an account ? Login here

Continue your home search

I agree to receive communications and understand I can unsubscribe at any time.

I agree to be contacted by Next Level Realty Group via call, email, and text for real estate services. To opt out, you can reply 'stop' at any time or reply 'help' for assistance. You can also click the unsubscribe link in the emails. Message and data rates may apply. Message frequency may vary. Privacy Policy

Already have an account ? Login here

We use cookies

We use cookies primarily for analytics to enhance your experience. By accepting, you agree to our use of these cookies. You can manage your preferences or learn more about our cookies policy.