


Property
Beds
4
Full Baths
2
1/2 Baths
1
Year Built
2006
Sq.Footage
2,430
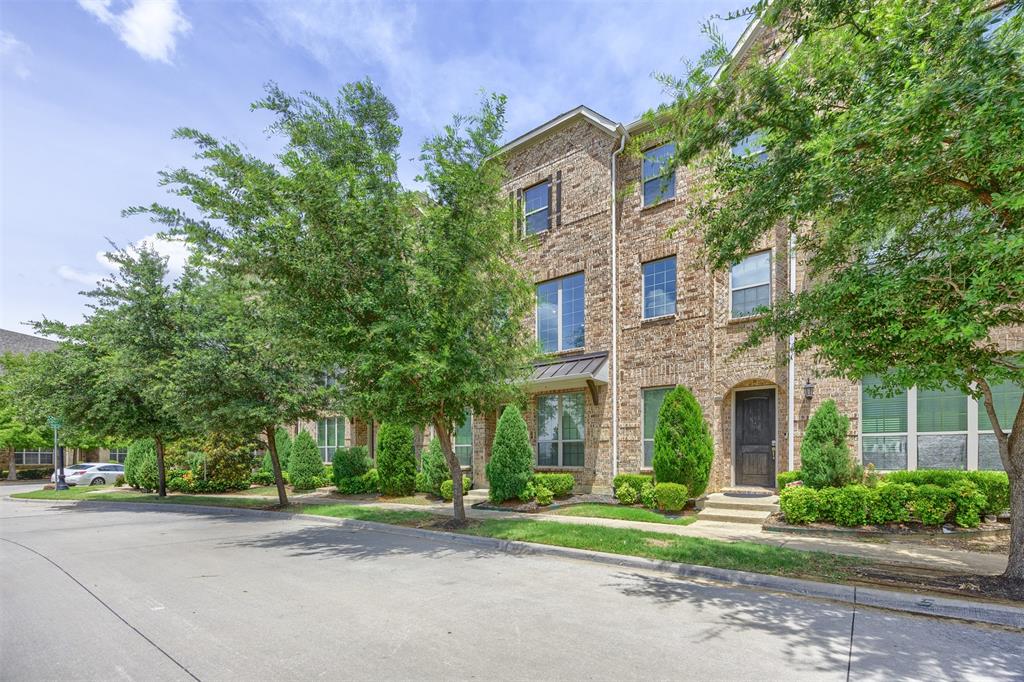
Move-in ready townhome in a convenient Lewisville location near I-35, Old Town Lewisville, dining, shopping and services. A shaded fenced front lawn, mature trees and covered porch create a welcoming impression, while the brick-and-siding exterior and rear-entry 2-car garage add curb appeal and parking. Inside, the open-concept first level flows for gathering, dining and daily living with wood-look flooring in the living area, tile in the kitchen and dining spaces, neutral paint, crown molding and recessed lighting. The kitchen offers granite countertops, plentiful cabinetry, stainless steel appliances, tile backsplash, under-cabinet lighting and a breakfast bar open to the dining and living areas. The dining space fits full table and connects to the main living area, keeping the layout open yet defined. The downstairs primary suite offers wood-look flooring, natural light and direct access to a spacious ensuite bath with dual vanities, jetted tub, separate shower and walk-in closet. Upstairs, three generous bedrooms provide flexibility for sleep, work, hobbies or guests. A bonus room adds usable space for a home office, playroom, media room, workout area or second living space. The upper level also includes a full bath, laundry area and bright landing. Recent updates include the roof replaced in April 2025, water heater replaced in 2022 and HVAC serviced annually. Outdoor and lifestyle conveniences stand out. The front porch offers shade for morning coffee or evening downtime, and the community setting provides low-maintenance living without sacrificing interior space. Enjoy quick access to Old Town Lewisville restaurants, local events, live music, coffee shops & boutiques. Nearby outdoor options include Central Park, Railroad Park, Lake Park, Lewisville Lake, & LLELA Nature Preserve. With DFW Airport about 15 minutes away, plus nearby major roadways, this location connects easily to employment centers, entertainment districts and North Texas destinations.
Features & Amenities
Interior
-
Other Interior Features
Granite Counters, Pantry, Walk-In Closet(s), High Speed Internet
-
Total Bedrooms
4
-
Bathrooms
2
-
1/2 Bathrooms
1
-
Basement YN
NO
-
Cooling YN
YES
-
Cooling
Ceiling Fan(s), Central Air, Electric
-
Heating YN
YES
-
Heating
Electric
-
Pet friendly
N/A
Exterior
-
Garage
Yes
-
Garage spaces
2
-
Construction Materials
Brick
-
Other Exterior Features
Rain Gutters
-
Parking
Driveway, Garage, Garage Faces Rear, Attached
-
Patio and Porch Features
Covered, Front Porch
-
Pool
No
-
Waterfront YN
NO
Area & Lot
-
Lot Size(acres)
0.064
-
Lot Size(square feet)
2,787
-
Property Type
Residential
-
Property Sub Type
Townhouse
-
Architectural Style
Craftsman
Price
-
Sales Price
$375,000
-
Tax Amount
$5,919
-
Sq. Footage
2,430
-
Price/SqFt
$154
HOA
-
Association
YES
-
Association Fee
$405
-
Association Fee Frequency
Monthly
-
Association Fee Includes
N/A
School District
-
Elementary School
College St
-
Middle School
Delay
-
High School
Lewisville
Property Features
-
Foundation Details
Slab
-
Sewer
Public Sewer
-
Tax Lot
3
-
Water Source
Public
Schedule a Showing
Showing scheduled successfully.
Mortgage calculator
Estimate your monthly mortgage payment, including the principal and interest, property taxes, and HOA. Adjust the values to generate a more accurate rate.
Your payment
Principal and Interest:
$
Property taxes:
$
HOA fees:
$
Total loan payment:
$
Total interest amount:
$
Location
County
Denton
Elementary School
College St
Middle School
Delay
High School
Lewisville
Listing Courtesy of Billy Vaselo Happy , Keller Williams Realty
RealHub Information is provided exclusively for consumers' personal, non-commercial use, and it may not be used for any purpose other than to identify prospective properties consumers may be interested in purchasing. All information deemed reliable but not guaranteed and should be independently verified. All properties are subject to prior sale, change or withdrawal. RealHub website owner shall not be responsible for any typographical errors, misinformation, misprints and shall be held totally harmless.

AGENT
Joe Boston
Call Joe today to schedule a private showing.

* Listings on this website come from the FMLS IDX Compilation and may be held by brokerage firms other than the owner of this website. The listing brokerage is identified in any listing details. Information is deemed reliable but is not guaranteed. If you believe any FMLS listing contains material that infringes your copyrighted work please click here to review our DMCA policy and learn how to submit a takedown request.© 2024 FMLS.
Related Properties
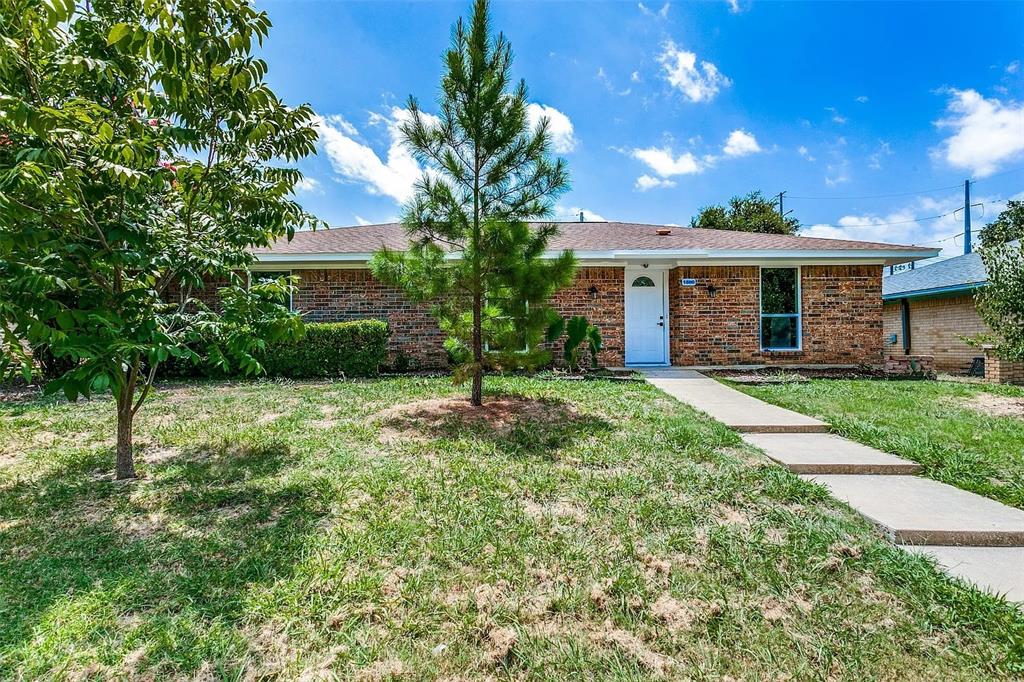
Lewisville
1580 College Parkway
4 Beds
2 Baths
1,817 Sq.Ft.
$430,000
MLS#: 21082262
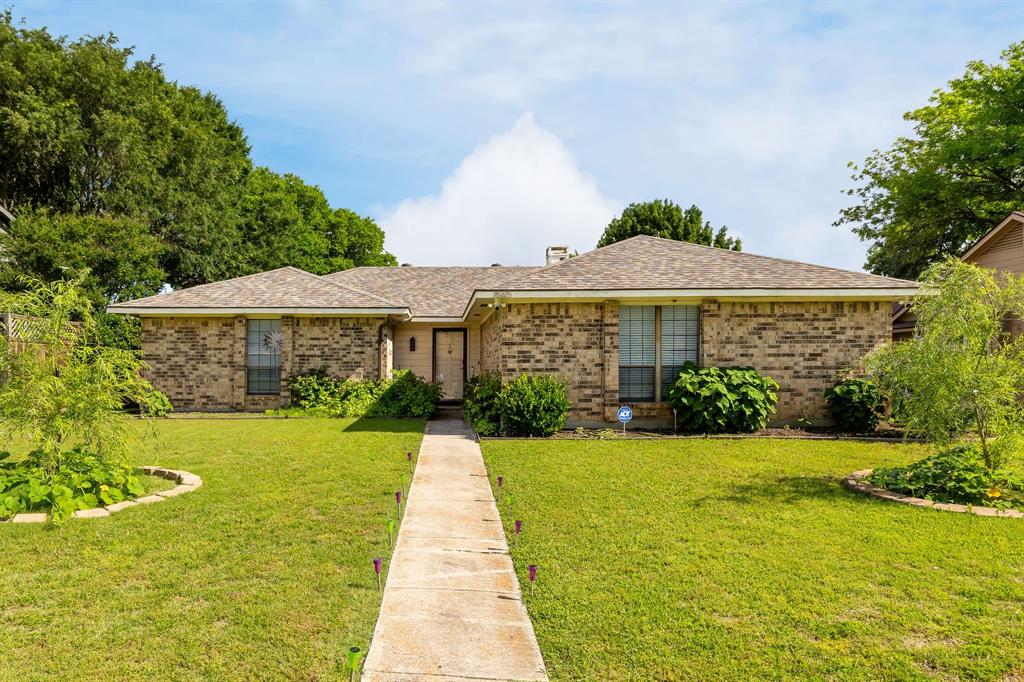
Lewisville
1865 Juniper Lane
4 Beds
2 Baths
1,596 Sq.Ft.
$340,000
MLS#: 21266655
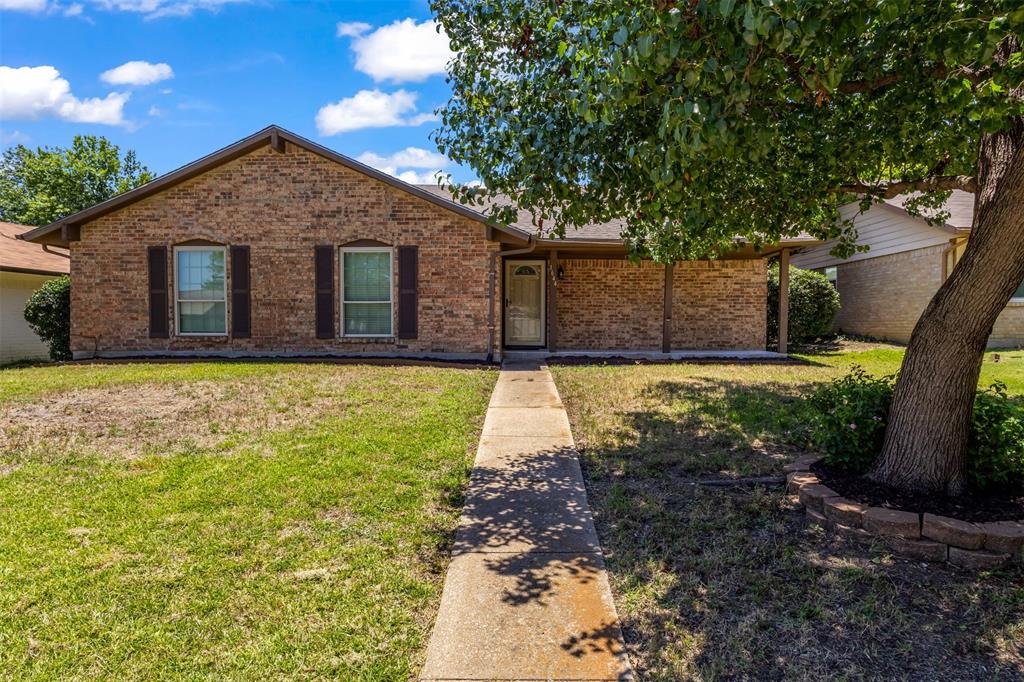
Lewisville
1644 Glenhill Lane
4 Beds
2 Baths
1,645 Sq.Ft.
$359,990
MLS#: 21306846
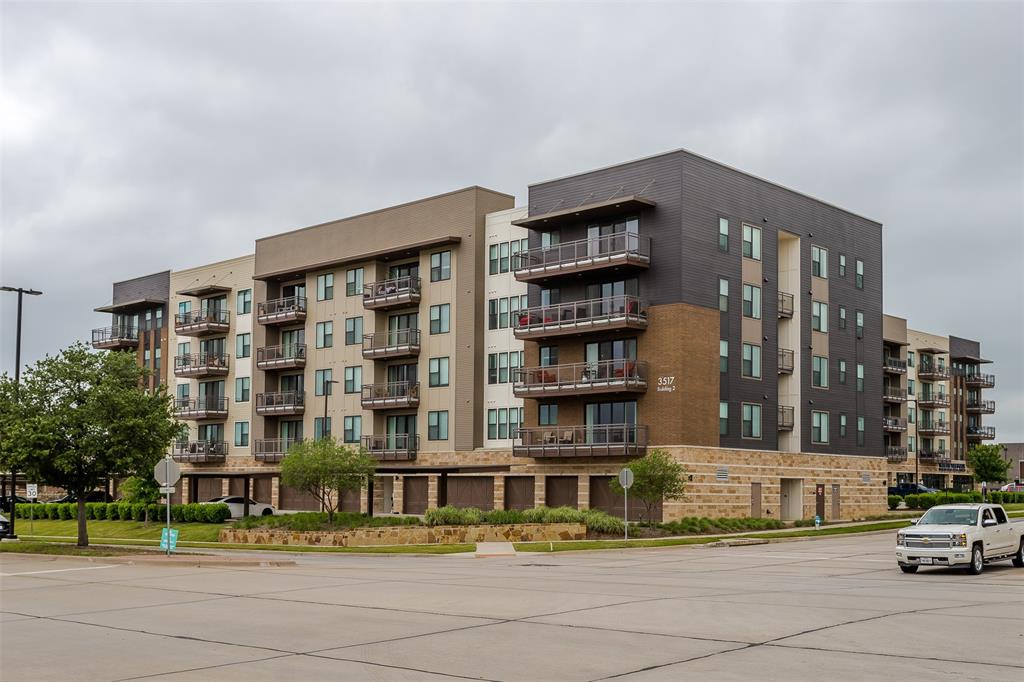
Lewisville
3517 Windhaven Parkway 2404
2 Beds
2 Baths
1,468 Sq.Ft.
$380,000
MLS#: 21191848
Lewisville
510 Northside Avenue
2 Beds
2 Baths
1,458 Sq.Ft.
$424,900
MLS#: 21298485

Lewisville
1810 Tiburon Bend
3 Beds
2 Baths
1,699 Sq.Ft.
$419,000
MLS#: 21321943

Lewisville
1214 Winterwood Drive
3 Beds
2 Baths
1,576 Sq.Ft.
$345,000
MLS#: 21335665
Lewisville
2007 Firewater Place
4 Beds
2 Baths
2,439 Sq.Ft.
$449,000
MLS#: 21225062

Lewisville
1416 Drake Lane
3 Beds
2 Baths
1,799 Sq.Ft.
$384,800
MLS#: 21338141
Lewisville
295 Scotia Street
3 Beds
2 Baths
2,073 Sq.Ft.
$430,000
MLS#: 21313909
