
Features & Amenities

Interior

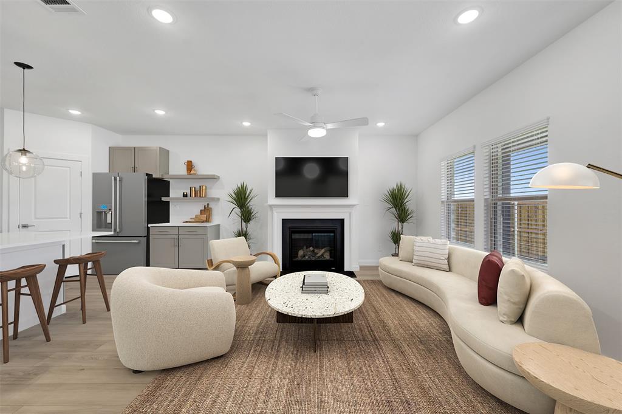
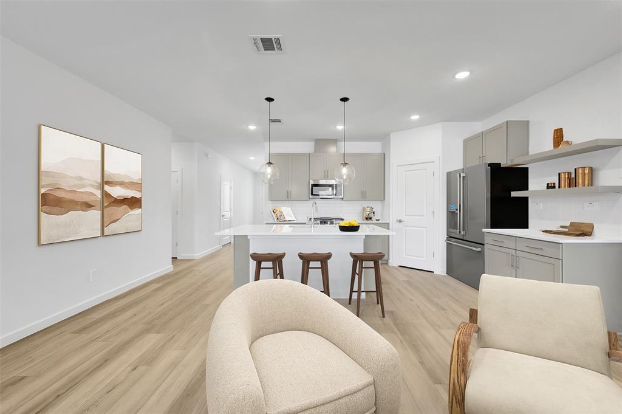
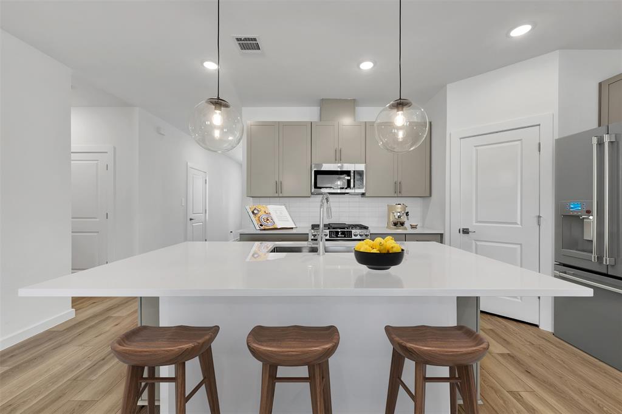
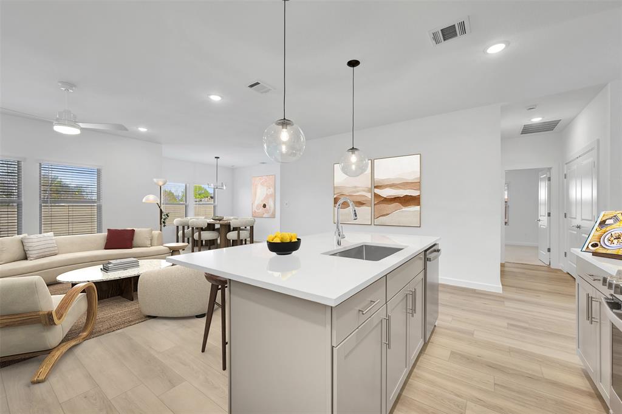
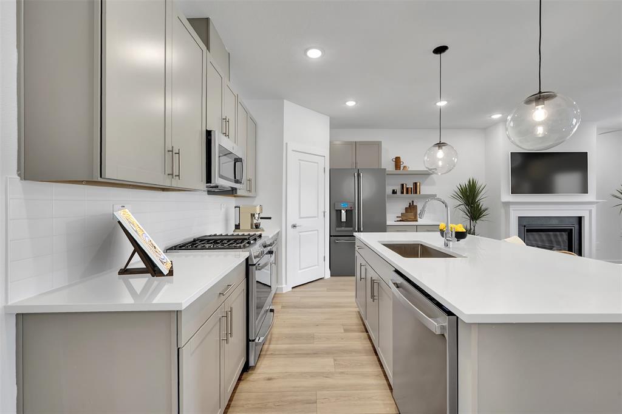
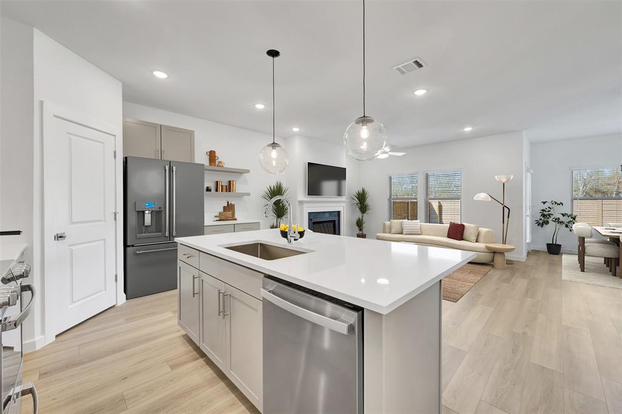
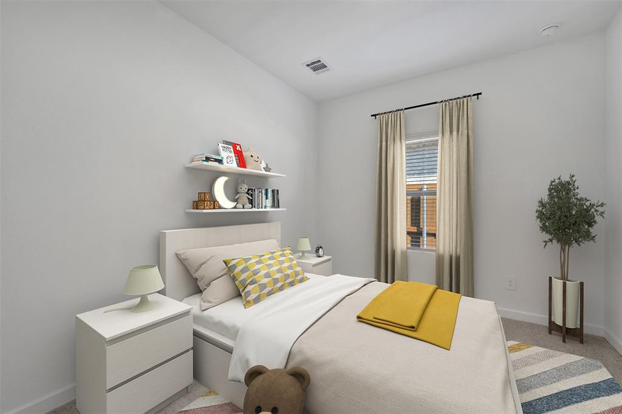
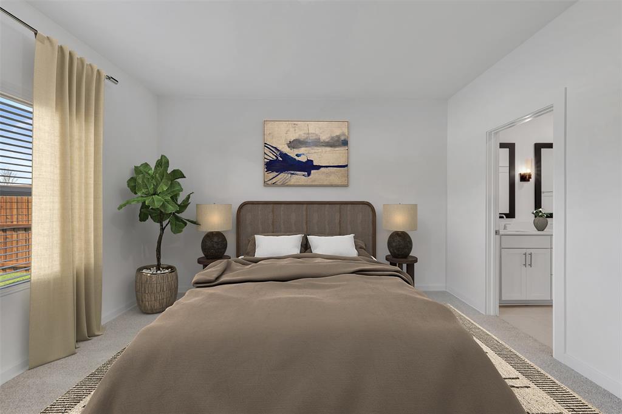
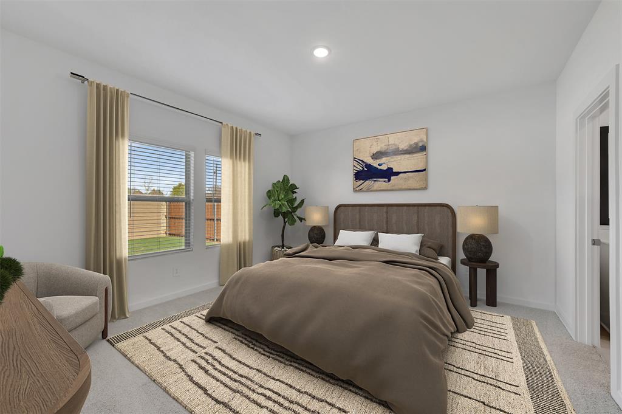
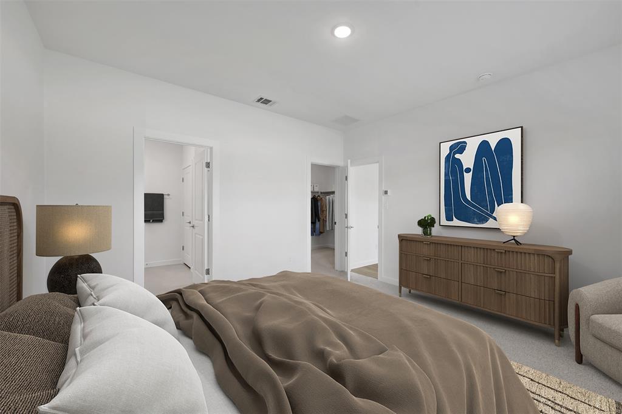
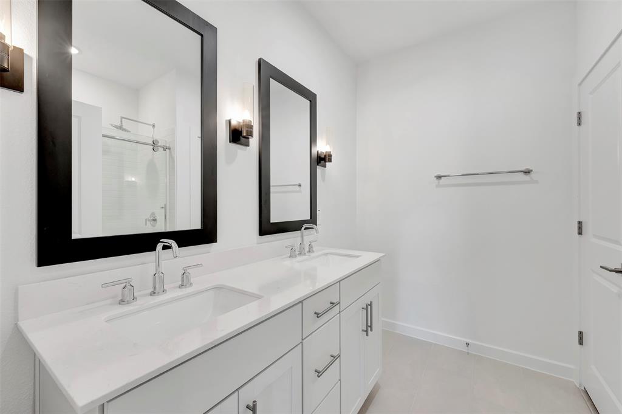
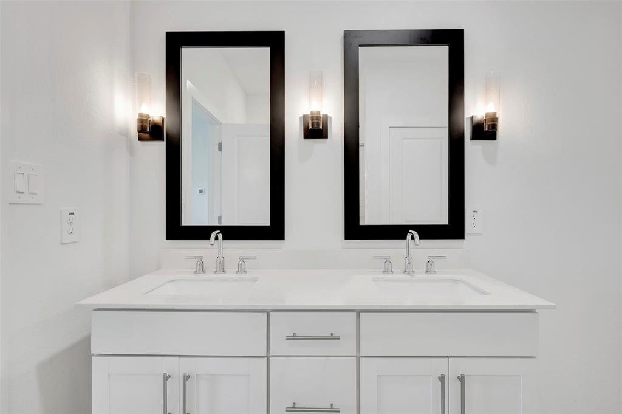
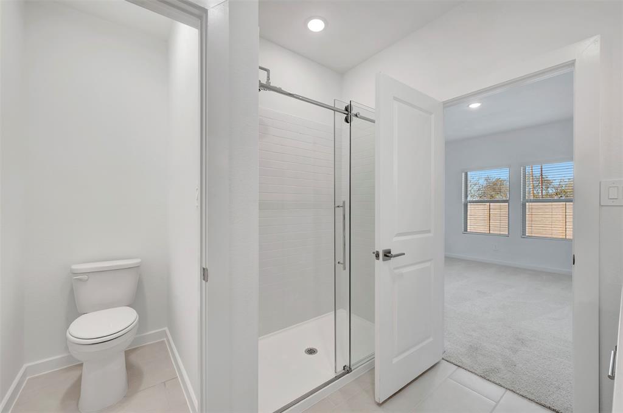
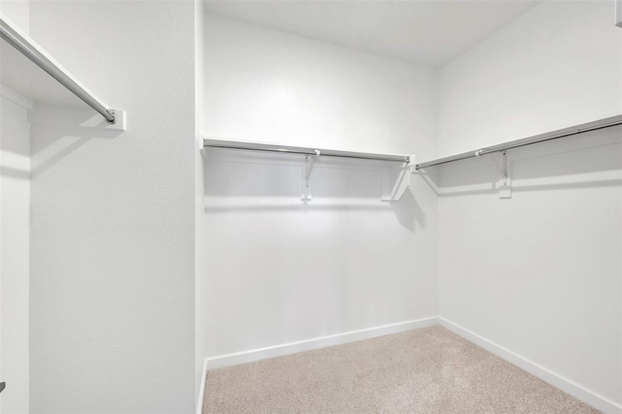
  • Other Interior Features

    Kitchen Island, Pantry, Walk-In Closet(s)

  • Total Bedrooms

    4

  • Bathrooms

    2

  • Basement YN

    NO

  • Cooling YN

    YES

  • Cooling

    Central Air, Electric

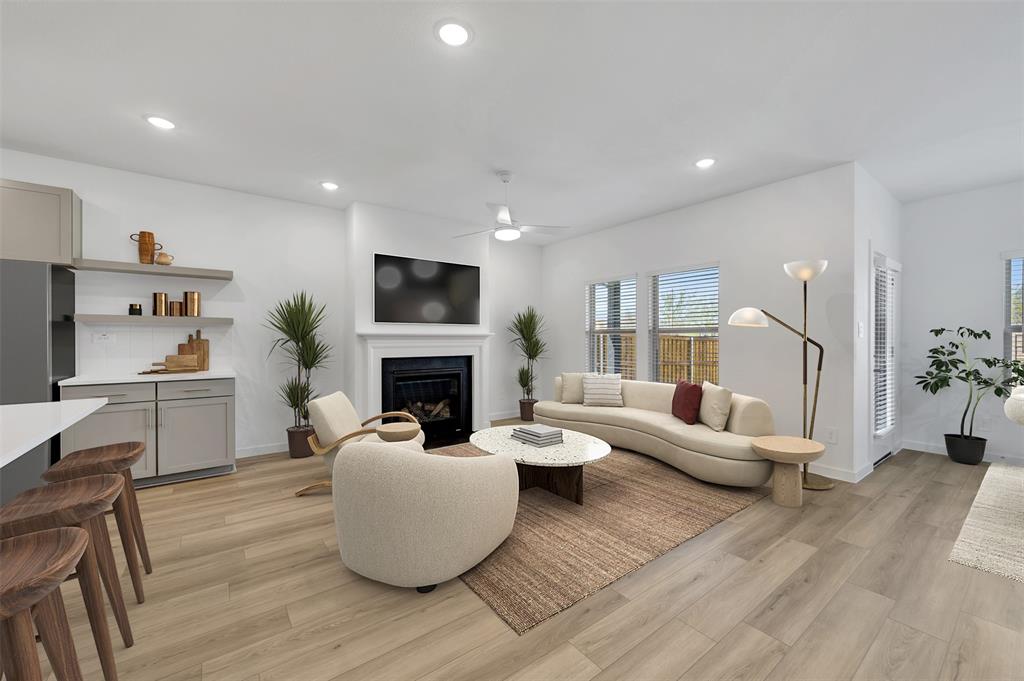
  • Fireplace YN

    YES

  • Heating YN

    YES

  • Heating

    Central, Natural Gas

  • Pet friendly

    N/A

Exterior

  • Garage

    Yes

  • Garage spaces

    2

  • Construction Materials

    Brick

  • Other Exterior Features

    Rain Gutters

  • Parking

    Garage, Garage Door Opener, Garage Faces Front, Attached

  • Pool

    No

  • Waterfront YN

    NO

Area & Lot

  • Lot Features

    Interior Lot, Landscaped

  • Lot Size(acres)

    0.16

  • Lot Size(square feet)

    6,969

  • Property Type

    Residential

  • Property Sub Type

    Single Family Residence

  • Architectural Style

    Traditional

Price

  • Sales Price

    $348,000

  • Sq. Footage

    1,825

  • Price/SqFt

    $190

HOA

  • Association

    YES

  • Association Fee

    $1,080

  • Association Fee Frequency

    Annually

  • Association Fee Includes

    N/A

School District

  • Elementary School

    Prairievie

  • Middle School

    Chisholmtr

  • High School

    Northwest

Property Features

  • New Construction

    YES

  • Foundation Details

    Slab

  • Sewer

    Public Sewer

  • Tax Lot

    16

  • Water Source

    Public

Schedule a Showing

Showing scheduled successfully.

<
>
IN PERSON
VIA CHAT

What is 3 + 4 ?


Change time

Mortgage calculator

Estimate your monthly mortgage payment, including the principal and interest, property taxes, and HOA. Adjust the values to generate a more accurate rate.

Your payment

Principal and Interest:

$

Property taxes:

$

HOA fees:

$

Total loan payment:

$

Total interest amount:

$

Location

County

Wise

Elementary School

Prairievie

Middle School

Chisholmtr

High School

Northwest

Listing Courtesy of Teri Walter , Key Trek-CC

RealHub Information is provided exclusively for consumers' personal, non-commercial use, and it may not be used for any purpose other than to identify prospective properties consumers may be interested in purchasing. All information deemed reliable but not guaranteed and should be independently verified. All properties are subject to prior sale, change or withdrawal. RealHub website owner shall not be responsible for any typographical errors, misinformation, misprints and shall be held totally harmless.

Agent Joe Boston

AGENT

Joe Boston

Call Joe today to schedule a private showing.


* Listings on this website come from the FMLS IDX Compilation and may be held by brokerage firms other than the owner of this website. The listing brokerage is identified in any listing details. Information is deemed reliable but is not guaranteed. If you believe any FMLS listing contains material that infringes your copyrighted work please click here to review our DMCA policy and learn how to submit a takedown request.© 2024 FMLS.
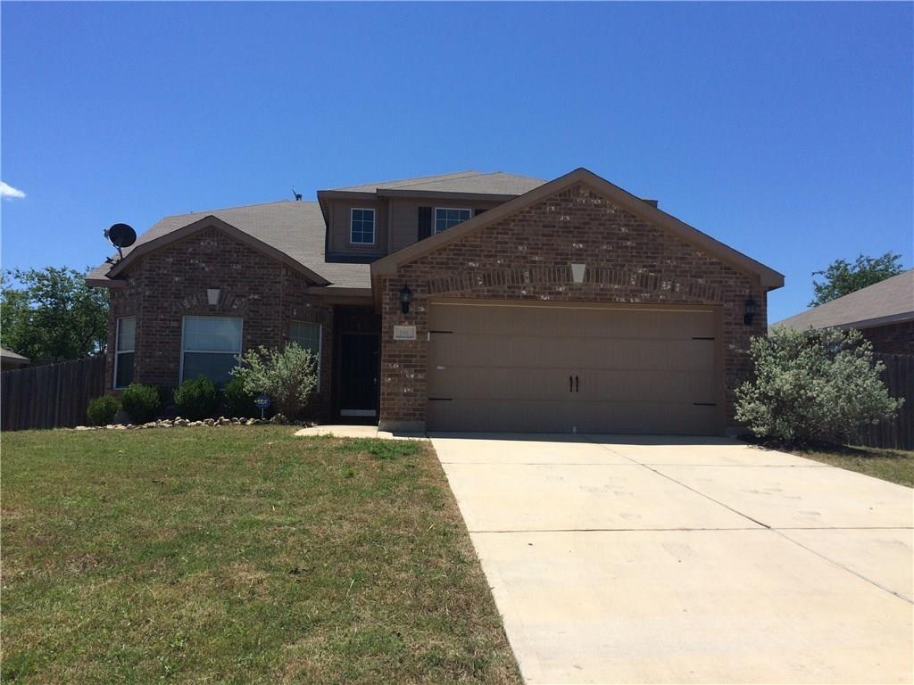
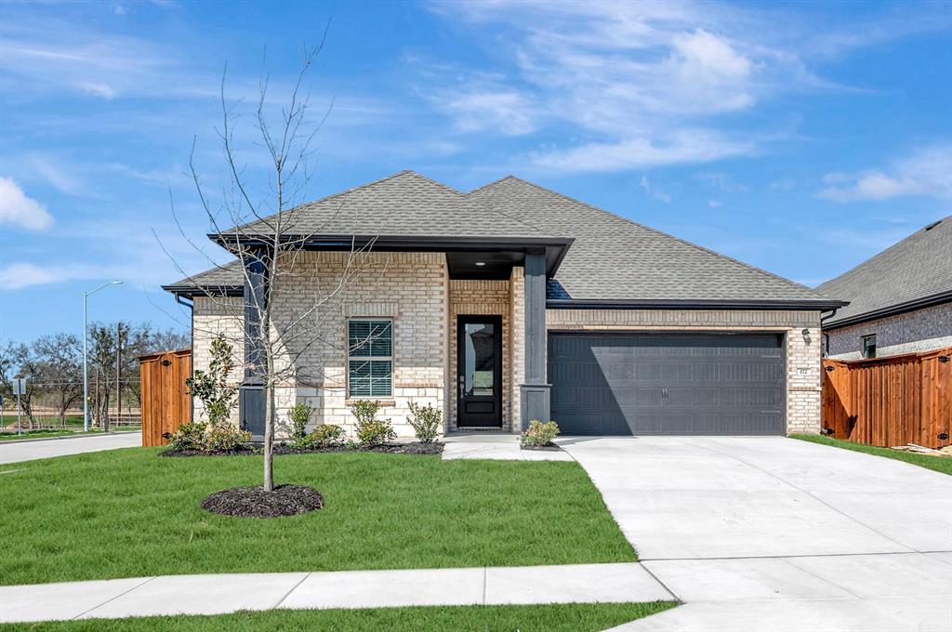
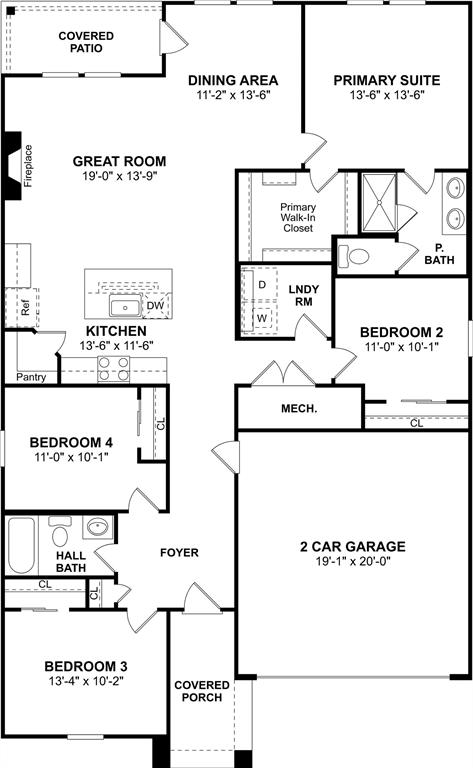
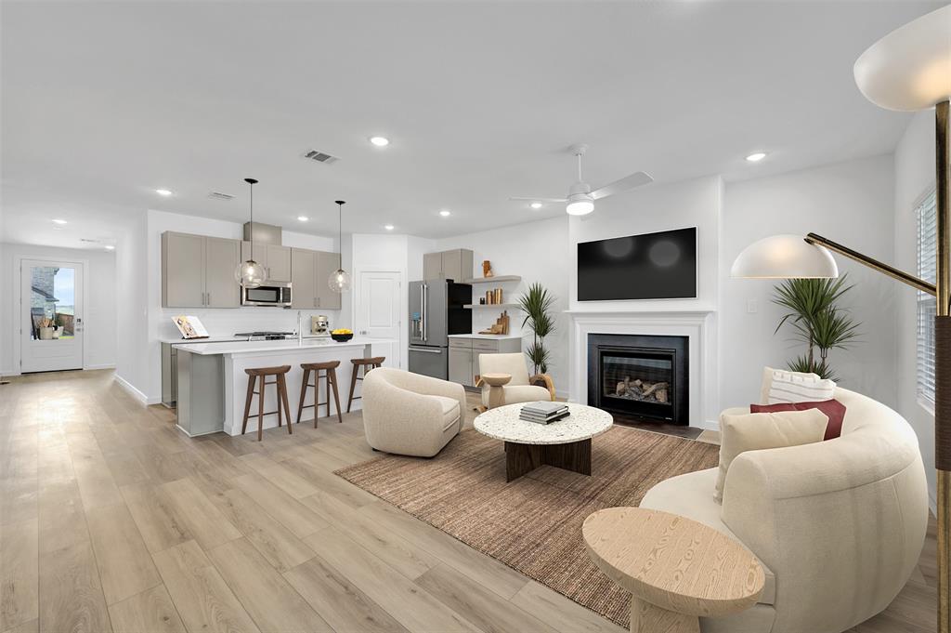
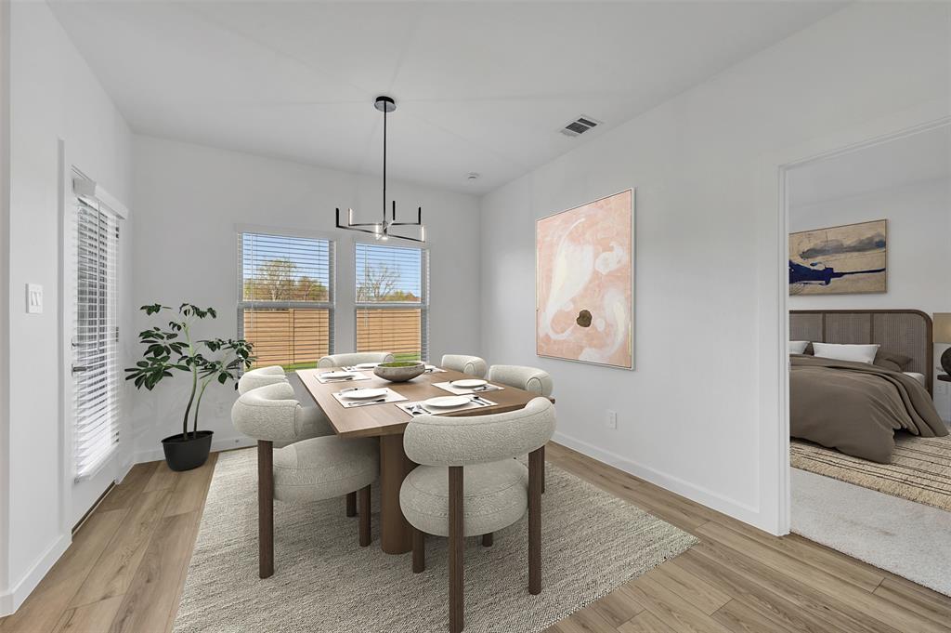
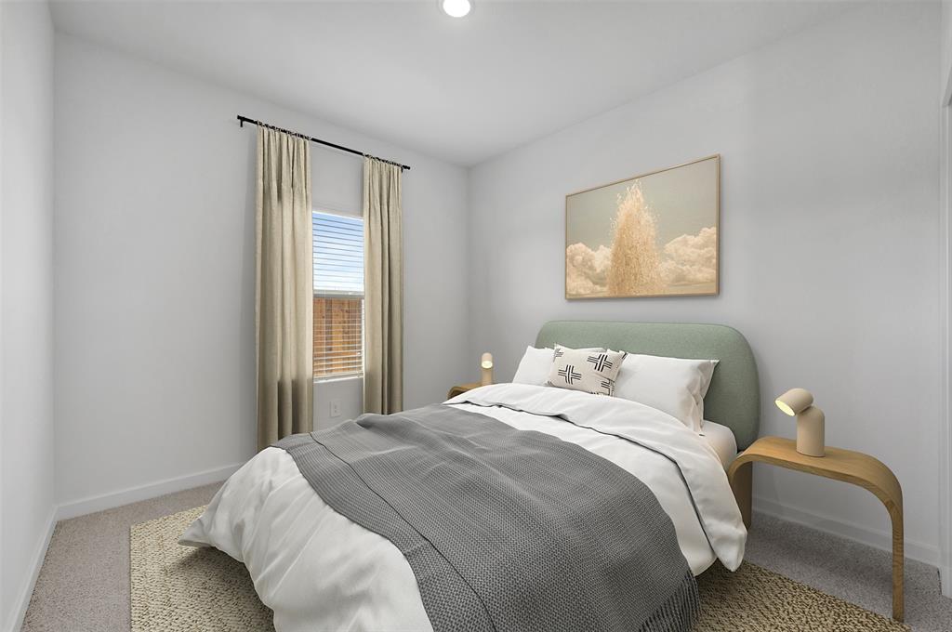
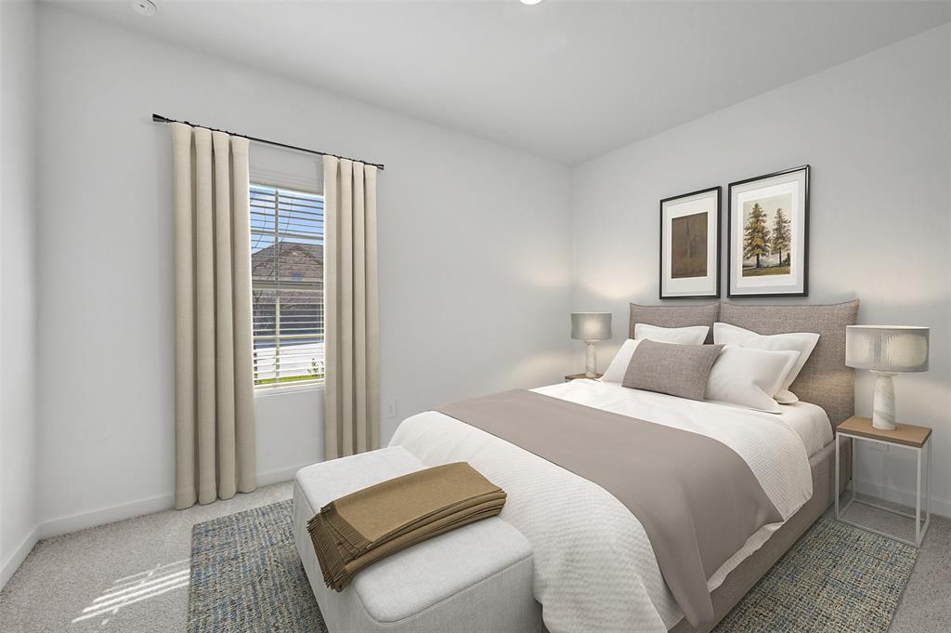
Welcome to 172 Summer Rain Way in Newark, TX—a charming home that offers comfort, space, and standout outdoor living. Inside, you’ll find a well-designed layout with inviting living areas, a functional kitchen, and plenty of natural light throughout.

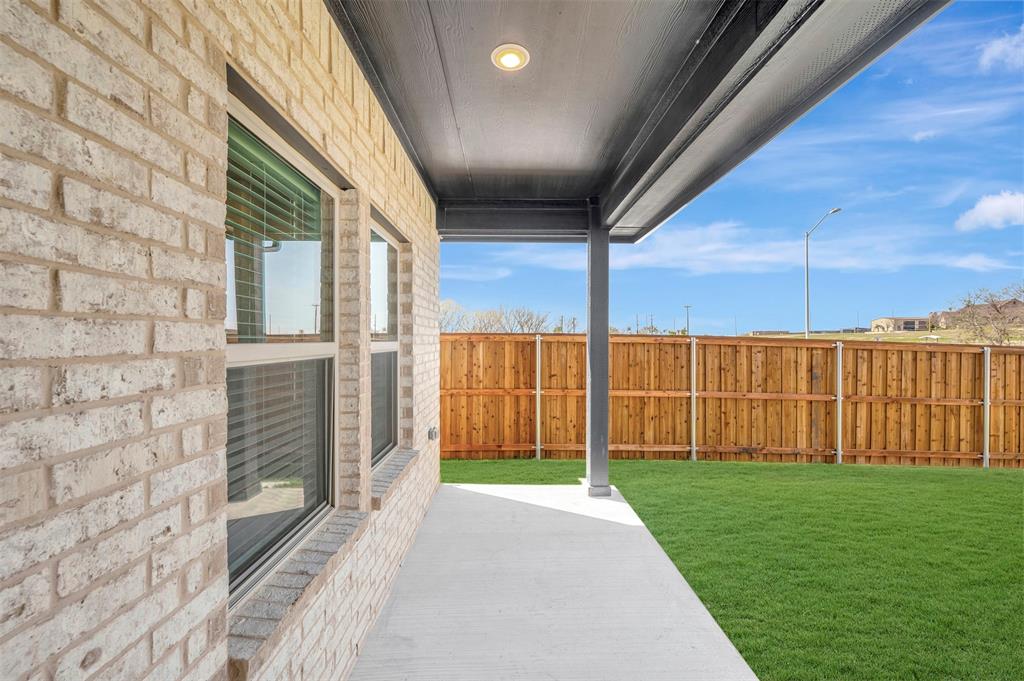
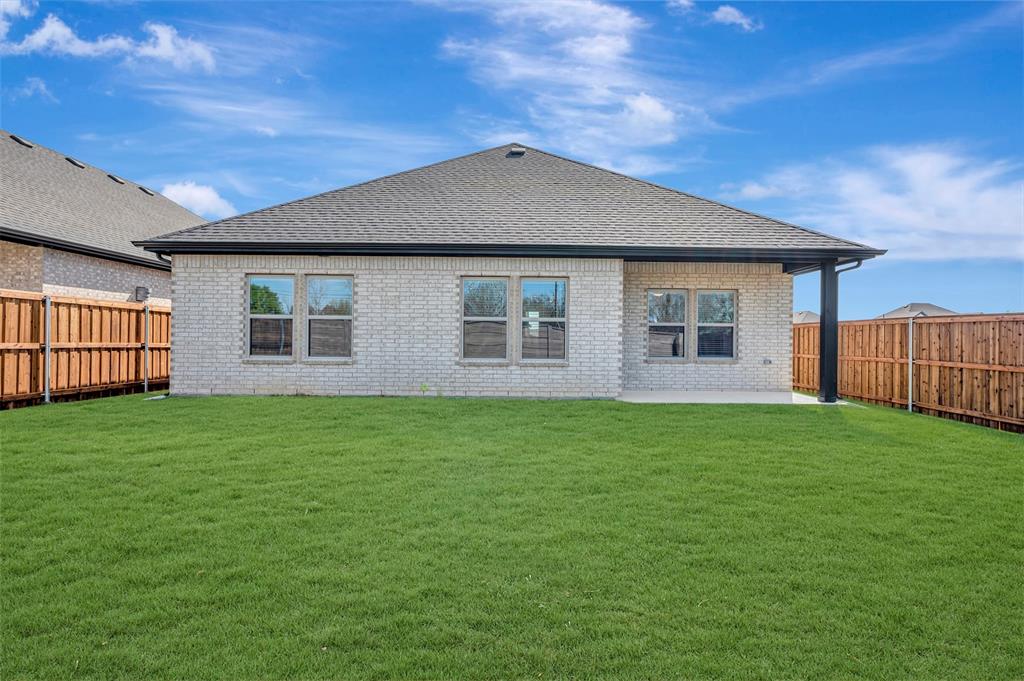
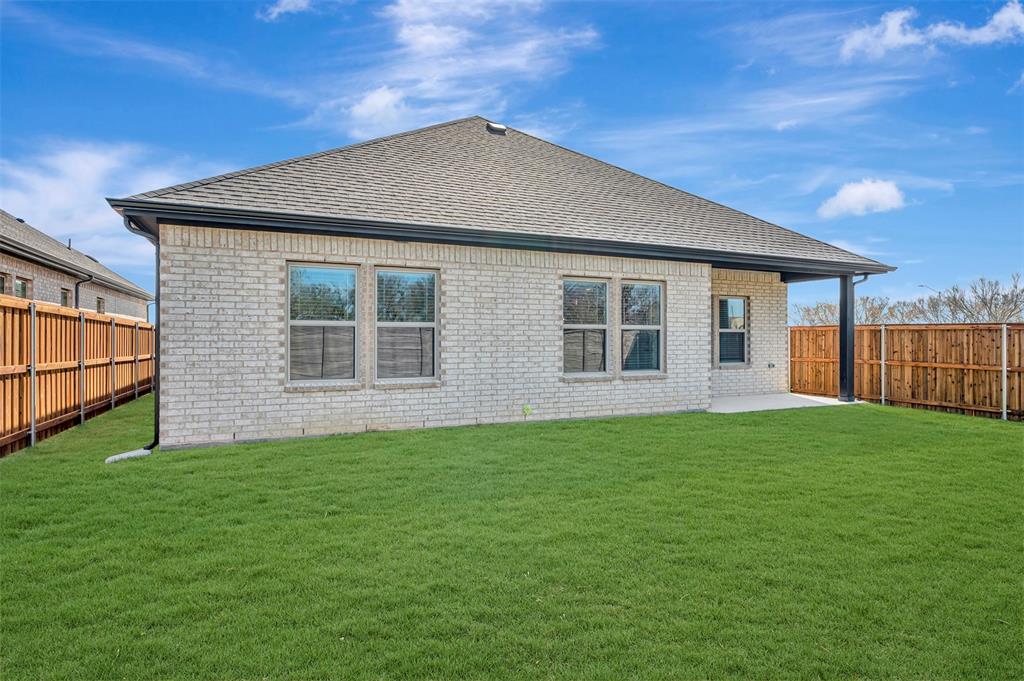
What truly sets this property apart is the expansive backyard. Whether you’re dreaming of a pool, garden, play area, or outdoor entertaining space, this oversized lot provides endless possibilities. It’s rare to find this much room to spread out—perfect for hosting gatherings, relaxing evenings, or creating your own private retreat.

With its combination of indoor comfort and exceptional outdoor space, this home is a must-see for anyone looking to enjoy both convenience and room to grow.

172 Summer Rain Way

Message successfully sent.

What would you like to know?

What is 3 + 4 ?

I agree to receive email communication and understand I can unsubscribe at any time.

I agree to be contacted by Next Level Realty Group via call, email, and text for real estate services. To opt out, you can reply 'stop' at any time or reply 'help' for assistance. You can also click the unsubscribe link in the emails. Message and data rates may apply. Message frequency may vary. Privacy Policy

Related Properties

Welcome to this well maintained 4-bedroom, 2.5-bath home in the heart of Newark, TX, offering the perfect blend of space, comfort, and everyday functionality. With over 2,100 square feet, this home features an open-concept layout designed for both entertaining and easy living.  The spacious kitchen opens seamlessly to the main living area, creating a natural gathering space for family and guests. Ample cabinet and counter space make meal prep simple while keeping you connected to everything happening around you. Natural light fills the home, highlighting the generous living spaces and creating a warm, inviting atmosphere throughout.  The primary suite offers a private retreat with an en-suite bathroom, dual sinks, and a walk-in closet. Three additional bedrooms provide flexibility for guests, a home office, or growing household needs. A convenient half bath downstairs adds to the home’s functionality.  Step outside to a sizable backyard with plenty of room to relax, entertain, or create your own outdoor oasis. Situated on a quiet street, this home offers a peaceful setting while still being close to major highways, shopping, dining, and everyday conveniences. Located within Northwest ISD and just a short drive to Fort Worth, this home is ideal for buyers looking for space, value, and accessibility in a growing area
#21218308

Newark

196 Dodge City Trail

4 Beds

2 Baths

2,134 Sq.Ft.

$305,000

MLS#: 21218308
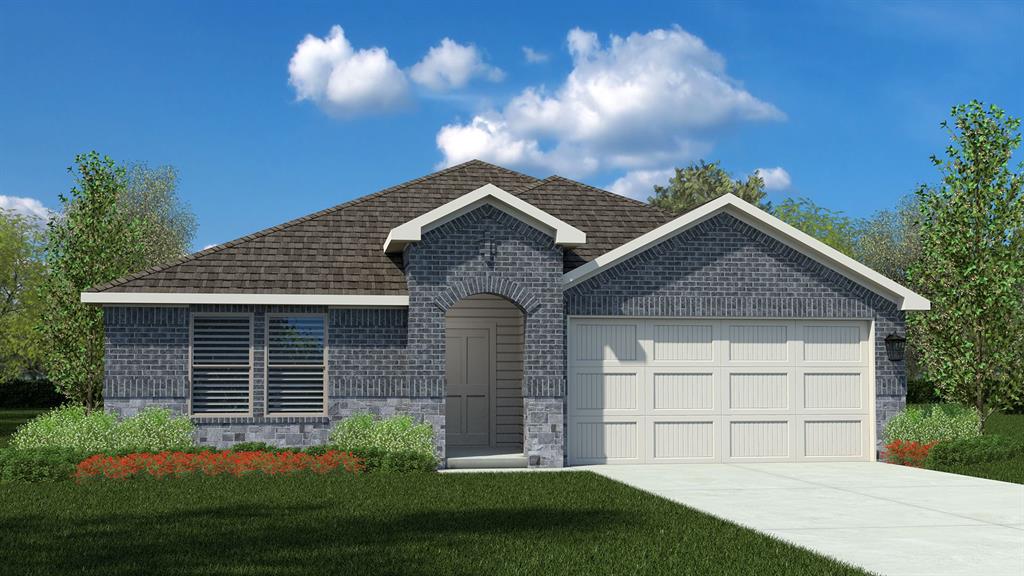
Brand-new D.R. Horton home in the Hills at Reunion community, located in Newark and within Northwest ISD! Beautiful Single Story 4 Bedroom Kingston floorplan-Elevation B with an estimated Autumn completion. Modern open concept with spacious Living, Dining and large Chef's Kitchen in the heart of the Home with Island, Quartz Countertops, Stainless Steel Appliances, Gas Range and walk-in Pantry. Luxurious main Bedroom with wide Vanity, 5 ft oversized shower and big walk-in Closet. Luxury vinyl flooring at Entry, Hallways and Wet areas, plus Home is Connected Smart Home Technology Pkg. Covered front porch, covered back Patio and 6 ft privacy fenced Backyard. Gas Tank Water Heater, Landscape Package, full sod, Sprinkler System and more! Playground and Amenity center, complete with a resort-style pool. Conveniently located near Eagle Mountain Lake, Texas Motor Speedway, Tanger Outlets, and Alliance Town Center for shopping, dining, and entertainment.
#21265125

Newark

121 TUMBLEWEED Drive

4 Beds

2 Baths

2,086 Sq.Ft.

$352,990

MLS#: 21265125
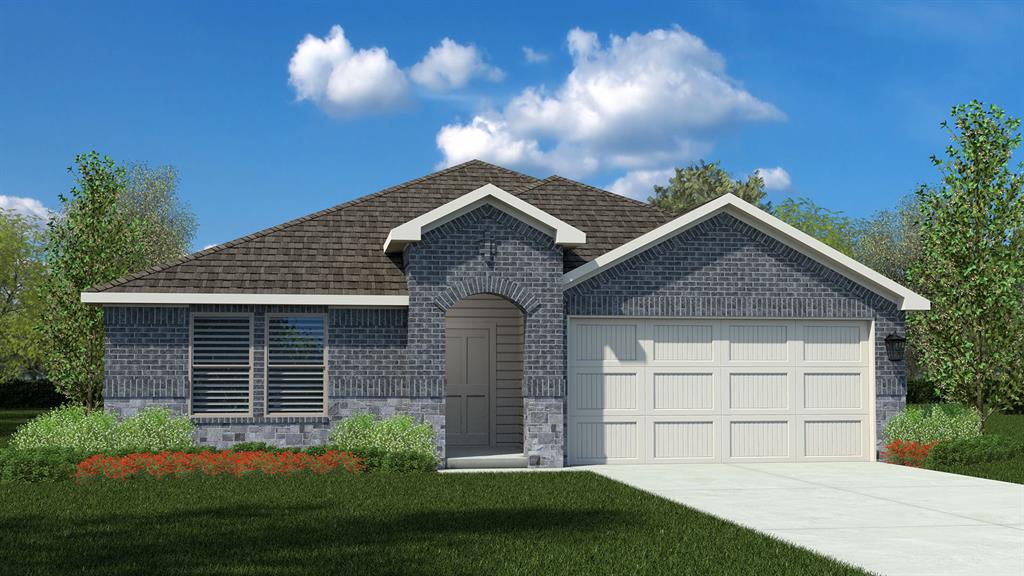
Brand-new D.R. Horton home in the Hills at Reunion community, located in Newark and within Northwest ISD! Beautiful Single Story 4 Bedroom Kingston floorplan-Elevation C, with an estimated Autumn completion. Modern open concept with spacious Living, Dining and large Chef's Kitchen in the heart of the Home with Island, Quartz Countertops, Stainless Steel Appliances, Gas Range and walk-in Pantry. Luxurious main Bedroom with wide Vanity, 5 ft oversized shower and big walk-in Closet. Luxury vinyl plank at Entry, Hallways and Wet areas, plus America's Smart Home Technology Pkg. Covered front porch, covered back Patio and 6 ft privacy fenced Backyard. Landscape Package, full sod, Sprinkler System and more! Conveniently located near Eagle Mountain Lake, Texas Motor Speedway, Tanger Outlets, and Alliance Town Center for shopping, dining, and entertainment.
#21265076

Newark

157 TUMBLEWEED Drive

4 Beds

2 Baths

2,082 Sq.Ft.

$349,990

MLS#: 21265076

Price reduced
Welcome to this spacious 5-bedroom home perfectly situated on a desirable corner lot! Offering plenty of room inside and out, this property features an extremely large kitchen with abundant cabinet and counter space.  Outside and enjoy a large backyard and the corner lot provides extra privacy, curb appeal, and a more open feel.  Located in a community filled with amenities, residents can enjoy access to features such as pools, parks, playgrounds, walking trails, sports areas, and neighborhood gathering spaces. With 5 bedrooms, a spacious kitchen, a large yard, and an amenity-rich community, this home offers the perfect blend of comfort, convenience, and lifestyle.
#21314300

Newark

218 Banjo Trail

5 Beds

2 Baths

2,700 Sq.Ft.

$369,990

MLS#: 21314300
Price reduced
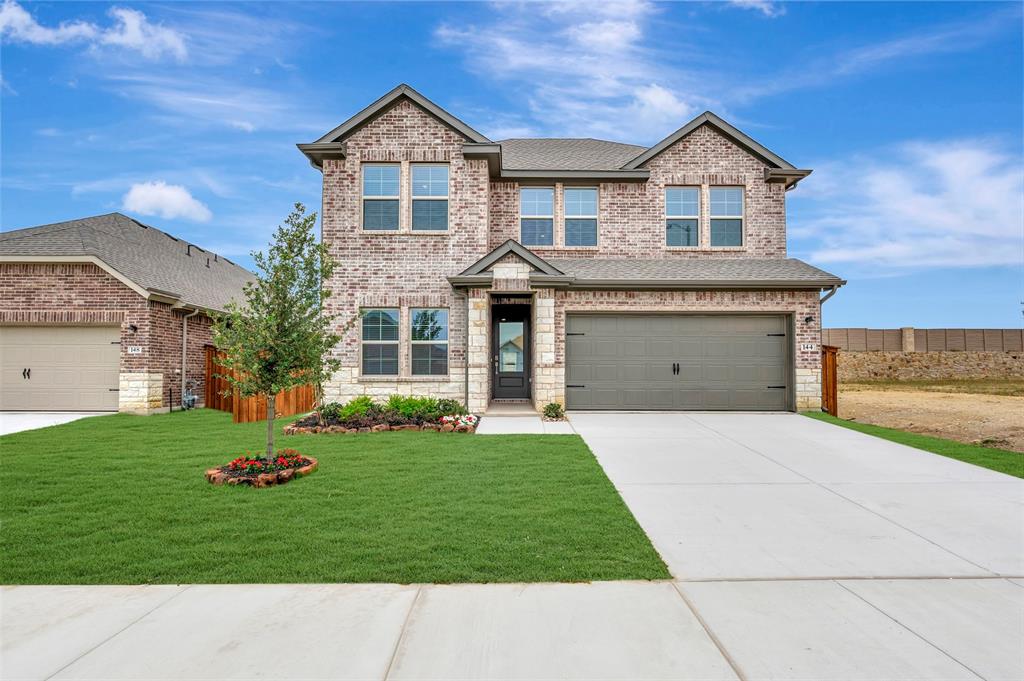
Stunning two-story home in Northwest ISD! This home showcases a gorgeous kitchen that hosts dazzling white cabinets, quartz countertops, and stainless steel appliances. The primary suite and bathroom are tucked away at the back of the home for privacy. Three secondary bedrooms and a large loft - perfect for entertaining guests - are located upstairs. Community amenities include an amenity center and resort-style pool.
#21230988

Newark

144 Summer Rain Way

5 Beds

3 Baths

2,655 Sq.Ft.

$394,000

MLS#: 21230988
Price reduced
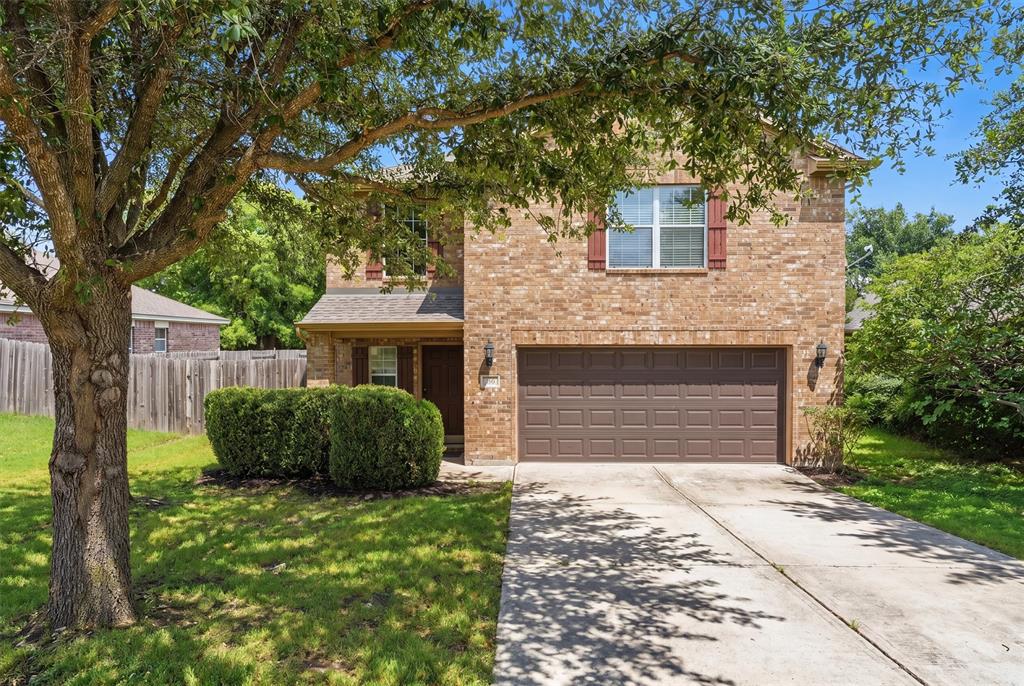
Welcome to this beautifully updated home at an incredible PRICE in a sought-after gated community served by highly rated Northwest ISD and located in Wise County with an attractive 1.38% TAX RATE. Nestled on a quiet street and situated on an oversized lot, this move-in-ready property offers the perfect combination of comfort, space, and value.

The open-concept floor plan is filled with natural light and designed for both everyday living and entertaining. The kitchen features granite countertops, new stainless steel appliances, abundant cabinetry, and generous prep space. Fresh interior paint and an updated secondary bathroom add a modern touch, while recent major improvements—including the HVAC system, ROOF and gutters—provide peace of mind.

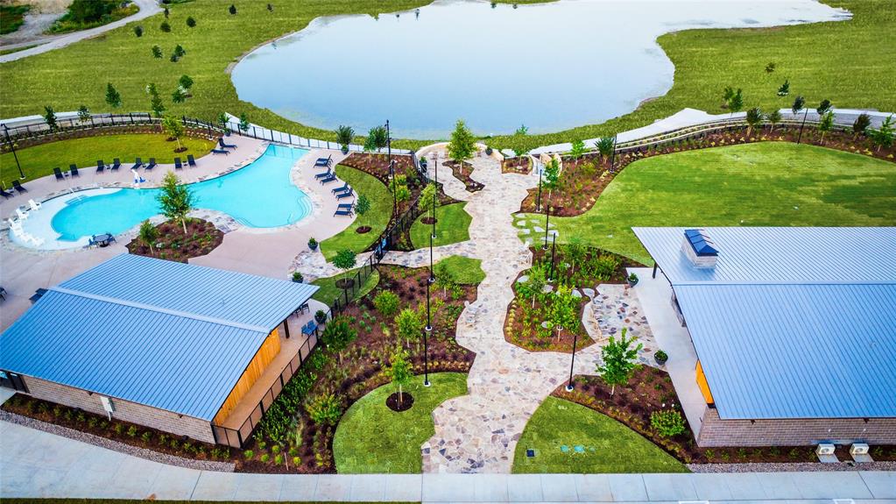
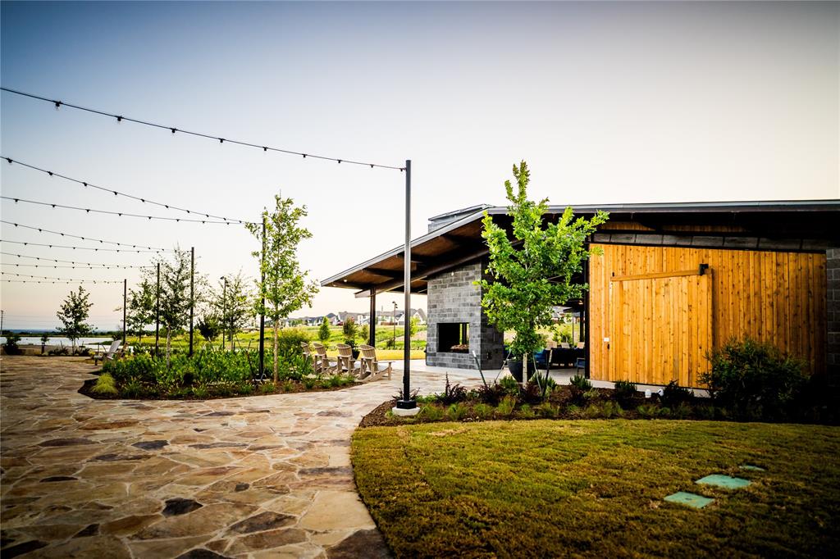
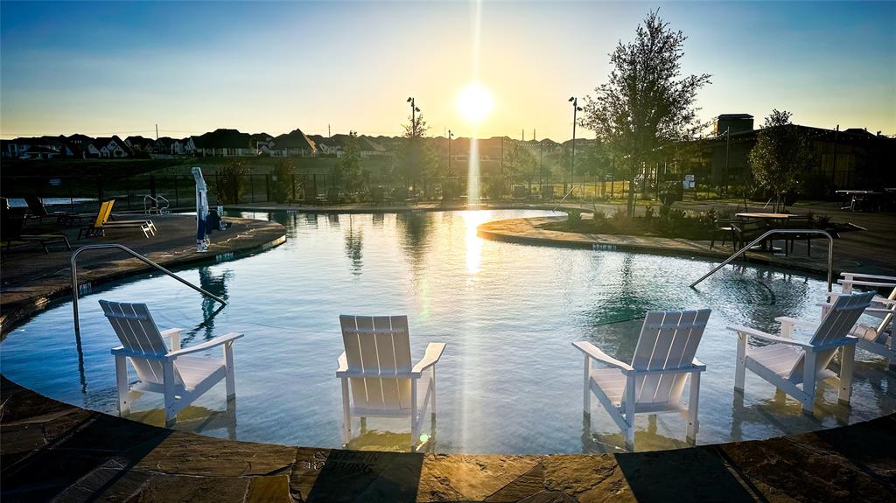
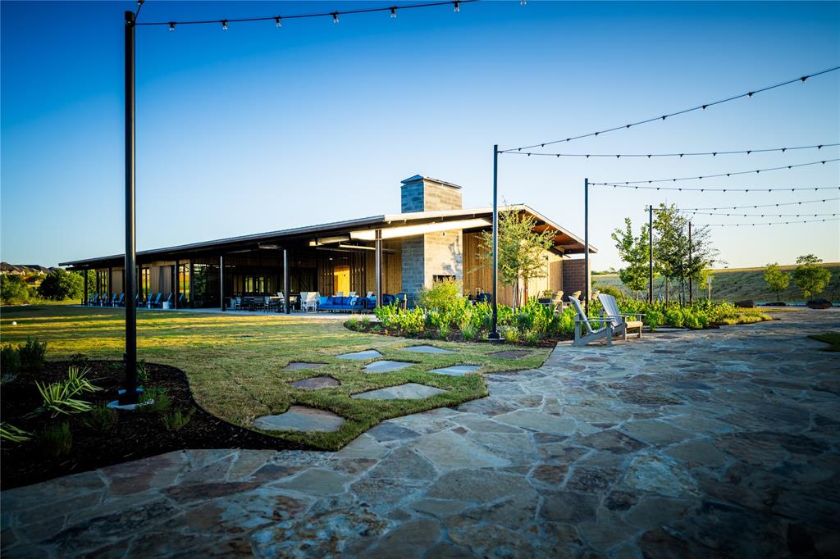
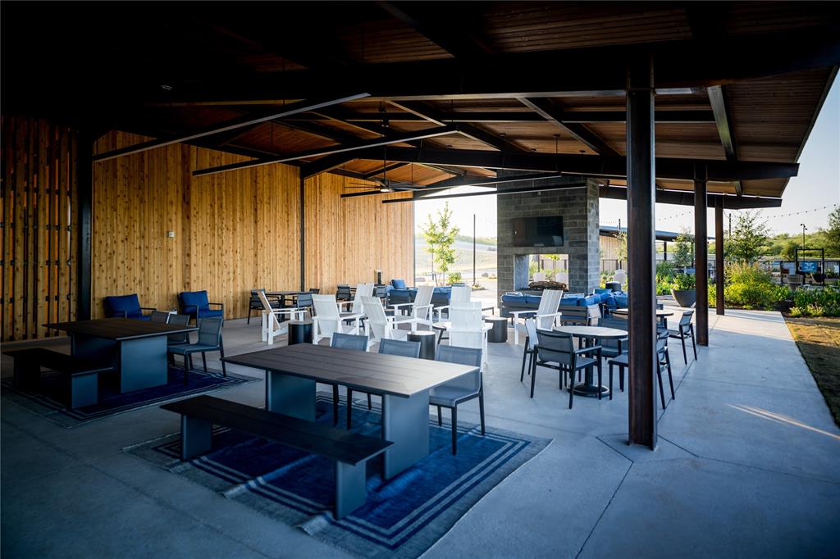
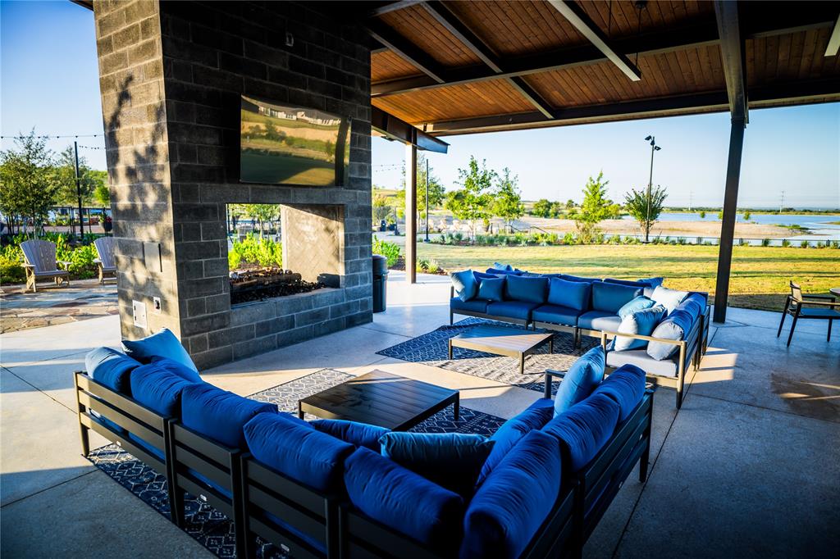
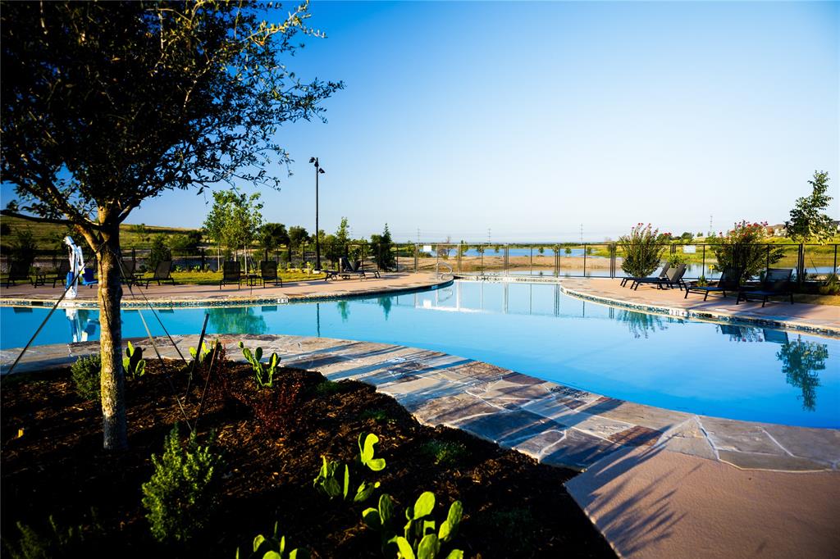
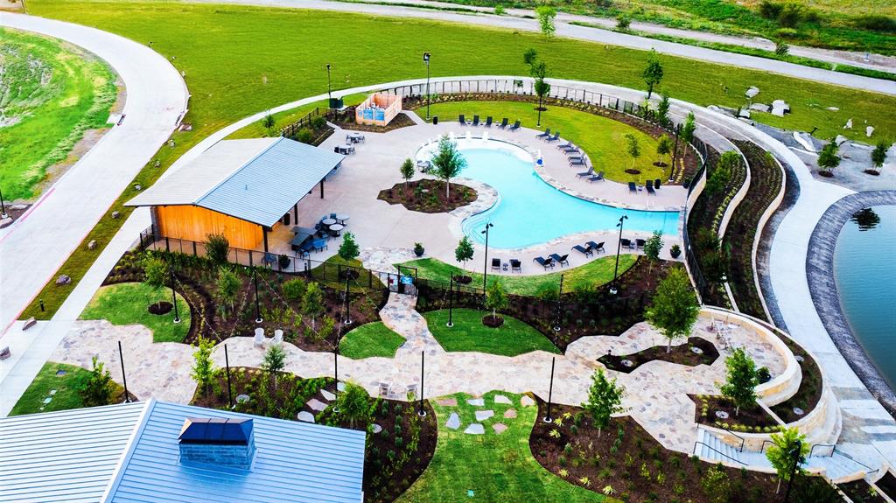
Step outside and enjoy the extra room offered by the oversized lot, or take advantage of the neighborhood's outstanding amenities, including a community pool and clubhouse.

With desirable updates already completed, low taxes, resort-style community amenities, and a prime location on a peaceful street, this home is ready for its next owner to enjoy
#21284251

Newark

161 Dodge City Trail

3 Beds

2 Baths

1,704 Sq.Ft.

$289,000

MLS#: 21284251

Welcome to 143 Summer Rain Way in Newark, TX—a charming home that offers comfort, space, and standout outdoor living. Inside, you’ll find a well-designed layout with inviting living areas, a functional kitchen, and plenty of natural light throughout. A cozy fireplace creates a comfortable atmosphere in the great room that buyers and guests will fall in love with. Dazzling white cabinetry and quartz countertops add an elegant touch to the kitchen.

With its combination of indoor comfort and exceptional outdoor space, this home is a must-see for anyone looking to enjoy both convenience and room to grow.
#21339419

Newark

143 Summer Rain Way

4 Beds

2 Baths

1,825 Sq.Ft.

$368,000

MLS#: 21339419
Price reduced
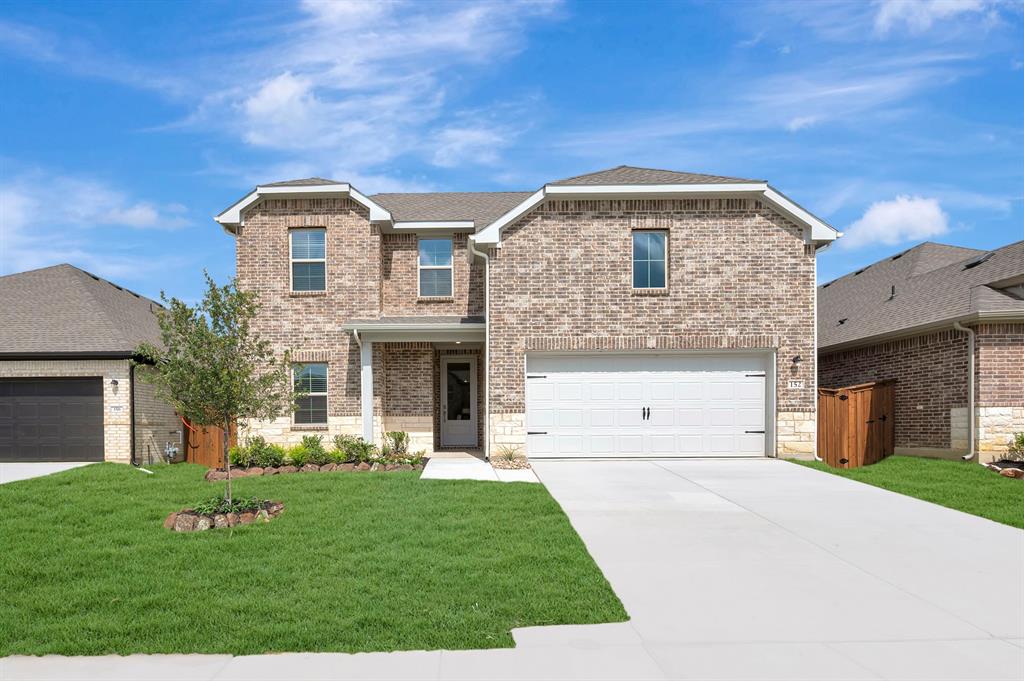
Stunning two-story home in Northwest ISD! This home showcases a gorgeous kitchen that hosts grey cabinets, quartz countertops, and stainless steel appliances. A cozy fireplace adds warmth to the spacious great room. The primary suite and bathroom are tucked away at the back of the home for privacy. Two secondary bedrooms and a large loft - perfect for entertaining guests - are located upstairs. Community amenities include an amenity center and resort-style pool.
#21203517

Newark

152 Summer Rain Way

4 Beds

3 Baths

2,326 Sq.Ft.

$394,000

MLS#: 21203517

New on site 4 days ago
Located on one of the subdivision's premier lots, large enough for a pool, outdoor living space, storage building, garden and more, measuring .388 acres. So many options to make it your own. This spacious 5 bedroom 2.5 bath has an open floor plan on first floor. Plentiful cabinets, storage and granite counters in the delightful kitchen incuding stainless appliances. Private primary suite complete with garden tub, separate shower and large walk in closet.  Upstairs you will find a great game room, 4 secondary bedrooms, full bath and laundry room. All neutral walls provide an opportunity for you to personalize. Take a look today!
#21342171

Newark

176 Banjo Trail

5 Beds

2 Baths

2,700 Sq.Ft.

$305,000

MLS#: 21342171

 - property

Send a message

Message successfully sent.

Your message

What is 3 + 4 ?

Reason for contacting?

I agree to receive email communication and understand I can unsubscribe at any time.

I agree to be contacted by Next Level Realty Group via call, email, and text for real estate services. To opt out, you can reply 'stop' at any time or reply 'help' for assistance. You can also click the unsubscribe link in the emails. Message and data rates may apply. Message frequency may vary. Privacy Policy

Sign Out

Virtual Assistant

Would you like to take the next step with this property? We can help you schedule a showing or virtual tour, or send you more details.

Yes, I would like more information.

Thank You for Your Reply, One of Our Agents will contact you as soon as possible

No, maybe later.

Thank you, you can always contact me via email, phone number or through the contact form.

Realhub AI

Lucy - Your AI-Powered Realtor

Update Your Temporary Password

Personalize your search

Enter your email and we'll notify you immediately when new listings match what you're looking for.

or enter email address

Already have an account ? Login here

Continue your home search

I agree to receive communications and understand I can unsubscribe at any time.

I agree to be contacted by Next Level Realty Group via call, email, and text for real estate services. To opt out, you can reply 'stop' at any time or reply 'help' for assistance. You can also click the unsubscribe link in the emails. Message and data rates may apply. Message frequency may vary. Privacy Policy

Already have an account ? Login here

We use cookies

We use cookies primarily for analytics to enhance your experience. By accepting, you agree to our use of these cookies. You can manage your preferences or learn more about our cookies policy.