


Property
Beds
6
Full Baths
3
1/2 Baths
None
Year Built
1965
Sq.Footage
3,026
Welcome to a home that is anything but ordinary. This beautifully remodeled 3,026 sq.ft home offers an impressive six bedrooms, three full bathrooms, two spacious living areas, and a boasting laundry room complete with built ins. The thoughtfully designed layout is filled with character and natural light. At the heart of the home is a truly showstopping kitchen designed to bring people together. An enormous statement island topped with quartz countertops anchors the space, while open shelving and an incredible amount of cabinetry provide both style and storage. A wall of windows stretches across the kitchen, filling the room with natural light and offering beautiful and elevated views of the backyard. The kitchen flows seamlessly into an additional dining or living space featuring a large fireplace, creating the perfect setting for entertaining, family gatherings, or quiet evenings at home. With six bedrooms, there is no shortage of space or versatility. One room is especially well suited for a home office, featuring wall-to-wall windows and access to an attached bathroom- an ideal setup for working from home, a guest suite, or a private retreat. From the expansive living spaces to the abundance of natural light and one of a kind kitchen, every corner of this fully remodeled home feels intentional. Spacious, stylish, and truly unique, this is a home that stands apart from the moment you walk through the door. Upgrades include two HVAC units that were replaced in 2024, new flooring throughout the home, new paint, upgraded bathroom finishes and tile, new vanities, and newly installed kitchen cabinets.
Features & Amenities
Interior
-
Other Interior Features
Eat-in Kitchen, Granite Counters, Kitchen Island, Pantry, High Speed Internet
-
Total Bedrooms
6
-
Bathrooms
3
-
Basement YN
NO
-
Cooling YN
YES
-
Cooling
Central Air
-
Fireplace YN
YES
-
Heating YN
YES
-
Heating
Central
-
Pet friendly
N/A
Exterior
-
Garage
Yes
-
Garage spaces
1
-
Construction Materials
Brick
-
Parking
Concrete, Garage Faces Front, Lighted, Attached
-
Pool
No
-
Waterfront YN
NO
Area & Lot
-
Lot Size(acres)
0.38
-
Lot Size(square feet)
16,552
-
Property Type
Residential
-
Property Sub Type
Single Family Residence
-
Architectural Style
Traditional
Price
-
Sales Price
$375,000
-
Tax Amount
$5,000
-
Sq. Footage
3,026
-
Price/SqFt
$123
HOA
-
Association
No
Property Resources
-
Horse Property
NO
School District
-
Elementary School
Canton
-
Middle School
Canton
-
High School
Canton
Property Features
-
Foundation Details
Pillar/Post/Pier
-
Senior Community YN
NO
-
Sewer
Public Sewer
-
Tax Lot
9
-
Water Source
Public
Schedule a Showing
Showing scheduled successfully.
Mortgage calculator
Estimate your monthly mortgage payment, including the principal and interest, property taxes, and HOA. Adjust the values to generate a more accurate rate.
Your payment
Principal and Interest:
$
Property taxes:
$
HOA fees:
$
Total loan payment:
$
Total interest amount:
$
Location
County
Van Zandt
Elementary School
Canton
Middle School
Canton
High School
Canton
Listing Courtesy of Katie Werning, Coldwell Banker Anderson Realty
RealHub Information is provided exclusively for consumers' personal, non-commercial use, and it may not be used for any purpose other than to identify prospective properties consumers may be interested in purchasing. All information deemed reliable but not guaranteed and should be independently verified. All properties are subject to prior sale, change or withdrawal. RealHub website owner shall not be responsible for any typographical errors, misinformation, misprints and shall be held totally harmless.

AGENT
Joe Boston
Call Joe today to schedule a private showing.

* Listings on this website come from the FMLS IDX Compilation and may be held by brokerage firms other than the owner of this website. The listing brokerage is identified in any listing details. Information is deemed reliable but is not guaranteed. If you believe any FMLS listing contains material that infringes your copyrighted work please click here to review our DMCA policy and learn how to submit a takedown request.© 2024 FMLS.
Related Properties
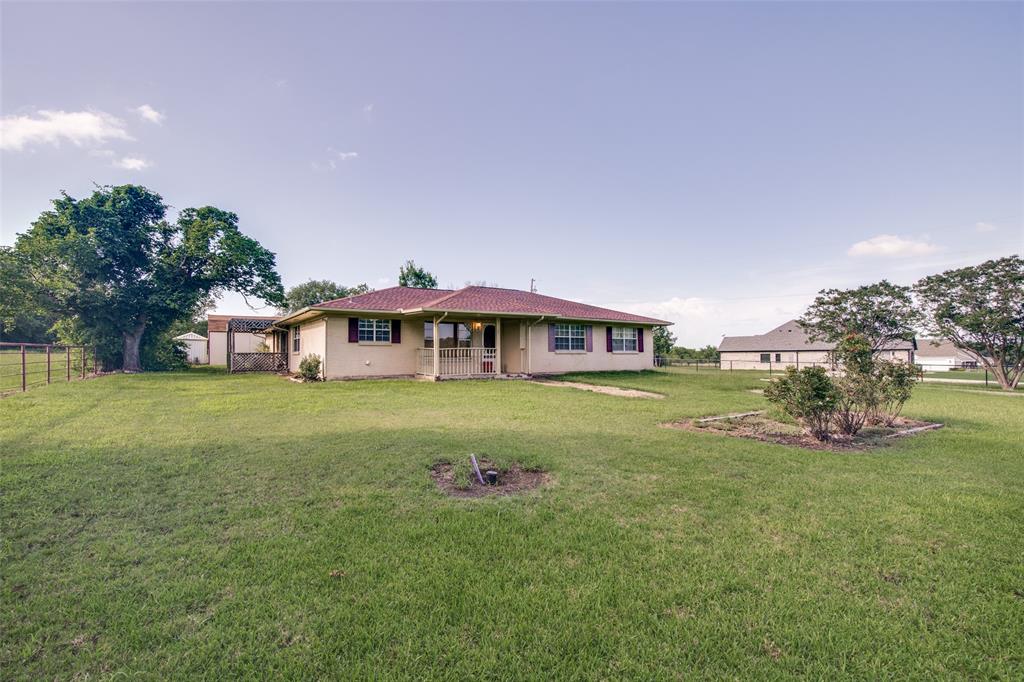
Canton
464 VZ County Road 2120
3 Beds
2 Baths
2,249 Sq.Ft.
$334,900
MLS#: 21251248

Canton
18541 FM 17
3 Beds
2 Baths
2,416 Sq.Ft.
$419,900
MLS#: 21206558

Canton
1938 Vz County Road 2309 Road
4 Beds
3 Baths
2,192 Sq.Ft.
$345,000
MLS#: 21368379
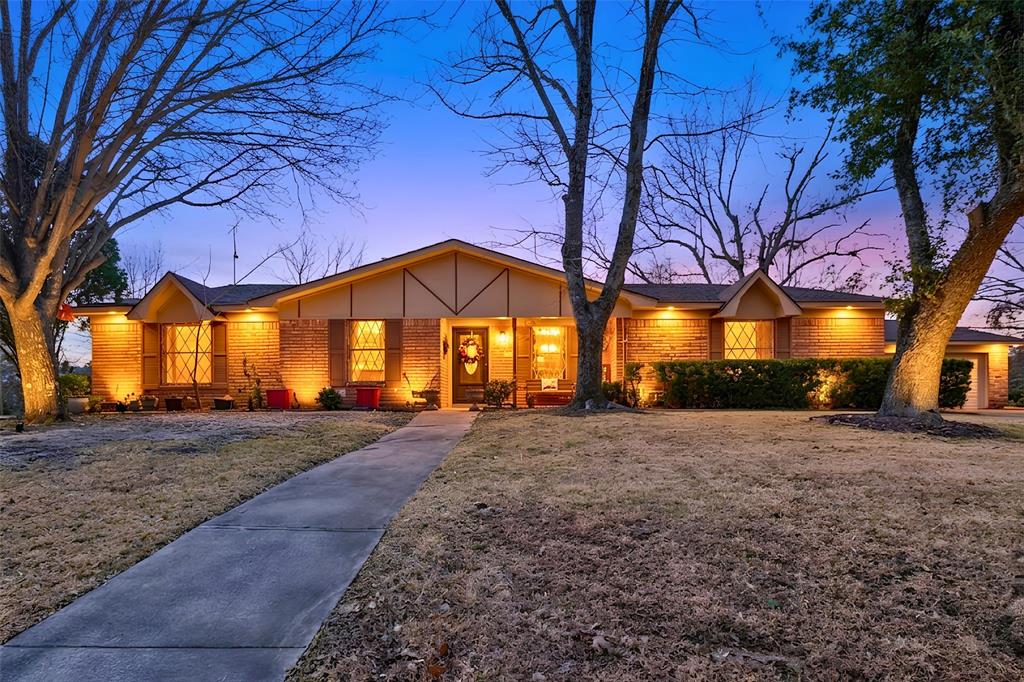
Canton
703 Amy Street
4 Beds
2 Baths
2,929 Sq.Ft.
$310,000
MLS#: 21317049

Canton
9150 State Highway 198
2 Beds
2 Baths
1,600 Sq.Ft.
$349,900
MLS#: 21368705

Canton
1078 1st Monday Lane
2 Beds
2 Baths
1,368 Sq.Ft.
$329,500
MLS#: 21367034

Canton
205 Short Street
4 Beds
4 Baths
2,670 Sq.Ft.
$449,000
MLS#: 21381357
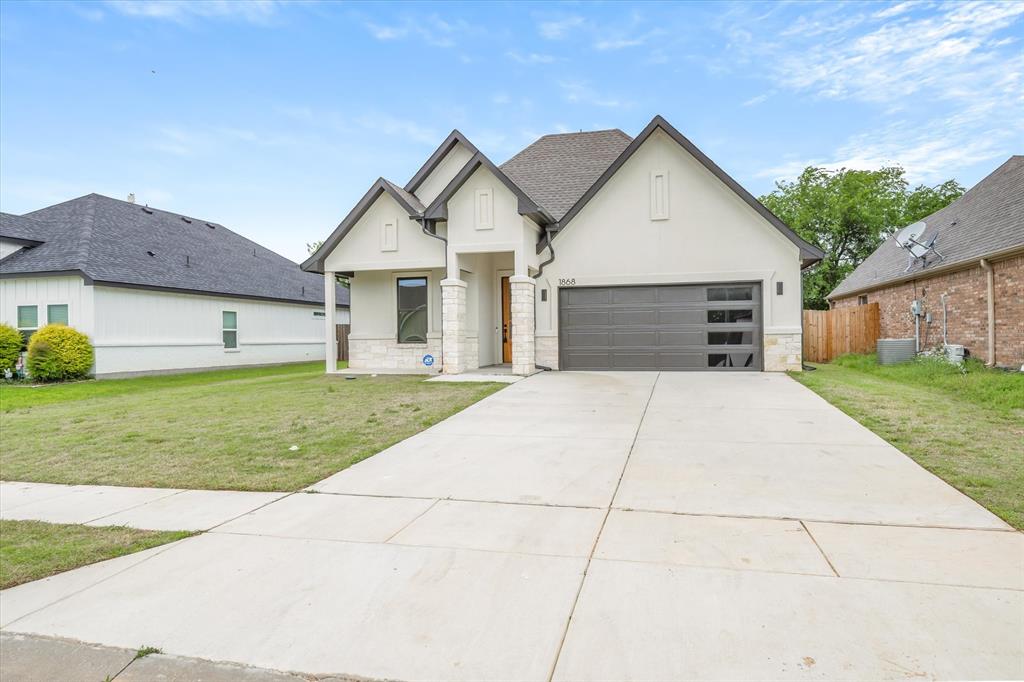
Canton
1868 Meadowview
4 Beds
2 Baths
2,032 Sq.Ft.
$379,400
MLS#: 21260918

Canton
179 Private Road 8641
4 Beds
2 Baths
1,875 Sq.Ft.
$395,000
MLS#: 21320525

Canton
531 Vz County Road 2315
3 Beds
2 Baths
1,665 Sq.Ft.
$414,900
MLS#: 21370547
