
Property
Beds
4
Full Baths
3
1/2 Baths
None
Year Built
2026
Sq.Footage
2,007
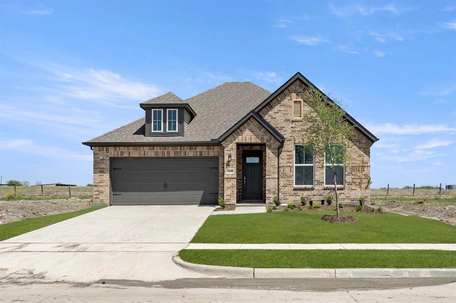
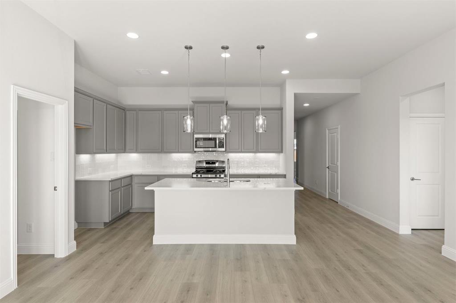
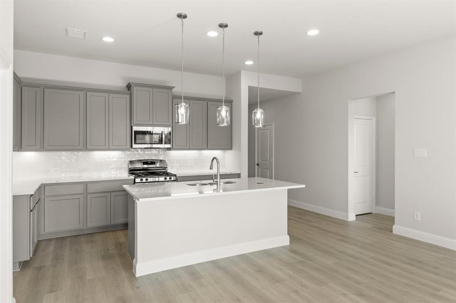
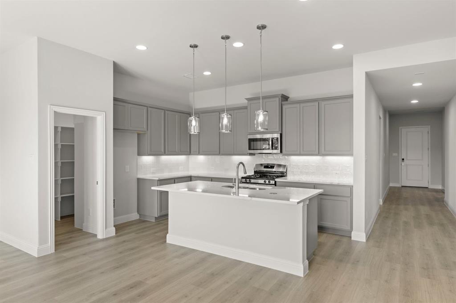
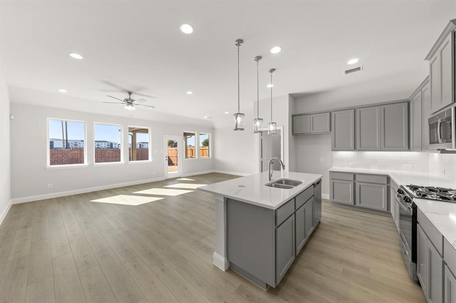
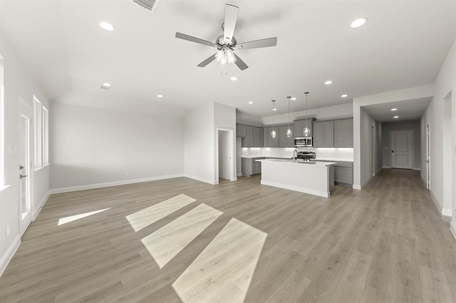
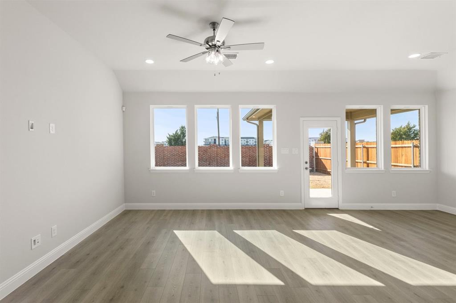
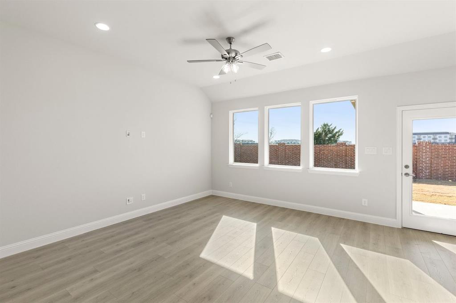
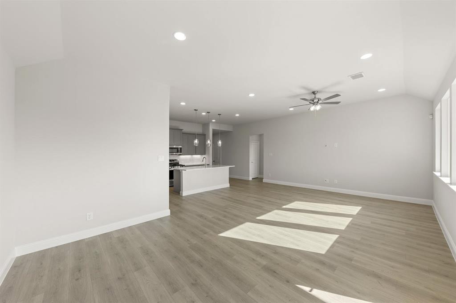
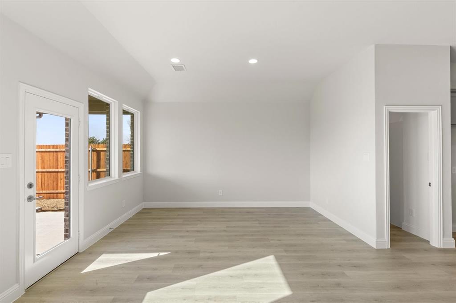
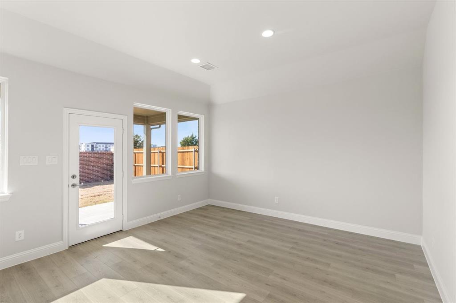
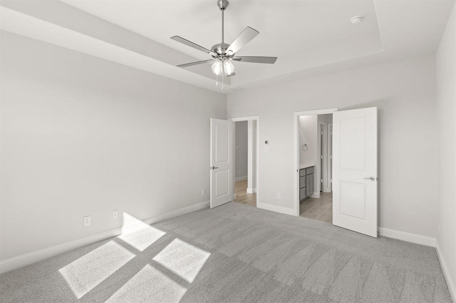
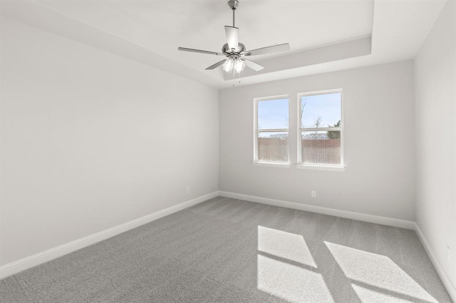
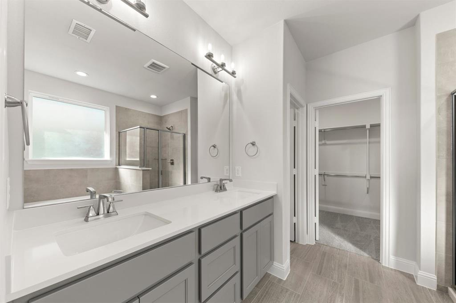
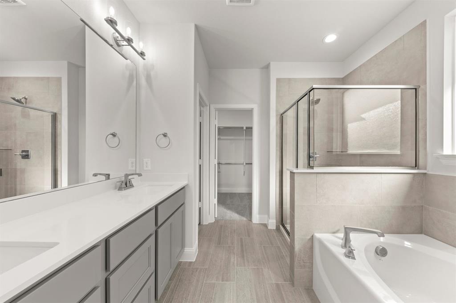
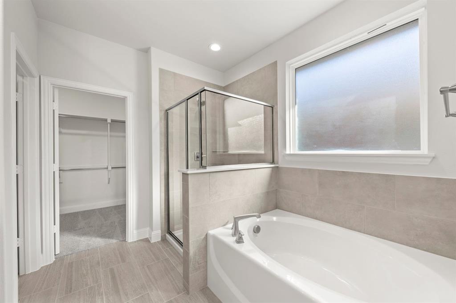
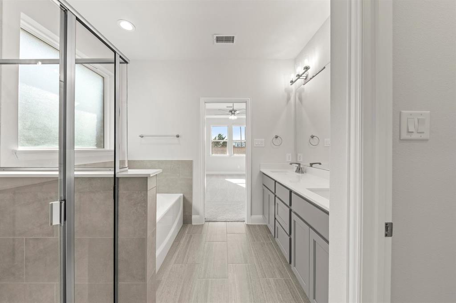
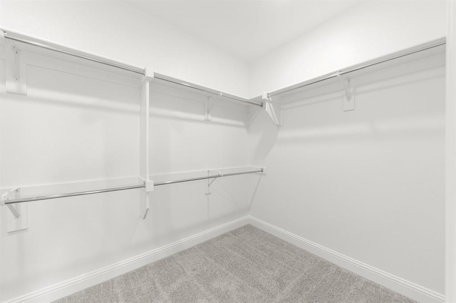
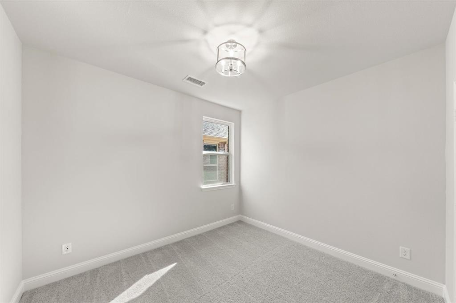
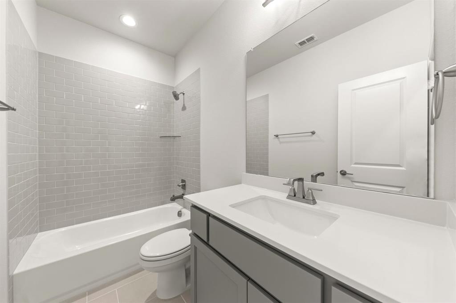
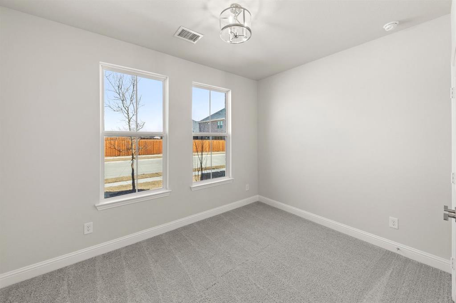
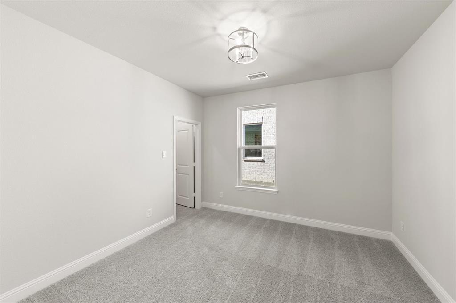
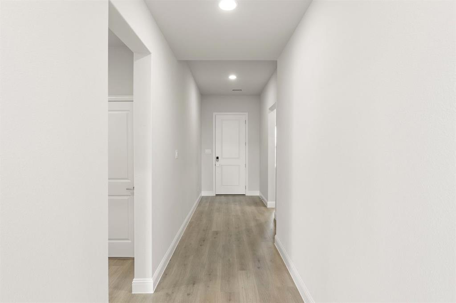
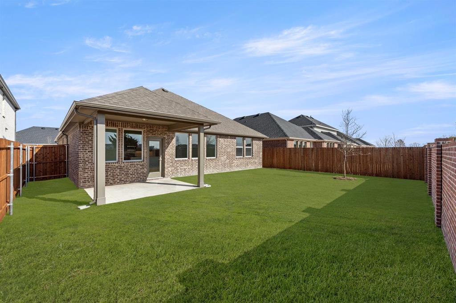
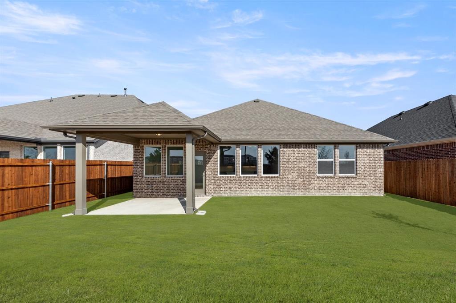
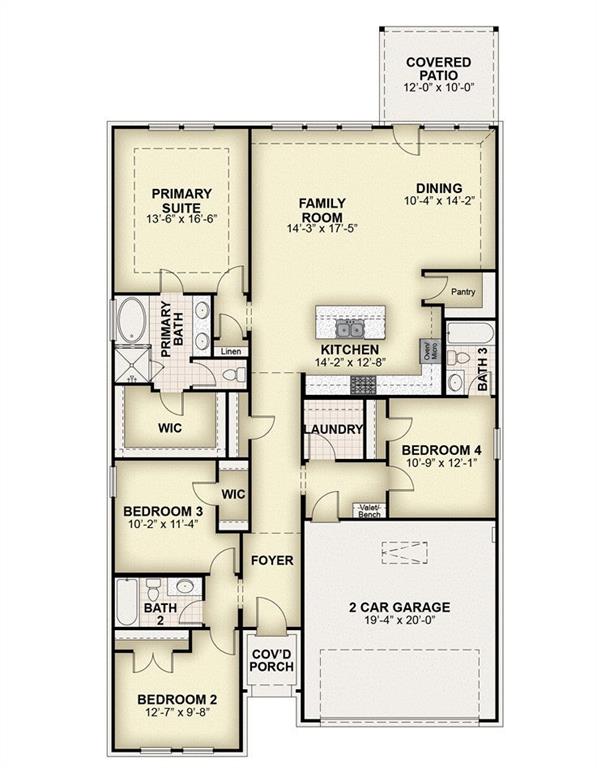
MLS# 21329312 - Built by RockWell Homes - Sep 2026 completion! ~ The new single-story Liberty home plan by RockWell Homes is thoughtfully designed to offer spacious and modern living. Featuring 4 bedrooms and 3 bathrooms, this new home includes a 2-car garage and a striking exterior with full brick, complemented by a covered front porch, covered back yard patio and energy-efficient dual-pane windows. Inside, the open-concept layout seamlessly integrates the kitchen, living, and dining areas, all situated at the back of the home for added privacy and natural light. The kitchen boasts an island with bar-top seating, solid surface countertops, an undermount sink, stainless steel gas appliances, dishwasher, microwave, range oven, ceramic tile backsplash, Delta faucet, lighting package, 42-inch upper cabinets, upgraded flooring and a huge walk-in pantry. The kitchen is open to the spacious family and dining area. The primary bedroom suite, also located at the back of the home, offers a tray ceiling, ceiling fan wiring, dual sink vanities, a garden tub, a ceramic tile shower with a glass enclosure, ceramic tile flooring, lighting package, upscale cabinetry, towel bars, Delta faucets, luxury countertops, private water closet and large walk-in closet. Secondary bathrooms feature ceramic tile flooring and tub,shower enclosures, lighting package, Delta faucets, upscale cabinets, under mount sinks, luxury countertops and towel bars. The secondary bedrooms offer walk-in closets, ceiling fan pre-wires and carpet flooring. Additional highlights of...
Features & Amenities
Interior
-
Other Interior Features
Double Vanity, Eat-in Kitchen, Granite Counters, Kitchen Island, Open Floorplan, Other, Pantry, Vaulted Ceiling(s), Walk-In Closet(s), Wired for Data, High Speed Internet, Smart Home
-
Total Bedrooms
4
-
Bathrooms
3
-
Basement YN
NO
-
Cooling YN
YES
-
Cooling
ENERGY STAR Qualified Equipment
-
Heating YN
YES
-
Heating
Exhaust Fan, ENERGY STAR Qualified Equipment
-
Pet friendly
N/A
Exterior
-
Garage
Yes
-
Garage spaces
2
-
Construction Materials
Brick
-
Other Exterior Features
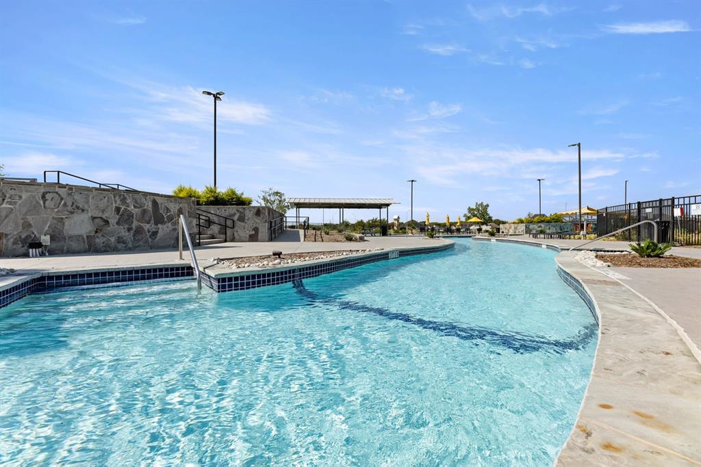
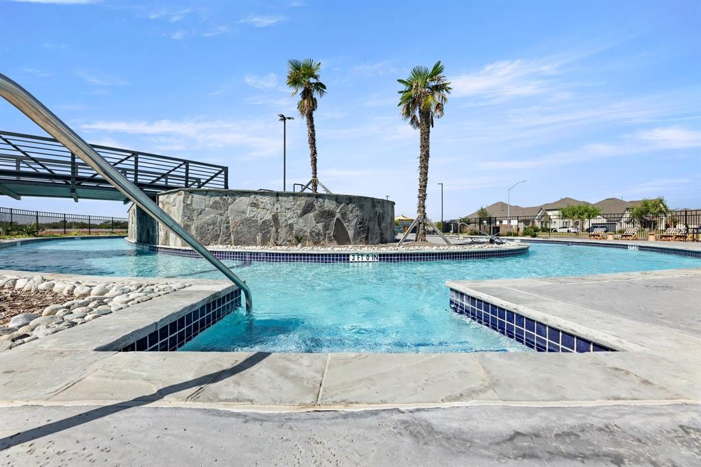
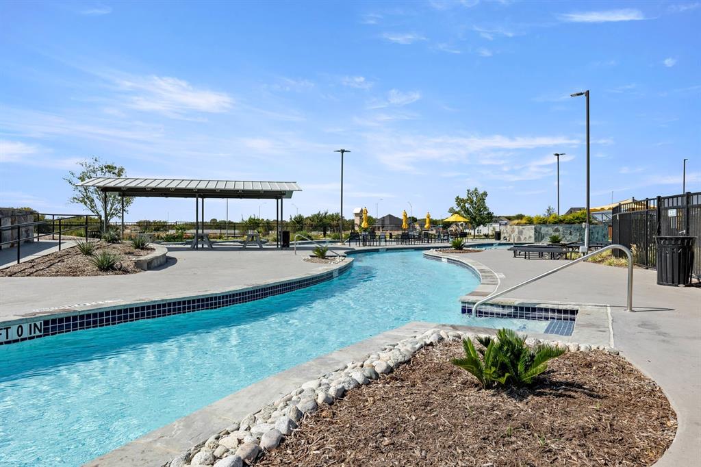
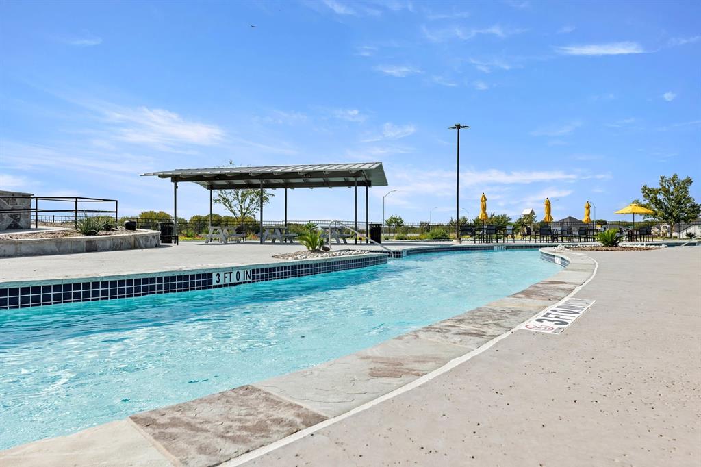
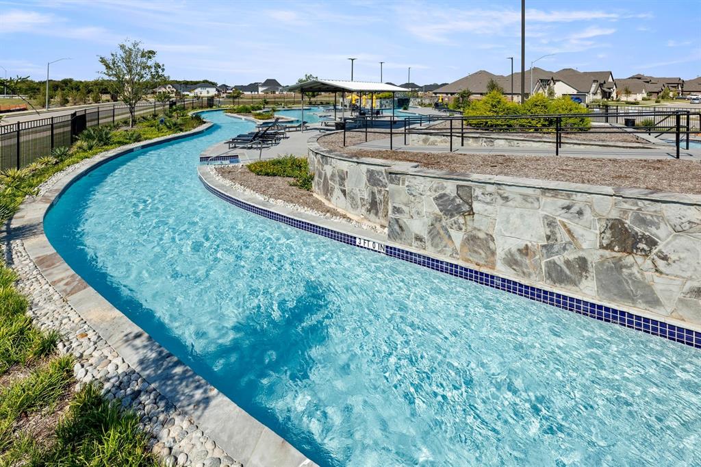
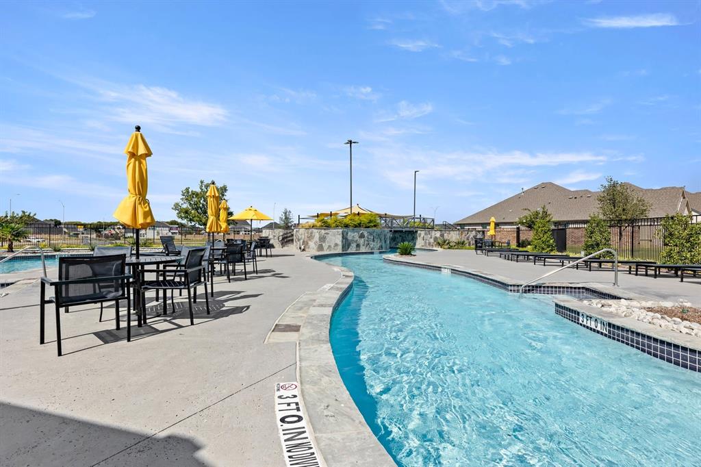
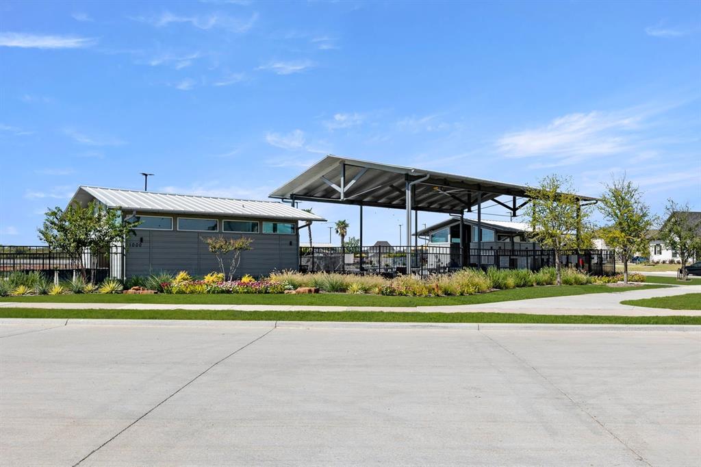
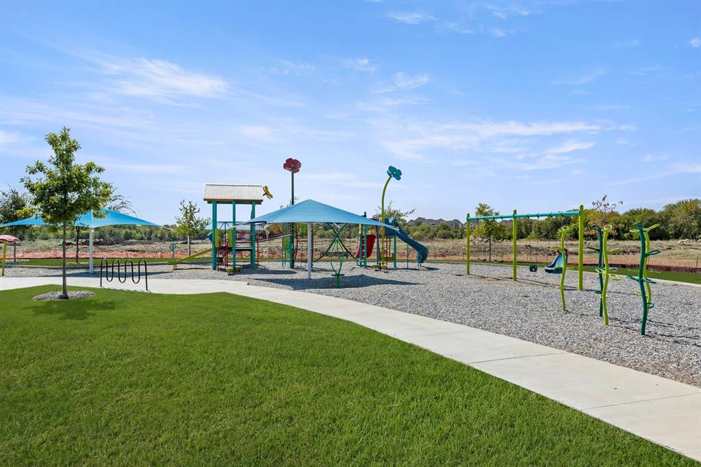
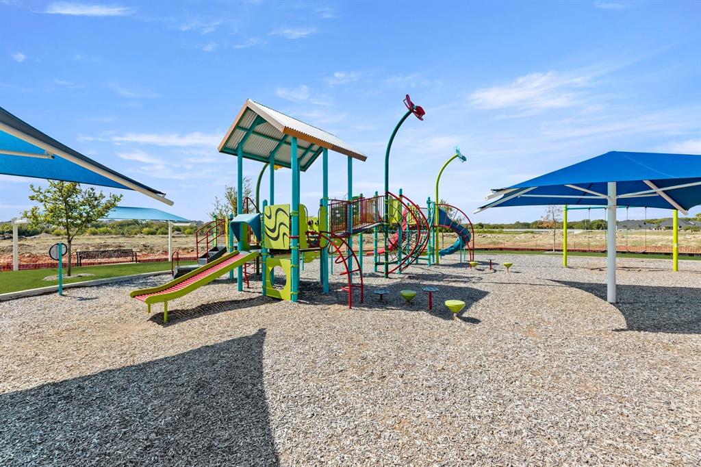
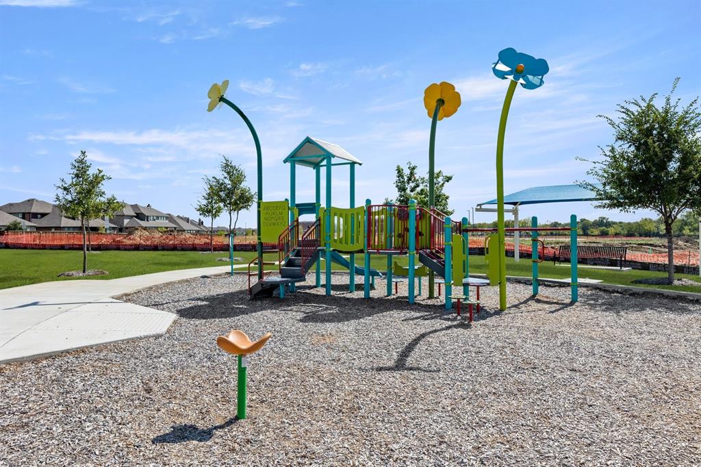
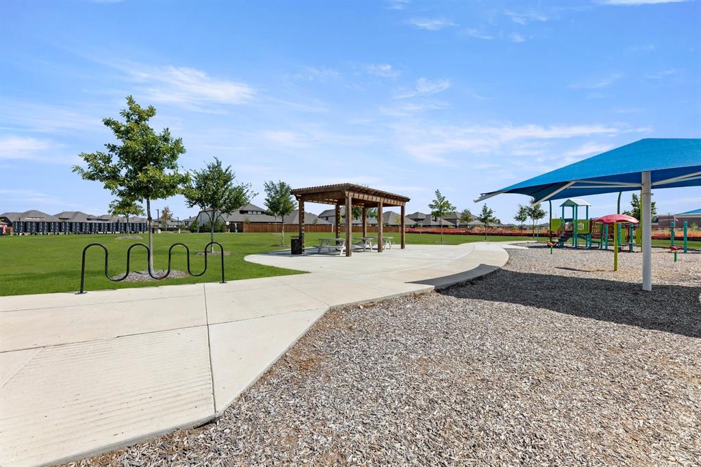
Rain Gutters, Lighting, Playground, Private Yard
-
Parking
Garage Door Opener, Garage Faces Front, Attached
-
Patio and Porch Features
Covered
-
Pool
No
-
Waterfront YN
NO
Area & Lot
-
Lot Features
Greenbelt
-
Lot Size(acres)
0.1377
-
Lot Size(square feet)
6,000
-
Property Type
Residential
-
Property Sub Type
Single Family Residence
-
Architectural Style
Traditional
Price
-
Sales Price
$425,000
-
Sq. Footage
2,007
-
Price/SqFt
$211
HOA
-
Association
YES
-
Association Fee
$69
-
Association Fee Frequency
Monthly
-
Association Fee Includes
N/A
Property Resources
-
Horse Property
NO
School District
-
Elementary School
Alan and Andra Perrin
-
Middle School
Chisholmtr
-
High School
Northwest
Property Features
-
New Construction
YES
-
Foundation Details
Slab
-
Senior Community YN
NO
-
Sewer
Public Sewer
-
Water Source
Public
Schedule a Showing
Showing scheduled successfully.
Mortgage calculator
Estimate your monthly mortgage payment, including the principal and interest, property taxes, and HOA. Adjust the values to generate a more accurate rate.
Your payment
Principal and Interest:
$
Property taxes:
$
HOA fees:
$
Total loan payment:
$
Total interest amount:
$
Location
County
Denton
Elementary School
Alan and Andra Perrin
Middle School
Chisholmtr
High School
Northwest
Listing Courtesy of Ben Caballero , HomesUSA.com
RealHub Information is provided exclusively for consumers' personal, non-commercial use, and it may not be used for any purpose other than to identify prospective properties consumers may be interested in purchasing. All information deemed reliable but not guaranteed and should be independently verified. All properties are subject to prior sale, change or withdrawal. RealHub website owner shall not be responsible for any typographical errors, misinformation, misprints and shall be held totally harmless.

AGENT
Joe Boston
Call Joe today to schedule a private showing.

* Listings on this website come from the FMLS IDX Compilation and may be held by brokerage firms other than the owner of this website. The listing brokerage is identified in any listing details. Information is deemed reliable but is not guaranteed. If you believe any FMLS listing contains material that infringes your copyrighted work please click here to review our DMCA policy and learn how to submit a takedown request.© 2024 FMLS.
Related Properties

Fort Worth
7516 lake arrowhead dr
4 Beds
2 Baths
2,106 Sq.Ft.
$400,000
MLS#: 21063630

Fort Worth
7612 Duck Bay Road
5 Beds
3 Baths
2,968 Sq.Ft.
$459,990
MLS#: 21084883

Fort Worth
10529 Tuxinaw Trail
3 Beds
2 Baths
2,450 Sq.Ft.
$374,999
MLS#: 21168614

Fort Worth
7133 Old Santa Fe Trail
4 Beds
2 Baths
2,894 Sq.Ft.
$499,999
MLS#: 21203231
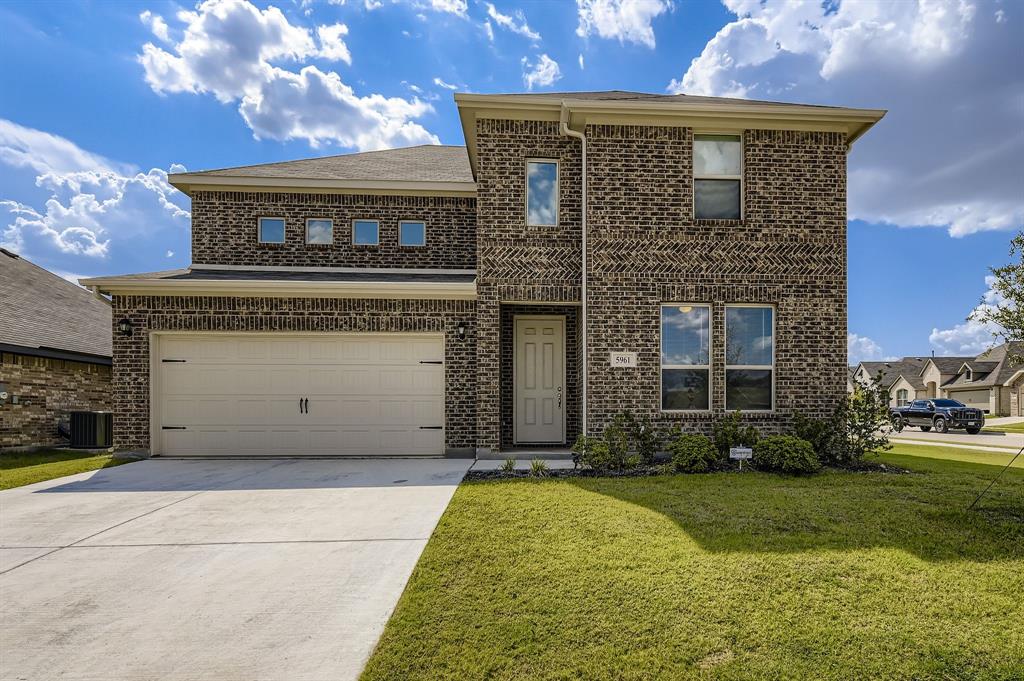
Fort Worth
5961 Halls Lake Loop
4 Beds
3 Baths
3,055 Sq.Ft.
$465,000
MLS#: 21228302

Fort Worth
2600 W 7th Street 1727
2 Beds
2 Baths
1,263 Sq.Ft.
$369,500
MLS#: 21277948

Fort Worth
8173 Heritage Place Drive
4 Beds
2 Baths
1,848 Sq.Ft.
$345,000
MLS#: 21273823
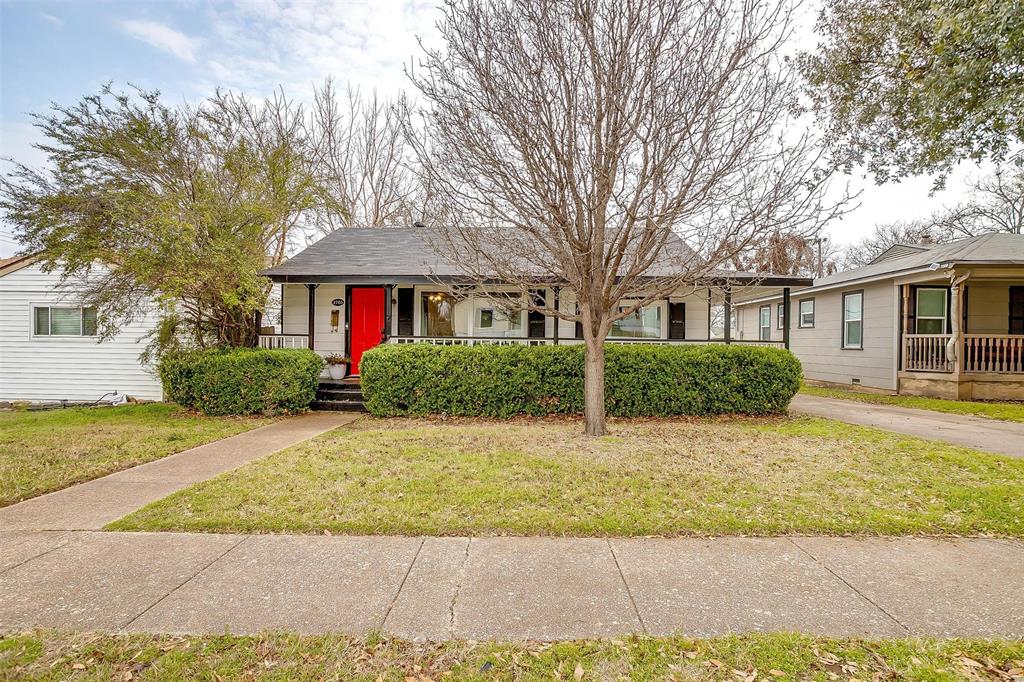
Fort Worth
3705 Collinwood Avenue
3 Beds
2 Baths
1,140 Sq.Ft.
$399,000
MLS#: 21203474

Fort Worth
15956 STABLEFORD Road
4 Beds
2 Baths
2,099 Sq.Ft.
$418,335
MLS#: 21184736

Fort Worth
409 Falling Star Drive
4 Beds
2 Baths
1,959 Sq.Ft.
$405,000
MLS#: 21274092
