


Property
Beds
4
Full Baths
3
1/2 Baths
1
Year Built
2026
Sq.Footage
2,574
Experience elevated modern living in this stunning 4-bedroom, 3.5-bath home, where bold contemporary architecture meets serene natural beauty. Featuring a striking exterior of sleek black stucco and warm natural wood accents, this exceptional property makes a lasting first impression. A private front patio with sophisticated glass railings creates a welcoming outdoor retreat, perfect for enjoying your morning coffee or unwinding at the end of the day. Inside, soaring ceilings, abundant natural light, and clean architectural lines create an inviting atmosphere throughout. The thoughtfully designed open-concept layout offers an effortless flow between living, dining, and entertaining spaces. Extend your gatherings outdoors to the expansive covered back patio, ideal for year-round enjoyment. Steps lead down to a lush backyard backing to a peaceful, winding creek and mature trees, creating a tranquil, nature-inspired setting. The second level features a versatile game room, perfect for a media lounge, recreation space, or additional entertaining area, along with comfortable secondary bedrooms. Take modern living to the next level with a private rooftop balcony on the third floor, offering an exclusive outdoor escape to relax and enjoy the surroundings. With its distinctive architectural details, multiple outdoor living spaces, and thoughtfully arranged three-level design, this home offers a unique blend of contemporary style, comfort, and functionality. SPECIAL FINANCING INCENTIVE: Buyers who finance through the seller's preferred lender may qualify for a promotional interest rate of 4.99%, subject to lender approval, loan program requirements, and applicable terms and conditions. Contact the listing agent for additional details.
Features & Amenities
Interior
-
Other Interior Features
Other
-
Total Bedrooms
4
-
Bathrooms
3
-
1/2 Bathrooms
1
-
Basement YN
NO
-
Fireplace YN
YES
-
Pet friendly
N/A
Exterior
-
Garage
Yes
-
Garage spaces
2
-
Parking
Garage, Attached
-
Pool
No
-
Waterfront YN
NO
Area & Lot
-
Lot Size(acres)
0.195
-
Lot Size(square feet)
8,494
-
Property Type
Residential
-
Property Sub Type
Single Family Residence
Price
-
Sales Price
$580,000
-
Sq. Footage
2,574
-
Price/SqFt
$225
HOA
-
Association
No
School District
-
Elementary School
Cedar Crest
-
Middle School
Oliver Wendell Holmes
-
High School
Roosevelt
Property Features
-
Sewer
Public Sewer
-
Water Source
Public
Schedule a Showing
Showing scheduled successfully.
Mortgage calculator
Estimate your monthly mortgage payment, including the principal and interest, property taxes, and HOA. Adjust the values to generate a more accurate rate.
Your payment
Principal and Interest:
$
Property taxes:
$
HOA fees:
$
Total loan payment:
$
Total interest amount:
$
Location
County
Dallas
Elementary School
Cedar Crest
Middle School
Oliver Wendell Holmes
High School
Roosevelt
Listing Courtesy of DeShawn Pryor, Monument Realty
RealHub Information is provided exclusively for consumers' personal, non-commercial use, and it may not be used for any purpose other than to identify prospective properties consumers may be interested in purchasing. All information deemed reliable but not guaranteed and should be independently verified. All properties are subject to prior sale, change or withdrawal. RealHub website owner shall not be responsible for any typographical errors, misinformation, misprints and shall be held totally harmless.

AGENT
Joe Boston
Call Joe today to schedule a private showing.

* Listings on this website come from the FMLS IDX Compilation and may be held by brokerage firms other than the owner of this website. The listing brokerage is identified in any listing details. Information is deemed reliable but is not guaranteed. If you believe any FMLS listing contains material that infringes your copyrighted work please click here to review our DMCA policy and learn how to submit a takedown request.© 2024 FMLS.
Related Properties
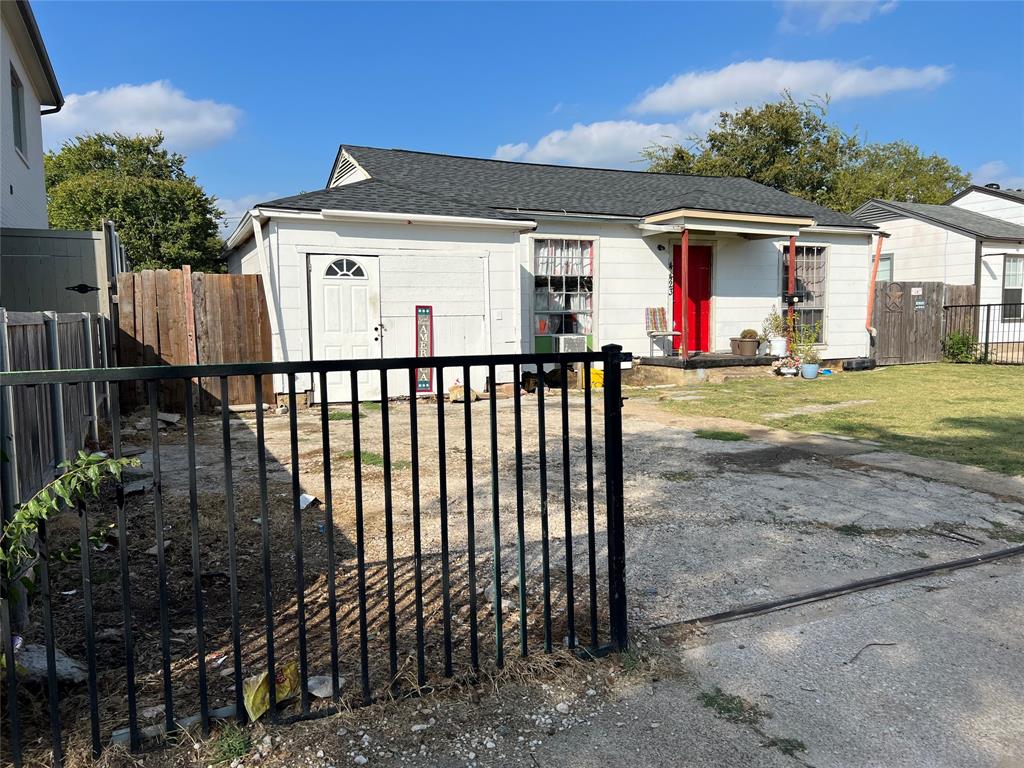
Dallas
4423 Hopkins Avenue
3 Beds
1 Baths
1,048 Sq.Ft.
$495,000
MLS#: 21098783
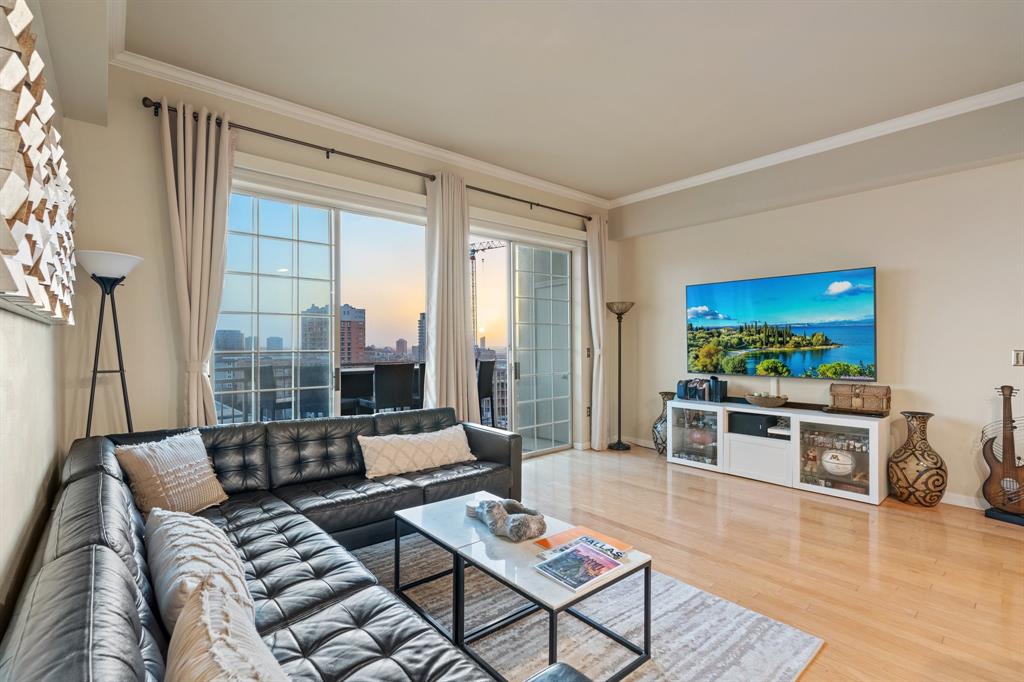
Dallas
3225 Turtle Creek Boulevard 1420
2 Beds
2 Baths
1,154 Sq.Ft.
$464,000
MLS#: 21165530
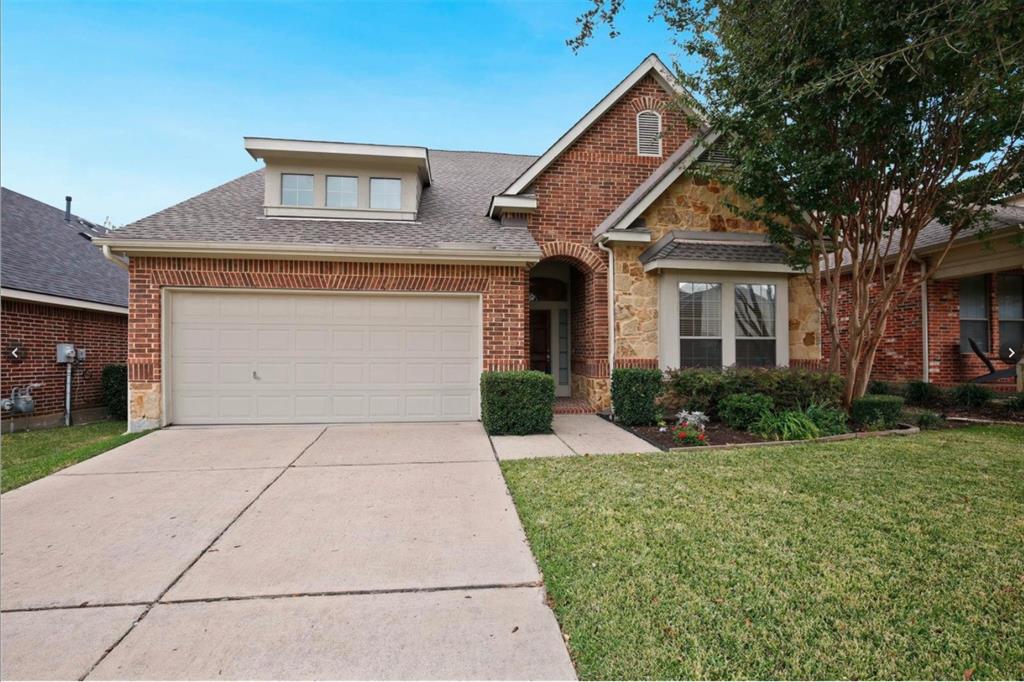
Dallas
6939 Chackbay Lane
3 Beds
2 Baths
2,528 Sq.Ft.
$469,000
MLS#: 21334388

Dallas
8234 Laflin Lane
2 Beds
2 Baths
1,438 Sq.Ft.
$474,900
MLS#: 21352255

Dallas
1510 Holly Avenue
3 Beds
3 Baths
2,826 Sq.Ft.
$650,000
MLS#: 21355914
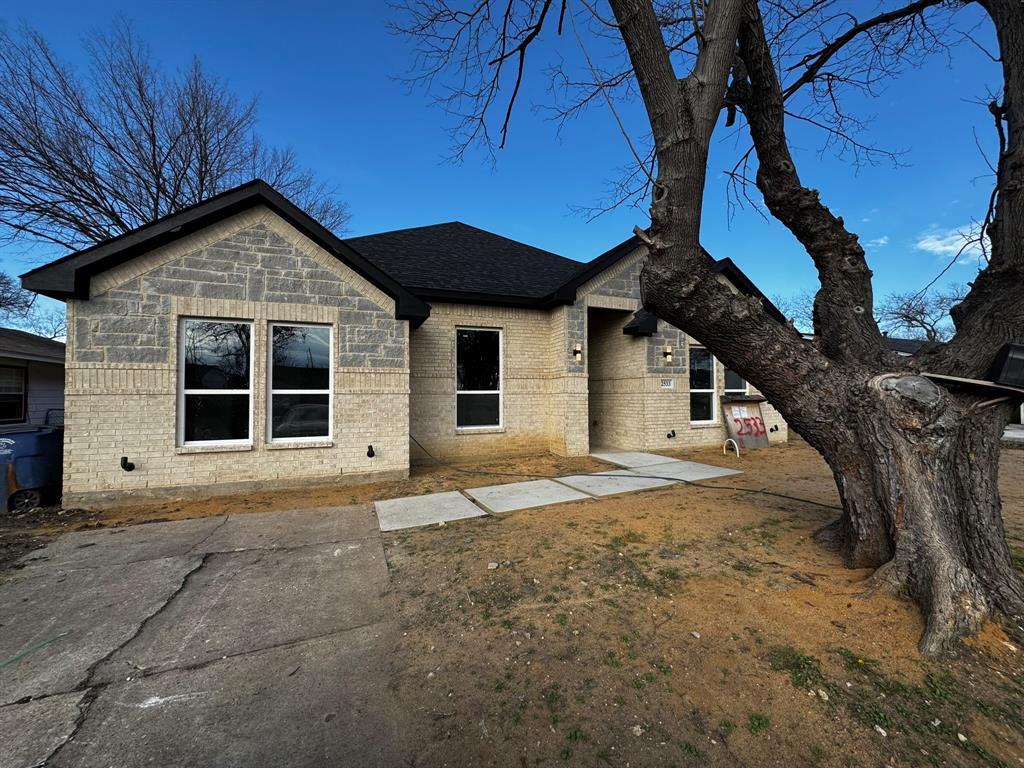
Dallas
2533 Jonesboro Avenue
4 Beds
2 Baths
2,330 Sq.Ft.
$509,999
MLS#: 21153521
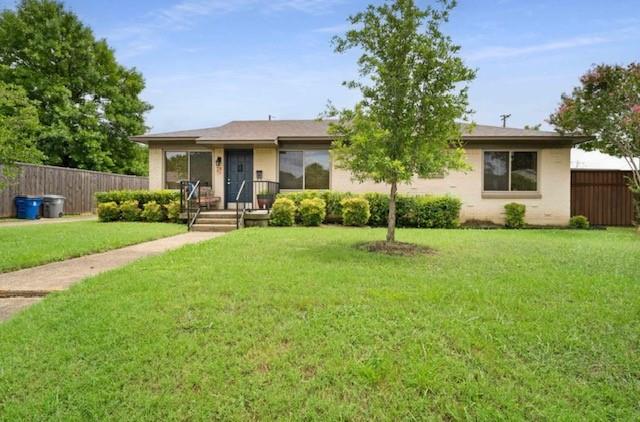
Dallas
10204 McCree Road
3 Beds
2 Baths
1,446 Sq.Ft.
$585,000
MLS#: 21339537

Dallas
17254 Lechlade Lane
3 Beds
2 Baths
1,903 Sq.Ft.
$575,000
MLS#: 21344732

Dallas
3304 Inwood Road
4 Beds
2 Baths
2,420 Sq.Ft.
$685,000
MLS#: 21253745

Dallas
1603 Whitaker Avenue
7 Beds
4 Baths
2,773 Sq.Ft.
$550,000
MLS#: 21384368
