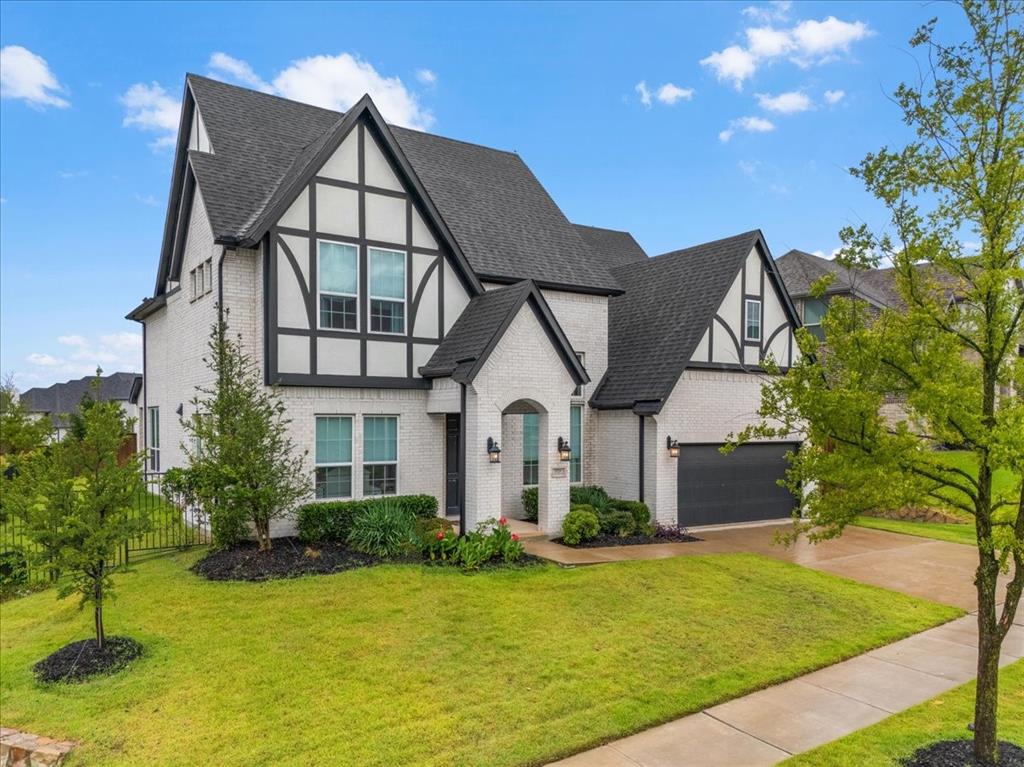
Features & Amenities

Interior

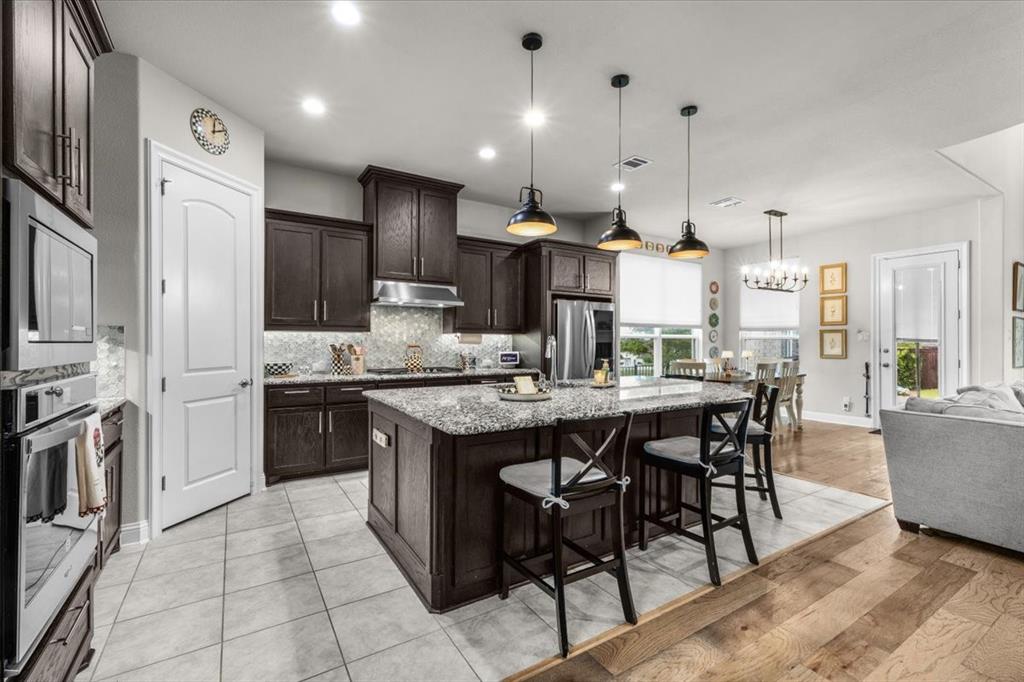
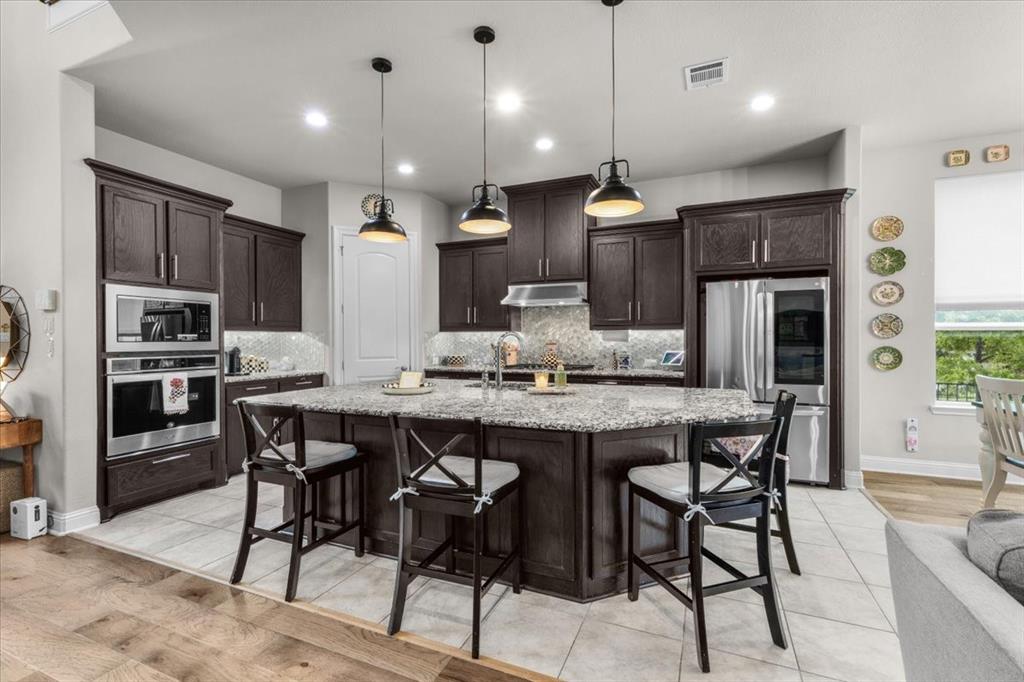
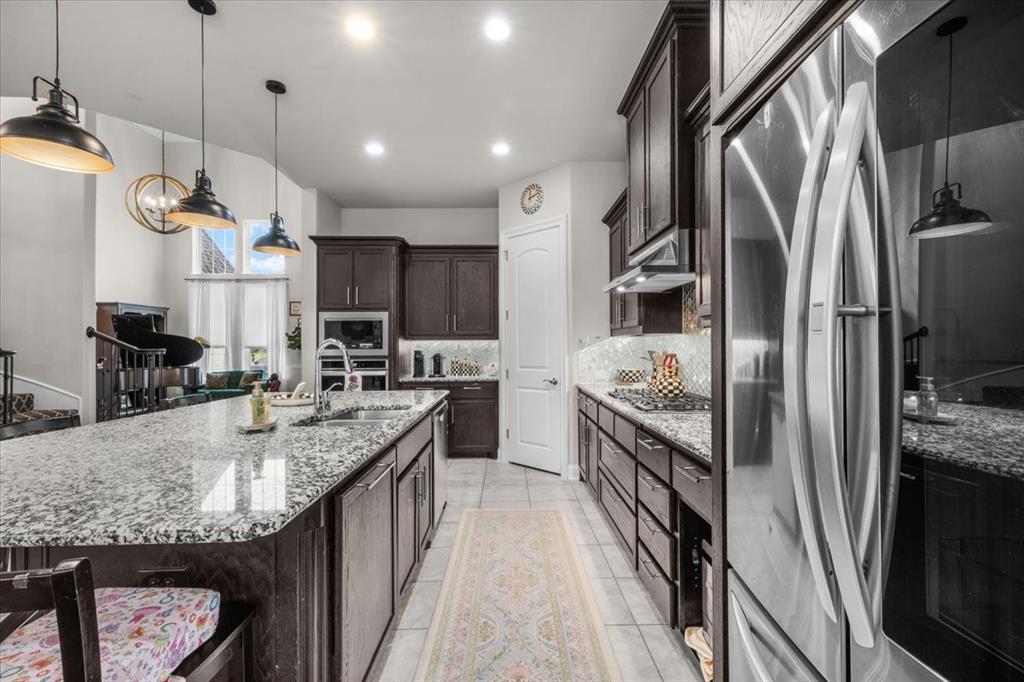
  • Other Interior Features

    Kitchen Island

  • Total Bedrooms

    5

  • Bathrooms

    4

  • Basement YN

    NO

  • Fireplace YN

    YES

  • Pet friendly

    N/A

Exterior

  • Garage

    Yes

  • Garage spaces

    2

  • Parking

    Drive Through, Garage, Garage Faces Front, Attached

  • Patio and Porch Features

    Patio

  • Pool

    No

  • Waterfront YN

    NO

Area & Lot

  • Lot Size(acres)

    0.224

  • Lot Size(square feet)

    9,757

  • Property Type

    Residential

  • Property Sub Type

    Single Family Residence

Price

  • Sales Price

    $855,000

  • Tax Amount

    $18,232

  • Sq. Footage

    3,967

  • Price/SqFt

    $215

HOA

  • Association

    YES

  • Association Fee

    $251

  • Association Fee Frequency

    Monthly

  • Association Fee Includes

    N/A

School District

  • Elementary School

    Walsh

  • Middle School

    Aledo

  • High School

    Aledo

Property Features

  • Foundation Details

    Slab

  • Sewer

    Public Sewer

  • Tax Lot

    9

  • Water Source

    Public

Schedule a Showing

Showing scheduled successfully.

<
>
IN PERSON
VIA CHAT

What is 3 + 4 ?


Change time

Mortgage calculator

Estimate your monthly mortgage payment, including the principal and interest, property taxes, and HOA. Adjust the values to generate a more accurate rate.

Your payment

Principal and Interest:

$

Property taxes:

$

HOA fees:

$

Total loan payment:

$

Total interest amount:

$

Location

County

Parker

Elementary School

Walsh

Middle School

Aledo

High School

Aledo

Listing Courtesy of Jessica Head , Su Kaza Realty, LLC

RealHub Information is provided exclusively for consumers' personal, non-commercial use, and it may not be used for any purpose other than to identify prospective properties consumers may be interested in purchasing. All information deemed reliable but not guaranteed and should be independently verified. All properties are subject to prior sale, change or withdrawal. RealHub website owner shall not be responsible for any typographical errors, misinformation, misprints and shall be held totally harmless.

Agent Joe Boston

AGENT

Joe Boston

Call Joe today to schedule a private showing.


* Listings on this website come from the FMLS IDX Compilation and may be held by brokerage firms other than the owner of this website. The listing brokerage is identified in any listing details. Information is deemed reliable but is not guaranteed. If you believe any FMLS listing contains material that infringes your copyrighted work please click here to review our DMCA policy and learn how to submit a takedown request.© 2024 FMLS.
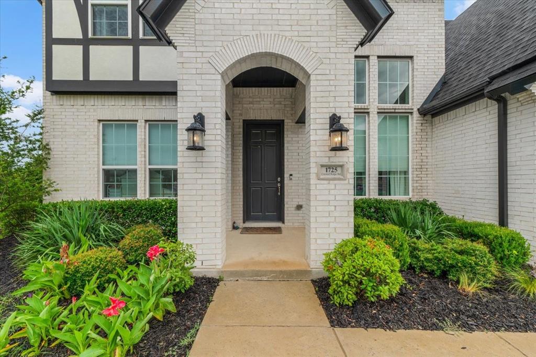
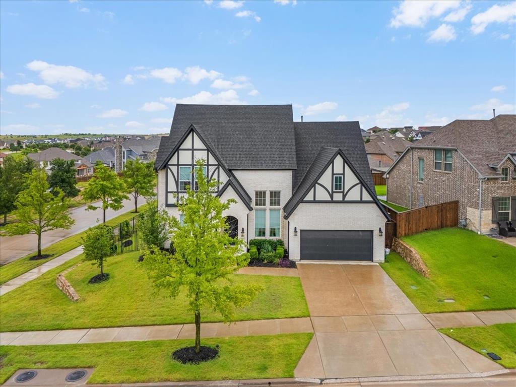
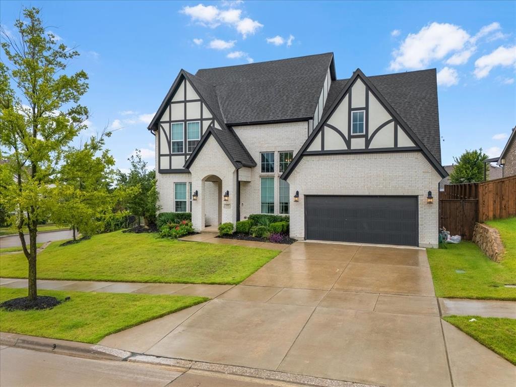
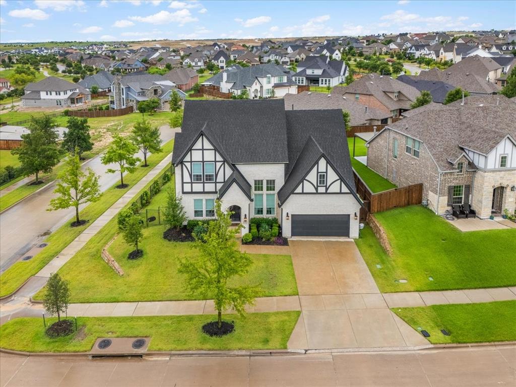
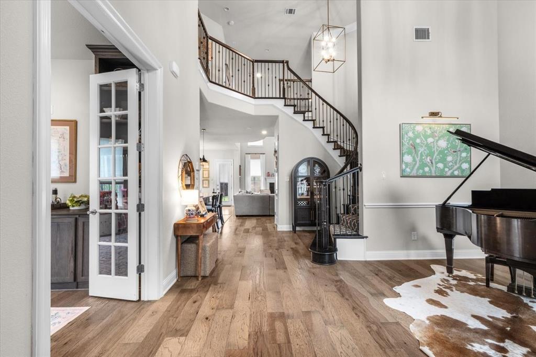
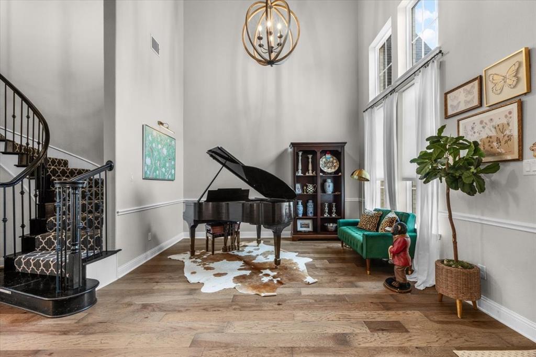
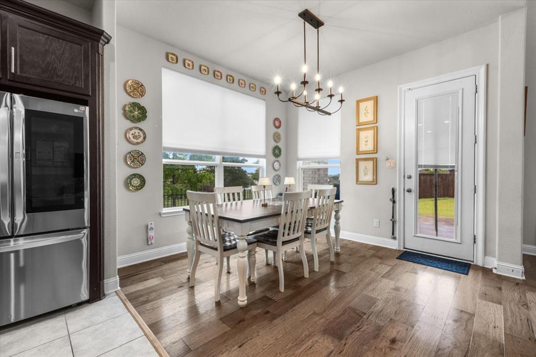
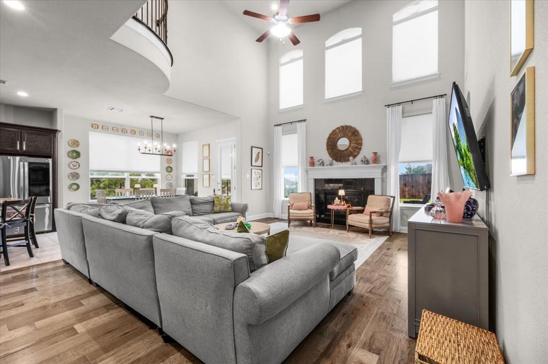
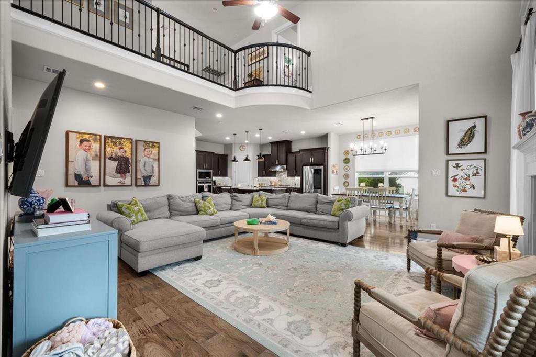
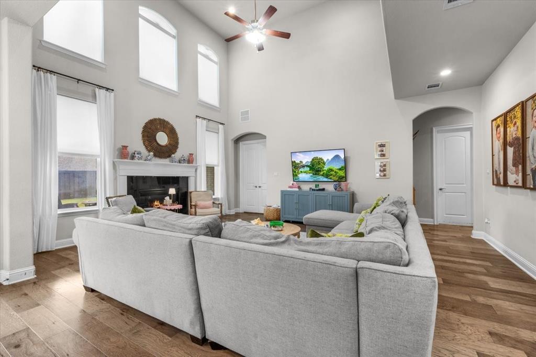
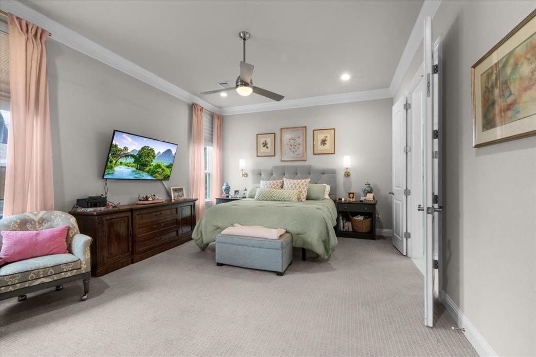
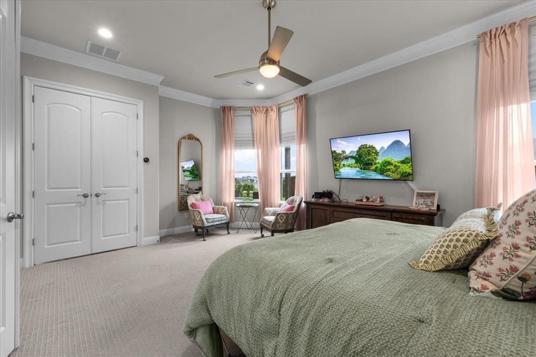
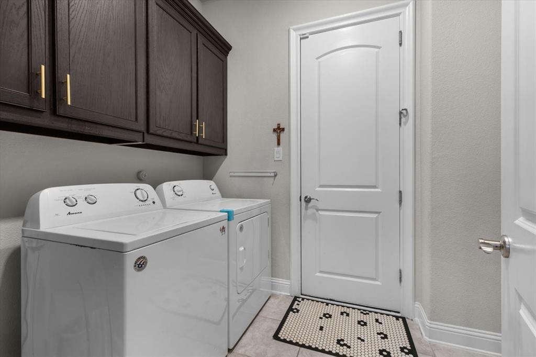
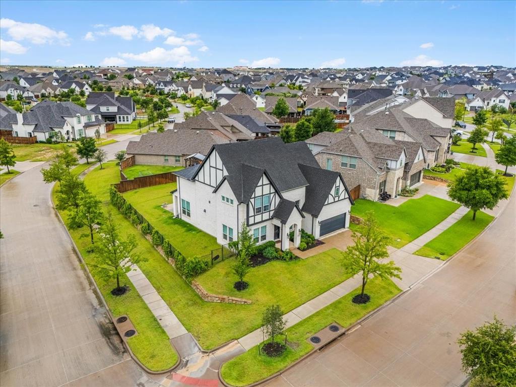
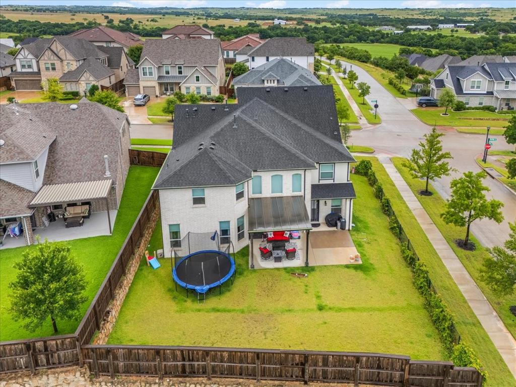
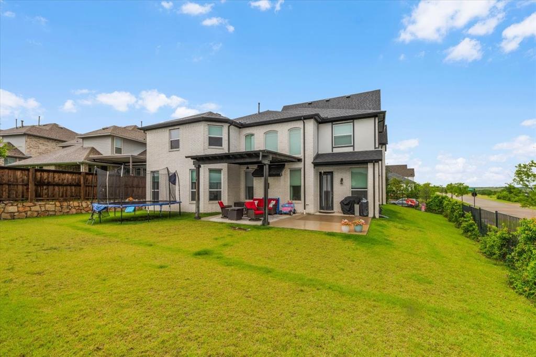
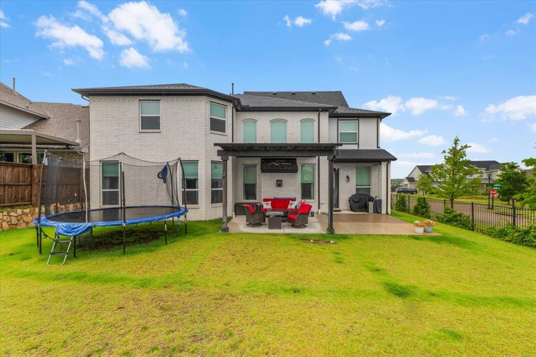
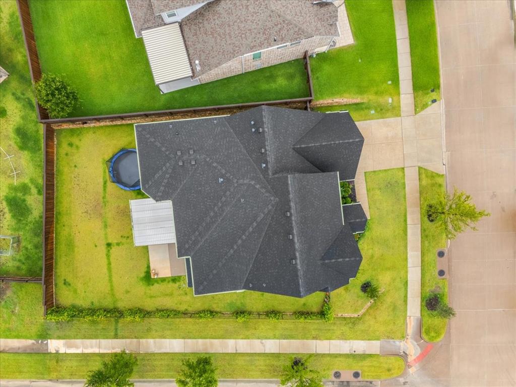
Welcome to 1725 Crested Ridge Road, a stunning corner-lot home in the highly sought-after Walsh community of Aledo. Designed with both everyday living and entertaining in mind, this home offers a bright, open layout with beautiful natural light, spacious living areas, and thoughtful details throughout.
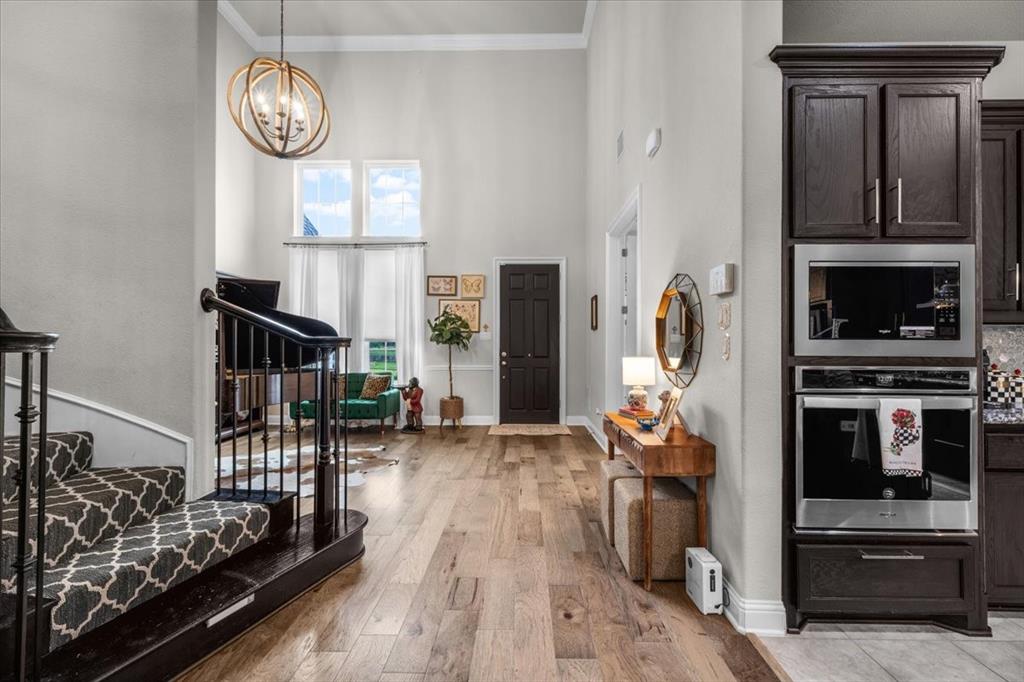
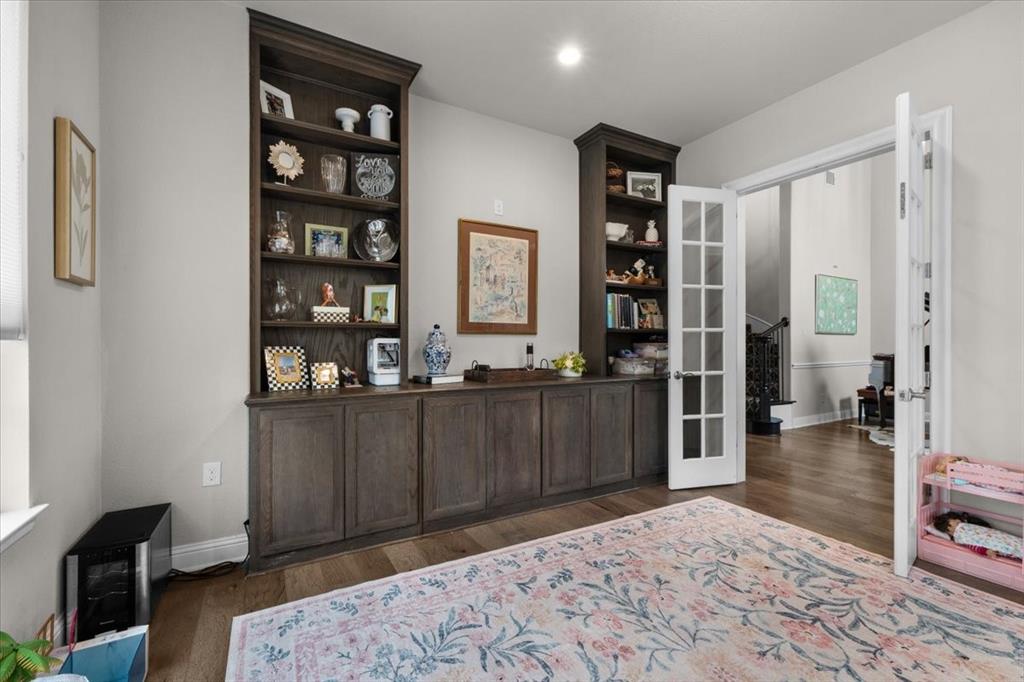
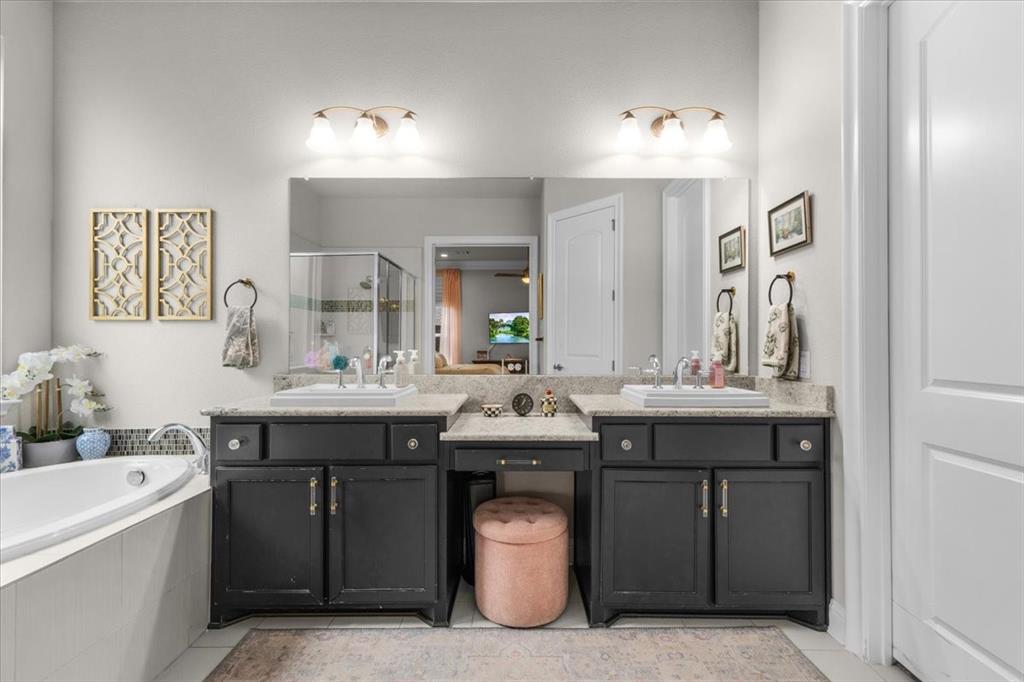
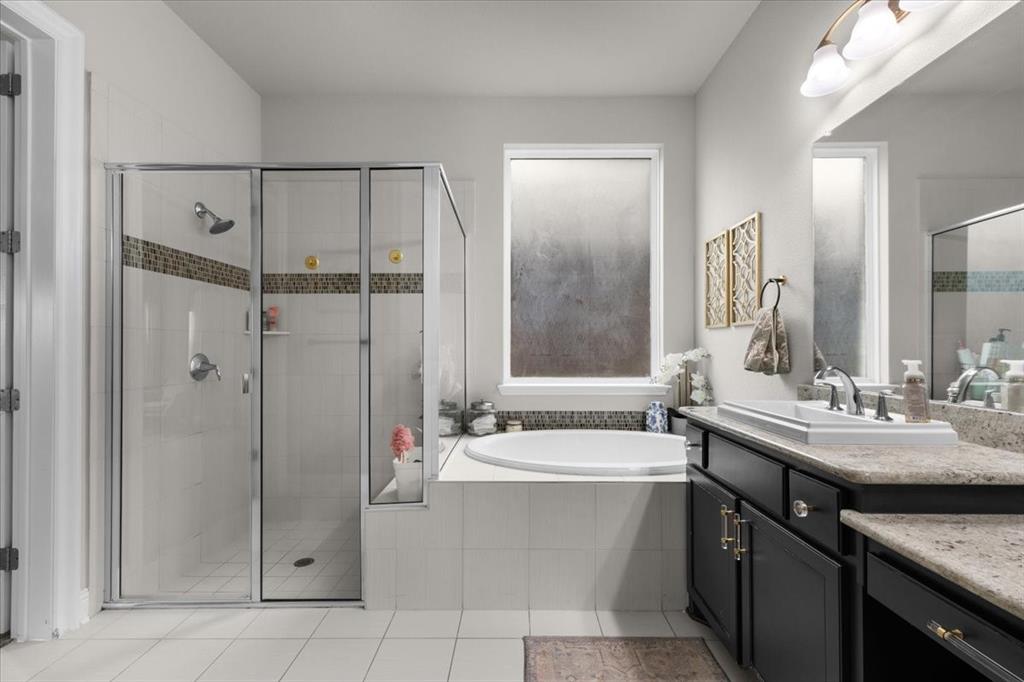
The main level features an inviting living room that flows seamlessly into the kitchen and breakfast area, with easy access to the backyard. A private study with built-ins and French doors creates the perfect work-from-home space, while the formal dining room adds an elegant touch for hosting. The primary suite is located downstairs, along with an additional bedroom and full bath, offering flexibility for guests or multi-use living.
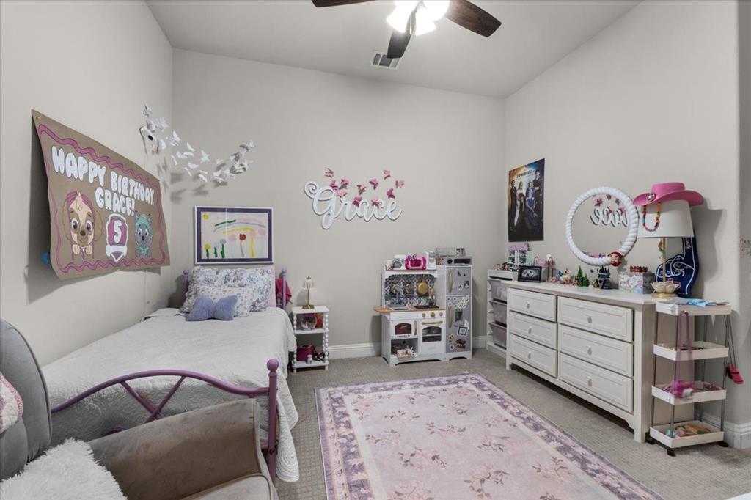
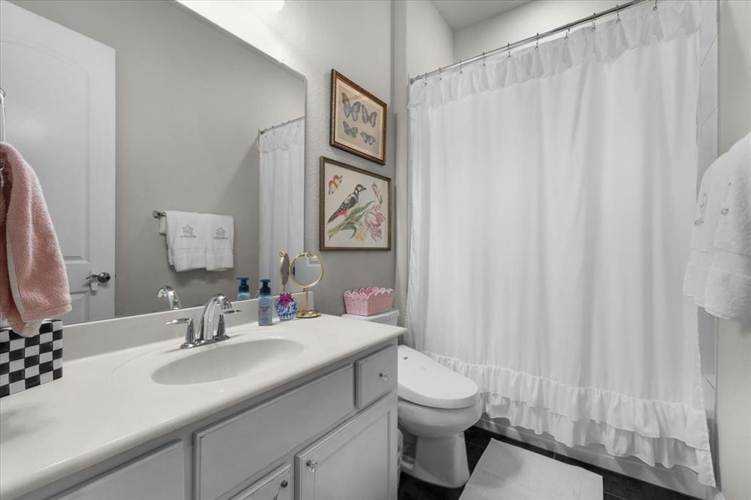
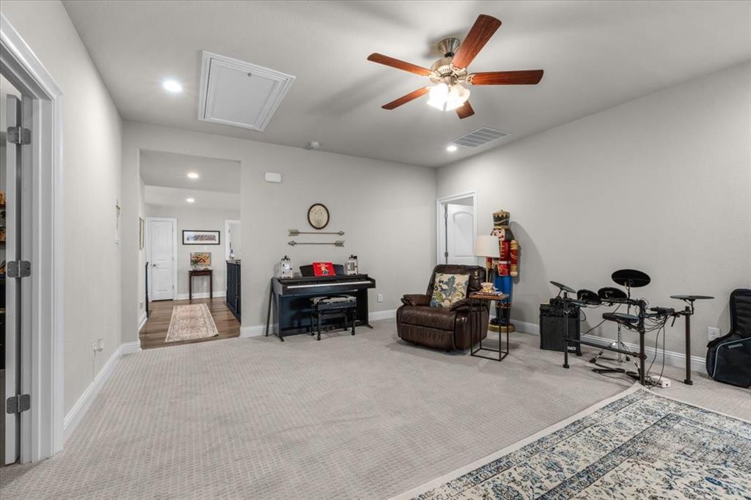
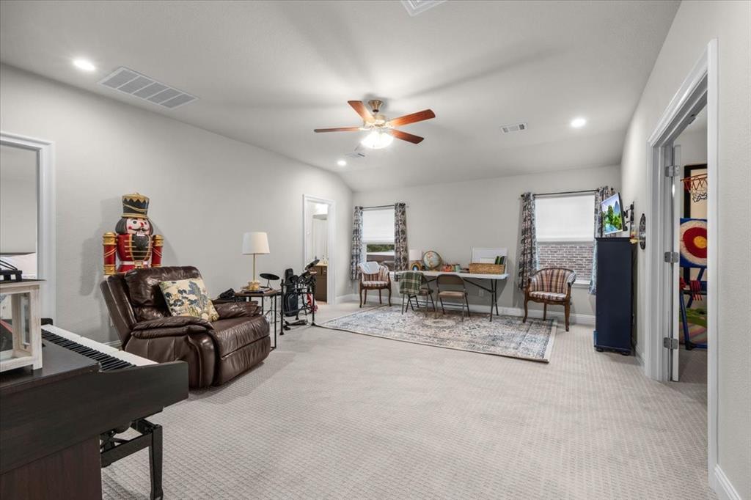
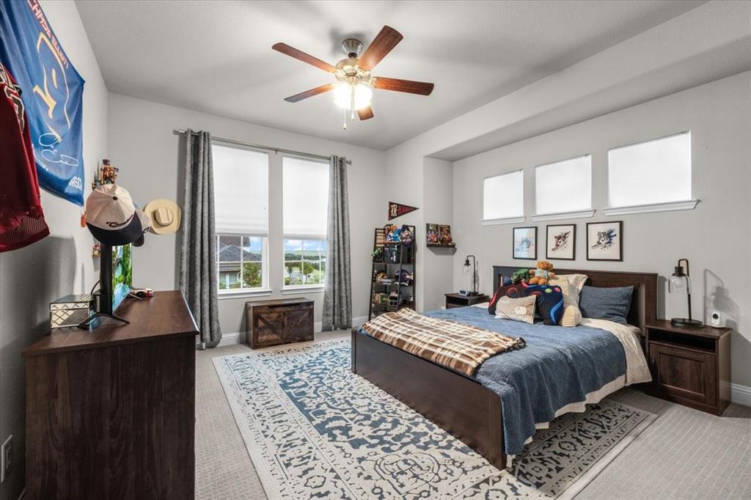
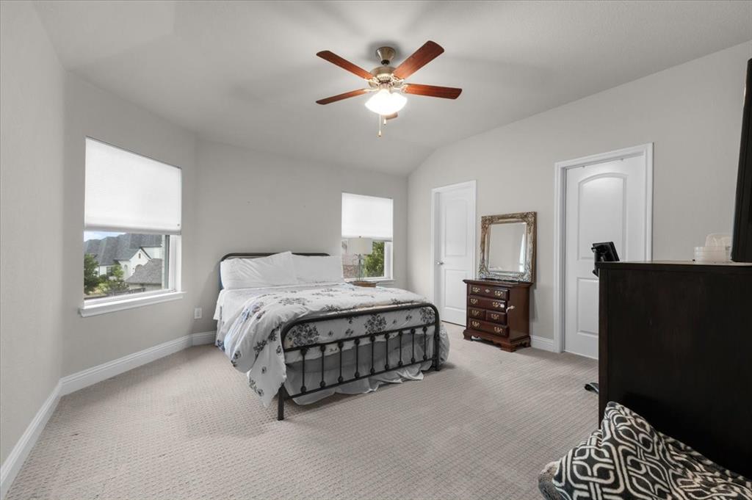
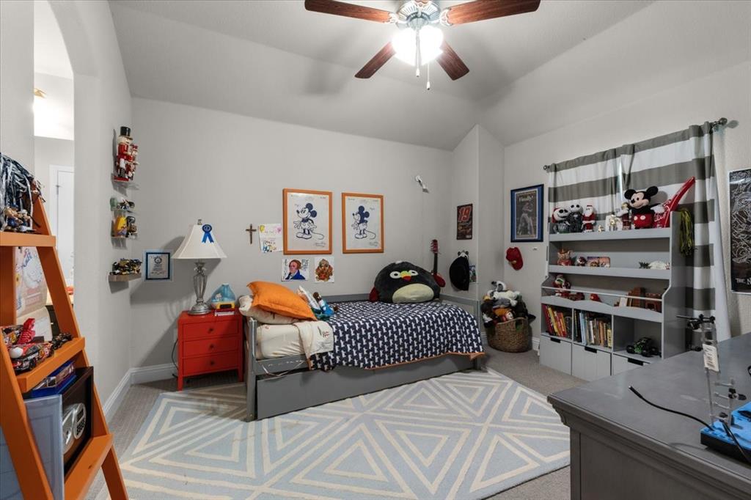
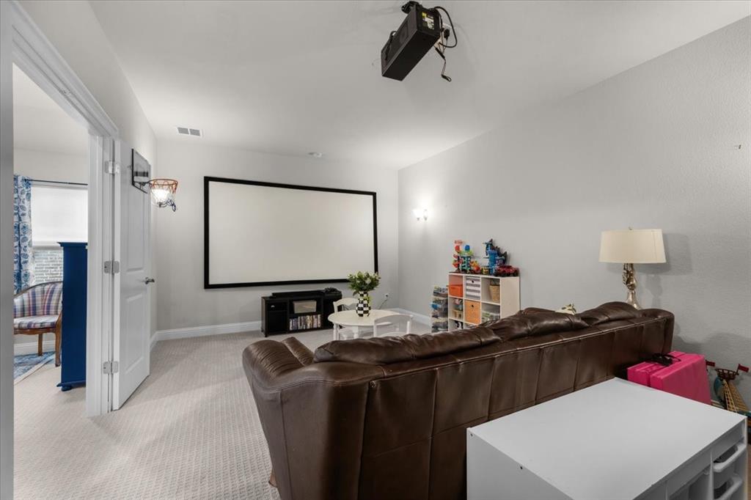
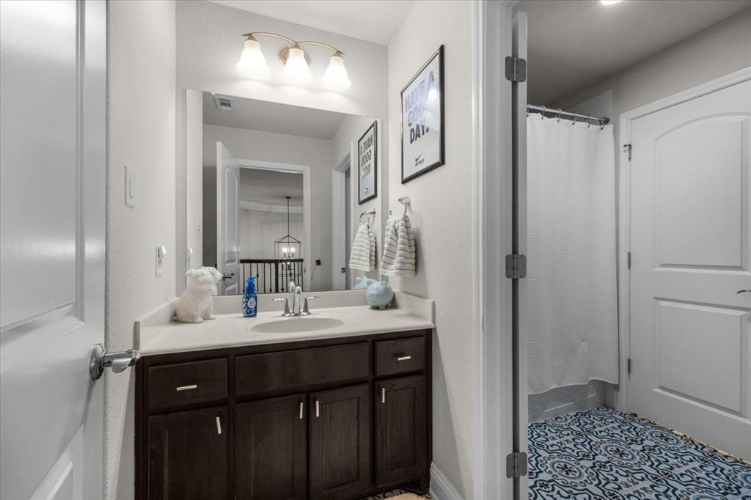
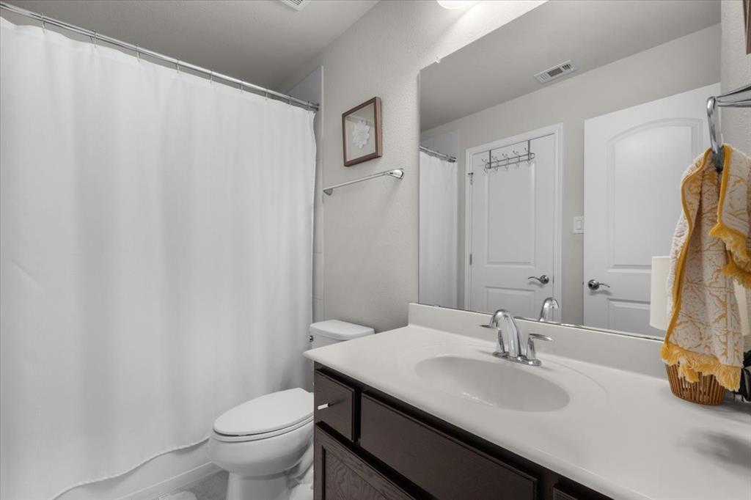
Upstairs, you’ll find a media room, game room or second living area, three additional bedrooms, and two full bathrooms, giving everyone room to spread out. The large backyard offers endless possibilities, including space to design your dream outdoor retreat or custom pool.
Enjoy the Walsh lifestyle with resort-style amenities just a golf cart ride away, including a fitness center, pool, sports courts, playgrounds, walking trails, private lake, dog park, market, and fill-up station. This is the perfect opportunity to own a beautiful home in one of Aledo’s most desirable communities.

1725 Crested Ridge Road

Message successfully sent.

What would you like to know?

What is 3 + 4 ?

I agree to receive email communication and understand I can unsubscribe at any time.

I agree to be contacted by Next Level Realty Group via call, email, and text for real estate services. To opt out, you can reply 'stop' at any time or reply 'help' for assistance. You can also click the unsubscribe link in the emails. Message and data rates may apply. Message frequency may vary. Privacy Policy

Related Properties

Perfectly positioned as a corner residence, this townhome enjoys abundant natural lighting throughout the home. This townhome offers three bedroom and 4 baths, with the guest bedroom located on the 1st floor. Washer and dryer are located on the same floor as the primary bedroom and additional bedroom for convenience. Located on the first floor, the owner has an additional flex room. This tucked away space could be tailored to your needs. The second floor has an open floor plan creating an easy flow from the living room to the dining room and into the kitchen area.The owner has thoughtfully added additional square footage, creating a charming nook perfect for a desk or a cozy place to read. Take in the sweeping views of downtown from the rooftop deck. Ideal for entertaining and enjoying the stunning back drop of the city. Walkable to Sundance Square, Bass Hall and many of the shopping and restaurants downtown Fort Worth has to offer.
#21204651

Fort Worth

714 E 1st Street

3 Beds

3 Baths

2,804 Sq.Ft.

$699,000

MLS#: 21204651
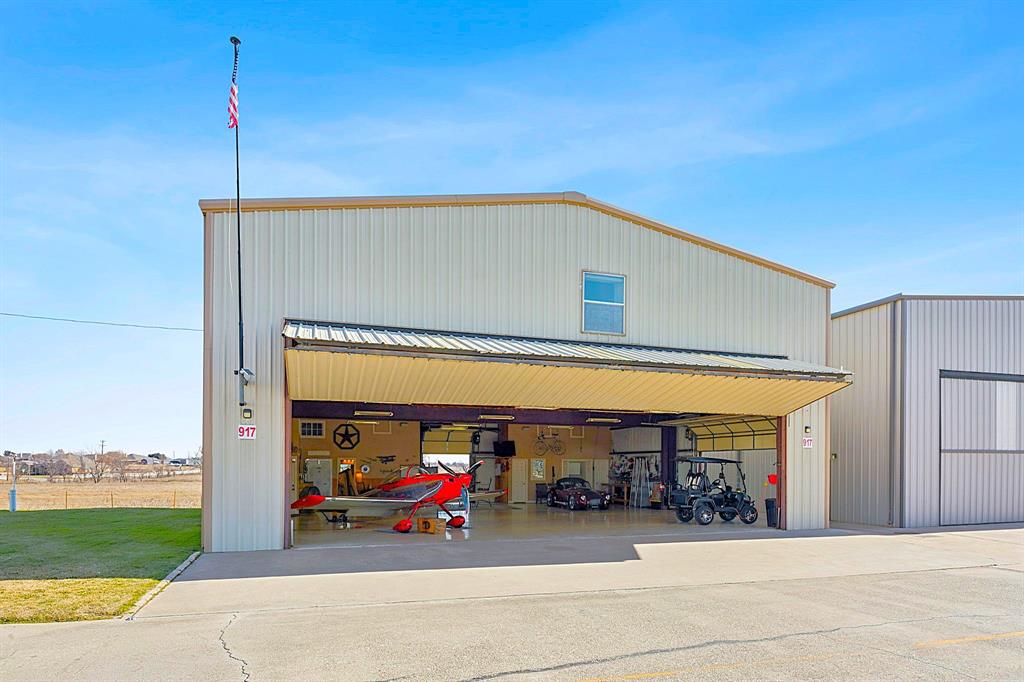
Built in 2007, this 5,500 square foot luxury hangar residence is ready for its new owner - being sold turnkey, including most furnishings! The hangar is conveniently located in the northeast portion of the airfield near the north airport entrance gate for quick road access. Just a short taxi to the 3,750' paved and lighted runway! The insulated hangar bay has an old-fashioned walk-in beer and wine cooler, full bath, built-in cabinets, laundry room, epoxy painted floor, ample lighting, two roll-up garage doors for unbelievable ventilation in the summer, and a covered porch out back that runs the width of the hangar. The electric bi-fold hangar door has a 45' wide x 12' tall opening which will accommodate most single engine piston aircraft.  From the hangar, take a walk upstairs and you will quickly forget you are in a metal building! The second floor boasts a luxurious 3-bedroom, 2.5 bath home with open concept kitchen, dining, and living room and high-end finishes and furnishings throughout! Master bath is bigger than most bedrooms! Balcony access through the living area and bedroom with endless views to the east overlooking a 200 plus acres ranch. There is really too much to list! Hangar bay: 50' x 55'; Hangar door opening: 45' wide x 12' tall; 2,750 SF 2nd floor residence; 3-bedroom; 3.5 bath; 4,800 SF land parcel; You own the land (not an airport ground lease); Well water; Community septic; 100LL fuel available on the airfield. Hicks Airfield is just minutes from fine dining, brand new Kroger and Lowes, and only 15 minutes to the internationally famous Fort Worth Stockyards! This hangar will make a great primary residence, second home, man cave, or woman cave!
#21302211

Fort Worth

917 Aviator Drive

3 Beds

3 Baths

5,500 Sq.Ft.

$912,000

MLS#: 21302211
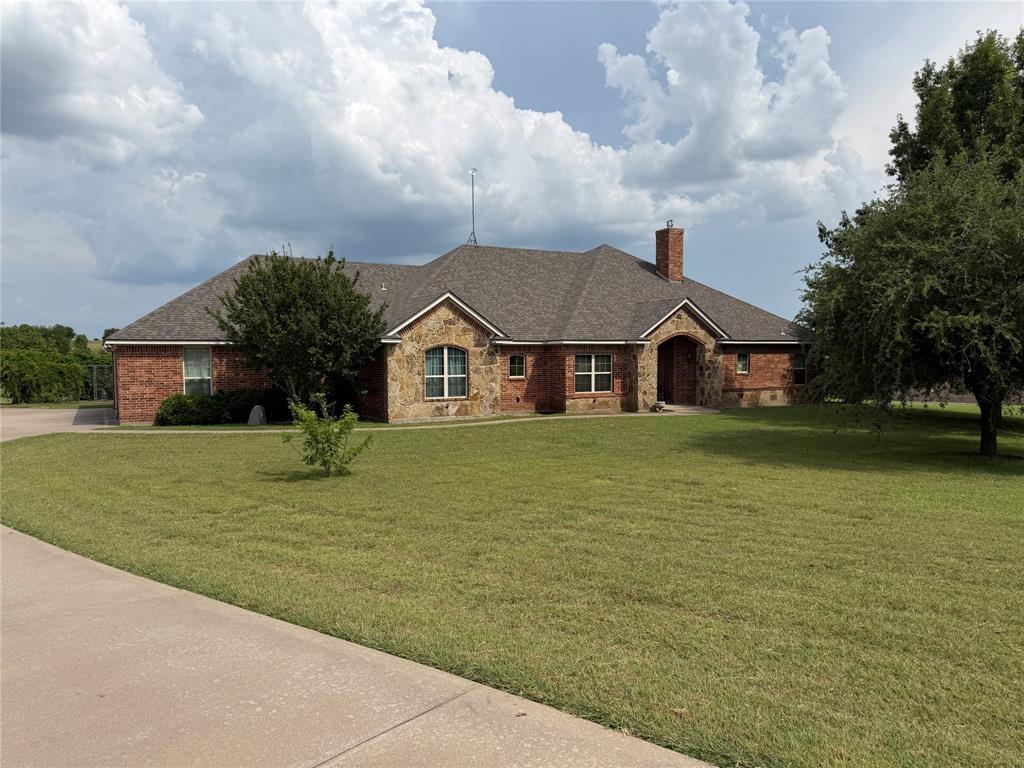
Welcome to this exceptional home in the highly sought-after Aledo Grove, a gated community in Aledo ISD, known for its spacious homesites and peaceful surroundings. From the moment you enter, you'll appreciate the thoughtful design and inviting atmosphere. The expansive living room is anchored by a stunning floor-to-ceiling rock fireplace and flows seamlessly into the kitchen and dining areas, creating an ideal setting for both everyday living and entertaining. The kitchen features granite countertops, breakfast bar, abundant cabinetry, and a cozy eat-in dining area. Just off the entry, a private office provides the perfect space for working from home or managing daily tasks. The generously sized primary suite offers a relaxing retreat, complete with fireplace, with a large walk-in closet, garden tub, separate shower, and private access to the sunroom. Start your mornings with a cup of coffee while enjoying peaceful views and the privacy this property provides. Step out to the expansive, extended patio, offering the perfect place to relax, unwind, and enjoy the outdoors. Whether you're hosting weekend barbecues, gathering with family and friends, or simply taking in the tranquility of the property, this outdoor living space is sure to become a favorite spot. The split-bedroom floorplan offers comfort and privacy for family and guests alike. An additional flex-resource room with built-in counters and cabinets provides endless possibilities for a craft room, homeschool space, second office, or hobby area. Outside, you'll find a large shop ideal for storage, hobbies, equipment, or recreational toys. Two separate fenced areas provide secure spaces for pets to roam safely. The oversized garage includes a versatile third bay that can accommodate an additional vehicle, lawn equipment, golf cart, or extra storage. Properties like this rarely come available in Aledo Grove. This is an opportunity you won't want to miss. Make an appointment today!
#21288028

Fort Worth

130 Aledo Grove Court

3 Beds

3 Baths

2,798 Sq.Ft.

$799,000

MLS#: 21288028

Rare opportunity for true multigenerational living in the highly sought-after Walsh Ranch community within the top-rated Aledo ISD. This thoughtfully designed 5-bedroom, 5-bath home includes a private main level multi-generational suite, appointed with its own living area, kitchenette, bedroom, and full bath—ideal for extended family, long-term guests, or flexible living. This impressive home is perfect for family gatherings, offering approximately 3,655 square feet of intentional design on an oversized corner lot, complete with a 3-car garage.

The main level includes a dedicated office with custom shelving, a soundproof media room, and multiple bedroom suites. The spacious primary retreat includes a luxurious bath with double vanities, soaking tub, separate shower, and ample walk-in closet space, conveniently located next to the spacious laundry room. Upstairs, a second living area, additional bedroom, and full bath provide a comfortable and private space for guests or family.

Built in 2021, this home blends modern design with everyday functionality. The open-concept living space is filled with natural light and anchored by a striking fireplace, while the well-appointed kitchen is ideal for both everyday living and entertaining with quartz countertops, a large island, gas cooktop, double ovens, and an oversized walk-in pantry for abundant storage.

Enjoy outdoor living on this 8,930 square foot corner lot, with covered back patio, natural gas connection, and private herb garden to complement summer grilling.
.
Welcome home to the award-winning Walsh Ranch master-planned community complete with parks, trails, resort and lap pools, makerspace, athletic club, and high-speed internet included for residents, all within minutes of Fort Worth.
#21198589

Fort Worth

2301 Sandlin Drive

5 Beds

5 Baths

3,655 Sq.Ft.

$750,000

MLS#: 21198589

Exquisite 4-bedroom, 4-bath luxury residence showcasing elegance, comfort, and impeccable design. This expansive home
offers multiple living spaces, including a grand family room, an elegant entertainment lounge, and a private movie or game
room—perfect for hosting and relaxing in style. The opulent primary suite on the main level features a spacious custom
closet and a spa-inspired bathroom complete with a freestanding soaking tub, glass-enclosed shower, and designer finishes.
Upstairs, three additional bedrooms and three beautifully appointed bathrooms provide the ideal retreat for family or guests.
Continued... See Addendum Property Description 1
#21309006

Fort Worth

6804 Savannah Lane

4 Beds

4 Baths

5,290 Sq.Ft.

$738,000

MLS#: 21309006
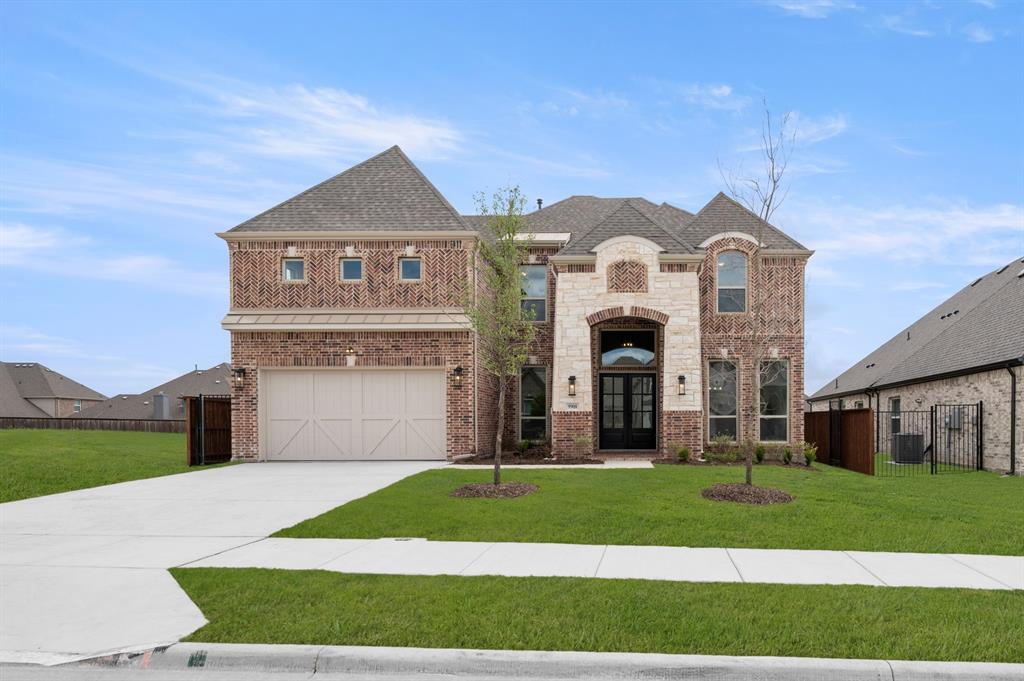
MLS# 21202389 - Built by First Texas Homes - Ready Now! ~ This stunning 5-bedroom, 4-bath home offers 3,470 sq ft of luxury living. The eye-catching peaked roof and grand arched stone entry welcome you through double front doors into a spacious, open-concept layout with wood floors throughout the main living area. The family room features a floor-to-ceiling upgraded tile surround at the linear electric fireplace and impressive 12' stacking sliding doors to the patio. The gourmet kitchen boasts upgraded counters, ceiling-height cabinets, and a stylish tile backsplash. An extra-large flex space on the first floor is perfect for entertaining or a playroom. The home also includes a 2-car garage. Don’t miss your chance to own this exceptional property—schedule your tour today!
#21202389

Fort Worth

9908 Casa Frontera Drive

5 Beds

4 Baths

3,470 Sq.Ft.

$687,091

MLS#: 21202389
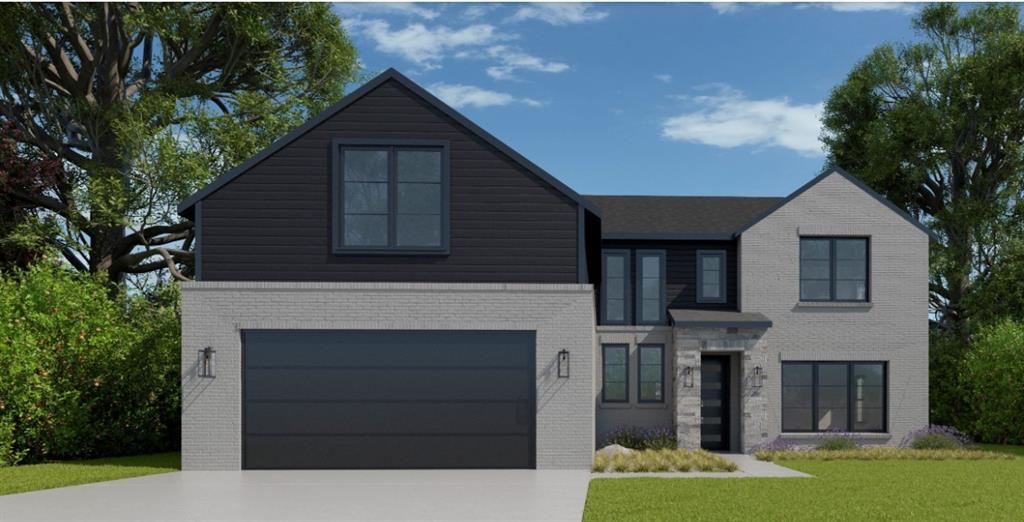
A home that invites you to slow down and settle in, this 3,042 sq ft, 4-bedroom, 3.5-bath retreat is designed for the moments that matter most. The game room becomes the heart of weekend fun—movie nights with oversized blankets, kids’ laughter echoing, or a friendly round of cards that stretches late into the evening. A private study offers a quiet escape, perfect for early morning coffee and emails, a dedicated work-from-home space, or a peaceful corner to unwind with a good book.
#21244261

Fort Worth

6917 Lanner Lane

4 Beds

3 Baths

3,493 Sq.Ft.

$698,900

MLS#: 21244261
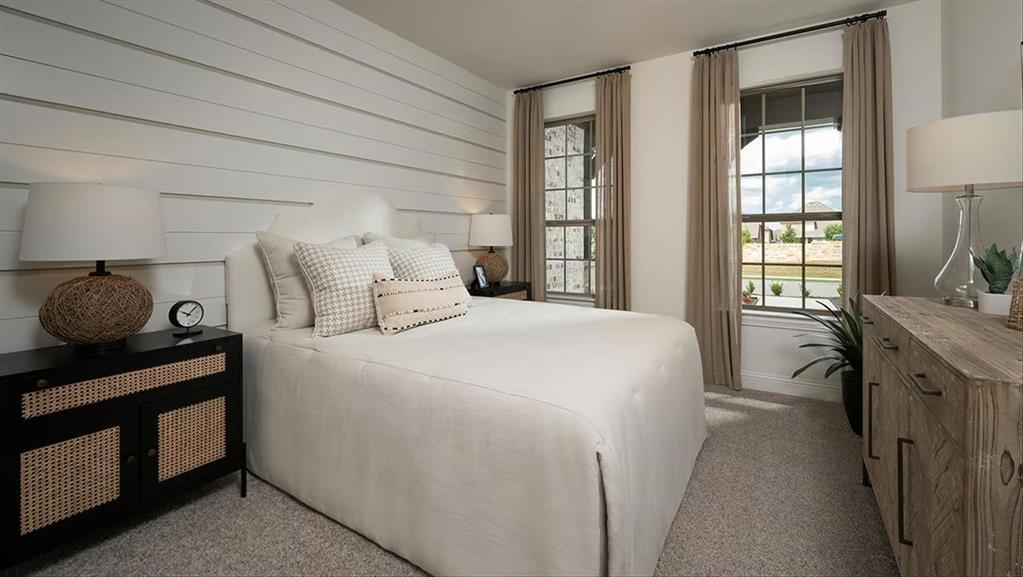
MLS# 21306642 - Built by Coventry Homes - Sep 15 2026 completion! ~ This elegant 4-bedroom, 3.5-bath home offers a perfect blend of style and function on a desirable corner lot. A grand curved staircase welcomes you into a spacious layout featuring a private study, formal dining room, and a bright living area with a warm fireplace. The chef’s kitchen, complete with a butler’s pantry, flows seamlessly into the great room, breakfast nook, and dining areas—ideal for both entertaining and everyday living. Upstairs, enjoy an oversized game room and a private media room, along with generously sized bedrooms throughout. Located near shopping, dining, and top-rated schools, this home offers luxury, comfort, and convenience in one exceptional package. Visit today!
#21306642

Fort Worth

701 Cardamom Street

4 Beds

3 Baths

3,833 Sq.Ft.

$695,422

MLS#: 21306642
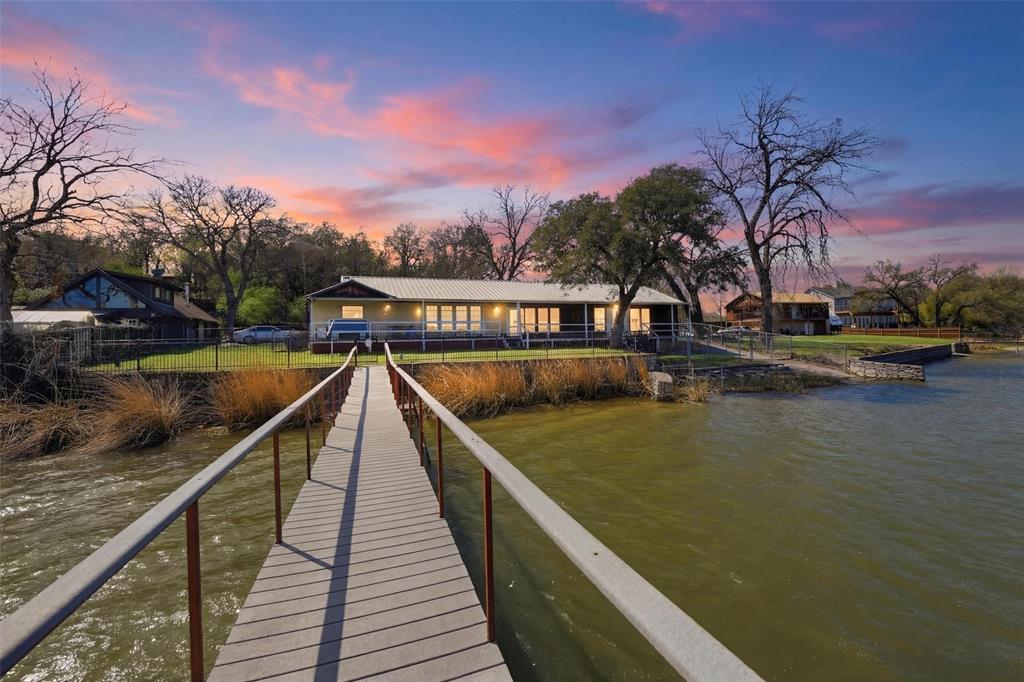
Rarely offered on the shores of Lake Worth, this private waterfront retreat offers the lake lifestyle buyers are searching for. Set on a large lot surrounded by natural beauty, the home is designed to capture stunning water views while providing comfortable living and great entertaining space.  The home features 3 bedrooms, 2.5 baths, two living areas, formal dining, and an open kitchen with island and granite countertops. The large primary suite offers dual walk-in closets and a spacious bath with a huge walk-in shower.  A wall of windows across the back fills the home with natural light and frames beautiful lake views. Step outside to the full-length composite porch that spans the back of the home—perfect for relaxing or entertaining with minimal maintenance.  For lake lovers, the property includes a personal boat ramp and a rare enclosed double boat house with lifts and a floating boarding dock. Composite decking and built-in speakers make enjoying time on the water easy and low maintenance.  The large lot extends up the hill for additional parking and includes an attached double carport plus a detached two-story two-car garage with a double steel carport.  With good water depth for boating and jet skis, and located minutes from highways, Lockheed Martin, and about 15 minutes from downtown Fort Worth, this property offers both convenience and a true lake lifestyle.  Waterfront opportunities like this on Lake Worth are rare—schedule your private showing today.
#21204048

Fort Worth

2404 Indian Cove Street

3 Beds

2 Baths

2,445 Sq.Ft.

$799,000

MLS#: 21204048
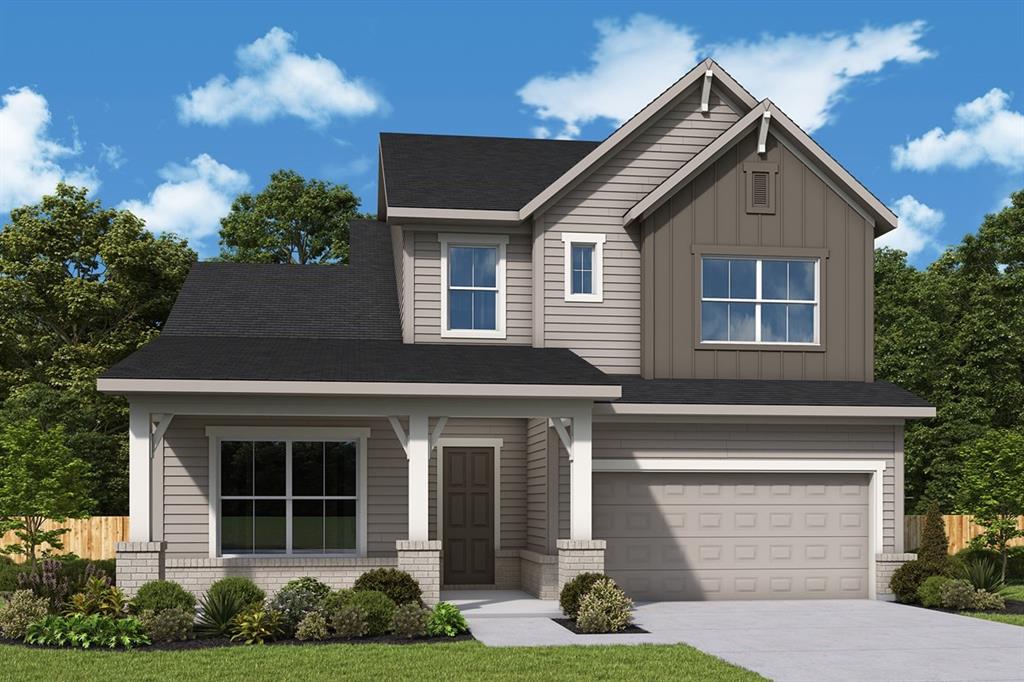
None
#21326444

Fort Worth

2517 Domingo Drive

5 Beds

4 Baths

3,337 Sq.Ft.

$742,926

MLS#: 21326444

 - property

Send a message

Message successfully sent.

Your message

What is 3 + 4 ?

Reason for contacting?

I agree to receive email communication and understand I can unsubscribe at any time.

I agree to be contacted by Next Level Realty Group via call, email, and text for real estate services. To opt out, you can reply 'stop' at any time or reply 'help' for assistance. You can also click the unsubscribe link in the emails. Message and data rates may apply. Message frequency may vary. Privacy Policy

Sign Out

Virtual Assistant

Would you like to take the next step with this property? We can help you schedule a showing or virtual tour, or send you more details.

Yes, I would like more information.

Thank You for Your Reply, One of Our Agents will contact you as soon as possible

No, maybe later.

Thank you, you can always contact me via email, phone number or through the contact form.

Realhub AI

Lucy - Your AI-Powered Realtor

Update Your Temporary Password

Personalize your search

Enter your email and we'll notify you immediately when new listings match what you're looking for.

or enter email address

Already have an account ? Login here

Continue your home search

I agree to receive communications and understand I can unsubscribe at any time.

I agree to be contacted by Next Level Realty Group via call, email, and text for real estate services. To opt out, you can reply 'stop' at any time or reply 'help' for assistance. You can also click the unsubscribe link in the emails. Message and data rates may apply. Message frequency may vary. Privacy Policy

Already have an account ? Login here

We use cookies

We use cookies primarily for analytics to enhance your experience. By accepting, you agree to our use of these cookies. You can manage your preferences or learn more about our cookies policy.
