


Property
Beds
3
Full Baths
1
1/2 Baths
1
Year Built
1960
Sq.Footage
1,418
Welcome to this charming 3-bedroom, 1-and-a-half-bath home tucked in just off Fish Pond Rd in beautiful Waco, Texas. This residence has undergone an impressive transformation exposing hardwood floors adding warmth and character. The kitchen and full bathroom have been remodeled featuring modern finishes, stylish countertops, and abundant cabinet storage. Adjacent to the kitchen, a separate laundry room provides convenience and additional storage options. A delightful breakfast area awaits casual meals or intimate gatherings with a charming corner bench and table. The living room is generously proportioned and offers a comfortable and warm atmosphere. Additionally, a bonus space adjacent to the living room can serve as an office, playroom or even an additional bedroom with space for a closet and a beautiful modern barn door, providing flexibility and versatility to suit your needs. All three bedrooms in this home are spacious and offer ample space for relaxation and personalization. The primary bedroom has an ensuite powder room with original pink tile, adding nostalgia and character. Although there is still room to personalize and make this home your own, the heavy lifting has been done for you. The updates to the home tastefully combine and preserve original elements, resulting in a harmonious blend of old-world charm and contemporary convenience. Located in Waco, Texas, this home benefits from its proximity to amenities, schools, parks, and other local attractions. Take advantage of this opportunity and schedule a showing today!
Features & Amenities
Interior
-
Total Bedrooms
3
-
Bathrooms
1
-
1/2 Bathrooms
1
-
Basement YN
NO
-
Cooling YN
YES
-
Cooling
Central Air, Electric
-
Heating YN
YES
-
Heating
Central, Electric, Natural Gas
-
Pet friendly
N/A
Exterior
-
Garage
No
-
Construction Materials
Stone, Wood Siding, Stone Veneer
-
Other Exterior Features
Rain Gutters, Storage
-
Parking
Driveway
-
Patio and Porch Features
Covered, Patio
-
Pool
No
-
Waterfront YN
NO
Area & Lot
-
Lot Size(acres)
0.195
-
Lot Size(square feet)
8,494
-
Property Type
Residential
-
Property Sub Type
Single Family Residence
-
Architectural Style
Ranch
Price
-
Sales Price
$225,000
-
Tax Amount
$4,990
-
Sq. Footage
1,418
-
Price/SqFt
$158
HOA
-
Association
No
Property Resources
-
Horse Property
NO
School District
-
Elementary School
Mountainview
-
Middle School
Tennyson
-
High School
Waco
Property Features
-
Foundation Details
Pillar/Post/Pier
-
Senior Community YN
NO
-
Sewer
Public Sewer
-
Tax Lot
11
-
Water Source
Public
Schedule a Showing
Showing scheduled successfully.
Mortgage calculator
Estimate your monthly mortgage payment, including the principal and interest, property taxes, and HOA. Adjust the values to generate a more accurate rate.
Your payment
Principal and Interest:
$
Property taxes:
$
HOA fees:
$
Total loan payment:
$
Total interest amount:
$
Location
County
McLennan
Elementary School
Mountainview
Middle School
Tennyson
High School
Waco
Listing Courtesy of Shelley Spivey , Fathom Realty
RealHub Information is provided exclusively for consumers' personal, non-commercial use, and it may not be used for any purpose other than to identify prospective properties consumers may be interested in purchasing. All information deemed reliable but not guaranteed and should be independently verified. All properties are subject to prior sale, change or withdrawal. RealHub website owner shall not be responsible for any typographical errors, misinformation, misprints and shall be held totally harmless.

AGENT
Joe Boston
Call Joe today to schedule a private showing.

* Listings on this website come from the FMLS IDX Compilation and may be held by brokerage firms other than the owner of this website. The listing brokerage is identified in any listing details. Information is deemed reliable but is not guaranteed. If you believe any FMLS listing contains material that infringes your copyrighted work please click here to review our DMCA policy and learn how to submit a takedown request.© 2024 FMLS.
Related Properties
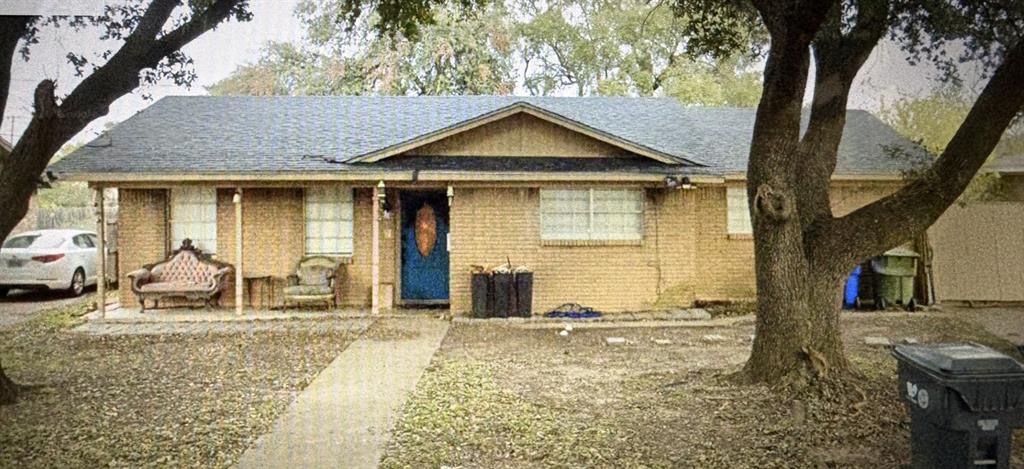
Waco
507 N 62nd Street
4 Beds
2 Baths
1,584 Sq.Ft.
$210,000
MLS#: 21240165
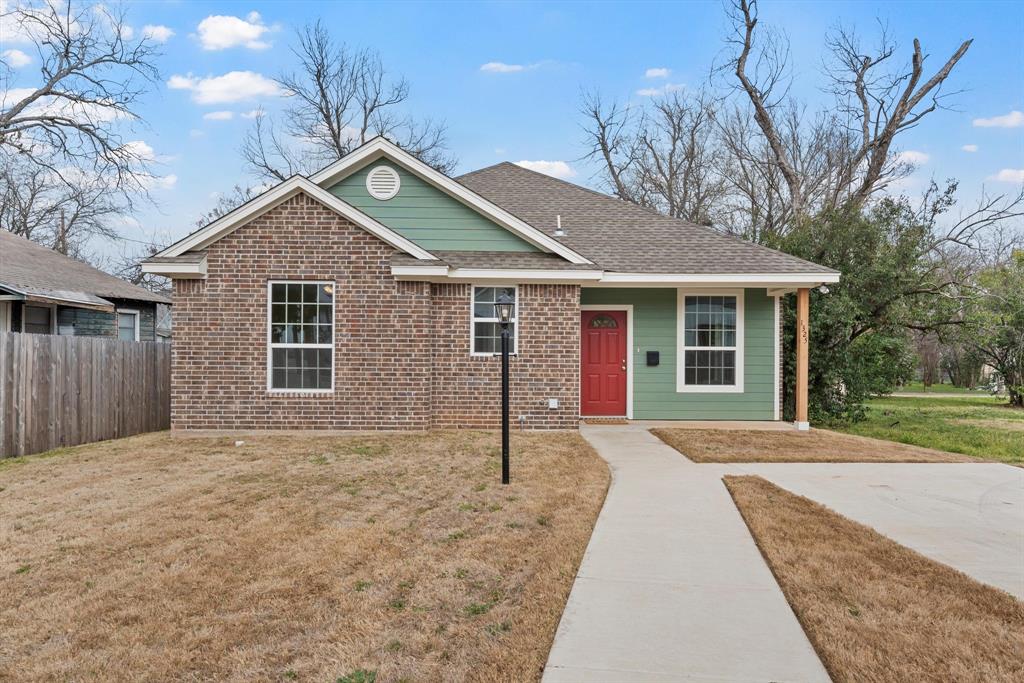
Waco
1325 N 11th Street
3 Beds
2 Baths
1,448 Sq.Ft.
$239,900
MLS#: 21214995
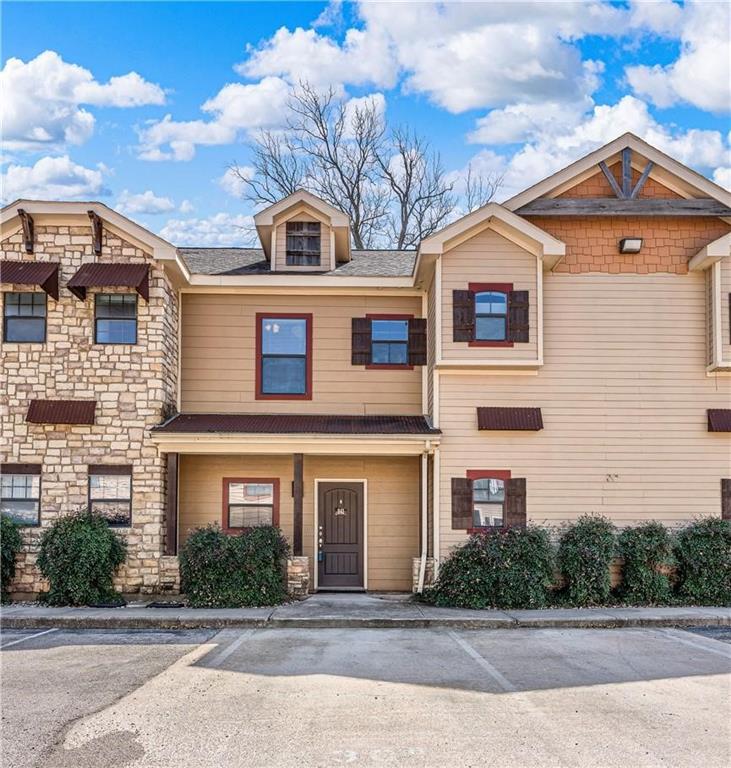
Waco
2410 S 2nd Street 841
3 Beds
3 Baths
1,206 Sq.Ft.
$217,500
MLS#: 21236217

Waco
1310 Speight Avenue 2
2 Beds
2 Baths
1,152 Sq.Ft.
$183,000
MLS#: 21296662

Waco
2732 Mckenzie Avenue
3 Beds
2 Baths
928 Sq.Ft.
$198,500
MLS#: 21253422

Waco
3120 Cyprian Road
3 Beds
2 Baths
1,263 Sq.Ft.
$261,045
MLS#: 21313658

Waco
1909 Columbia Street
3 Beds
2 Baths
1,315 Sq.Ft.
$230,000
MLS#: 21265454

Waco
908 Wilbanks Drive
3 Beds
2 Baths
1,232 Sq.Ft.
$190,000
MLS#: 21332812
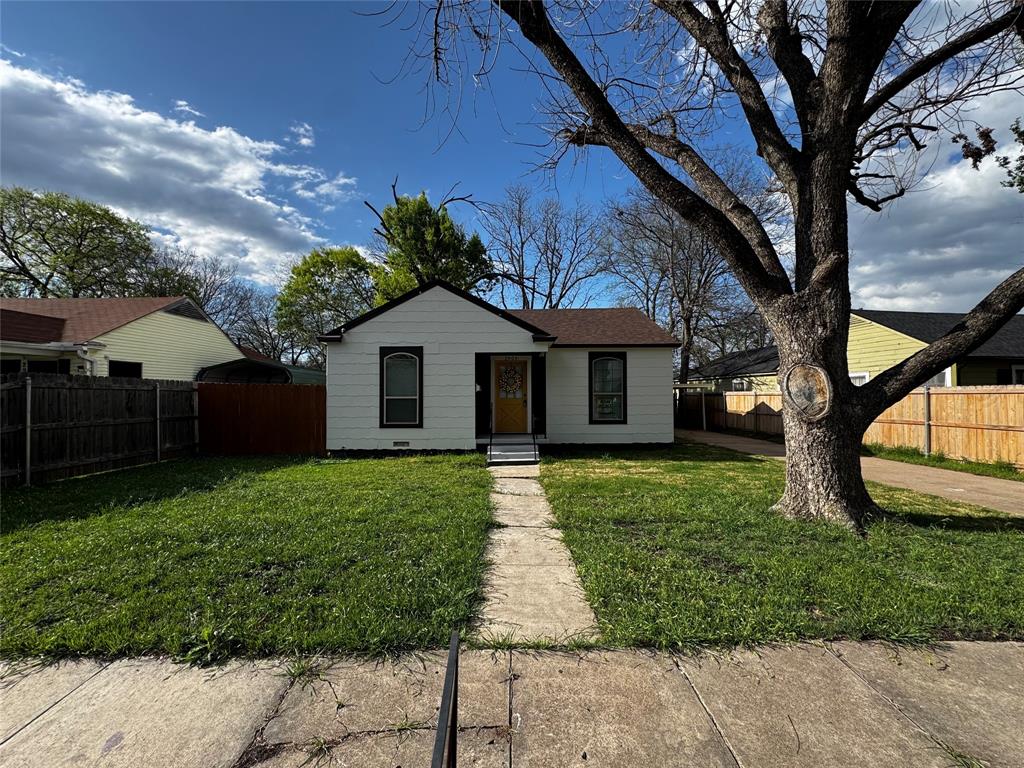
Waco
2909 Alexander Avenue
3 Beds
2 Baths
1,240 Sq.Ft.
$229,900
MLS#: 21190927
