


Property
Beds
3
Full Baths
2
1/2 Baths
None
Year Built
1983
Sq.Footage
1,783
Located at 1725 Mayflower Drive in North Carrollton, this move-in ready 3-bedroom, 2-bath home blends modern updates with timeless character in an established neighborhood. Buyers searching for homes in Carrollton will appreciate the convenient access to shopping, dining, parks, major commuter routes, and everyday conveniences, along with completed improvements that make this an attractive alternative to new construction. Natural light fills the thoughtfully designed floor plan, where the inviting living room features a beamed ceiling, a stately brick fireplace, and an open connection to the formal dining room enhanced by a recently added picture window opening. The eat-in kitchen offers built-in appliances, butcher block countertops, ample prep space, abundant cabinetry, and a bright breakfast nook for casual dining. The private primary suite includes an ensuite bath with dual vanities and a walk-in closet, while 2 spacious secondary bedrooms and a well-appointed full bath provide flexibility for guests, a home office, or hobbies. Recent updates include luxury vinyl plank flooring installed less than a month ago, fresh interior paint throughout, and 2 sliding glass doors replaced approximately 6 months ago, offering a fresh, move-in ready feel. The covered patio overlooks a private backyard, creating a comfortable outdoor living space for relaxing or entertaining. A 2-car garage is complemented by an additional 2-car carport, providing ample covered parking and storage. Conveniently located near shopping, restaurants, parks, schools, and major commuter routes, this Carrollton home combines modern updates, established neighborhood charm, and a functional layout in one of North Carrollton's desirable locations. 3D tour available online!
Features & Amenities
Interior
-
Other Interior Features
Walk-In Closet(s)
-
Total Bedrooms
3
-
Bathrooms
2
-
Basement YN
NO
-
Cooling YN
YES
-
Cooling
Central Air
-
Fireplace YN
YES
-
Heating YN
YES
-
Heating
Exhaust Fan, Heat Pump
-
Pet friendly
N/A
Exterior
-
Garage
Yes
-
Garage spaces
2
-
Parking
Alley Access, Attached Carport, Carport, Garage Door Opener, Garage Faces Rear, Attached
-
Pool
No
-
Waterfront YN
NO
Area & Lot
-
Lot Size(acres)
0.179
-
Lot Size(square feet)
7,797
-
Property Type
Residential
-
Property Sub Type
Single Family Residence
Price
-
Sales Price
$375,000
-
Tax Amount
$6,093
-
Sq. Footage
1,783
-
Price/SqFt
$210
HOA
-
Association
No
School District
-
Elementary School
Davis
-
Middle School
Blalack
-
High School
Creekview
Property Features
-
Foundation Details
Slab
-
Sewer
Public Sewer
-
Tax Lot
22
-
Water Source
Public
Schedule a Showing
Showing scheduled successfully.
Mortgage calculator
Estimate your monthly mortgage payment, including the principal and interest, property taxes, and HOA. Adjust the values to generate a more accurate rate.
Your payment
Principal and Interest:
$
Property taxes:
$
HOA fees:
$
Total loan payment:
$
Total interest amount:
$
Location
County
Denton
Elementary School
Davis
Middle School
Blalack
High School
Creekview
Listing Courtesy of Noelle Coats , Redfin Corporation
RealHub Information is provided exclusively for consumers' personal, non-commercial use, and it may not be used for any purpose other than to identify prospective properties consumers may be interested in purchasing. All information deemed reliable but not guaranteed and should be independently verified. All properties are subject to prior sale, change or withdrawal. RealHub website owner shall not be responsible for any typographical errors, misinformation, misprints and shall be held totally harmless.

AGENT
Joe Boston
Call Joe today to schedule a private showing.

* Listings on this website come from the FMLS IDX Compilation and may be held by brokerage firms other than the owner of this website. The listing brokerage is identified in any listing details. Information is deemed reliable but is not guaranteed. If you believe any FMLS listing contains material that infringes your copyrighted work please click here to review our DMCA policy and learn how to submit a takedown request.© 2024 FMLS.
Related Properties
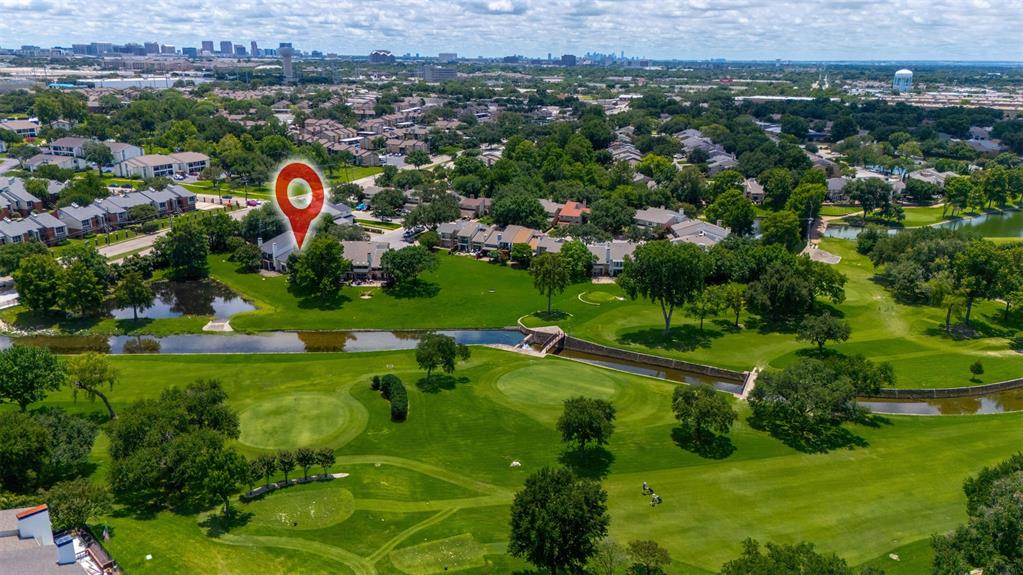
Carrollton
1827 Lakecrest Circle
3 Beds
2 Baths
2,332 Sq.Ft.
$349,000
MLS#: 21048352
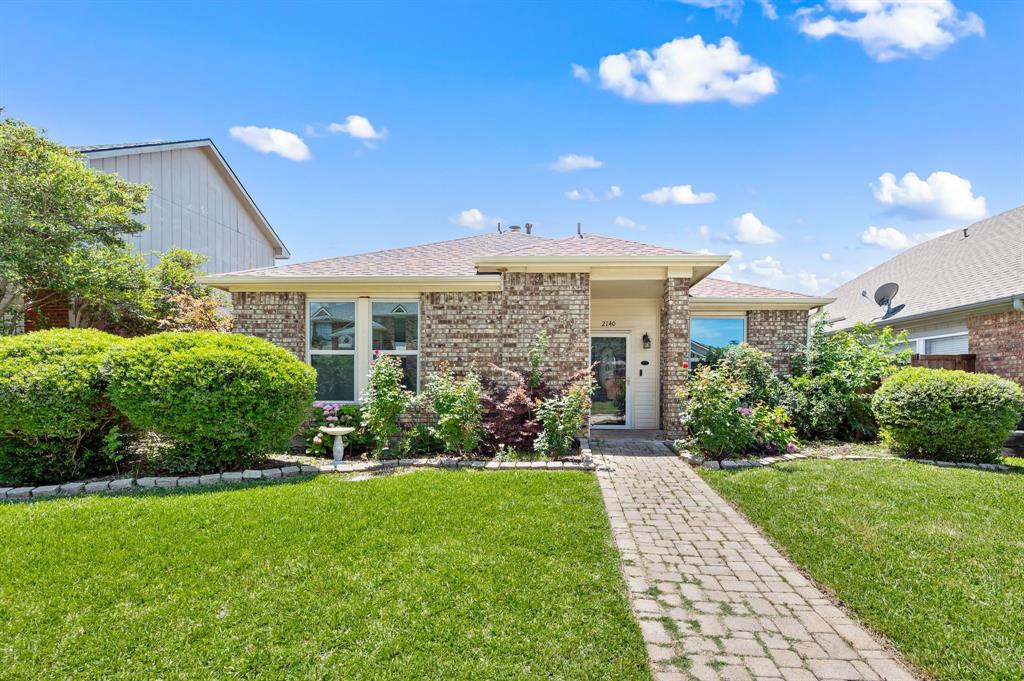
Carrollton
2140 Falcon Ridge Drive
2 Beds
2 Baths
1,215 Sq.Ft.
$349,000
MLS#: 21291343
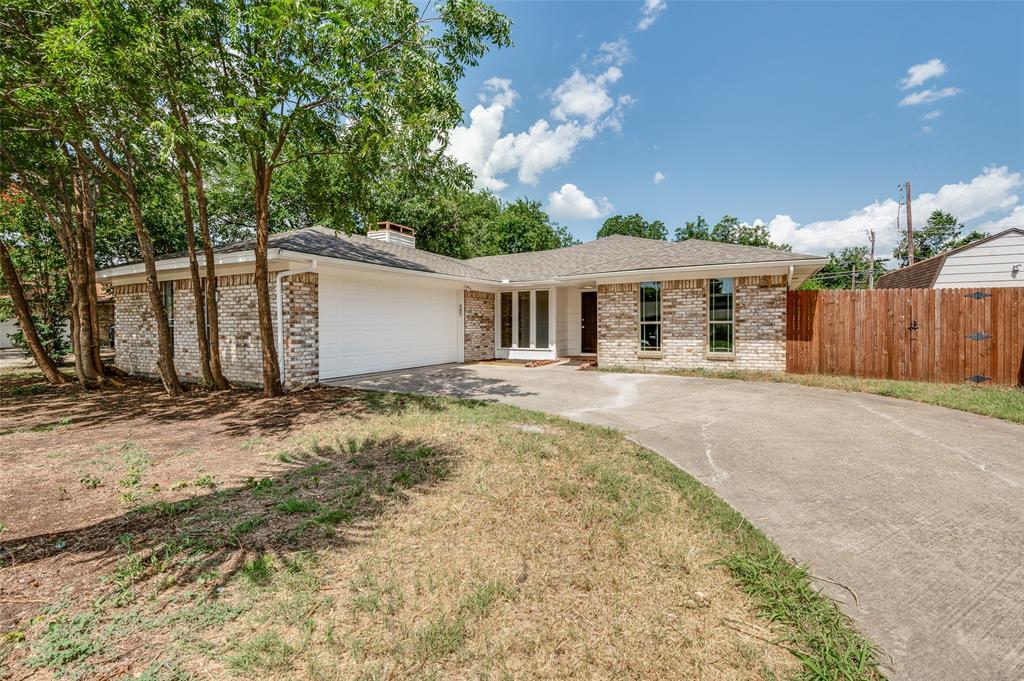
Carrollton
1902 Pat Ln
3 Beds
2 Baths
1,859 Sq.Ft.
$385,000
MLS#: 21139109
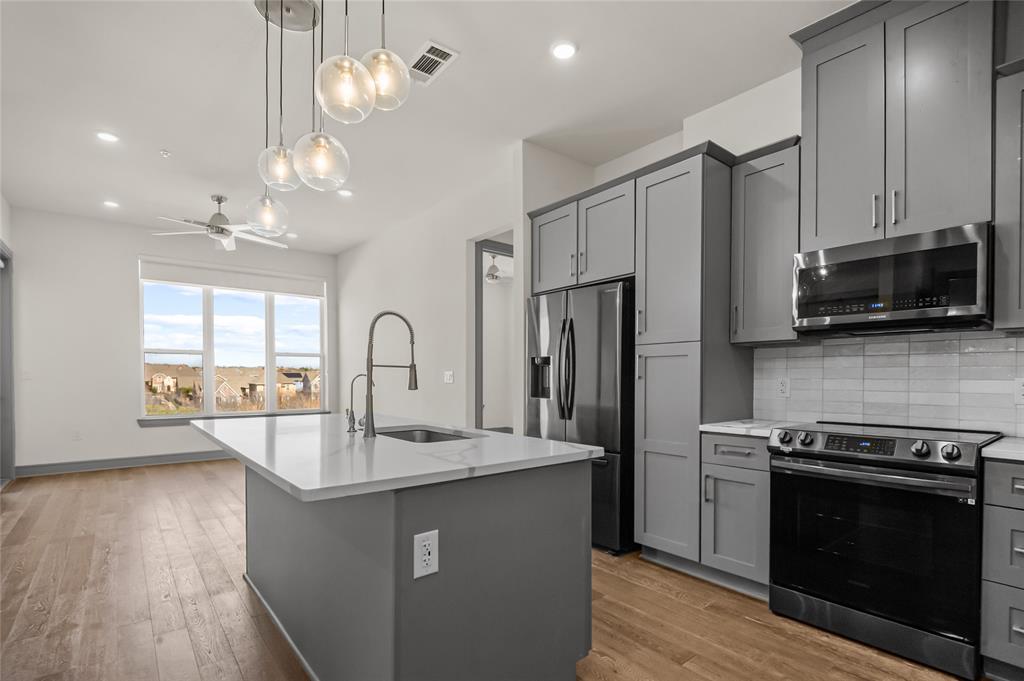
Carrollton
2700 Old Denton Road 3318
2 Beds
2 Baths
1,025 Sq.Ft.
$354,000
MLS#: 21193801

Carrollton
2119 Pueblo Drive
3 Beds
2 Baths
1,916 Sq.Ft.
$390,000
MLS#: 21325160
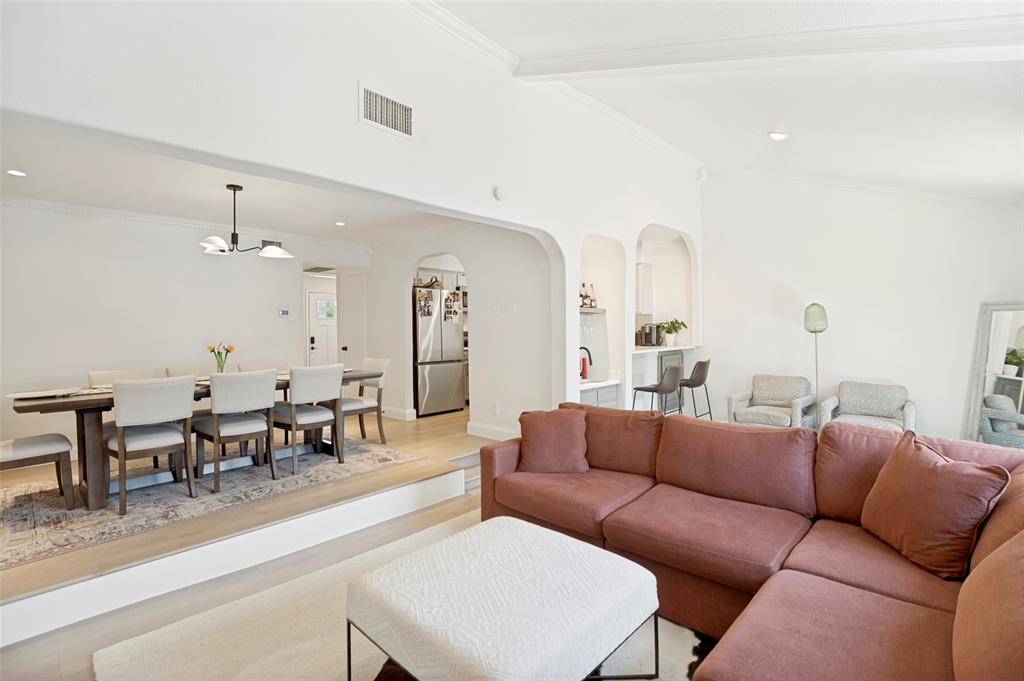
Carrollton
2716 Meadowstone Court
3 Beds
2 Baths
1,783 Sq.Ft.
$349,000
MLS#: 21269361
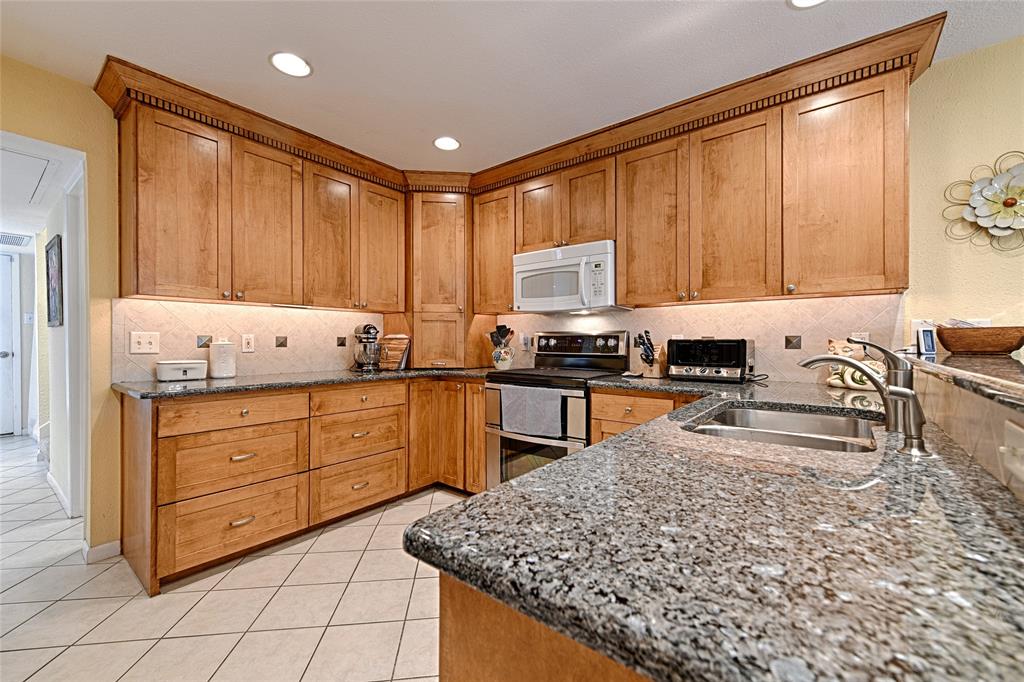
Carrollton
2954 Woodcroft Circle
3 Beds
2 Baths
2,192 Sq.Ft.
$369,900
MLS#: 21276012

Carrollton
2108 Mistymeadow Court
2 Beds
2 Baths
1,480 Sq.Ft.
$305,000
MLS#: 21319096
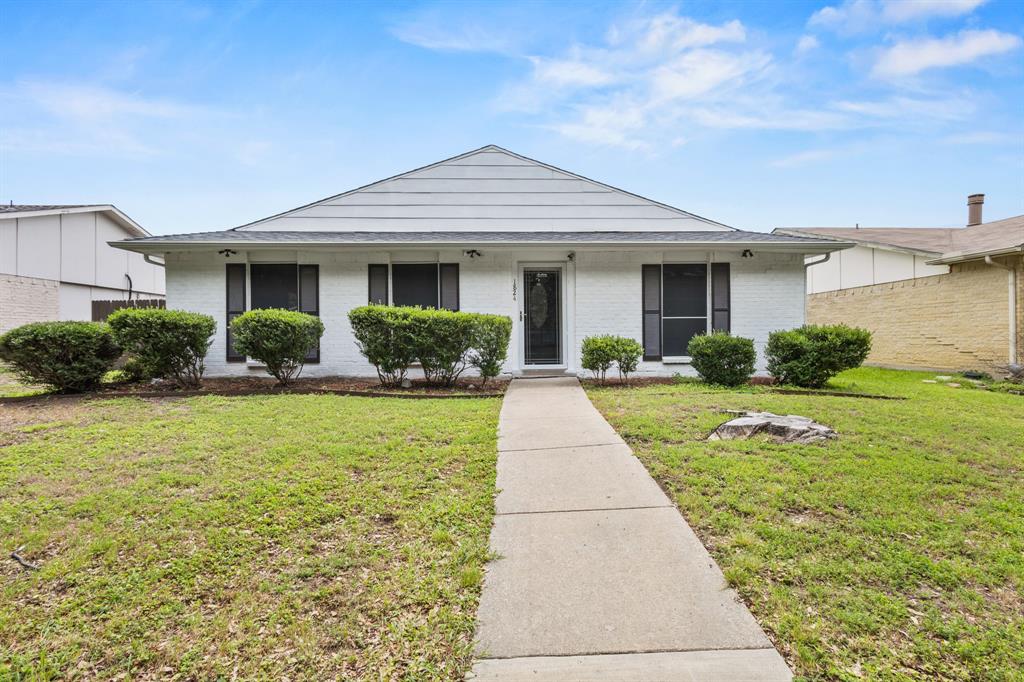
Carrollton
1824 Chamberlain Drive
3 Beds
2 Baths
1,480 Sq.Ft.
$329,999
MLS#: 21289621
