


Property
Beds
3
Full Baths
2
1/2 Baths
1
Year Built
2022
Sq.Footage
2,389
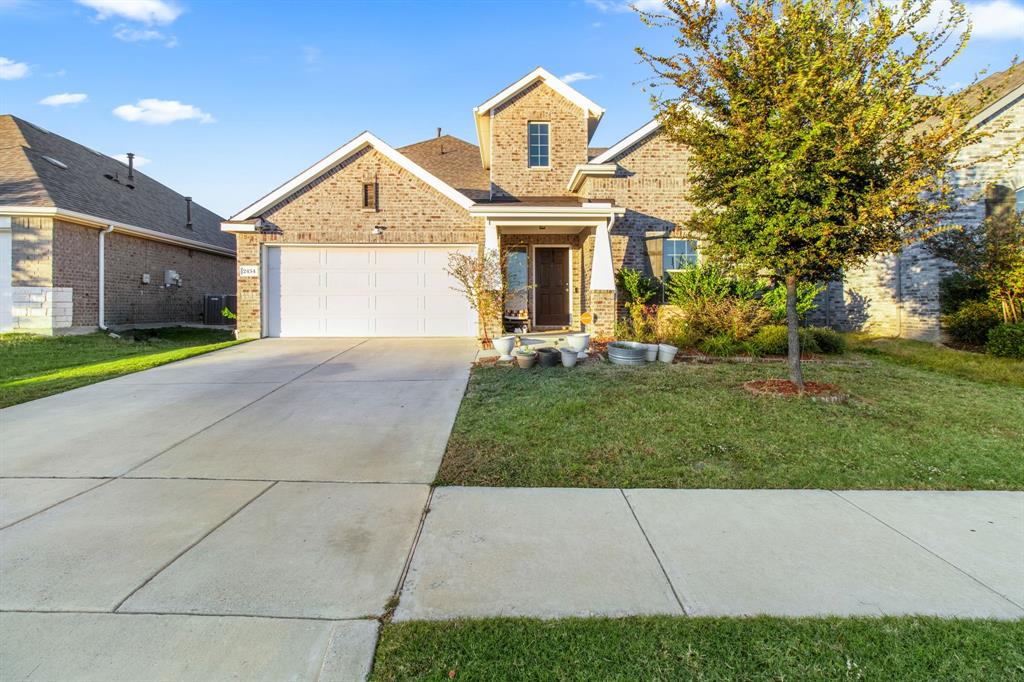
A beautifully designed home just 22 miles from Downtown Dallas, located in the amenity-rich, master-planned community of Gateway Parks in Forney. This stunning home boasts timeless curb appeal with Acme brick, a welcoming covered front porch, and charming window shutters. Inside, you’ll find the Industrial Essential Collection, featuring upgraded luxury flooring, 42-inch white cabinetry, quartz countertops, a stylish ceramic tile backsplash, Energy Star Whirlpool stainless steel gas appliances, an undermount sink, Moen faucets, LED lighting, and a spacious walk-in pantry. Just off the foyer, a versatile flex room offers the perfect space for a home office, formal dining room, or additional living area. The open-concept floor plan seamlessly connects the kitchen, dining, and family room, making it ideal for everyday living and entertaining. Additional highlights include a smart home system, a full sprinkler system, full gutters, professional landscaping, and a private fenced backyard with a gate—ready for relaxing or hosting family and friends. Enjoy the perfect balance of comfort, style, and convenience in one of Forney’s most sought-after communities, complete with exceptional neighbourhood amenities and an easy commute to Downtown Dallas.
Features & Amenities
Interior
-
Other Interior Features
Double Vanity, Eat-in Kitchen, Kitchen Island, Open Floorplan, Pantry, Vaulted Ceiling(s), Walk-In Closet(s), Wired for Data, High Speed Internet, Smart Home
-
Total Bedrooms
3
-
Bathrooms
2
-
1/2 Bathrooms
1
-
Basement YN
NO
-
Cooling YN
YES
-
Cooling
Ceiling Fan(s), Central Air
-
Heating YN
YES
-
Heating
Exhaust Fan, Central
-
Pet friendly
N/A
Exterior
-
Garage
Yes
-
Garage spaces
2
-
Construction Materials
Brick, Stone
-
Other Exterior Features
Rain Gutters, Lighting, Private Yard
-
Parking
Garage Door Opener, Attached
-
Pool
No
-
Waterfront YN
NO
Area & Lot
-
Lot Size(acres)
0.165
-
Lot Size(square feet)
7,187
-
Property Type
Residential
-
Property Sub Type
Single Family Residence
-
Architectural Style
Craftsman, Traditional
Price
-
Sales Price
$389,990
-
Financing Options
Cash, Conventional, FHA, VA Loan
-
Sq. Footage
2,389
-
Price/SqFt
$163
HOA
-
Association
YES
-
Association Fee
$180
-
Association Fee Frequency
Quarterly
-
Association Fee Includes
N/A
School District
-
Elementary School
Henderson
-
Middle School
Warren
-
High School
Forney
Property Features
-
Foundation Details
Slab
-
Sewer
Public Sewer
-
Tax Lot
23
-
Water Source
Public
Schedule a Showing
Showing scheduled successfully.
Mortgage calculator
Estimate your monthly mortgage payment, including the principal and interest, property taxes, and HOA. Adjust the values to generate a more accurate rate.
Your payment
Principal and Interest:
$
Property taxes:
$
HOA fees:
$
Total loan payment:
$
Total interest amount:
$
Location
County
Kaufman
Elementary School
Henderson
Middle School
Warren
High School
Forney
Listing Courtesy of Peace Essien, Keller Williams Realty DPR
RealHub Information is provided exclusively for consumers' personal, non-commercial use, and it may not be used for any purpose other than to identify prospective properties consumers may be interested in purchasing. All information deemed reliable but not guaranteed and should be independently verified. All properties are subject to prior sale, change or withdrawal. RealHub website owner shall not be responsible for any typographical errors, misinformation, misprints and shall be held totally harmless.

AGENT
Joe Boston
Call Joe today to schedule a private showing.

* Listings on this website come from the FMLS IDX Compilation and may be held by brokerage firms other than the owner of this website. The listing brokerage is identified in any listing details. Information is deemed reliable but is not guaranteed. If you believe any FMLS listing contains material that infringes your copyrighted work please review our DMCA policy and learn how to submit a takedown request.© 2024 FMLS.
Related Properties

Forney
1104 Ringgold Road
3 Beds
2 Baths
1,321 Sq.Ft.
$350,000
MLS#: 21021220

Forney
1202 Lavaca Drive
4 Beds
3 Baths
2,396 Sq.Ft.
$314,900
MLS#: 21339105

Forney
2008 Croftbank Street
4 Beds
3 Baths
2,189 Sq.Ft.
$375,000
MLS#: 21188713

Forney
2373 Aspen Hill Drive
4 Beds
2 Baths
1,750 Sq.Ft.
$325,000
MLS#: 21366646

Forney
512 Appaloosa Drive
4 Beds
2 Baths
2,614 Sq.Ft.
$334,999
MLS#: 21361743
Forney
2434 San Marcos Drive
4 Beds
3 Baths
2,298 Sq.Ft.
$349,900
MLS#: 21102732

Forney
2003 Brackettville
4 Beds
2 Baths
1,849 Sq.Ft.
$329,000
MLS#: 21353837

Forney
2202 Bridgeport Street
5 Beds
4 Baths
2,820 Sq.Ft.
$455,000
MLS#: 21357702

Forney
219 Harmony Avenue
4 Beds
3 Baths
2,480 Sq.Ft.
$457,999
MLS#: 21389723

Forney
4168 Waldron Trail
4 Beds
3 Baths
2,970 Sq.Ft.
$401,490
MLS#: 21369287
