Features & Amenities

Interior

  • Other Interior Features

    Other

  • Total Bedrooms

    2

  • Bathrooms

    2

  • Basement YN

    NO

  • Cooling YN

    YES

  • Cooling

    Electric

  • Heating YN

    YES

  • Heating

    Central, Propane

  • Pet friendly

    N/A

Exterior

  • Garage

    Yes

  • Garage spaces

    2

  • Construction Materials

    Aluminum Siding

  • Other Exterior Features

    Dock

  • Parking

    Additional Parking, Carport

  • Pool

    No

  • Waterfront YN

    YES

Area & Lot

  • Lot Features

    Waterfront

  • Lot Size(acres)

    1.9093

  • Lot Size(square feet)

    83,169

  • Property Type

    Residential

  • Property Sub Type

    Single Family Residence

Price

  • Sales Price

    $315,000

  • Tax Amount

    $10,022

  • Sq. Footage

    924

  • Price/SqFt

    $340

HOA

  • Association

    No

School District

  • Elementary School

    Groesbeck

  • Middle School

    Groesbeck

  • High School

    Groesbeck

Property Features

  • Accessibility Features

    Accessible Entrance, Accessible Approach with Ramp

  • Foundation Details

    Pillar/Post/Pier

  • Senior Community YN

    NO

  • Sewer

    Septic Tank

Schedule a Showing

Showing scheduled successfully.

<
>
IN PERSON
VIA CHAT

What is 3 + 4 ?


Mortgage calculator

Estimate your monthly mortgage payment, including the principal and interest, property taxes, and HOA. Adjust the values to generate a more accurate rate.

Your payment

Principal and Interest:

$

Property taxes:

$

HOA fees:

$

Total loan payment:

$

Total interest amount:

$

Location

County

Limestone

Elementary School

Groesbeck

Middle School

Groesbeck

High School

Groesbeck

Listing Courtesy of Lonah Walters, Rachel Anderson Real Estate

RealHub Information is provided exclusively for consumers' personal, non-commercial use, and it may not be used for any purpose other than to identify prospective properties consumers may be interested in purchasing. All information deemed reliable but not guaranteed and should be independently verified. All properties are subject to prior sale, change or withdrawal. RealHub website owner shall not be responsible for any typographical errors, misinformation, misprints and shall be held totally harmless.

Agent Joe Boston

AGENT

Joe Boston

Call Joe today to schedule a private showing.


* Listings on this website come from the FMLS IDX Compilation and may be held by brokerage firms other than the owner of this website. The listing brokerage is identified in any listing details. Information is deemed reliable but is not guaranteed. If you believe any FMLS listing contains material that infringes your copyrighted work please review our DMCA policy and learn how to submit a takedown request.© 2024 FMLS.
The property sits at the mouth of Dooley Creek which some say is the best Crappie fishing on the lake. Lake Limestone is known for crappie, bass, catfish and a quiet lake! Beautiful view from your porch, sitting under the large shade tree or in the comfort of  your living room. 1978 Mobile home is 2 bed and 1 bath and a full bath in garage. A gas generator goes with the property that will run the home if there is a power outage. Refrigerator and Freezer stay. Pier and boat lift. Large 2 car detached garage has a full bath and lots of work space, a detached carport large enough for an RV, also carport attached to the home for parking,  a shed and a storm cellar with a working toilet all on the property. Water heater & furnace are propane. AC  Furnace were replaced in 2019. Shared water well. The Seller will consider selling neighboring property with this property. This is a must see for weekend fun or full time living.

173 Private Road 5753A

Message successfully sent.

What would you like to know?

What is 3 + 4 ?

I agree to receive email communication and understand I can unsubscribe at any time.

I agree to be contacted by Next Level Realty Group via call, email, and text for real estate services. To opt out, you can reply 'stop' at any time or reply 'help' for assistance. You can also click the unsubscribe link in the emails. Message and data rates may apply. Message frequency may vary. Privacy Policy

Related Properties

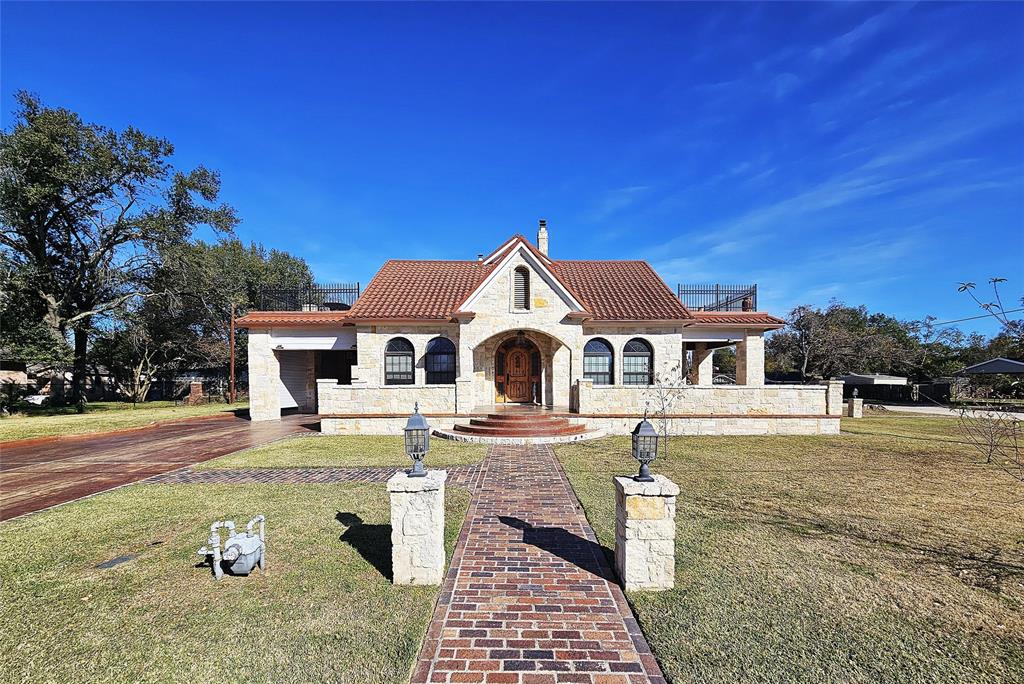
Price adjusted!!!  Spacious Texas country home meets Spanish style villa!  Located in the heart of one of Groesbeck's most desirable, established neighborhoods on almost a half an acre.  The home's original 1924 exterior brick has been utilized to form beautiful sidewalks that wind around the property.  The Austin stone exterior features an extensive wrap-around porch, terra cotta style tiled metal roof, attached carport, spacious driveway that leads to a back patio perfect for entertaining.  The home's charming interior features over 4,000 square feet with 4 bedrooms and 4 bathrooms in the main home, 2 living rooms, formal dining space and two additional rooms that could be utilized for home offices, or additional bedrooms if needed.  Primary bedroom with attached bathroom is located on the main floor and features a walk-in closet, bathroom with sunken jetted bathtub, separate river rock floored shower, and more!  Two of the upstairs bedrooms feature private access to nice sized terraces overlooking the neighborhood.  So much of the original character throughout including a gorgeous original staircase, built-ins throughout, 3 fireplaces, 11' ceilings, pocket doors, French doors and more. The spacious kitchen features an abundance of cabinets, top-of-the-line appliances (Viking gas range), separate breakfast nook, dishwasher and double ovens.  Additional upgrades include a geo-thermal HVAC system, black fiberglass windows, tankless instant hot water heater, and more.  Property also features a unique 2 story carriage house with storage on the first floor and an additional bedroom with its own private half bathroom upstairs.  This home is a showstopper!
#21130475

Groesbeck

511 E Farrar Street

5 Beds

4 Baths

4,037 Sq.Ft.

$375,000

MLS#: 21130475
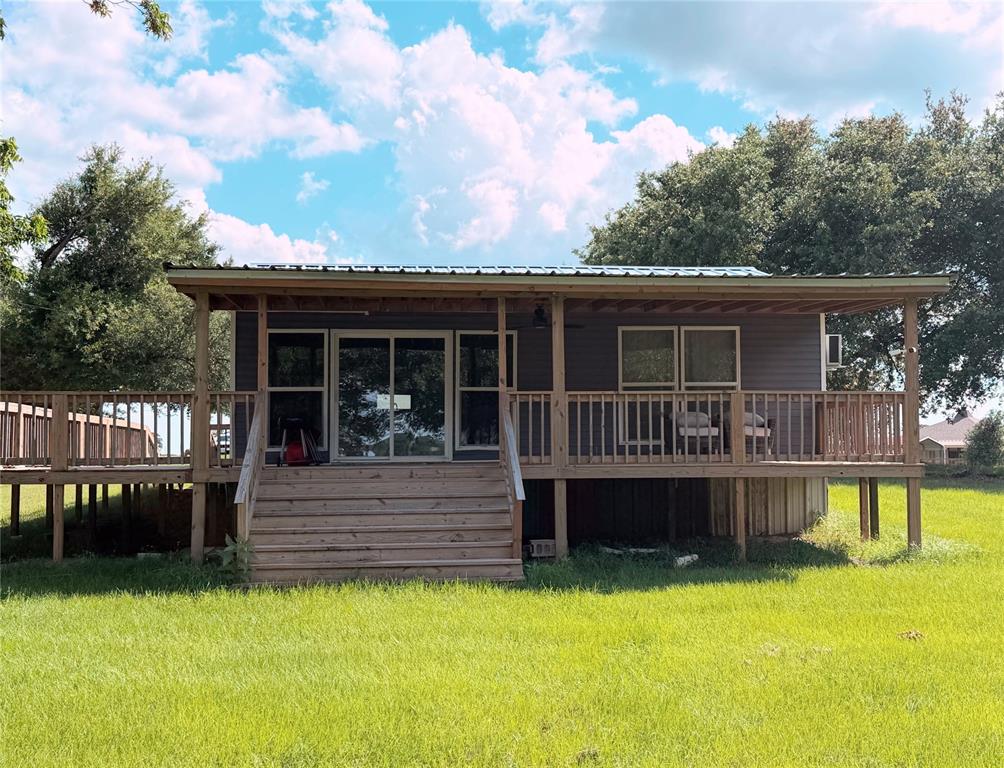
If you've been dreaming of buying that lakefront property, this may be the one you've been waiting for.  Exceptional location off of LCR 822, sitting on over an acre with amazing open water views and approximately 275 feet of shoreline!  The wraparound porch was recently enlarged to allow for watching sunsets and hosting barbeques.  Enjoy boating, fishing, swimming and kayaking from the recently constructed dock and boathouse.  Inside, the 2 bedroom 2 bathroom open concept lake home has incredible views to the outside with nearly wall to wall windows and glass sliders that were installed.  Light oak plank flooring is cohesive throughout the residence, along with recessed lighting, ceiling fans and minisplits for heating and cooling.  The galley style kitchen has gorgeous dark stainless appliances and stackable washer and dryer for efficiency.  Metal roof is only 2 years old. There is a carport and additional parking with at least 2 RV hookups.  Additionally there is a firepit area and shed for storing all your fishing and boating equipment.    
Home is being sold completely furnished and is ready to go for you!
#21278432

Groesbeck

1601 LCR 822

2 Beds

2 Baths

900 Sq.Ft.

$375,000

MLS#: 21278432

Sleek, stylish, and spectacularly unique, this modern masterpiece in the desirable Durham Addition perfectly blends high-end contemporary design with warm, cozy character. From the moment you step inside, the home captivates with a stunning, rich color scheme beautifully anchored by knotty pine dramatic elevated ceilings. A magnificent staircase commands attention, leading to a functional office area perfectly situated on the landing, while a charming built-in bunkbed alcove adds an element of clever, cozy functionality. The well-appointed kitchen features top-tier finishes and an expansive, oversized pantry. The primary suite is a private, spa-like sanctuary. The ensuite bathroom boasts striking royal blue tilework for the shower and a unique pebble walkway that guides you directly to a luxurious soaking tub. Beyond lies the massive walk-in closet, a fashion-lover's dream complete with a built-in shoe carousel, oversized dresser drawers, extensive hanging space, and an ultra-convenient washer and dryer.
Positioned perfectly on a spacious corner lot, the exterior features a front-entry garage connected to the side door via a breezeway, creating a wonderfully sheltered and intimate side yard oasis. Storage and future expansion are a breeze thanks to a fully insulated foam attic that offers plenty of room to easily add a second bedroom with additional space on the opposite side of the landing for a bathroom. Security provided by ring cameras on the back corners of the home as well as the doorbell provide alerts with AI descriptions & videos.  Combining bold architecture with thoughtful everyday conveniences, this home is truly one of a kind.
#21367260

Groesbeck

201 Man-O-War

1 Beds

1 Baths

1,200 Sq.Ft.

$369,000

MLS#: 21367260
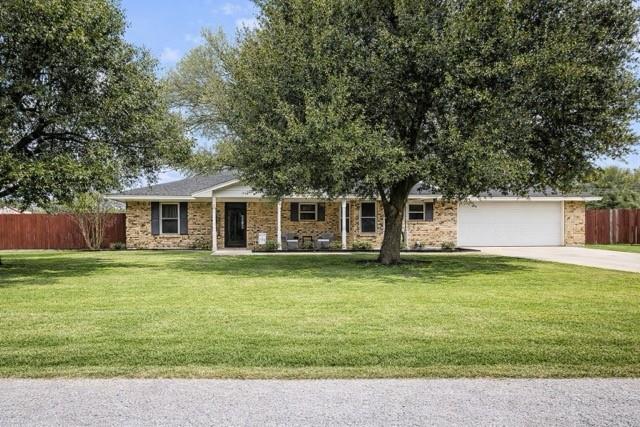
Come take a look at this unique, renovated home in one of the most sought-after neighborhoods in Groesbeck, Tx! Blending modern updates with charming farmhouse style, this adorable home offers the perfect mix of comfort and character. Step inside to an open-concept kitchen and living area, ideal for entertaining or cozy nights in. The kitchen has been thoughtfully updated, creating a bright and welcoming space at the heart of the home. Out back, you'll find your own private backyard complete with a refreshing pool, perfect for cooling off during those warm Texas summer days or a hot tub for relaxing on chilly nights. Whether you're hosting gatherings or enjoying quiet evenings under the stars, this backyard offers endless possibilities. Located in the beautiful Limestone County, this home is truly a gem you don't want to miss!
#21191214

Groesbeck

401 Allison Avenue

3 Beds

2 Baths

1,547 Sq.Ft.

$320,000

MLS#: 21191214

Rare 7-Bedroom, 4-Bath Find in Groesbeck, TX! Fully Renovated. Boasting over 3,000 sq ft of completely updated living space, 310 S Rusk St is packed with versatility, modern style, and room to grow. This property has been newly updated featuring brand new vinyl plank flooring throughout, fresh interior paint, updated lighting, a modern kitchen, and four fully remodeled bathrooms with sleek custom tile work. The massive layout offers maximum flexibility with 7 spacious bedrooms to accommodate extended family, dedicated home offices, or rental income strategies. Complete with a large yard and an inviting covered front porch 
Schedule your private tour today to see this fully transformed property!
#21350801

Groesbeck

310 S Rusk Street

7 Beds

4 Baths

3,035 Sq.Ft.

$259,000

MLS#: 21350801
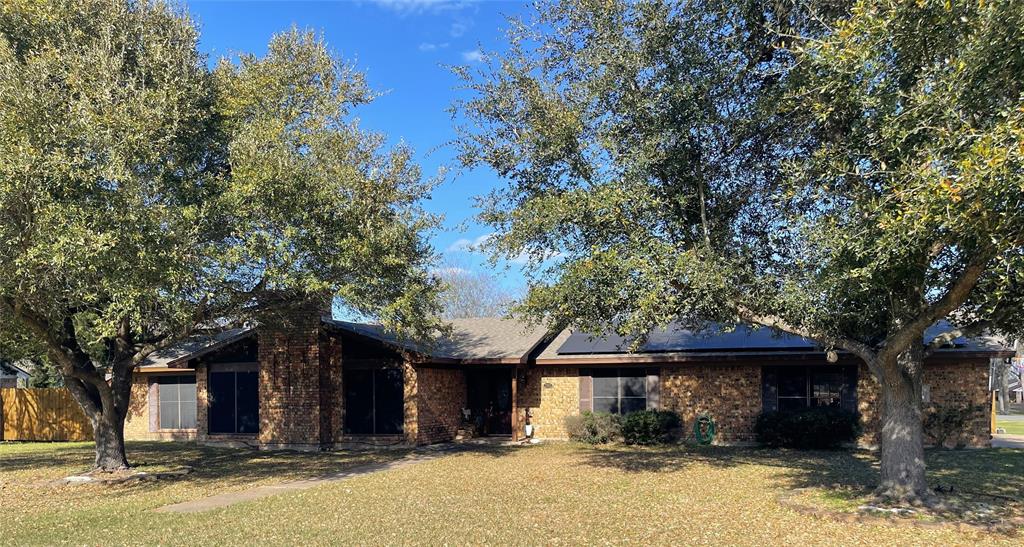
Check out this 3-bedroom, 3-bath brick home on a corner lot in the Durham Addition! Designed with an open and airy feel, the interior features soaring vaulted ceilings and a cozy wood-burning fireplace that serves as the heart of the home. The kitchen is both stylish and functional with granite countertops, custom cabinetry equipped with pull-out drawers for effortless organization, & a convenient breakfast bar. The private primary suite is a true retreat, walk-in closet, luxurious ensuite bathroom with double sinks, soaking tub, and separate shower.  A second ensuite bedroom is perfect for guests or multi-generational living.  Entertainment options abound with a dedicated media room, separate entertainment area complete with a wet bar. Step outside to your private, privacy-fenced backyard with an above-ground pool ready for summer fun! Two central HVAC systems for precision climate control plus solar panels to significantly lower monthly electric costs.
#21184605

Groesbeck

203 Jane Street

3 Beds

3 Baths

2,761 Sq.Ft.

$375,000

MLS#: 21184605
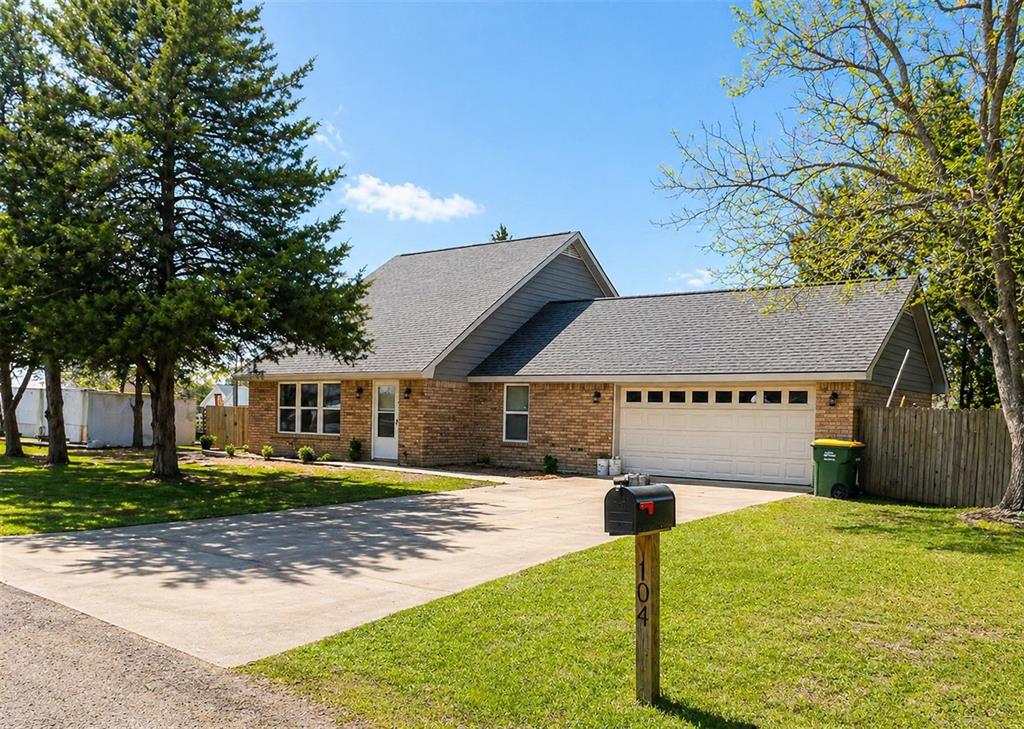
Take a look at this completely updated home in the sought-out Durham edition of Groesbeck. This newly remodeled home features new flooring, paint, granite countertops, cabinetry, roof, AC and furnace, windows, siding... the list goes on. There has been no stone left unturned when it comes to the renovation of this home. Fenced and spacious backyard provides plenty of privacy and room for your children or pets to enjoy the sunshine. There is a small storage shed located in the backyard that will be included, with a 2-car garage to seal the deal. Don't miss out on this one-of-a-kind home that feels like new!
#21252073

Groesbeck

104 Cedar Creek Drive

3 Beds

2 Baths

1,429 Sq.Ft.

$269,000

MLS#: 21252073

Send a message

Message successfully sent.

Your message

What is 3 + 4 ?

Reason for contacting?

I agree to receive email communication and understand I can unsubscribe at any time.

I agree to be contacted by Next Level Realty Group via call, email, and text for real estate services. To opt out, you can reply 'stop' at any time or reply 'help' for assistance. You can also click the unsubscribe link in the emails. Message and data rates may apply. Message frequency may vary. Privacy Policy

Sign Out

Virtual Assistant

Would you like to take the next step with this property? We can help you schedule a showing or virtual tour, or send you more details.

Yes, I would like more information.

Thank You for Your Reply, One of Our Agents will contact you as soon as possible

No, maybe later.

Thank you, you can always contact me via email, phone number or through the contact form.

Realhub AI

Lucy - Your AI-Powered Realtor

Update Your Temporary Password

Personalize your search

Enter your email and we'll notify you immediately when new listings match what you're looking for.

or enter email address

Already have an account ? Login here

Continue your home search

I agree to receive communications and understand I can unsubscribe at any time.

I agree to be contacted by Next Level Realty Group via call, email, and text for real estate services. To opt out, you can reply 'stop' at any time or reply 'help' for assistance. You can also click the unsubscribe link in the emails. Message and data rates may apply. Message frequency may vary. Privacy Policy

Already have an account ? Login here

We use cookies

We use cookies primarily for analytics to enhance your experience. By accepting, you agree to our use of these cookies. You can manage your preferences or learn more about our cookies policy.