Features & Amenities

Interior

  • Other Interior Features

    Kitchen Island, Pantry, Vaulted Ceiling(s), Walk-In Closet(s), High Speed Internet

  • Total Bedrooms

    4

  • Bathrooms

    3

  • 1/2 Bathrooms

    1

  • Basement YN

    NO

  • Cooling YN

    YES

  • Cooling

    Ceiling Fan(s), Central Air, Electric

  • Fireplace YN

    YES

  • Heating YN

    YES

  • Heating

    Central, Natural Gas

  • Pet friendly

    N/A

Exterior

  • Garage

    Yes

  • Garage spaces

    3

  • Other Exterior Features

    Rain Gutters

  • Parking

    Garage Faces Front, Tandem, Attached

  • Patio and Porch Features

    Covered

  • Pool

    No

  • Waterfront YN

    NO

Area & Lot

  • Lot Features

    Few Trees, Interior Lot, Landscaped, Subdivided

  • Lot Size(acres)

    0.204

  • Lot Size(square feet)

    8,886

  • Property Type

    Residential

  • Property Sub Type

    Single Family Residence

Price

  • Sales Price

    $525,000

  • Tax Amount

    $7,473

  • Sq. Footage

    2,705

  • Price/SqFt

    $194

HOA

  • Association

    YES

  • Association Fee

    $249

  • Association Fee Frequency

    Quarterly

  • Association Fee Includes

    N/A

School District

  • Elementary School

    Sharon Shannon

  • Middle School

    Cain

  • High School

    Rockwall-Heath

Property Features

  • Foundation Details

    Slab

  • Sewer

    Public Sewer

  • Tax Lot

    4

  • Water Source

    Public

Schedule a Showing

Showing scheduled successfully.

<
>
IN PERSON
VIA CHAT

What is 3 + 4 ?


Change time

Mortgage calculator

Estimate your monthly mortgage payment, including the principal and interest, property taxes, and HOA. Adjust the values to generate a more accurate rate.

Your payment

Principal and Interest:

$

Property taxes:

$

HOA fees:

$

Total loan payment:

$

Total interest amount:

$

Location

County

Rockwall

Elementary School

Sharon Shannon

Middle School

Cain

High School

Rockwall-Heath

Listing Courtesy of Karen Wydra , Ebby Halliday, REALTORS

RealHub Information is provided exclusively for consumers' personal, non-commercial use, and it may not be used for any purpose other than to identify prospective properties consumers may be interested in purchasing. All information deemed reliable but not guaranteed and should be independently verified. All properties are subject to prior sale, change or withdrawal. RealHub website owner shall not be responsible for any typographical errors, misinformation, misprints and shall be held totally harmless.

Agent Joe Boston

AGENT

Joe Boston

Call Joe today to schedule a private showing.


* Listings on this website come from the FMLS IDX Compilation and may be held by brokerage firms other than the owner of this website. The listing brokerage is identified in any listing details. Information is deemed reliable but is not guaranteed. If you believe any FMLS listing contains material that infringes your copyrighted work please click here to review our DMCA policy and learn how to submit a takedown request.© 2024 FMLS.
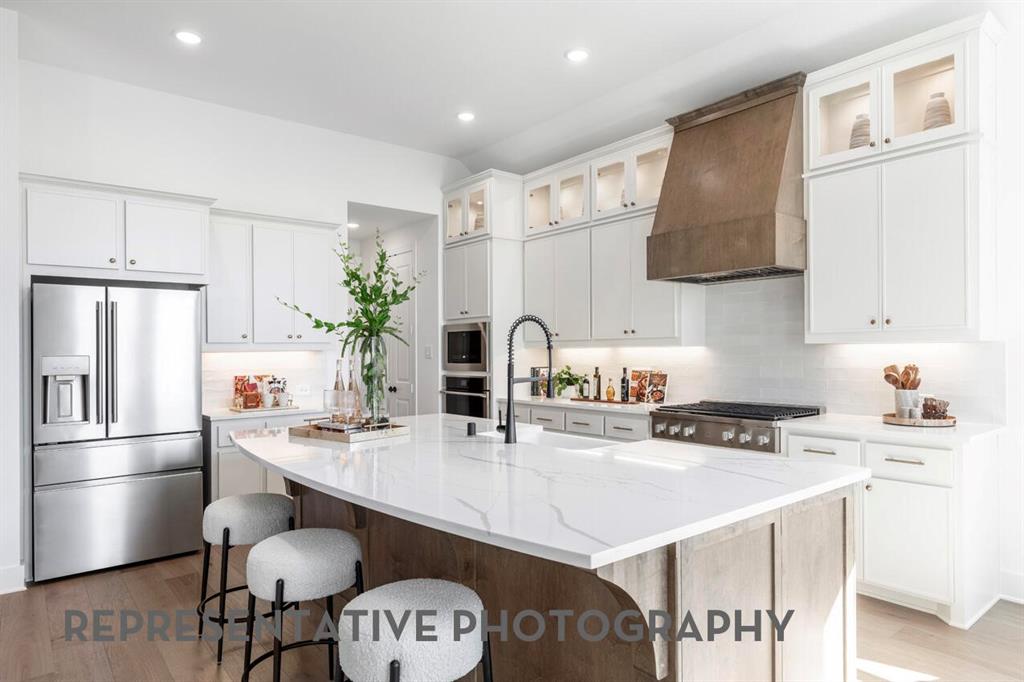
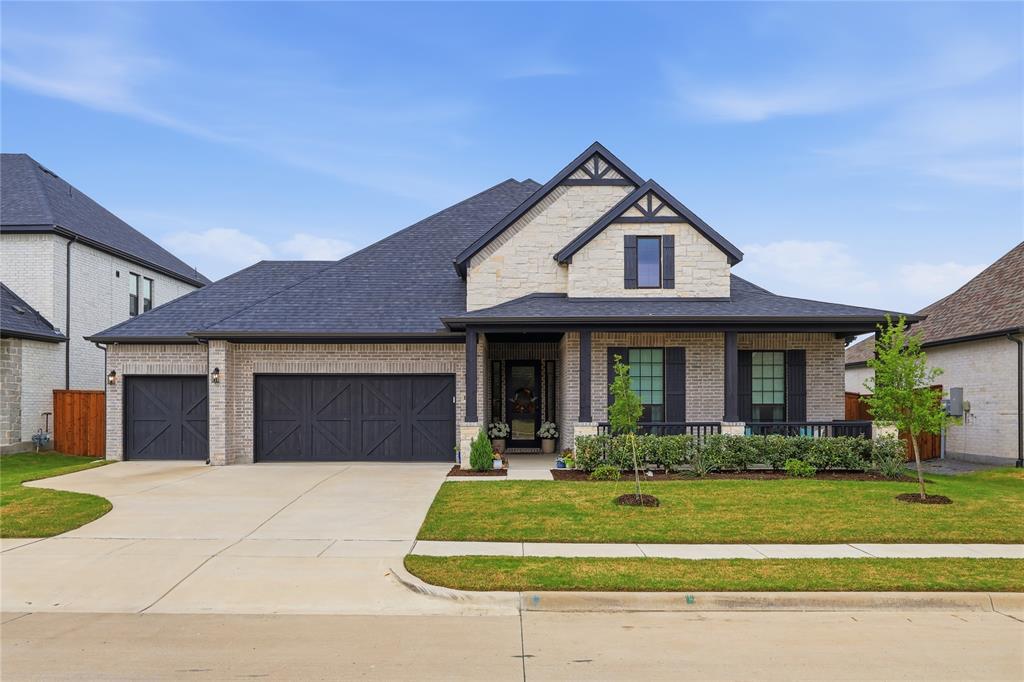
Welcome HOME to Sonoma Verde, a premier resort style master planned community in McLendon Chisholm!  1733 Amarone will wow you from the moment you step inside – from the dramatic entry to the high ceilings, tall windows and natural light.   4 bedrooms – primary with a spa like bath, garden tub separate shower, double vanities and a walk-in closet, plus a sitting area.   One of the secondary bedrooms has an ensuite bath and is separated from the other bedrooms – perfect for a guest suite or multi gen living.   The other two bedrooms have a lifestyle room and full bath between them. Dedicated office with French doors too!     And then there is the outdoor space – The extended covered patio features a wood burning fireplace and plenty of seating area.   The saltwater fiberglass pool is perfect for a quick dip!   And there is enough grassy area for play and pets.   Enjoy the community walking trails, sports courts and plenty of open green space, with amenities to include a sparkling pool, a picnic area, pond with water feature, playground and more. Sonoma Verde is Rockwall ISD feeder schools are Shannon ES, Cain MS and Heath HS!   Convenient to shopping, dining and recreation!

1733 Amarone Lane

Message successfully sent.

What would you like to know?

What is 3 + 4 ?

I agree to receive email communication and understand I can unsubscribe at any time.

I agree to be contacted by Next Level Realty Group via call, email, and text for real estate services. To opt out, you can reply 'stop' at any time or reply 'help' for assistance. You can also click the unsubscribe link in the emails. Message and data rates may apply. Message frequency may vary. Privacy Policy

Related Properties

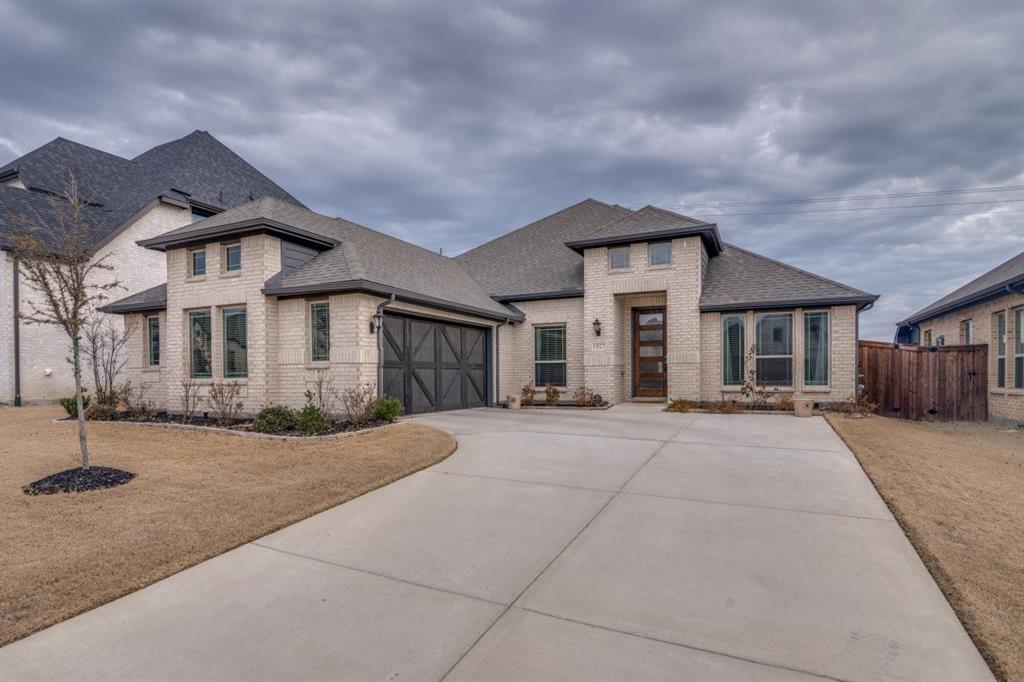
Built less than two years ago and loaded with thoughtful upgrades, this beautifully maintained 4-bedroom, 3-bath home in the sought-after Sonoma Verde community offers one of the best values in Rockwall County. With 2,253 square feet of well-designed living space, the open-concept layout features luxury vinyl plank flooring, a striking stone fireplace, and seamless flow ideal for both entertaining and everyday living. The island kitchen is equipped with granite countertops, a gas cooktop, built-in oven, and generous prep space, making it as functional as it is stylish. The private primary suite serves as a relaxing retreat with dual vanities, a seamless glass walk-in shower, and an oversized walk-in closet, while a separate fourth bedroom with its own en-suite bath and dual closets provides excellent flexibility for guests, multi-generational living, or a home office. Step outside to a covered patio overlooking a fully fenced, oversized backyard that backs to a peaceful greenbelt, offering beautiful sunrise and sunset views and a true sense of privacy. Located just minutes from Lake Ray Hubbard and The Harbor at Rockwall, you’ll enjoy easy access to dining, shopping, and recreation, all while living in a vibrant community known for its amenities, neighborhood events, and welcoming atmosphere.
#21178098

McLendon Chisholm

1927 Frediano Lane

4 Beds

3 Baths

2,253 Sq.Ft.

$469,999

MLS#: 21178098
Price reduced
None
#21209461

McLendon Chisholm

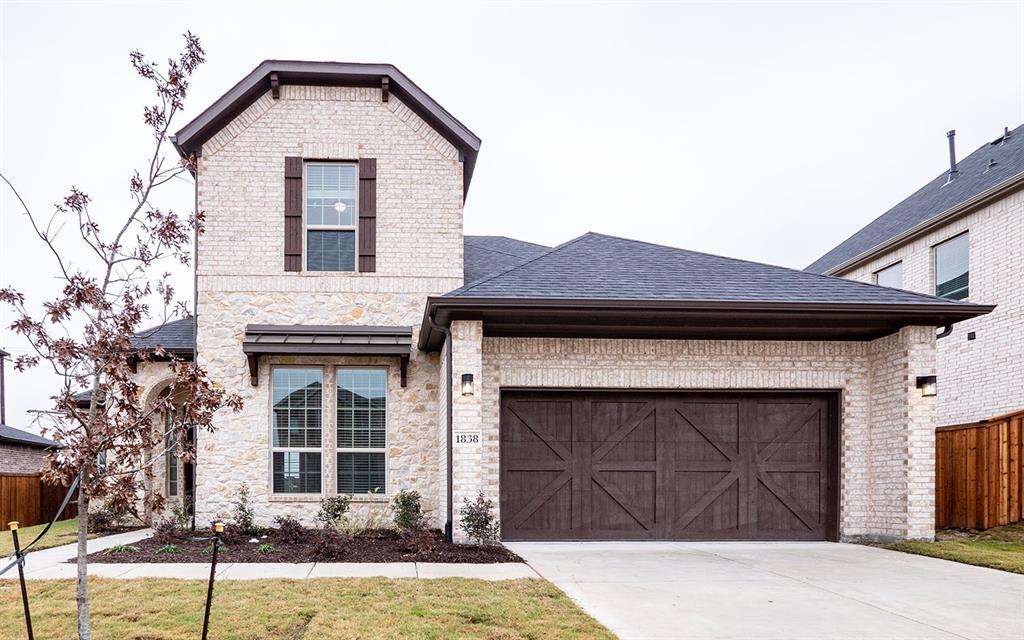
1838 Verona Lane

4 Beds

4 Baths

3,254 Sq.Ft.

$579,381

MLS#: 21209461
Price reduced
None
#21209478

McLendon Chisholm

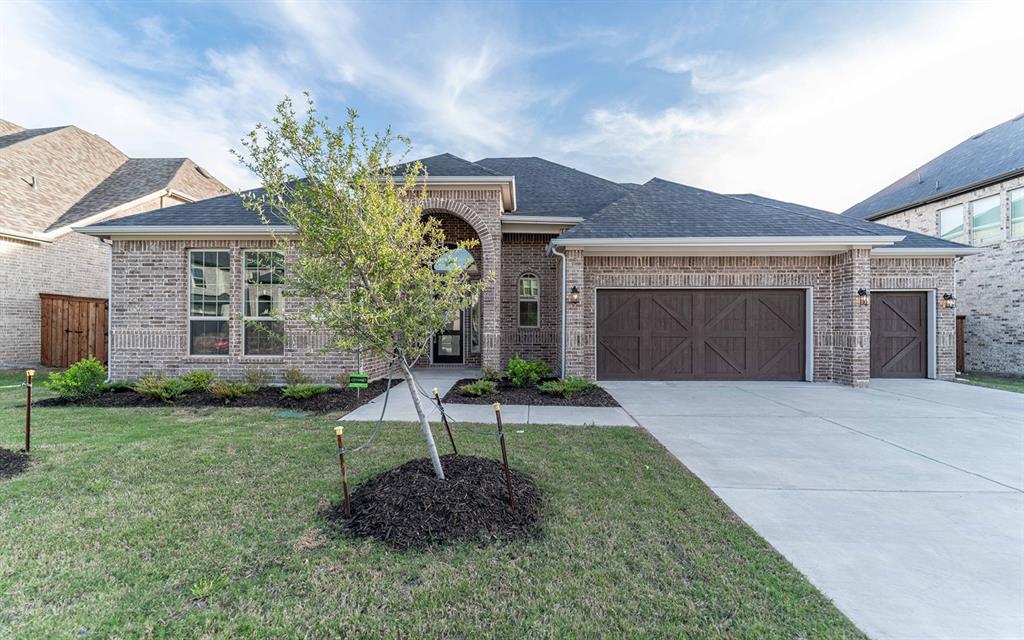
1855 Navarre Way

4 Beds

3 Baths

2,968 Sq.Ft.

$610,422

MLS#: 21209478

This beautiful one story brick home in The Trails of Chisholm Crossing with 4 bedrooms sits on 1.46 acres and offers lots of space for outdoor entertaining, planting a garden, or maybe even a pool.  The oversized primary suite features dual sinks, garden tub, two walk in closets and a separate shower.  The main living area features a cast stone wood burning fireplace.  The second living area or game room features a custom dry bar.  Both living and dining areas have laminate wood flooring.  The kitchen, utility and bathrooms have ceramic tile. The kitchen has granite counter tops, a breakfast bar, pantry and lots of cabinet space. The formal dining room could also function has a home office. Split bedroom arrangement with 4 carpeted bedrooms.  In addition to the 2 car attached garage, there is a 30'x40' Shop with 110 & 220 electric service and a half bath, front & back roll up doors, front carport for additional covered parking and a side overhang for your boat or RV.  The shop is also equipped with an air compressor and air lines. The entire backyard has an 8' wood privacy fence.  The front yard is landscaped and has a sprinkler system. The concrete driveway stretches from the street all the way to the shop.  There is an electric gate to access the workshop and backyard. With easy access to freeways, shopping, restaurants, entertainment and schools, this country home is a comfortable retreat not far from city amenities.  And don't forget Lake Ray Hubbard just a short drive away. Move in Ready! Schedule your tour today.
#21355493

McLendon Chisholm

101 Paddock Lane

4 Beds

2 Baths

2,379 Sq.Ft.

$625,000

MLS#: 21355493
Price reduced
*SERENE GREENBELT HOMESITE* - New home built by award-winning Highland Homes. This stunning one-story home offers more than 2,700 square feet of thoughtfully designed living space, blending modern style with everyday comfort. Its striking exterior features timeless brick, a sleek black roof, a welcoming covered front porch, and a beautiful stained cedar garage door that creates exceptional curb appeal.

Inside, soaring 11-foot ceilings enhance the open-concept dining and family rooms, where a cozy gas fireplace serves as the focal point.  An additional living area provides flexible space for a media room, home office, or playroom. The extended covered patio seamlessly expands the living space outdoors, making it ideal for quiet evenings or entertaining.  At the heart of the home, the chef-inspired kitchen is designed to impress with its spacious layout and effortless connection to the main living areas.
Tucked away for maximum privacy, the luxurious primary suite offers a peaceful retreat featuring a spa-inspired bath with a soaking tub, separate walk-in shower, dual vanities with dedicated knee space, and an expansive walk-in closet.  Estimated completion is September 2026.  Experience peace of mind with a comprehensive home warranty from 11x People's Choice Builder of the Year.  Enjoy Sonoma Verde community amenities including resort style pool, parks, sport courts and fields, walking trails, catch and release pond, and dog park.
#21215125

McLendon Chisholm

1951 Benedetto Way

4 Beds

3 Baths

2,714 Sq.Ft.

$625,000

MLS#: 21215125

Price reduced
Almost new, this 4 bed, 3.5 bath home with a study sits on a 70-foot-wide lot backing to a wooded greenbelt. 

Inside you'll find you get a heavily upgraded home for less than the cost to build it in today's market.

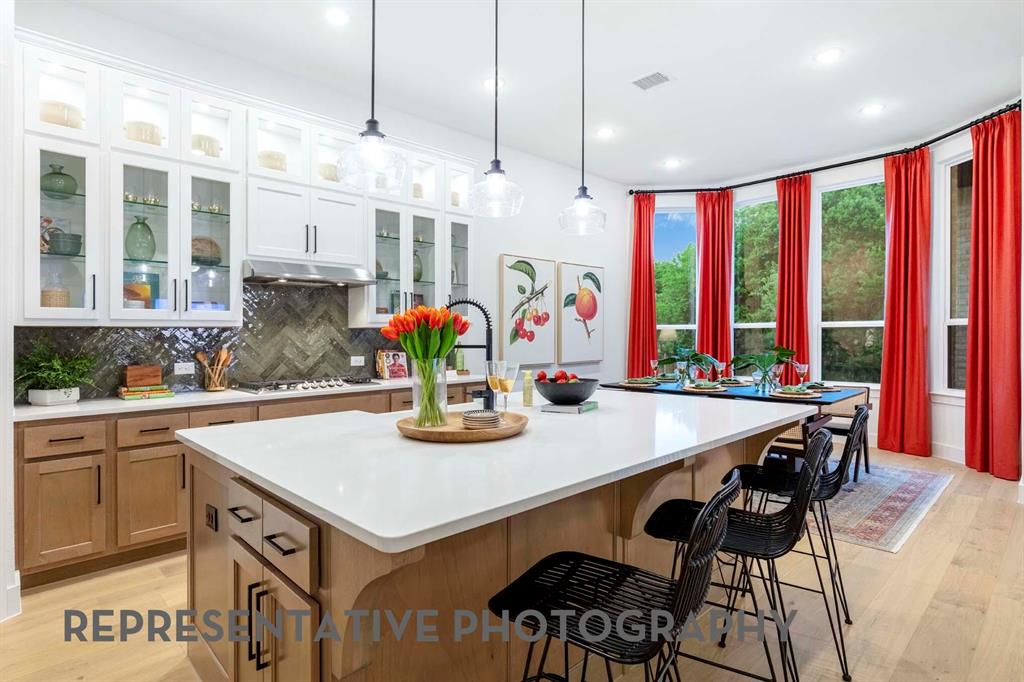
The kitchen pairs two-tone cabinetry, natural wood on the bottom, white on top, with glass-front upper cabinets that light up from within, quartz countertops, and a herringbone tile backsplash. An added built-in hutch brings extra cabinets and counter space while elevating the whole room.

Eight-foot doors elevate every doorway; you'll find upgraded lights and fixtures throughout much of the home, and the living room centers on a floor-to-ceiling white-washed brick fireplace framed by built-ins under a vaulted ceiling.

The primary suite was upgraded too: a bay window; a freestanding soaking tub separate from the walk-in shower, sectioned off by a wall with tile to the ceiling. Separate vanities and matte black fixtures round off an elegant retreat.

Out back, the extended covered patio stretches the living space into the yard, with ceiling fans overhead and the greenbelt as the view. The black wrought-iron fence along the back property line keeps the view open, so the trees and green space beyond the yard are yours to enjoy. The sides allow for privacy with solid wood fencing.

A private study and a media room behind sliding barn doors add even more to an already feature-heavy home. Built by Highland Homes.

Outside your door, the neighborhood offers everything you would want: soccer and baseball fields, tennis and basketball courts, sand volleyball, a swimming pool, two playgrounds, and a dog park. Walking trails wind through, a catch-and-release pond, and a full-time lifestyle director keep the calendar full, so the community actually feels like one.

Buyer and Buyers' agent to verify all information, schools, and measurements contained on this listing. Ask the listing agent for the builder quote or find it in the transaction desk.
#21330880

McLendon Chisholm

1930 Benedetto Way

4 Beds

3 Baths

2,840 Sq.Ft.

$574,900

MLS#: 21330880

Looking for country living with the convenience of big city amenities? Welcome home to this beautiful ranch-style home in Rockwall-Heath’s award-winning school district. Situated on just under 3 acres, this one-of-a-kind property offers plenty of space for horses, goats, chickens, or even cows—and includes a barn ready for your animals or hobbies.

This thoughtfully designed floor plan features a serene downstairs primary suite with a decorative tray ceiling and a wall of windows, creating a light-filled retreat. The primary bath offers dual sinks, a walk-in closet, walk-in shower, and a relaxing garden tub. The impressive gourmet eat-in kitchen showcases stunning granite countertops and a sweeping island that overlooks the sophisticated dining room and comfortable living room with fireplace and a wall of windows.

Upstairs, you’ll find two additional bedrooms and a spacious game or media room loft—perfect for family movie nights. This room can act as a 4th bedroom.

Recent updates include a new HVAC system, new water heater, fresh exterior paint, and a 3-year-old roof, offering peace of mind for years to come.

Completely move-in ready and waiting for new owners to create lasting memories!
#21342272

McLendon Chisholm

1068 Frontier Trail

4 Beds

2 Baths

2,300 Sq.Ft.

$599,990

MLS#: 21342272
Price reduced
*SERENE GREENBELT HOMESITE* New home built by award-winning Highland Homes. This stunning one-story home offers more than 2,700 square feet of thoughtfully designed living space, blending modern style with everyday comfort. Its striking exterior features timeless brick, a sleek black roof, a welcoming covered front entry, and a beautiful stained cedar garage door that creates exceptional curb appeal.

Inside, soaring 11-foot ceilings enhance the open-concept dining and family rooms, where a cozy gas fireplace serves as the focal point.  An additional living areas provide flexible space for a media room, home office, or playroom. The extended covered patio seamlessly expands the living space outdoors, making it ideal for quiet evenings or entertaining.  At the heart of the home, the chef-inspired kitchen is designed to impress with its spacious layout and effortless connection to the main living areas.
Tucked away for maximum privacy, the luxurious primary suite offers a peaceful retreat with a bay window, featuring a spa-inspired bath with a soaking tub, separate walk-in shower, dual vanities with dedicated knee space, and an expansive walk-in closet.  Estimated completion is August 2026.  Experience peace of mind with a comprehensive home warranty from 11x People's Choice Builder of the Year.  Enjoy Sonoma Verde community amenities including resort style pool, parks, sport courts and fields, walking trails, catch and release pond, and dog park.
#21222119

McLendon Chisholm

1934 Benedetto Way

4 Beds

3 Baths

2,795 Sq.Ft.

$599,000

MLS#: 21222119
PRICED TO SELL UNDER $500,000, SELLER REVIEWING ALL OFFERS! Don't miss this incredible opportunity to own a stunning home in the highly sought-after Sonoma Verde community. Welcome to 1721 Salvatore Lane, a beautifully maintained home located in the award-winning Rockwall ISD. Offering 2722 square feet of thoughtfully designed living space, this exceptional home features 3 spacious bedrooms, 2.5 bathrooms, and a versatile flex room that can easily serve as a home office, media room, playroom, or even a 4th BEDROOM. Step inside to discover soaring ceilings, light hardwood flooring, upgraded black-trimmed windows, and designer finishes that create a bright, modern, and inviting atmosphere. At the heart of the home is the gourmet kitchen, complete with rich cabinetry, glass-front accents, designer lighting, a farmhouse sink, and an oversized island that seamlessly connects the kitchen, dining, and living areas, perfect for everyday living and entertaining alike. The spacious living room is anchored by a beautiful fireplace with a custom wood surround, while the private primary suite offers a relaxing retreat with abundant natural light, space for a sitting area, and a spa-inspired ensuite. Every detail showcases quality craftsmanship and meticulous care. Outside, you'll be welcomed by impressive curb appeal featuring a striking stone elevation, manicured landscaping, and an oversized covered front porch, ideal for enjoying your morning coffee or unwinding on warm Texas evenings. As a resident of Sonoma Verde, you'll enjoy resort-style amenities including pools, parks, walking trails, community events, and more, all within one of Rockwall's most desirable neighborhoods. Beautifully built, impeccably maintained, and truly move-in ready, this home offers the perfect combination of luxury, comfort, and lifestyle. Don't miss your opportunity to call this beauty, ”HOME”.
#21235823

McLendon Chisholm

1721 Salvatore Lane

3 Beds

2 Baths

2,722 Sq.Ft.

$499,900

MLS#: 21235823

Price reduced
Nestled in one of Rockwall's most sought-after neighborhoods, this beautifully maintained 4-bedroom, 3-bath home offers the perfect blend of elegance, comfort, and everyday functionality. The thoughtfully designed floor plan features spacious living areas filled with natural light, creating an inviting atmosphere for both relaxing and entertaining. The well-appointed kitchen opens seamlessly to the main living space, making it the heart of the home for family gatherings and special occasions. The private primary suite serves as a peaceful retreat, while the additional bedrooms and full baths provide ample space for family, guests, or a home office. Every detail reflects exceptional pride of ownership, showcasing a home that has been meticulously cared for inside and out. Ideally located in one of Rockwall's premier communities, you'll enjoy convenient access to top-rated schools, shopping, dining, parks, and Lake Ray Hubbard. This is a rare opportunity to own a truly move-in-ready home in one of the city's most desirable locations.
#21342168

McLendon Chisholm

1412 Siena Lane

4 Beds

3 Baths

2,761 Sq.Ft.

$505,000

MLS#: 21342168

 - property

Send a message

Message successfully sent.

Your message

What is 3 + 4 ?

Reason for contacting?

I agree to receive email communication and understand I can unsubscribe at any time.

I agree to be contacted by Next Level Realty Group via call, email, and text for real estate services. To opt out, you can reply 'stop' at any time or reply 'help' for assistance. You can also click the unsubscribe link in the emails. Message and data rates may apply. Message frequency may vary. Privacy Policy

Sign Out

Virtual Assistant

Would you like to take the next step with this property? We can help you schedule a showing or virtual tour, or send you more details.

Yes, I would like more information.

Thank You for Your Reply, One of Our Agents will contact you as soon as possible

No, maybe later.

Thank you, you can always contact me via email, phone number or through the contact form.

Realhub AI

Lucy - Your AI-Powered Realtor

Update Your Temporary Password

Personalize your search

Enter your email and we'll notify you immediately when new listings match what you're looking for.

or enter email address

Already have an account ? Login here

Continue your home search

I agree to receive communications and understand I can unsubscribe at any time.

I agree to be contacted by Next Level Realty Group via call, email, and text for real estate services. To opt out, you can reply 'stop' at any time or reply 'help' for assistance. You can also click the unsubscribe link in the emails. Message and data rates may apply. Message frequency may vary. Privacy Policy

Already have an account ? Login here

We use cookies

We use cookies primarily for analytics to enhance your experience. By accepting, you agree to our use of these cookies. You can manage your preferences or learn more about our cookies policy.