Features & Amenities

Interior

  • Other Interior Features

    Double Vanity, Dry Bar, Eat-in Kitchen, Kitchen Island, Open Floorplan, Pantry, Vaulted Ceiling(s), Walk-In Closet(s), Wired for Data, High Speed Internet, Smart Home, Wired for Sound, In-Law Floorplan

  • Total Bedrooms

    4

  • Bathrooms

    4

  • 1/2 Bathrooms

    1

  • Basement YN

    NO

  • Cooling YN

    YES

  • Cooling

    Ceiling Fan(s), Central Air, Electric, Zoned

  • Fireplace YN

    YES

  • Heating YN

    YES

  • Heating

    Exhaust Fan, Central, Fireplace(s), Propane, Zoned

  • Pet friendly

    N/A

Exterior

  • Garage

    Yes

  • Garage spaces

    3

  • Construction Materials

    Brick

  • Other Exterior Features

    Rain Gutters, Lighting, Private Yard

  • Parking

    Covered, Driveway, Garage, Garage Door Opener, Garage Faces Side, Parking Pad, Attached

  • Patio and Porch Features

    Covered

  • Pool

    No

  • Waterfront YN

    YES

  • View

    Water

Area & Lot

  • Lot Features

    Wooded, Cul-De-Sac, Greenbelt, Interior Lot, Landscaped, Many Trees, Waterfront

  • Lot Size(acres)

    1.377

  • Lot Size(square feet)

    59,982

  • Property Type

    Residential

  • Property Sub Type

    Single Family Residence

  • Architectural Style

    Traditional

Price

  • Sales Price

    $1,670,000

  • Tax Amount

    $20,692

  • Sq. Footage

    4,116

  • Price/SqFt

    $405

HOA

  • Association

    YES

  • Association Fee

    $1,850

  • Association Fee Frequency

    Annually

  • Association Fee Includes

    N/A

School District

  • Elementary School

    Lakewood Village

  • Middle School

    Jerry Walker

  • High School

    Little Elm

Property Features

  • Foundation Details

    Slab

  • Senior Community YN

    NO

  • Sewer

    Septic Tank

  • Tax Lot

    20

  • Water Source

    Public

Schedule a Showing

Showing scheduled successfully.

<
>
IN PERSON
VIA CHAT

What is 3 + 4 ?


Change time

Mortgage calculator

Estimate your monthly mortgage payment, including the principal and interest, property taxes, and HOA. Adjust the values to generate a more accurate rate.

Your payment

Principal and Interest:

$

Property taxes:

$

HOA fees:

$

Total loan payment:

$

Total interest amount:

$

Location

County

Denton

Elementary School

Lakewood Village

Middle School

Jerry Walker

High School

Little Elm

Listing Courtesy of Kim Gambino, Eastoria Real Estate, Inc

RealHub Information is provided exclusively for consumers' personal, non-commercial use, and it may not be used for any purpose other than to identify prospective properties consumers may be interested in purchasing. All information deemed reliable but not guaranteed and should be independently verified. All properties are subject to prior sale, change or withdrawal. RealHub website owner shall not be responsible for any typographical errors, misinformation, misprints and shall be held totally harmless.

Agent Joe Boston

AGENT

Joe Boston

Call Joe today to schedule a private showing.


* Listings on this website come from the FMLS IDX Compilation and may be held by brokerage firms other than the owner of this website. The listing brokerage is identified in any listing details. Information is deemed reliable but is not guaranteed. If you believe any FMLS listing contains material that infringes your copyrighted work please click here to review our DMCA policy and learn how to submit a takedown request.© 2024 FMLS.
LUXURY home set on a RARE fully FENCED 1.38-acre premium homesite, nearly brand NEW single-story Toll Brothers floorplan enjoys one of Windsor Springs’ most distinctive settings * One of a select few homes in the community offering the coveted combination of trees & water views * The property is framed by established trees and overlooks the water on multiple sides, creating a sense of privacy and tranquility * Ideally positioned along the north shore of Lewisville Lake, the community is minutes from area marinas and Dallas Yacht Club and sits directly across from Prestonwood Polo Club. Nearby shopping, dining, groceries, and entertainment provide everyday convenience without sacrificing the serenity and privacy of acreage living ** $300,000 ++ in upgrades & improvements elevate this home well beyond its original luxury specifications-from the 48” Wolf gas range & Hood + 2 Ovens, the sophisticated builtin technology to the custom motorized window treatments, expansive outdoor living and beautifully finished interiors, every detail has been thoughtfully considered *Beautifully designed floorplan for both comfort & effortless entertaining *Wide-plank oak hardwood flooring carries through the main living spaces, while a private office provides an ideal work-from-home retreat. *Separate flex room offers versatility as a private media room, game room or  fitness-craft studio * The light-filled great room features a floor-to-ceiling stone FP and dramatic multi-panel sliding glass doors that open seamlessly to the covered outdoor living area with FP & motorized Screen for year round enjoyment *Kitchen is designed to impress w-extensive custom cabinetry & pull-out storage * An enormous walk-in pantry w-upgraded butler’s pantry provide storage & entertaining space *2 TANKLESS water Heaters *10x10 separate laundry room w-sink *Home Integrated tech package w- 3 custom TV system w-soundbar, Sonos whole home audio surround sound speaker system & security camera's WILL ALL CONVEY

1733 Aspen Crossing

Message successfully sent.

What would you like to know?

What is 3 + 4 ?

I agree to receive email communication and understand I can unsubscribe at any time.

I agree to be contacted by Next Level Realty Group via call, email, and text for real estate services. To opt out, you can reply 'stop' at any time or reply 'help' for assistance. You can also click the unsubscribe link in the emails. Message and data rates may apply. Message frequency may vary. Privacy Policy

Related Properties

Price reduced
Nestled in the heart of Oak Point, Texas, Prestonwood Polo Club
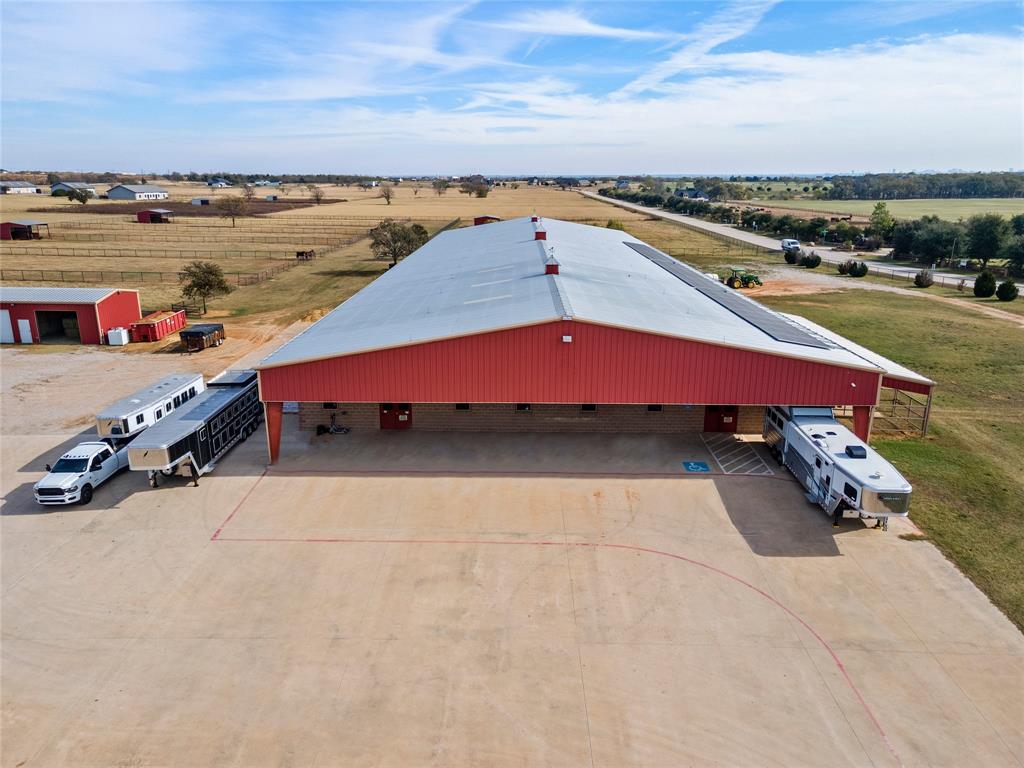
Equestrian enthusiasts, breeders, and trainers: a fantastic opportunity highlighted by the property, which consists of a 12-stall barn, a 30000 sqft covered riding arena, wash racks, and big fans. Features include fencing and gated fencing. The entry barn is designed for both beautiful and functional matted stalls. Automatically watering systems, washing racks, grooming stalls, covered runs, and feed rooms. On-site, a complete and half bath, a charming apartment upstairs with an efficiency perfect for foreman or guest accommodations, and the featured property also consists of two bedrooms, two baths, an open-concept living room, and a covered porch. It has its own private water well and storage tank on site. A bonus storage shop can be used for hay and or equipment. 
The property has tenants until December; if bought, an investment tenant could stay on. 
All information provided is deemed reliable but not guaranteed and should be independently verified.
#21250977

Oak Point

395 Yacht Club Road

2 Beds

2 Baths

1,600 Sq.Ft.

$1,600,000

MLS#: 21250977

Welcome to this stunning Lake Lewisville Lakefront Estate, where sweeping water views add to this unique property. Main house is recently updated with new flooring and fixtures, plus bathroom & kitchen updates. Invite guests into grand living area, accented by dramatic staircase, stone fireplace, and incredible water views looking out to the horizon. Stately study is accented by sleek hardwoods, new carpet, and boasts impressive rounded windows, generous built-ins and secret door to storm shelter! Dining room glows under shimmering chandelier, making an elegant space for entertaining. Unique hardwood ceiling accents gourmet kitchen and provides ample countertop and built-in storage space. Luxury touches, including built-in industrial fridge, island, prep sink, and Viking hood make cooking a delight. Connected breakfast nook continues the thoughtful hardwood detailing and provides close patio access and generous views of expansive lake. Oversized primary is a retreat, with rounded bay windows looking out to the lake with ample space for peaceful sitting area. Spa-like primary bath includes dual vanities, separate garden tub and shower, and 2 WIC that provide plenty of custom built-in storage. Additional downstairs bedroom is perfect guest suite, with ensuite bath and WIC. Downstairs bright sunroom features built-ins, making it ideal for craft room or additional office space.

Upstairs offers roomy game room with bay windows and convenient wet bar for entertaining. Additional bedrooms include jack & jill bath and WIC. 2nd floor of garage includes additional apartment space, with kitchen, full bath, living area, and bedroom. Outdoor oasis features generous multi-level patio space, perfect for outdoor seating or dining. Backyard leads down to the water with stone pathways and includes private woods for quiet seclusion. Additional features include oversized garage, 3 water heaters, 5 heat pumps, geothermal system for HVAC, and propane generator!
#21224387

Oak Point

1180 Emerald Sound Boulevard

5 Beds

4 Baths

5,862 Sq.Ft.

$1,950,000

MLS#: 21224387

Architecturally distinctive Lake Lewisville waterfront residence situated on a 1.44-acre elevated peninsula in the Emerald Sound community, offering exceptional privacy, panoramic lake views, and direct access to the water. Designed by GGOArchitect Gary Olp, the home reflects a thoughtful integration of passive solar design, sustainable materials, and site-responsive architecture that preserves mature Texas native trees.

Expansive south- and east-facing windows with architectural overhangs provide abundant natural light while supporting year-round energy efficiency. Strategically placed north and west openings contribute to balanced interior climate control. Five Andersen double-pane glass door systems connect interior living spaces to gardens, patios, and lake views.

The cantilevered primary suite extends toward the shoreline, creating a private retreat with sunset views over the lake. Outdoor living areas include a Rumford fireplace, a sunken stone patio kitchen, and a landscaped spa setting surrounded by drought-tolerant plantings and herb gardens. A constructed pathway leads to the water’s edge with kayak storage and convenient lake access.

The exterior features cementitious stucco, ICF construction, and a standing-seam metal roof, offering durability, sound insulation, and thermal performance. The lower level provides additional storage and a temperature-controlled wine cellar. All bathrooms throughout the home have been updated, and the kitchen is enhanced by brand-new appliances, including dual ovens. A second-floor Eagle’s Nest loft features a widow’s watch window.

The property includes a four-car garage with a private guest suite offering an ensuite bath, walk-in closet, and light kitchenette designed for beverage and snack preparation. A rare opportunity to own a design-driven, energy-efficient waterfront home in one of Lake Lewisville’s most private and elevated settings.
#21325600

Oak Point

540 Diamond Point Drive

4 Beds

3 Baths

4,474 Sq.Ft.

$1,775,000

MLS#: 21325600

 - property

Send a message

Message successfully sent.

Your message

What is 3 + 4 ?

Reason for contacting?

I agree to receive email communication and understand I can unsubscribe at any time.

I agree to be contacted by Next Level Realty Group via call, email, and text for real estate services. To opt out, you can reply 'stop' at any time or reply 'help' for assistance. You can also click the unsubscribe link in the emails. Message and data rates may apply. Message frequency may vary. Privacy Policy

Sign Out

Virtual Assistant

Would you like to take the next step with this property? We can help you schedule a showing or virtual tour, or send you more details.

Yes, I would like more information.

Thank You for Your Reply, One of Our Agents will contact you as soon as possible

No, maybe later.

Thank you, you can always contact me via email, phone number or through the contact form.

Realhub AI

Lucy - Your AI-Powered Realtor

Update Your Temporary Password

Personalize your search

Enter your email and we'll notify you immediately when new listings match what you're looking for.

or enter email address

Already have an account ? Login here

Continue your home search

I agree to receive communications and understand I can unsubscribe at any time.

I agree to be contacted by Next Level Realty Group via call, email, and text for real estate services. To opt out, you can reply 'stop' at any time or reply 'help' for assistance. You can also click the unsubscribe link in the emails. Message and data rates may apply. Message frequency may vary. Privacy Policy

Already have an account ? Login here

We use cookies

We use cookies primarily for analytics to enhance your experience. By accepting, you agree to our use of these cookies. You can manage your preferences or learn more about our cookies policy.