


Property
Beds
2
Full Baths
2
1/2 Baths
1
Year Built
1984
Sq.Footage
1,781
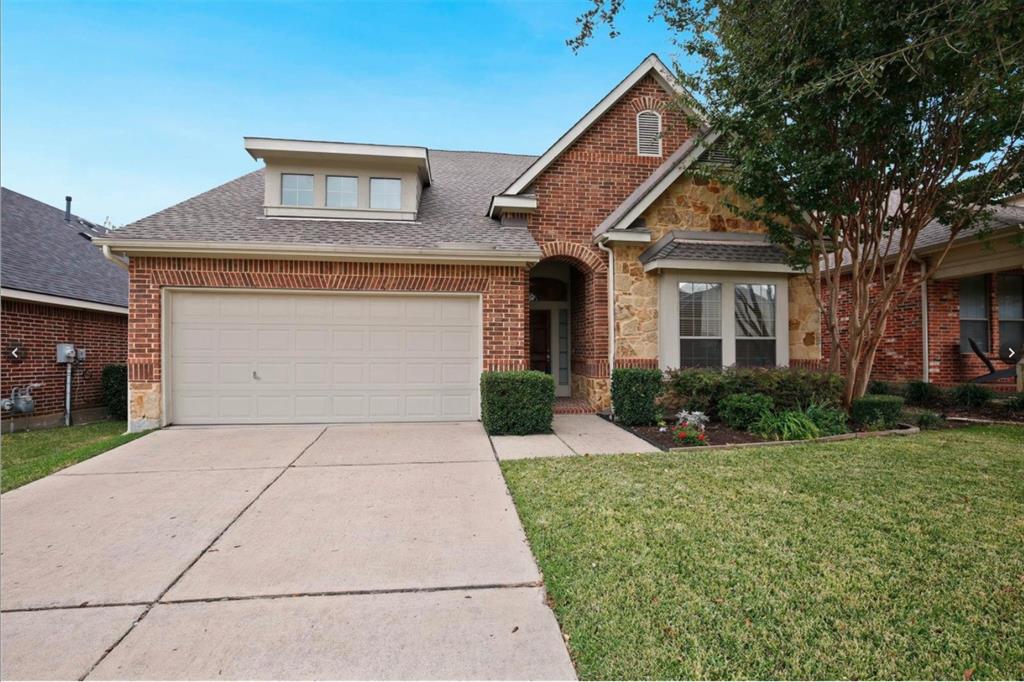
Located in one of North Dallas’s most coveted neighborhoods near Preston Trail, this stunning, renovated townhome perfectly balances refined style, modern efficiency, and access to top-tier Plano ISD schools. Step inside to an inviting layout, where the sunlit family room is elevated by luxury vinyl plank flooring, high-end new window treatments, and a cozy wood-burning fireplace framed by a classic mantle, while the dining room features a convenient wet bar. The chef-inspired kitchen serves as an inviting culinary hub, beautifully finished with quartz countertops, stainless steel appliances, and ceramic tile flooring. Highlighted by charming greenhouse windows, the kitchen fills with natural light while offering scenic views overlooking the private back garden. Ascending upstairs over fresh, low-pile carpet, you will find two spacious bedrooms alongside a dedicated, full-sized laundry area. The primary suite is a true retreat, featuring a versatile bonus room that easily adapts to your everyday needs—whether as a home office, quiet reading library, or private fitness area. The primary bathroom, renovated in 2024, showcases polished quartz countertops and a generous walk-in closet. The secondary bedroom offers exceptional comfort, complete with its own walk-in closet and a beautifully appointed bath with quartz surfaces. Out back, a private, fully fenced backyard features turf grass for ultimate ease of maintenance, creating an effortless, year-round outdoor space. Beyond aesthetics, this turnkey home offers exceptional peace of mind with major upgrades, including a new roof, newly insulated attic, and a new security system. Major systems have been comprehensively modernized, with the main HVAC replaced in 2021, a new water heater in 2023, and ultra-efficient 21 SEER split AC units in the bedrooms added in 2023. To top it all off, residents enjoy a community pool that was fully renovated in 2024.
Features & Amenities
Interior
-
Other Interior Features
Built-in Features, Double Vanity, Granite Counters, Open Floorplan, Pantry, Walk-In Closet(s), Wet Bar, High Speed Internet
-
Total Bedrooms
2
-
Bathrooms
2
-
1/2 Bathrooms
1
-
Basement YN
NO
-
Cooling YN
YES
-
Cooling
Ceiling Fan(s), Central Air, Wall/Window Unit(s)
-
Fireplace YN
YES
-
Heating YN
YES
-
Heating
Electric
-
Pet friendly
N/A
Exterior
-
Garage
Yes
-
Garage spaces
2
-
Construction Materials
Brick
-
Other Exterior Features
Awning(s), Rain Gutters
-
Parking
Garage, Garage Door Opener, Garage Faces Front, Attached
-
Pool
No
-
Waterfront YN
NO
Area & Lot
-
Lot Size(acres)
0.05
-
Lot Size(square feet)
2,178
-
Property Type
Residential
-
Property Sub Type
Townhouse
-
Architectural Style
Traditional
Price
-
Sales Price
$420,000
-
Tax Amount
$8,965
-
Financing Options
Cash, Conventional, FHA, VA Loan
-
Sq. Footage
1,781
-
Price/SqFt
$235
HOA
-
Association
YES
-
Association Fee
$432
-
Association Fee Frequency
Monthly
-
Association Fee Includes
N/A
Property Resources
-
Horse Property
NO
School District
-
Elementary School
Haggar
-
Middle School
Frankford
-
High School
Shepton
Property Features
-
Foundation Details
Slab
-
Sewer
Public Sewer
-
Tax Lot
40
-
Water Source
Public
Schedule a Showing
Showing scheduled successfully.
Mortgage calculator
Estimate your monthly mortgage payment, including the principal and interest, property taxes, and HOA. Adjust the values to generate a more accurate rate.
Your payment
Principal and Interest:
$
Property taxes:
$
HOA fees:
$
Total loan payment:
$
Total interest amount:
$
Location
County
Collin
Elementary School
Haggar
Middle School
Frankford
High School
Shepton
Listing Courtesy of Cindy O'Gorman, Ebby Halliday, REALTORS
RealHub Information is provided exclusively for consumers' personal, non-commercial use, and it may not be used for any purpose other than to identify prospective properties consumers may be interested in purchasing. All information deemed reliable but not guaranteed and should be independently verified. All properties are subject to prior sale, change or withdrawal. RealHub website owner shall not be responsible for any typographical errors, misinformation, misprints and shall be held totally harmless.

AGENT
Joe Boston
Call Joe today to schedule a private showing.

* Listings on this website come from the FMLS IDX Compilation and may be held by brokerage firms other than the owner of this website. The listing brokerage is identified in any listing details. Information is deemed reliable but is not guaranteed. If you believe any FMLS listing contains material that infringes your copyrighted work please click here to review our DMCA policy and learn how to submit a takedown request.© 2024 FMLS.
Related Properties
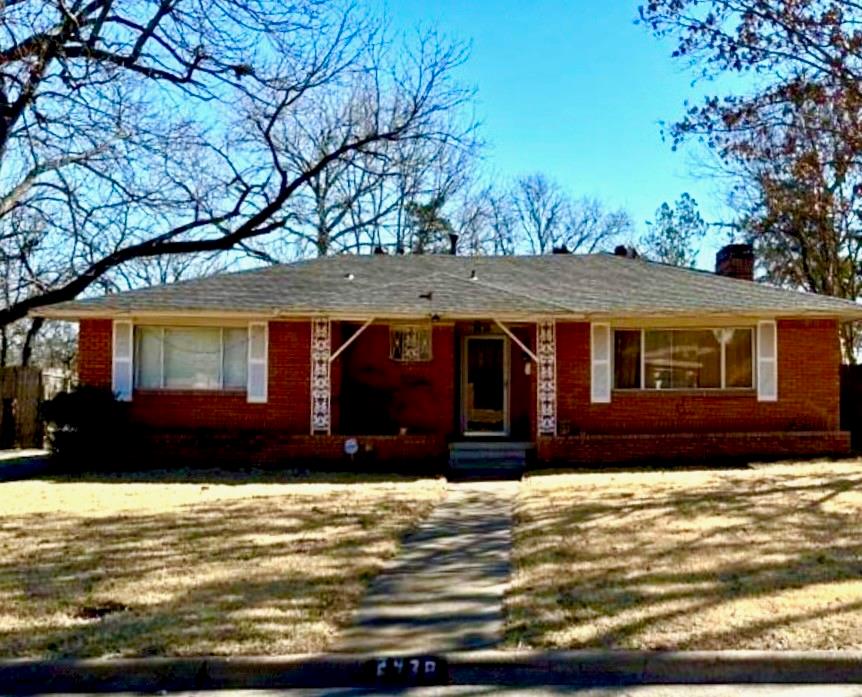
Dallas
2438 Five Mile Circle
3 Beds
2 Baths
1,904 Sq.Ft.
$417,000
MLS#: 21201942
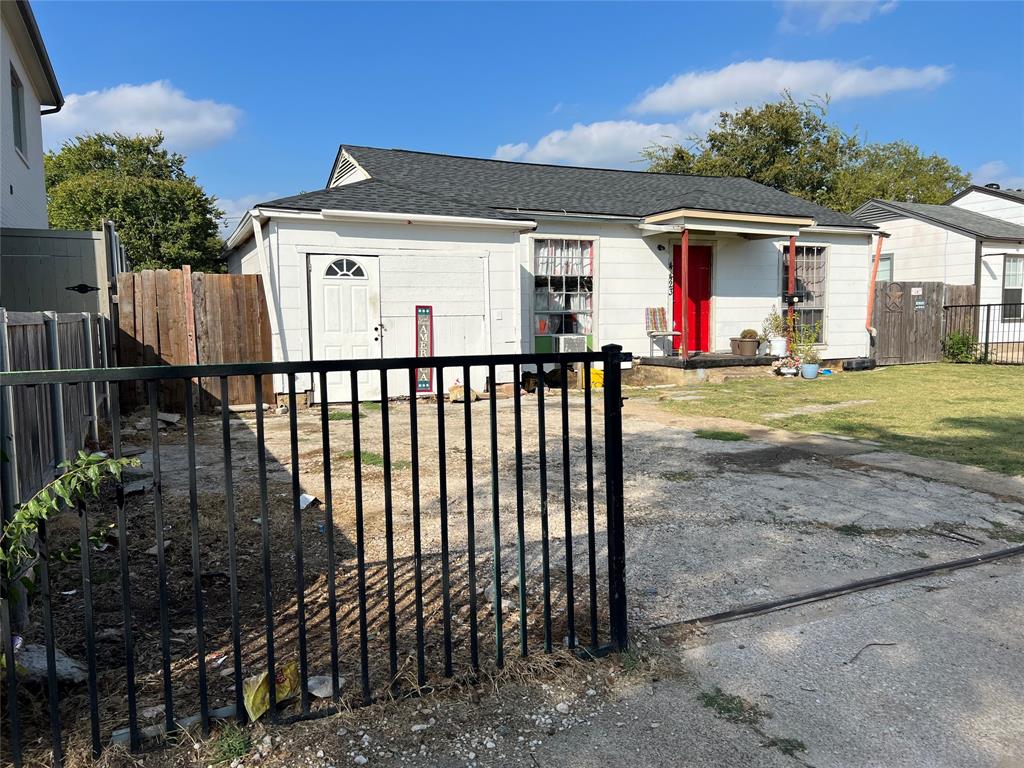
Dallas
4423 Hopkins Avenue
3 Beds
1 Baths
1,048 Sq.Ft.
$495,000
MLS#: 21098783
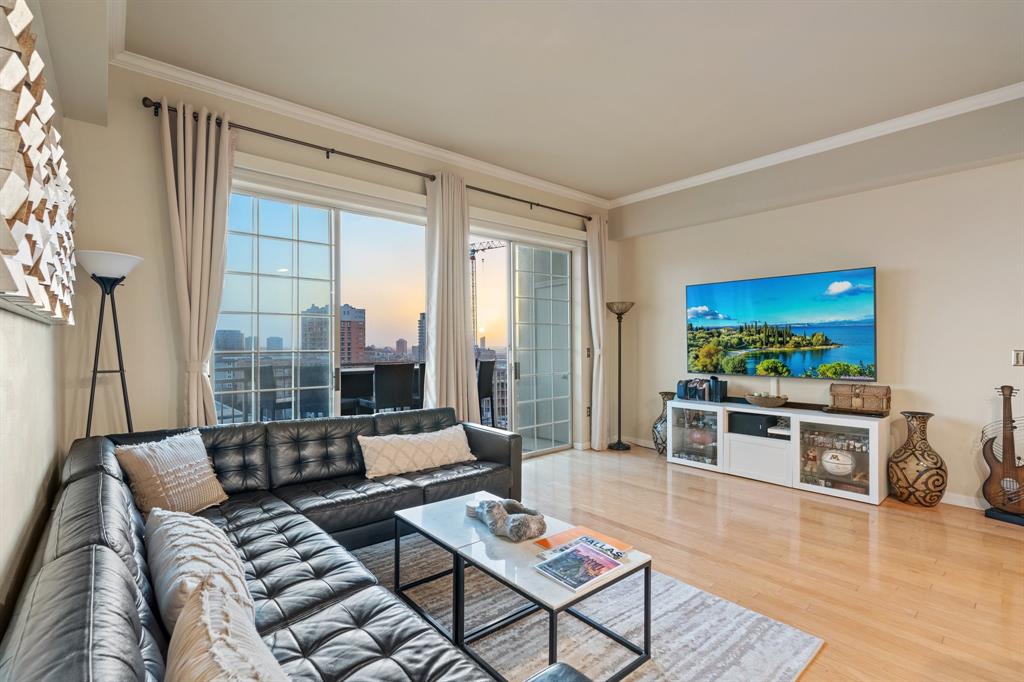
Dallas
3225 Turtle Creek Boulevard 1420
2 Beds
2 Baths
1,154 Sq.Ft.
$464,000
MLS#: 21165530
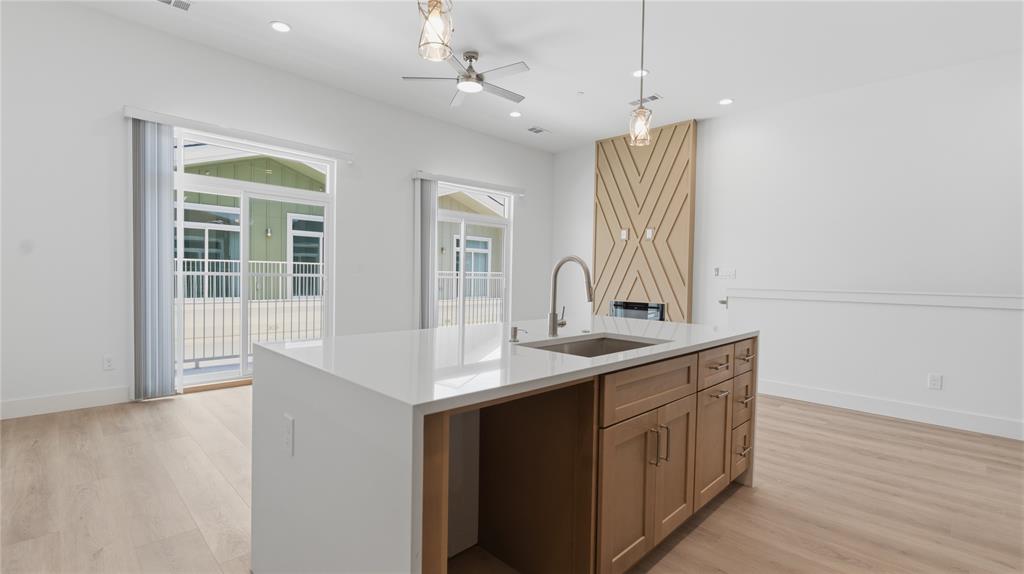
Dallas
2925 Spruce Valley Lane 408
3 Beds
2 Baths
1,450 Sq.Ft.
$347,500
MLS#: 21302191
Dallas
6939 Chackbay Lane
3 Beds
2 Baths
2,528 Sq.Ft.
$469,000
MLS#: 21334388

Dallas
8234 Laflin Lane
2 Beds
2 Baths
1,438 Sq.Ft.
$474,900
MLS#: 21352255

Dallas
119 N Frances Street
3 Beds
2 Baths
2,012 Sq.Ft.
$345,000
MLS#: 21348775

Dallas
2305 Worthington Street 135
1 Beds
1 Baths
852 Sq.Ft.
$339,000
MLS#: 21359813

Dallas
5605 Bryan Parkway 104
2 Beds
2 Baths
1,500 Sq.Ft.
$439,900
MLS#: 21316996

Dallas
4303 Blackheath Road
4 Beds
3 Baths
2,428 Sq.Ft.
$430,000
MLS#: 21300328
