


Property
Beds
2
Full Baths
1
1/2 Baths
None
Year Built
1983
Sq.Footage
877
Step inside to a light-filled, open-concept living and dining area featuring vaulted ceilings and a dramatic floor-to-ceiling brick fireplace with gas starter—the perfect focal point for relaxing or entertaining. The versatile two-bedroom floor plan works beautifully for roommates, guests, or a dedicated home office. The kitchen features granite countertops, abundant cabinetry, pantry storage, electric range, built-in microwave, and a convenient pass-through to the dining area. A separate utility room accommodates a full-size washer and dryer. The spacious primary bedroom offers a huge walk-in closet and private access to the bathroom. Step outside to the large private balcony, ideal for morning coffee, evening cocktails, or simply unwinding outdoors. The attached private garage provides direct access to the unit and includes an EV charging outlet plus valuable under-stair storage. Condo complex is FHA approved. Thoughtful technology upgrades include smart switches, smart video doorbell, smart door lock, and smart garage door opener. Even better, the HVAC system was replaced in 2025, providing added comfort and peace of mind. The beautifully maintained community features mature landscaping and a sparkling swimming pool, while the home's lock-and-leave lifestyle makes it an excellent option for busy professionals, frequent travelers, or anyone looking for low-maintenance living. Move-in ready, thoughtfully designed, and exceptionally located with easy DART access and convenient connections to both DFW and Love Field airports—this condo truly stands out!
Features & Amenities
Interior
-
Other Interior Features
Granite Counters, Vaulted Ceiling(s), Walk-In Closet(s), High Speed Internet
-
Total Bedrooms
2
-
Bathrooms
1
-
Basement YN
NO
-
Cooling YN
YES
-
Cooling
Ceiling Fan(s), Central Air
-
Fireplace YN
YES
-
Heating YN
YES
-
Heating
Central
-
Pet friendly
N/A
Exterior
-
Garage
Yes
-
Garage spaces
1
-
Construction Materials
Brick
-
Other Exterior Features
Balcony, Rain Gutters
-
Parking
Additional Parking, Garage, Garage Door Opener, Garage Faces Rear, Attached
-
Patio and Porch Features
Rear Porch, Deck, Covered
-
Pool
Yes
-
Pool Features
Gunite
-
Waterfront YN
NO
Area & Lot
-
Lot Features
Greenbelt, Interior Lot, Landscaped
-
Lot Size(acres)
11.35
-
Lot Size(square feet)
494,406
-
Property Type
Residential
-
Property Sub Type
Condominium
-
Architectural Style
Traditional
Price
-
Sales Price
$210,000
-
Tax Amount
$4,333
-
Sq. Footage
877
-
Price/SqFt
$239
HOA
-
Association
YES
-
Association Fee
$364
-
Association Fee Frequency
Monthly
-
Association Fee Includes
N/A
Property Resources
-
Horse Property
NO
School District
-
Elementary School
Jackson
-
Middle School
Frankford
-
High School
Shepton
Property Features
-
Stories
2
-
Foundation Details
Slab
-
Senior Community YN
NO
-
Sewer
Public Sewer
-
Tax Lot
4
-
Water Source
Public
Schedule a Showing
Showing scheduled successfully.
Mortgage calculator
Estimate your monthly mortgage payment, including the principal and interest, property taxes, and HOA. Adjust the values to generate a more accurate rate.
Your payment
Principal and Interest:
$
Property taxes:
$
HOA fees:
$
Total loan payment:
$
Total interest amount:
$
Location
County
Collin
Elementary School
Jackson
Middle School
Frankford
High School
Shepton
Listing Courtesy of Kim Cunningham, Ebby Halliday, REALTORS
RealHub Information is provided exclusively for consumers' personal, non-commercial use, and it may not be used for any purpose other than to identify prospective properties consumers may be interested in purchasing. All information deemed reliable but not guaranteed and should be independently verified. All properties are subject to prior sale, change or withdrawal. RealHub website owner shall not be responsible for any typographical errors, misinformation, misprints and shall be held totally harmless.

AGENT
Joe Boston
Call Joe today to schedule a private showing.

* Listings on this website come from the FMLS IDX Compilation and may be held by brokerage firms other than the owner of this website. The listing brokerage is identified in any listing details. Information is deemed reliable but is not guaranteed. If you believe any FMLS listing contains material that infringes your copyrighted work please click here to review our DMCA policy and learn how to submit a takedown request.© 2024 FMLS.
Related Properties
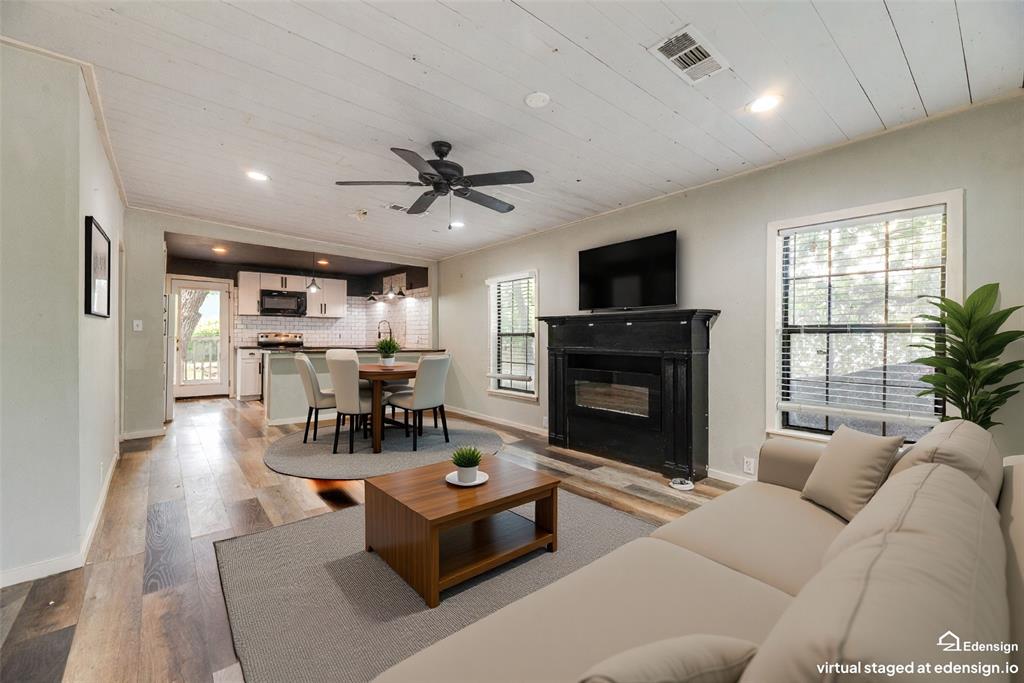
Dallas
4419 Lawnview Avenue
2 Beds
1 Baths
950 Sq.Ft.
$179,900
MLS#: 21296883
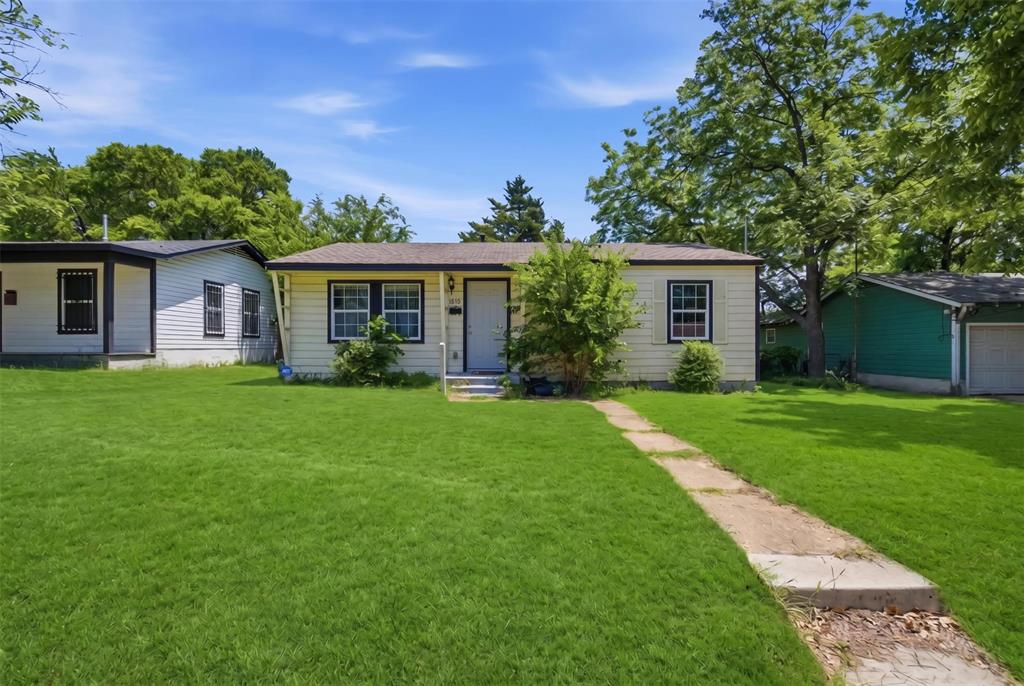
Dallas
4410 S Ewing Avenue
3 Beds
1 Baths
864 Sq.Ft.
$212,000
MLS#: 21272844
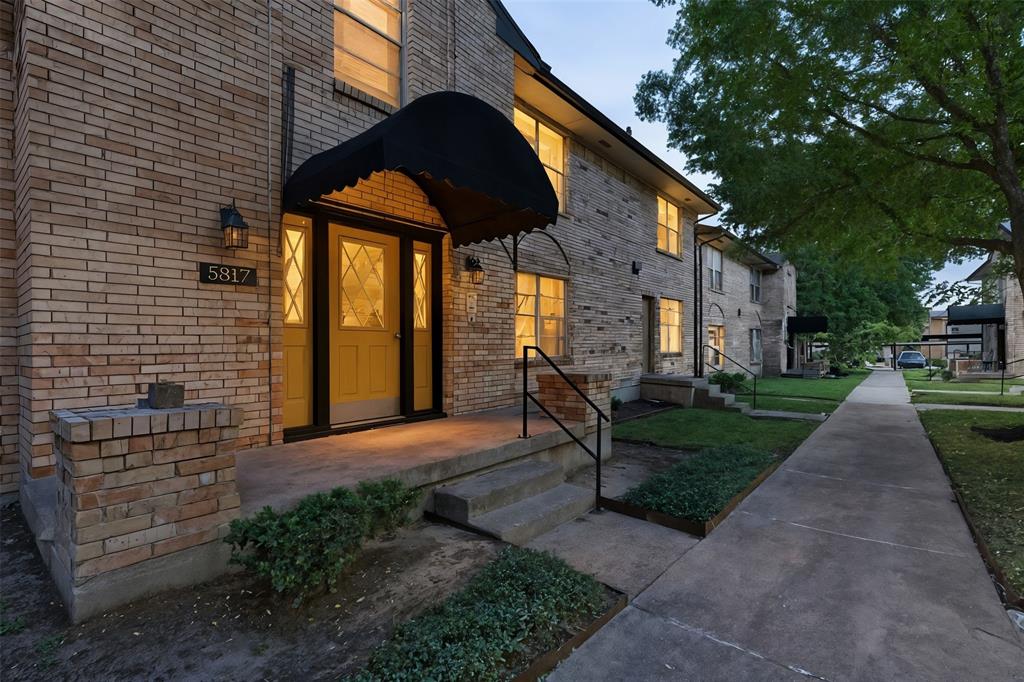
Dallas
5817 Sandhurst Lane B
2 Beds
2 Baths
1,157 Sq.Ft.
$195,000
MLS#: 21207756
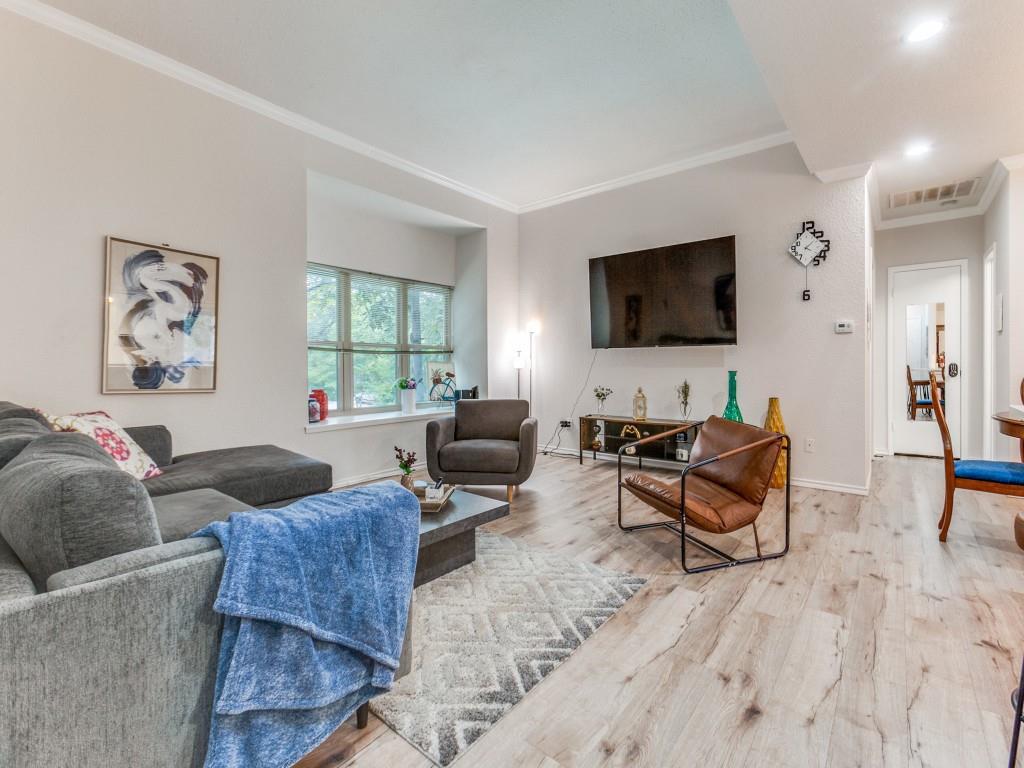
Dallas
10436 High Hollows Drive 243
1 Beds
1 Baths
817 Sq.Ft.
$169,900
MLS#: 21256716
Dallas
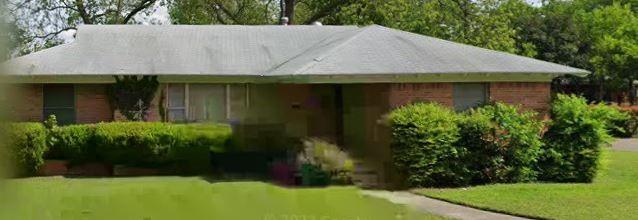
721 Woodacre Drive
3 Beds
2 Baths
1,671 Sq.Ft.
$190,000
MLS#: 21215884

Dallas
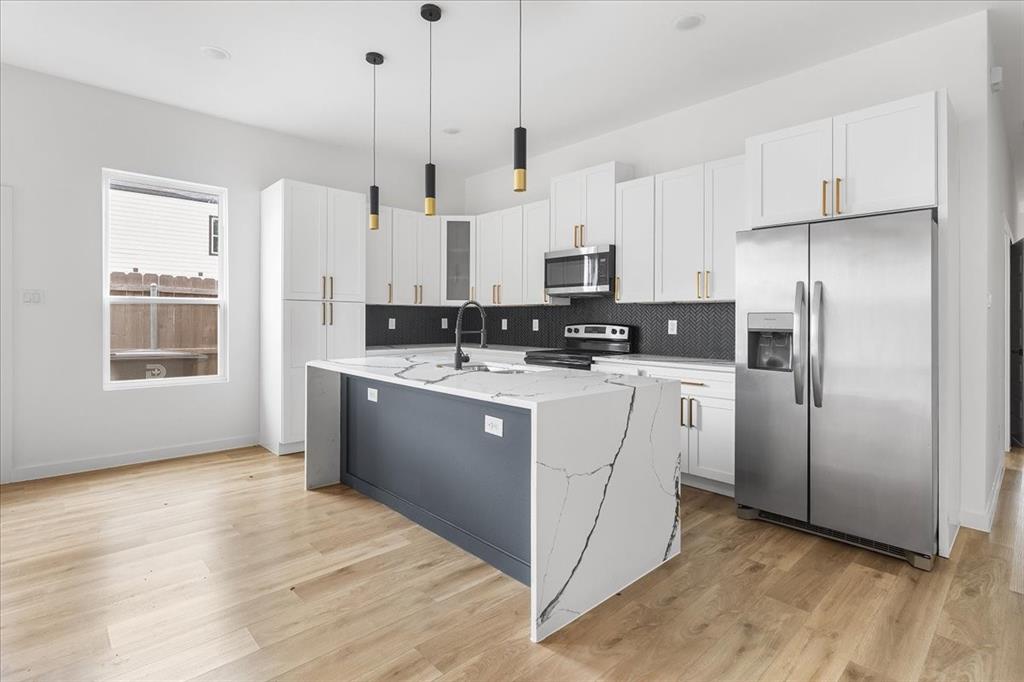
1624 Vail Meadow Lane
3 Beds
2 Baths
1,366 Sq.Ft.
$238,900
MLS#: 21341991
Dallas
5223 Colonial Avenue
4 Beds
2 Baths
1,656 Sq.Ft.
$214,999
MLS#: 21242540
Dallas
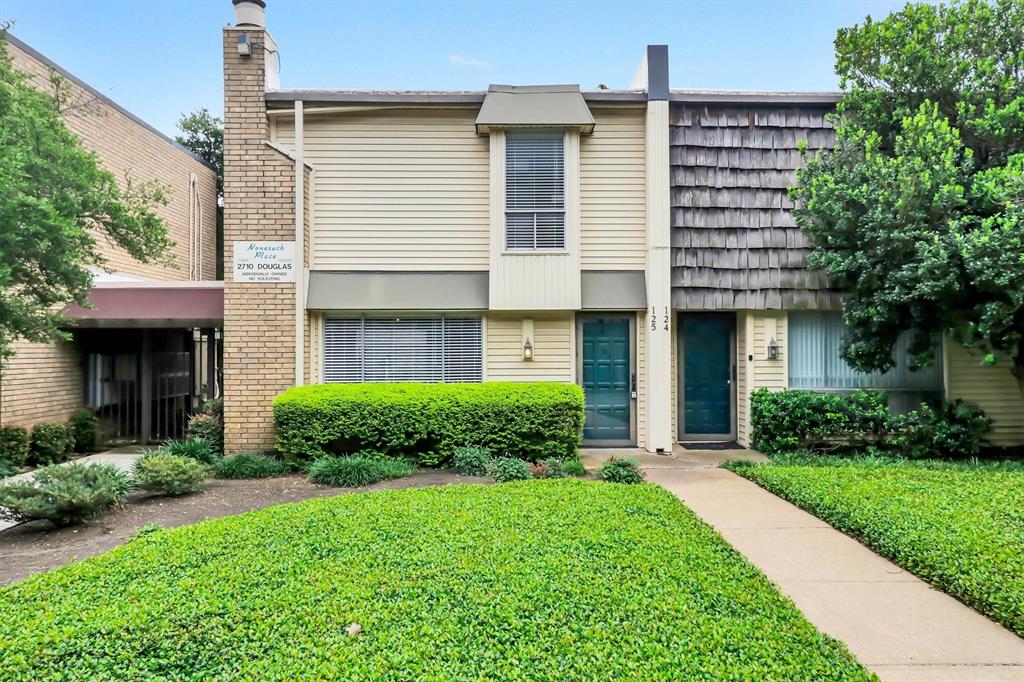
2702 Douglas Avenue 125
2 Beds
1 Baths
965 Sq.Ft.
$195,000
MLS#: 21252502

Dallas
5701 Gaston Avenue 4
2 Beds
1 Baths
1,025 Sq.Ft.
$225,000
MLS#: 21345647
Dallas
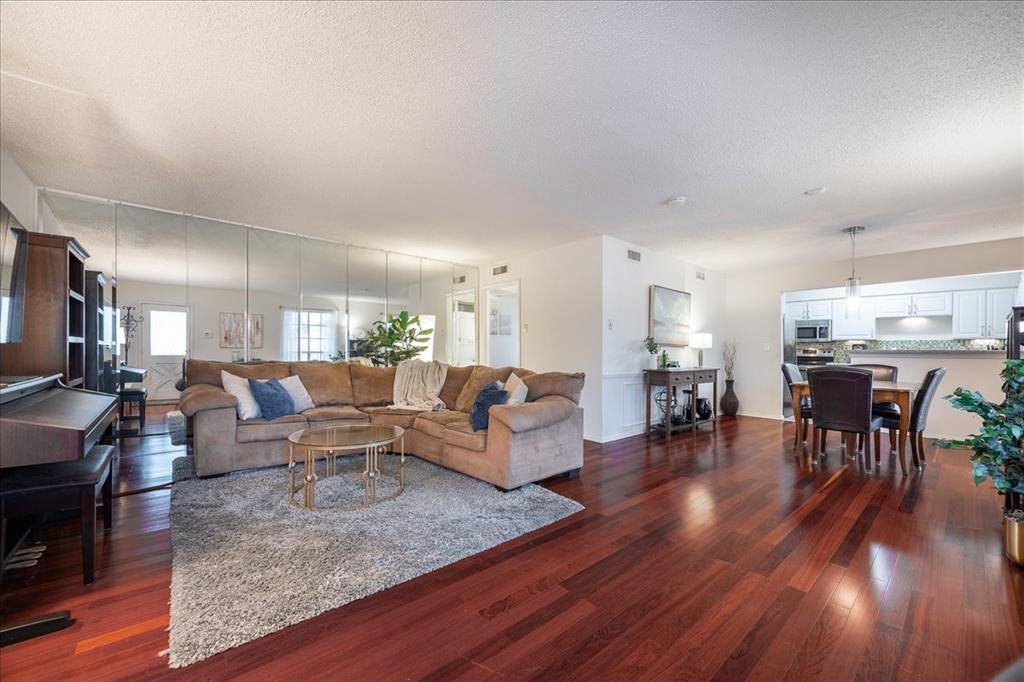
6027 E University Boulevard 215
2 Beds
2 Baths
1,070 Sq.Ft.
$185,000
MLS#: 21287725
